Hurry Home

788 Bank Dr Leduc, Alberta T9E 1G2

Interested?
Please contact us for more information about this property.
$494,702
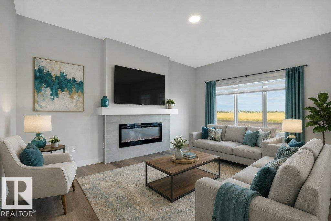
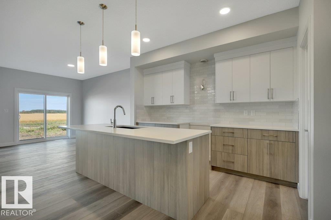
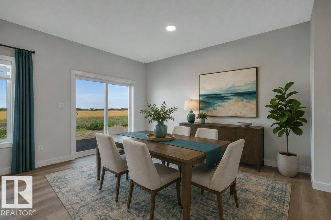
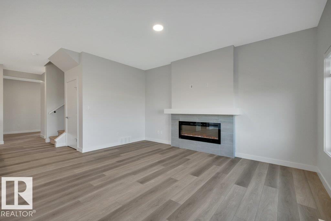
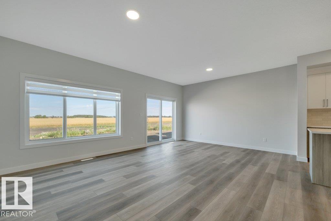
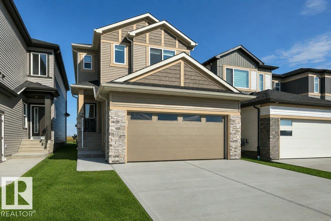
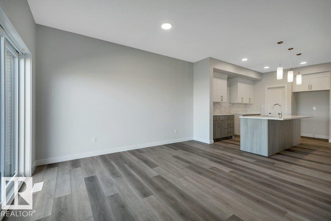
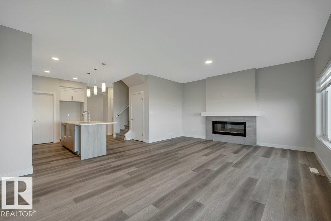
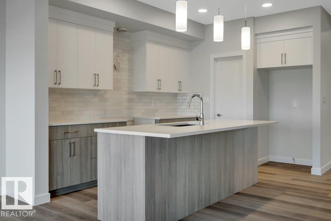
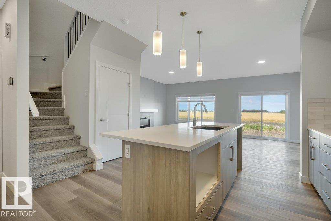
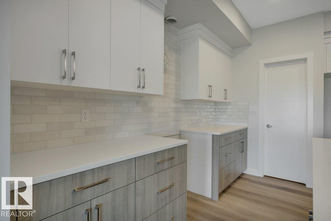
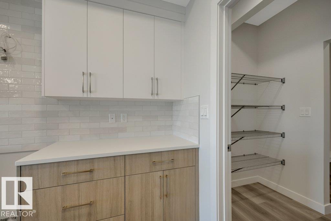
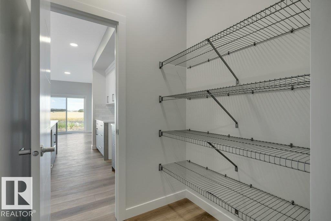
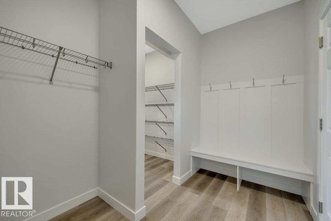
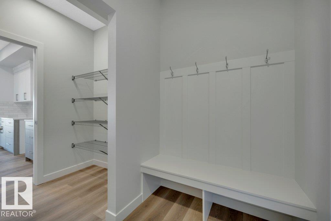
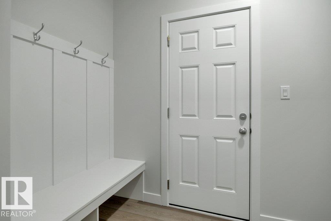
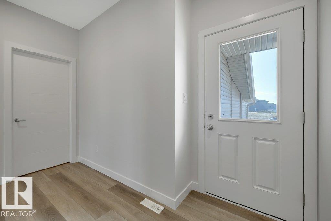
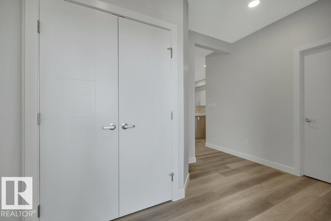
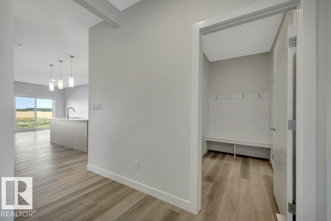
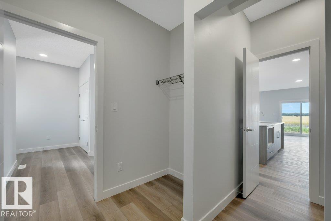
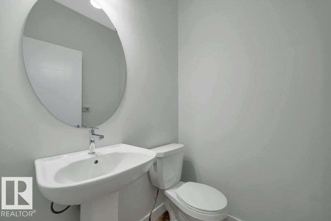
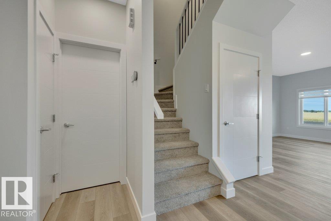
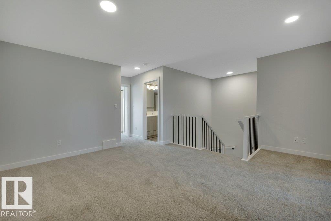
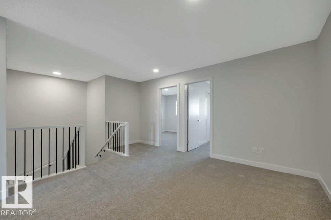
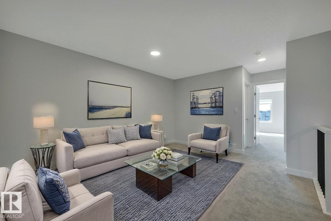
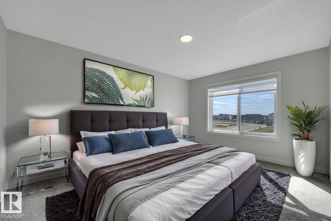
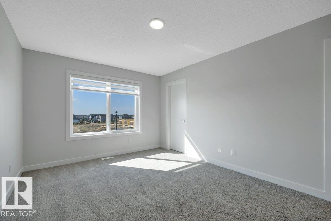
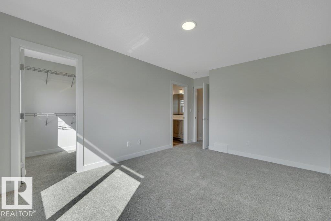
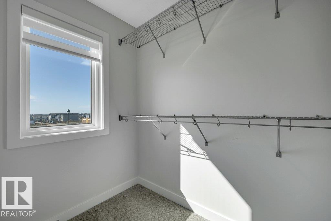
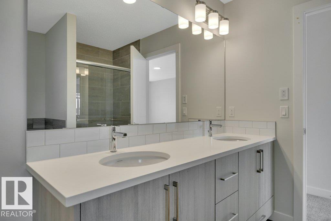

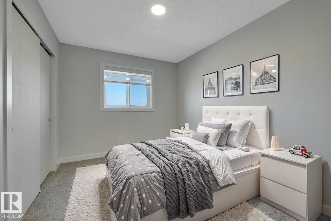
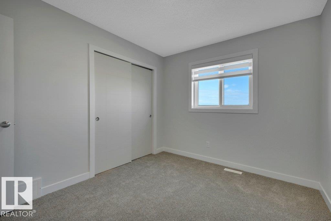
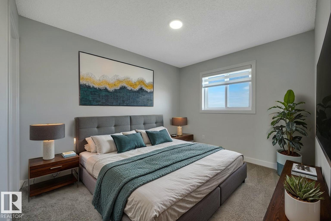
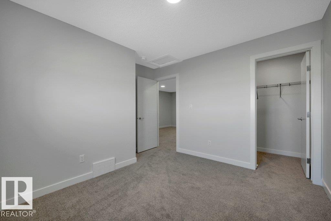
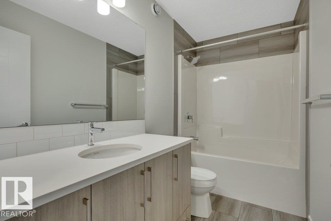
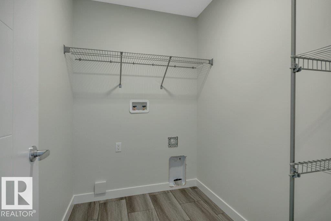
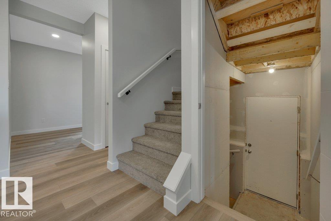
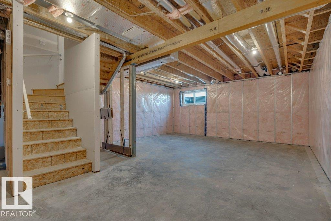
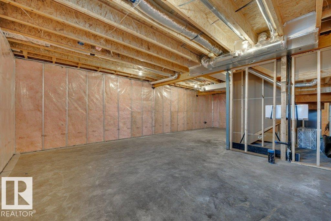
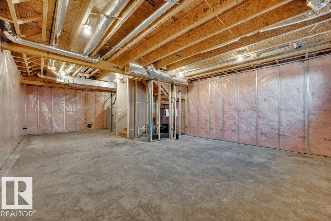
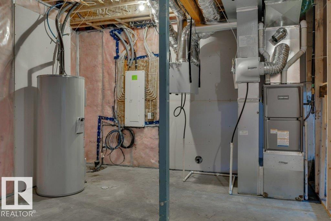
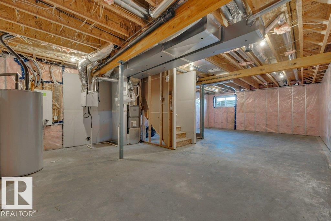
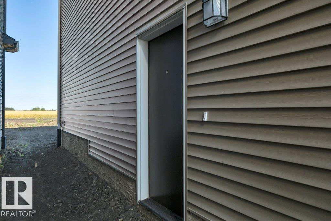
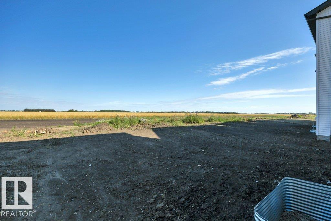
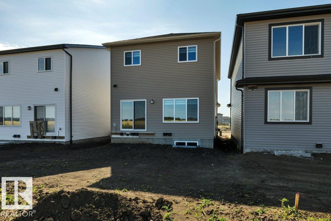
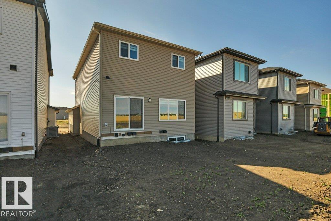
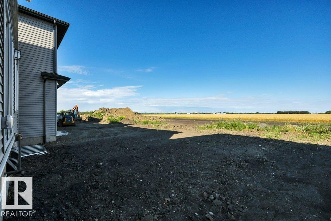
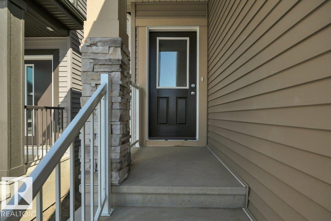
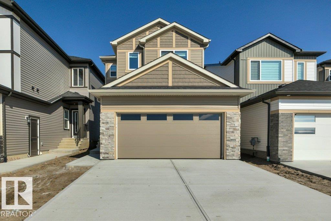
OVER 1800 SQ FT...SEPARATE SIDE ENTRANCE W/BASEMENT PLUMBING ROUGHED IN...APPLIANCE ALLOWANCE INCLUDED...CUSTOM BLINDS!...~!WELCOME HOME!~ This amazing home has main floor 9 ft ceilings, and you won't believe the GORGEOUS FINISHES! Open concept kitchen/living/dining, with LUXURY VINYL PLANK throughout. Kitchen boasts lots of cabinetry, large island, stone countertops, upgraded backsplash, island with eating bar, and a HUGE WALK-THRU PANTRY to mudroom w/built-ins. Living area has large windows overlooking backyard, w/cozy electric fireplace. Upstairs you will be amazing, w/bonus space, 3 spacious bedrooms, CONVENIENT UPSTAIRS LAUNDRY, and 4 pce bath. Primary is a retreat on its own, w/massive walk in closet, and 5 pce ensuite that is perfect with his and her sinks, large shower and free standing tub. Basement is ready for your design touch, with rough-ins already in place for wet bar/bathroom/laundry. You will enjoy this amazing community of Blackstone! (id:58723)
Property Details
| MLS® Number | E4497448 |
| Property Type | Single Family |
| Neigbourhood | Black Stone |
| Features | See Remarks |
Building
| BathroomTotal | 3 |
| BedroomsTotal | 3 |
| Appliances | Garage Door Opener Remote(s), Garage Door Opener, Window Coverings |
| BasementDevelopment | Unfinished |
| BasementType | Full (unfinished) |
| ConstructedDate | 2026 |
| ConstructionStyleAttachment | Detached |
| FireplaceFuel | Electric |
| FireplacePresent | Yes |
| FireplaceType | Unknown |
| HalfBathTotal | 1 |
| HeatingType | Forced Air |
| StoriesTotal | 2 |
| SizeInterior | 1846 Sqft |
| Type | House |
Parking
| Attached Garage |
Land
| Acreage | No |
Rooms
| Level | Type | Length | Width | Dimensions |
|---|---|---|---|---|
| Main Level | Living Room | Measurements not available | ||
| Main Level | Dining Room | Measurements not available | ||
| Main Level | Kitchen | Measurements not available | ||
| Main Level | Mud Room | Measurements not available | ||
| Upper Level | Primary Bedroom | Measurements not available | ||
| Upper Level | Bedroom 2 | Measurements not available | ||
| Upper Level | Bedroom 3 | Measurements not available | ||
| Upper Level | Bonus Room | Measurements not available | ||
| Upper Level | Laundry Room | Measurements not available |
https://www.realtor.ca/real-estate/30000051/788-bank-dr-leduc-black-stone

The trademarks REALTOR®, REALTORS®, and the REALTOR® logo are controlled by The Canadian Real Estate Association (CREA) and identify real estate professionals who are members of CREA. The trademarks MLS®, Multiple Listing Service® and the associated logos are owned by The Canadian Real Estate Association (CREA) and identify the quality of services provided by real estate professionals who are members of CREA. The trademark DDF® is owned by The Canadian Real Estate Association (CREA) and identifies CREA's Data Distribution Facility (DDF®)
September 10 2026 09:00:53
REALTORS® Association of Edmonton
RE/MAX Elite, RE/MAX Excellence