Hurry Home

7909 105 Av Nw Edmonton, Alberta T6A 3G9

Interested?
Please contact us for more information about this property.
$385,000Maintenance, Exterior Maintenance, Insurance, Landscaping, Other, See Remarks
$350 Monthly
Maintenance, Exterior Maintenance, Insurance, Landscaping, Other, See Remarks
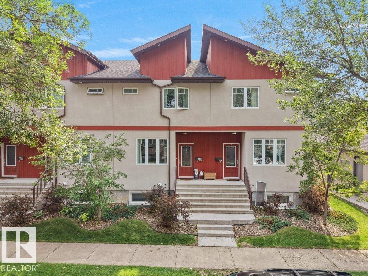
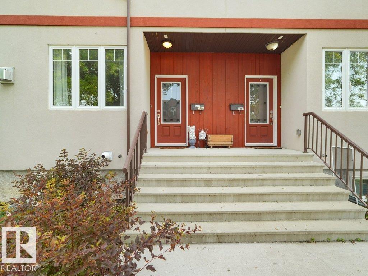
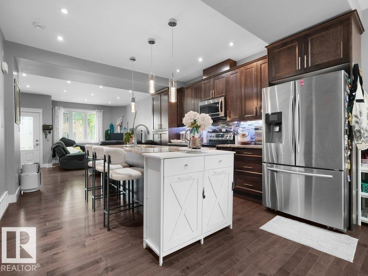
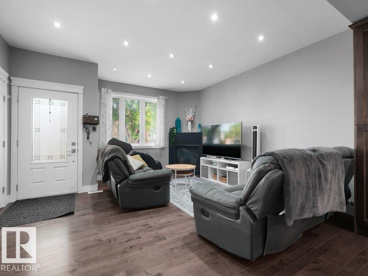
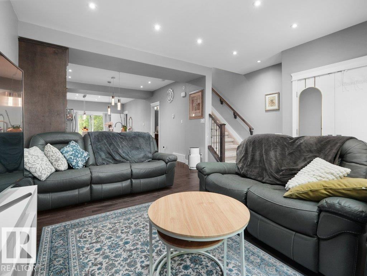
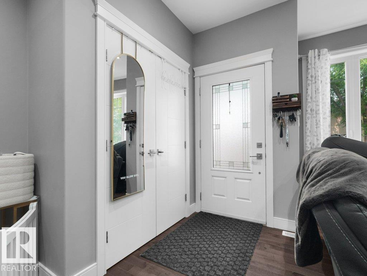
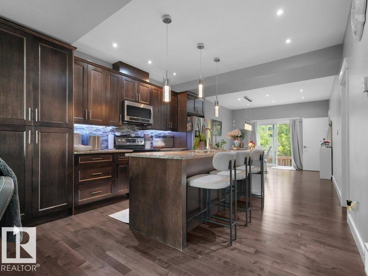
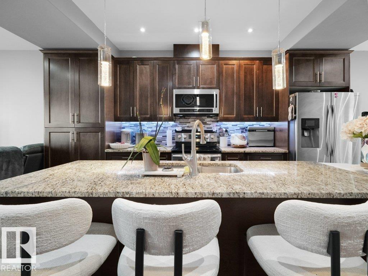
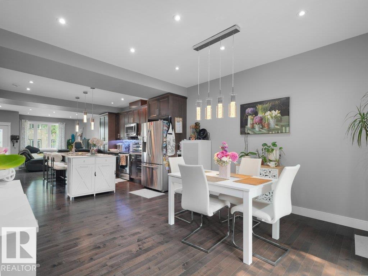
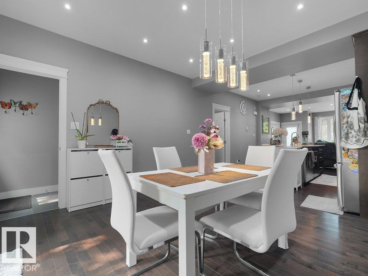
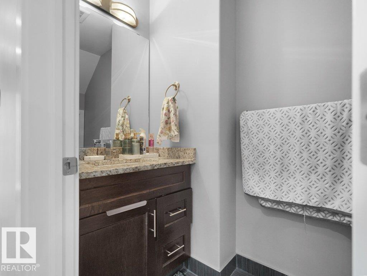
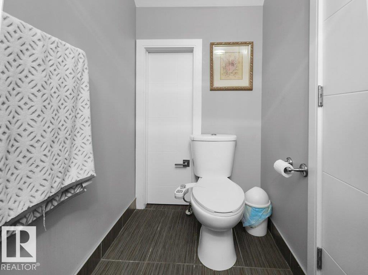
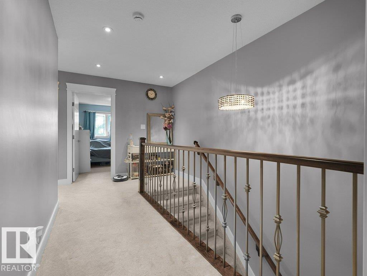
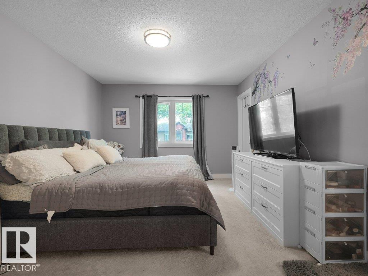
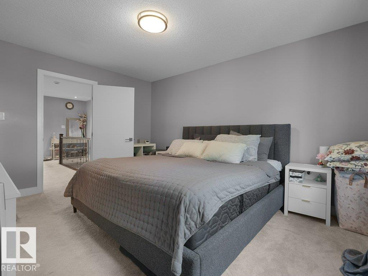
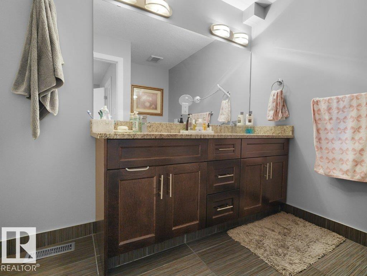
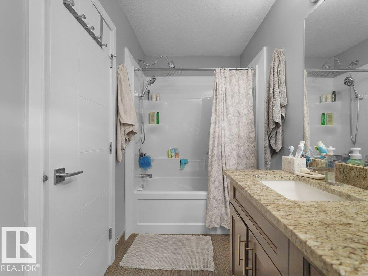
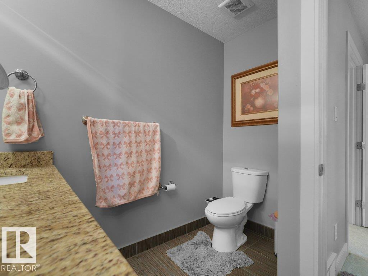
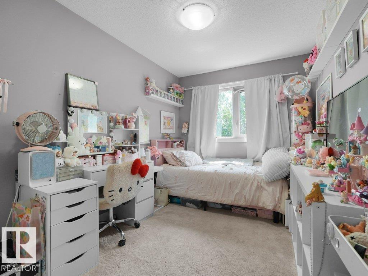
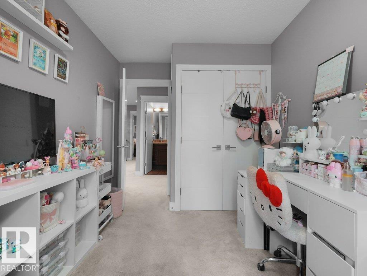
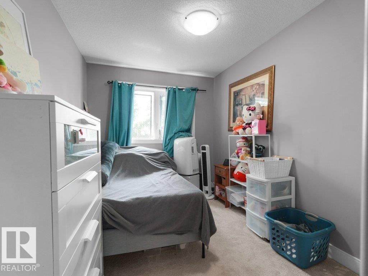
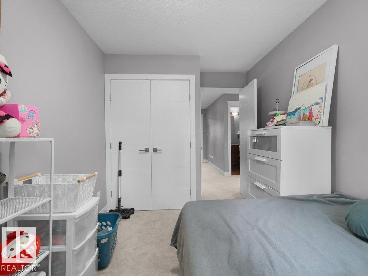
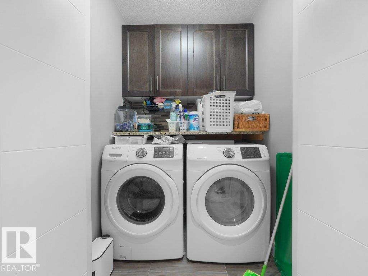
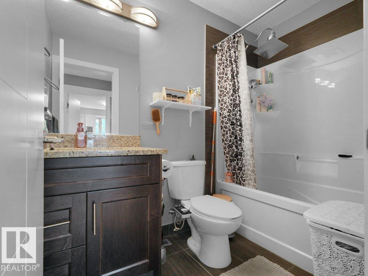
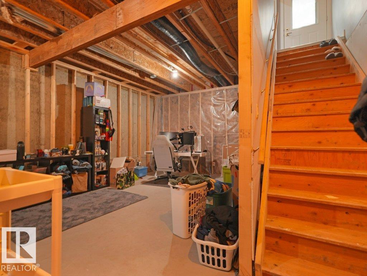
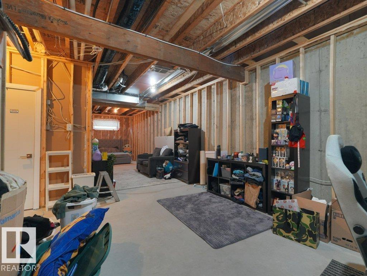
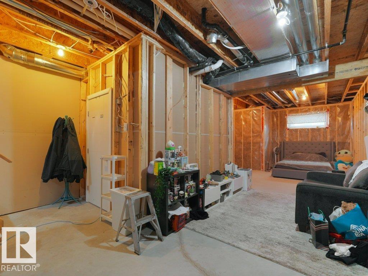
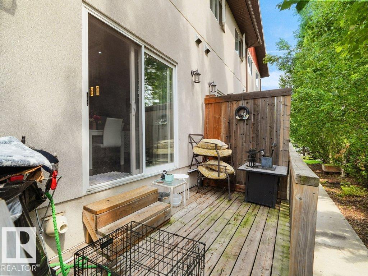
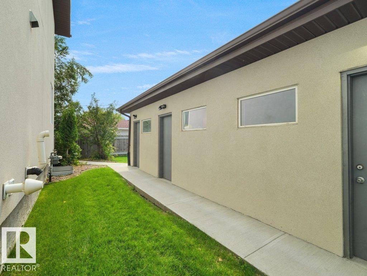
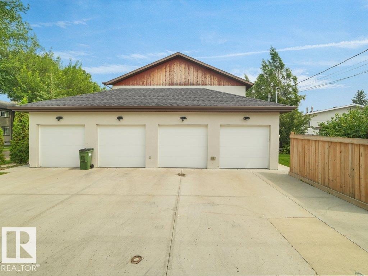
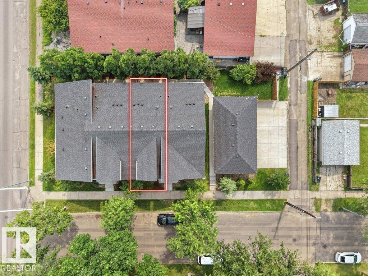
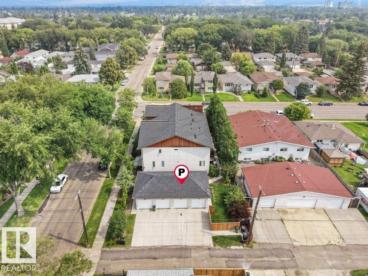
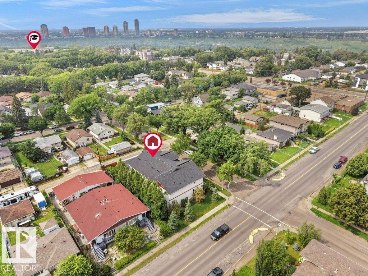
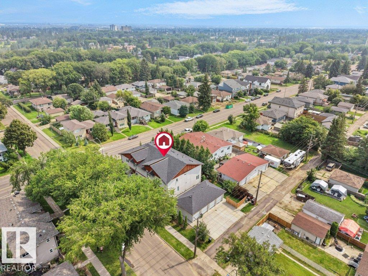
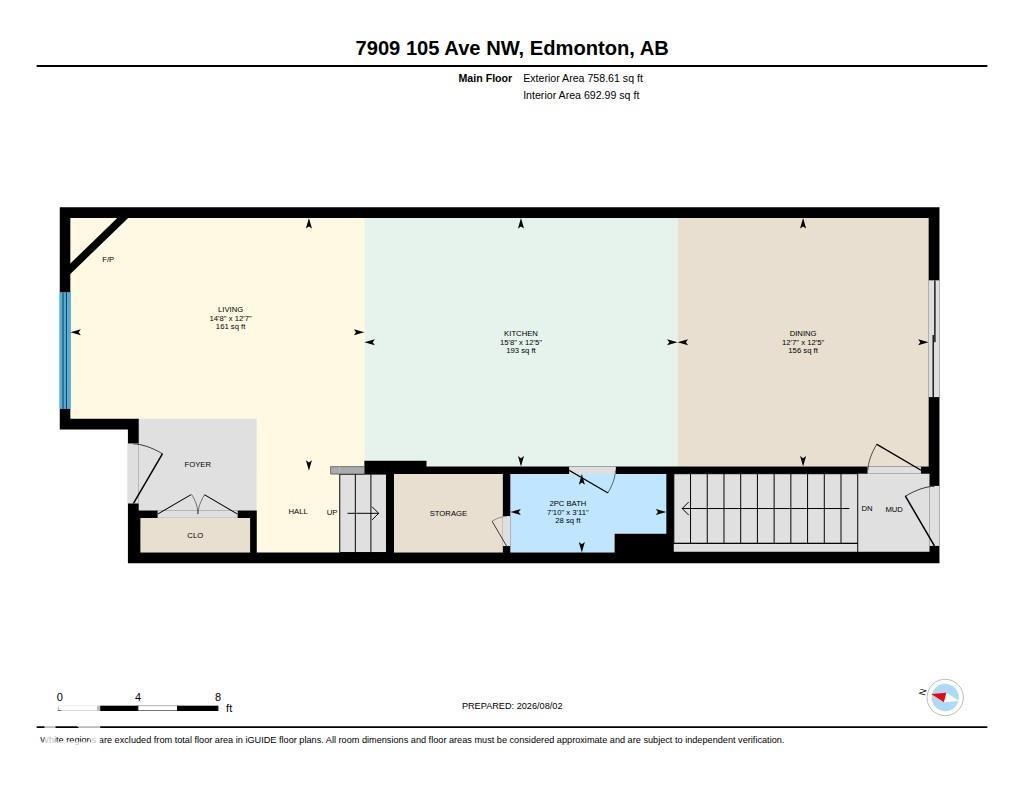
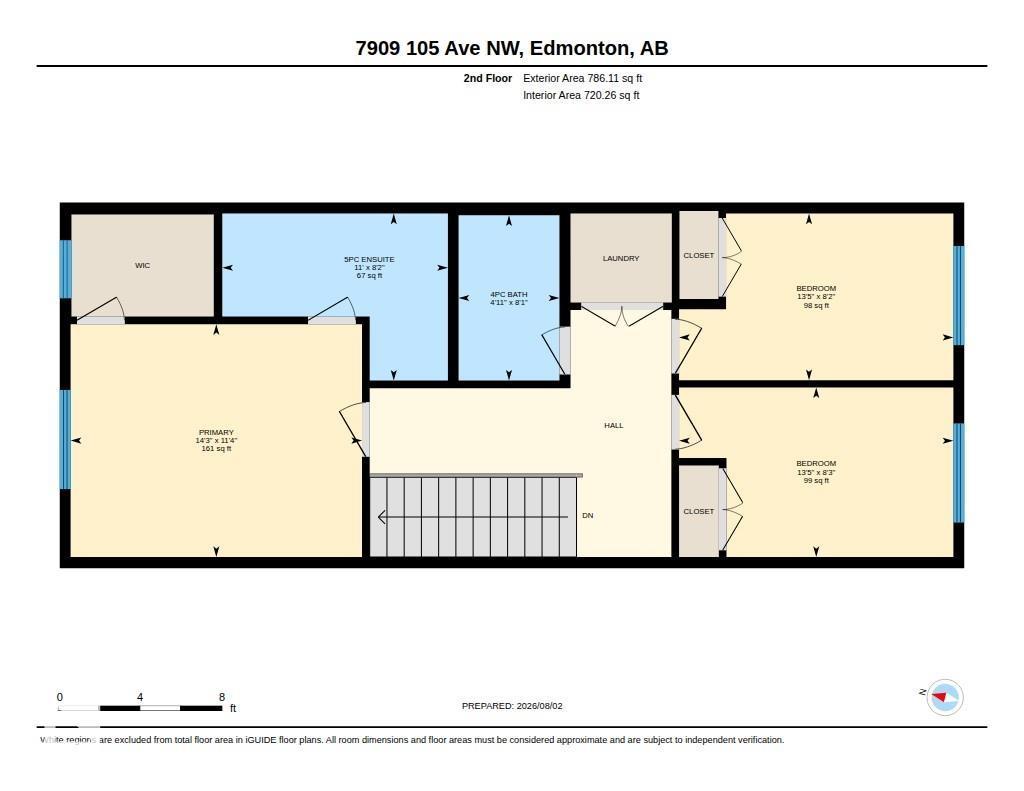
$350 MonthlyWelcome to this beautifully maintained 3-bedroom, 2.5-bath townhouse offering 1,544.71 sq. ft. of stylish and functional living space in the desirable community of Forest Heights. The thoughtfully designed layout features spacious living areas, a modern kitchen, and the convenience of upstairs laundry. The unfinished basement provides endless possibilities to create additional living space, a home gym, or a recreation room to suit your lifestyle. Step outside to enjoy the private deck, perfect for relaxing or entertaining, while the single detached garage offers secure parking and extra storage. Nestled among tree-lined streets and just minutes from downtown Edmonton, you'll love the easy access to the river valley, walking trails, parks, schools, shopping, transit, and everyday amenities. Whether you're a first-time buyer, young family, or investor, this home offers an exceptional combination of comfort, location, and value. (id:58723)
Property Details
| MLS® Number | E4501925 |
| Property Type | Single Family |
| Neigbourhood | Forest Heights (Edmonton) |
| AmenitiesNearBy | Playground, Public Transit, Schools, Shopping |
| Features | Closet Organizers |
| Structure | Deck |
Building
| BathroomTotal | 3 |
| BedroomsTotal | 3 |
| Amenities | Ceiling - 9ft |
| Appliances | Dishwasher, Dryer, Garage Door Opener Remote(s), Garage Door Opener, Microwave Range Hood Combo, Refrigerator, Stove, Washer |
| BasementDevelopment | Unfinished |
| BasementType | Full (unfinished) |
| ConstructedDate | 2015 |
| ConstructionStyleAttachment | Attached |
| HalfBathTotal | 1 |
| HeatingType | Forced Air |
| StoriesTotal | 2 |
| SizeInterior | 1545 Sqft |
| Type | Row / Townhouse |
Parking
| Detached Garage |
Land
| Acreage | No |
| LandAmenities | Playground, Public Transit, Schools, Shopping |
| SizeIrregular | 226.01 |
| SizeTotal | 226.01 M2 |
| SizeTotalText | 226.01 M2 |
Rooms
| Level | Type | Length | Width | Dimensions |
|---|---|---|---|---|
| Main Level | Living Room | 3.85 m | 4.48 m | 3.85 m x 4.48 m |
| Main Level | Dining Room | 3.79 m | 3.82 m | 3.79 m x 3.82 m |
| Main Level | Kitchen | 3.79 m | 4.77 m | 3.79 m x 4.77 m |
| Upper Level | Primary Bedroom | 3.46 m | 4.33 m | 3.46 m x 4.33 m |
| Upper Level | Bedroom 2 | 2.52 m | 4.08 m | 2.52 m x 4.08 m |
| Upper Level | Bedroom 3 | 2.48 m | 4.08 m | 2.48 m x 4.08 m |
https://www.realtor.ca/real-estate/30107681/7909-105-av-nw-edmonton-forest-heights-edmonton

The trademarks REALTOR®, REALTORS®, and the REALTOR® logo are controlled by The Canadian Real Estate Association (CREA) and identify real estate professionals who are members of CREA. The trademarks MLS®, Multiple Listing Service® and the associated logos are owned by The Canadian Real Estate Association (CREA) and identify the quality of services provided by real estate professionals who are members of CREA. The trademark DDF® is owned by The Canadian Real Estate Association (CREA) and identifies CREA's Data Distribution Facility (DDF®)
August 04 2026 11:31:47
REALTORS® Association of Edmonton
Maxwell Polaris