Hurry Home

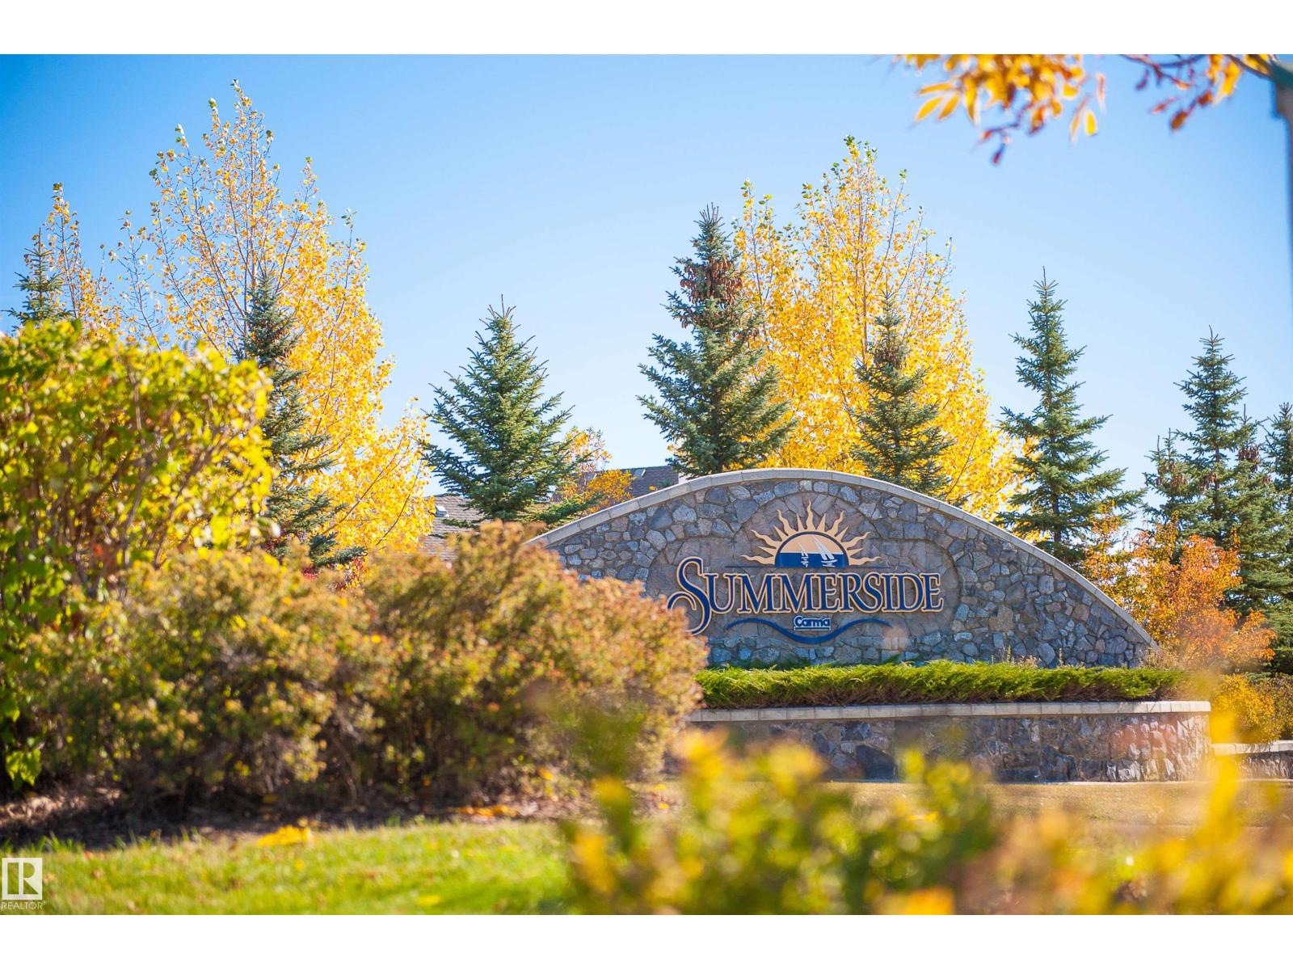
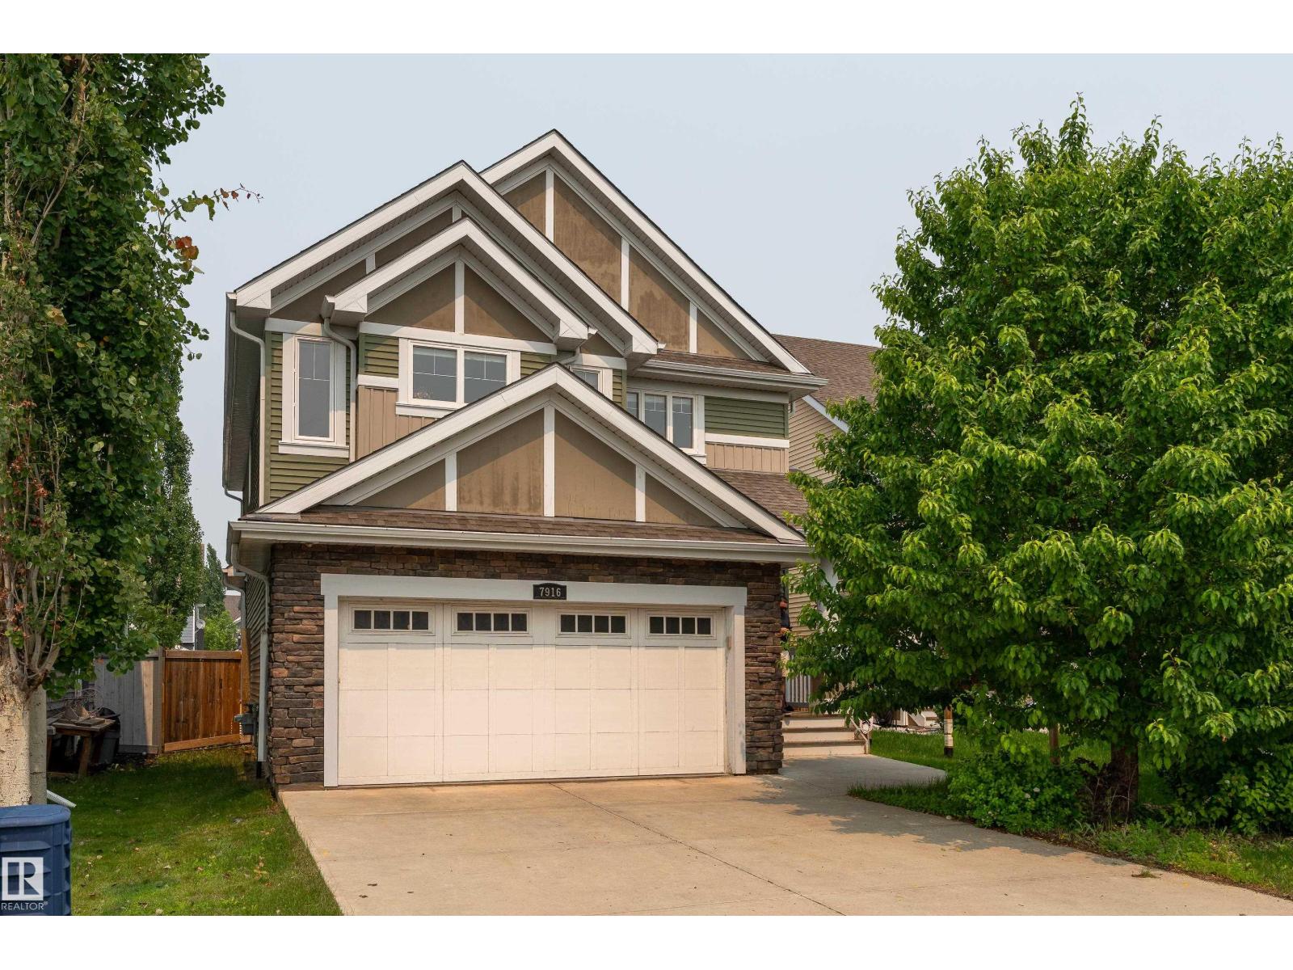
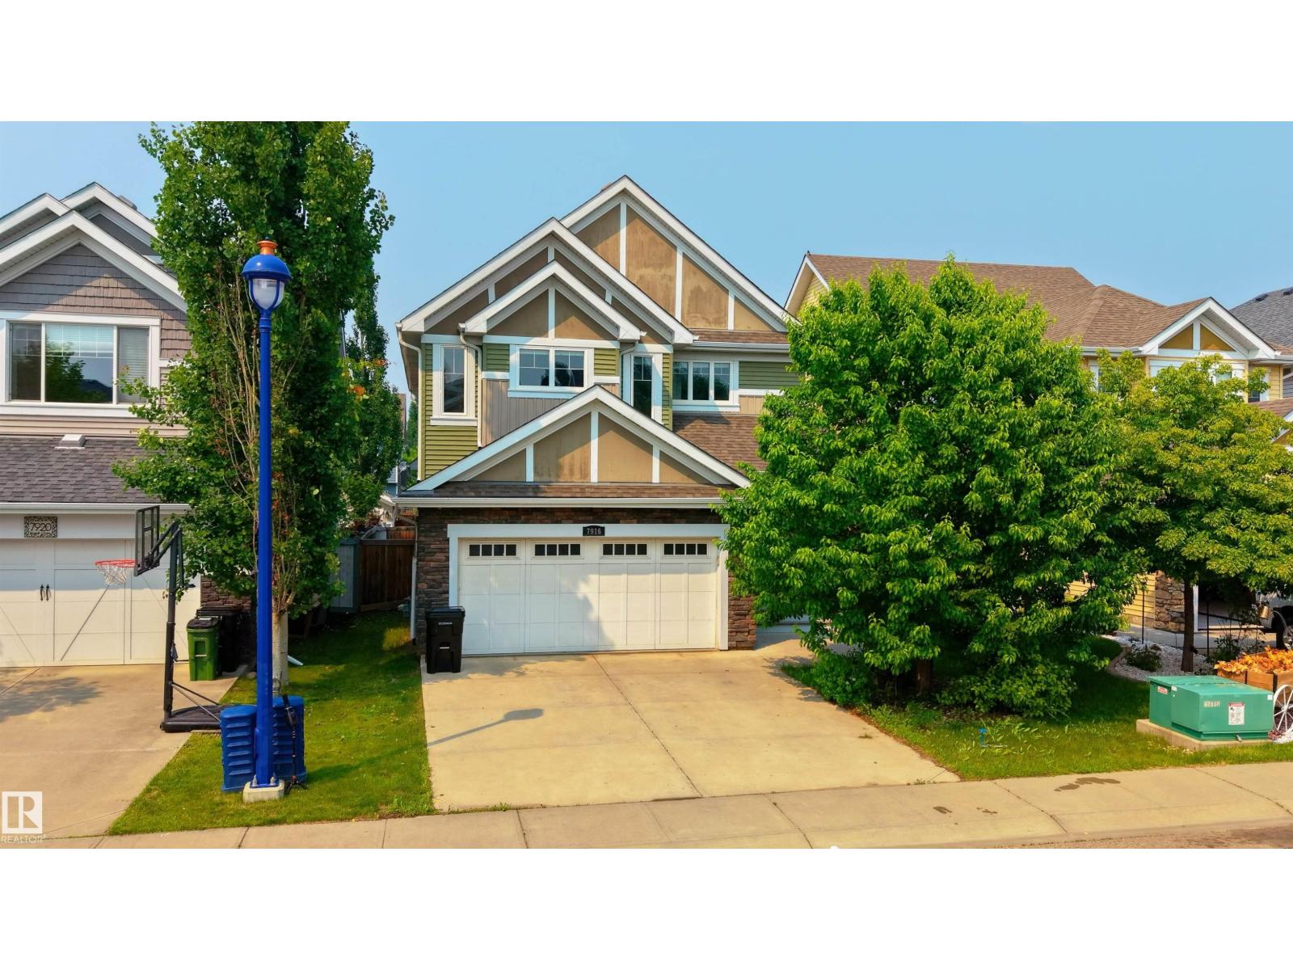
7916 18 Av Sw Edmonton, Alberta T6X 0Z8

Interested?
Please contact us for more information about this property.
$600,000
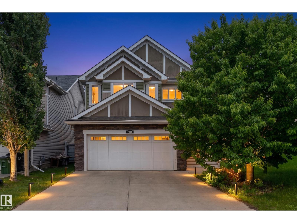
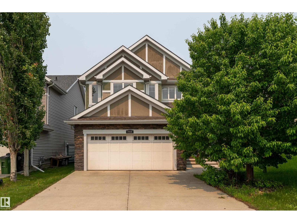
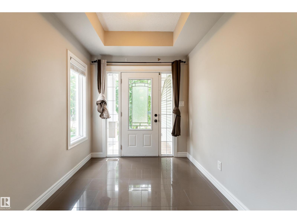
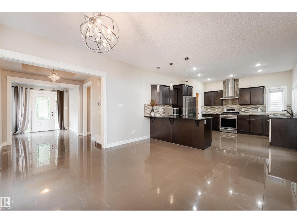
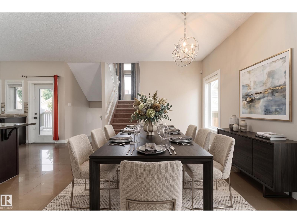
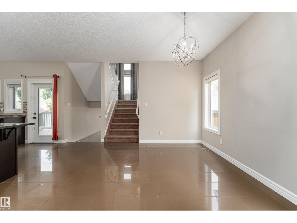
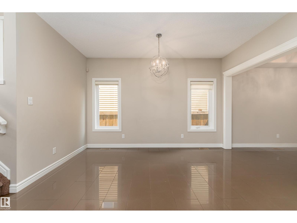
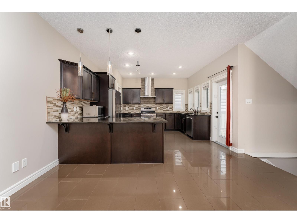
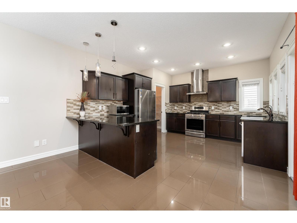
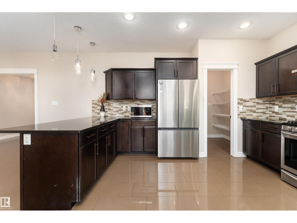
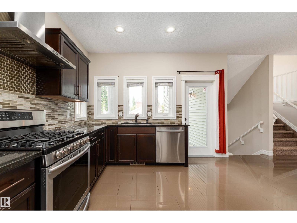
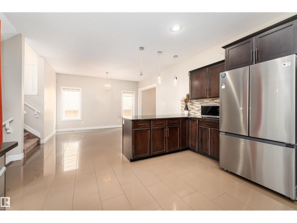
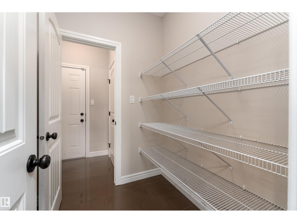
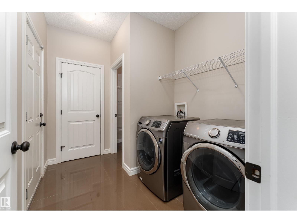
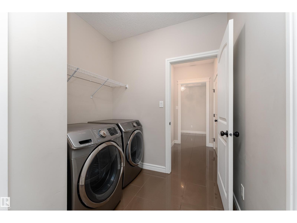
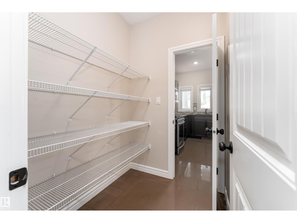
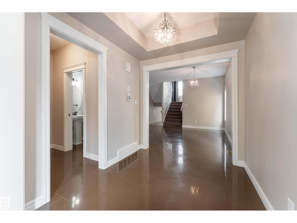
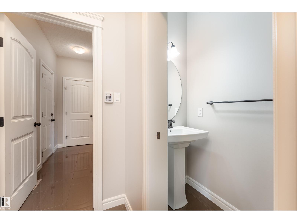
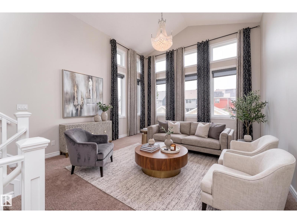
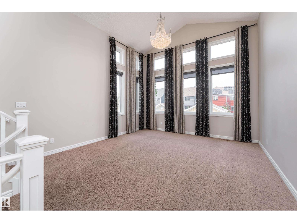
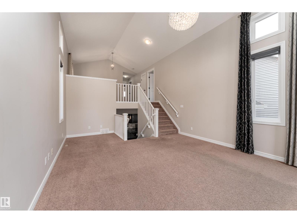
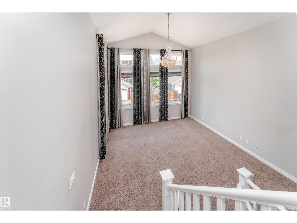
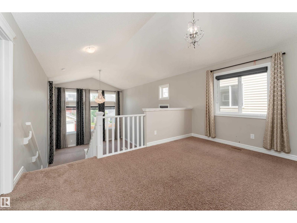
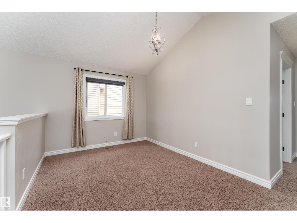
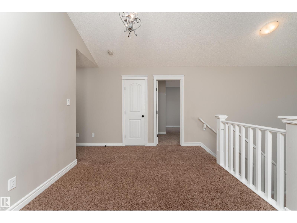
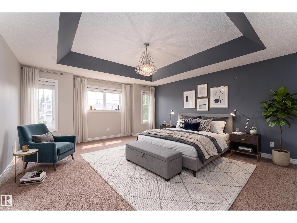
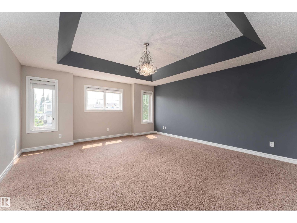
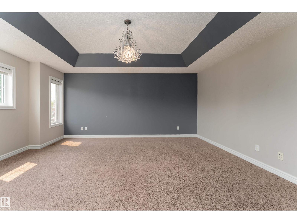
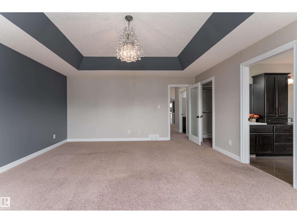
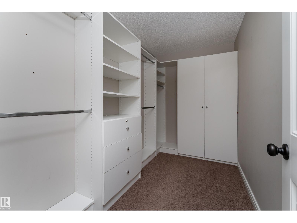
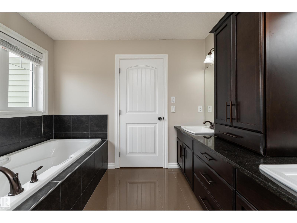
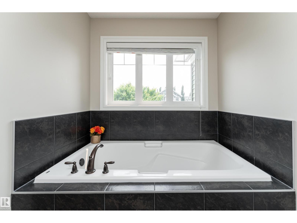
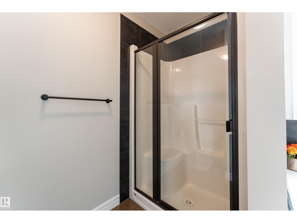
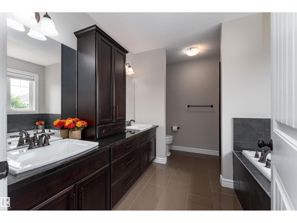
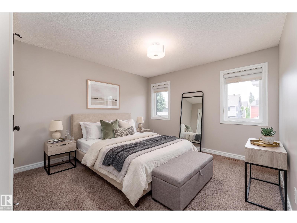
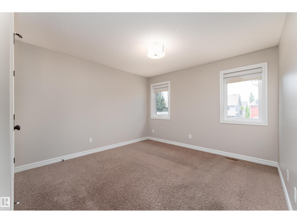
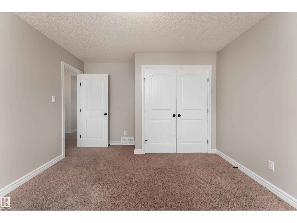
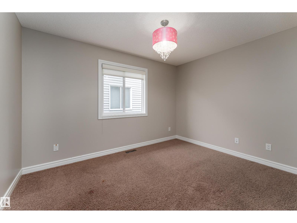
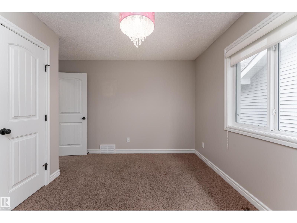
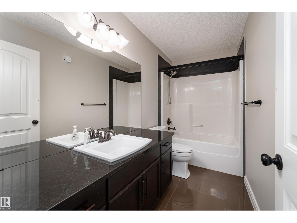
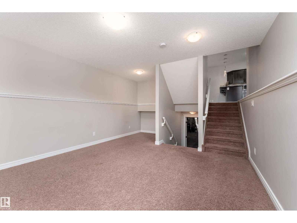
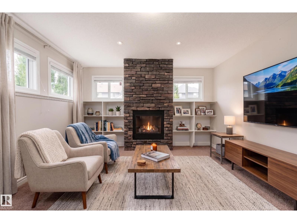
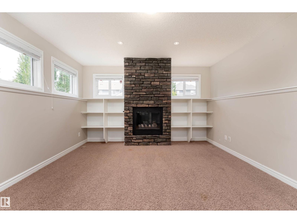
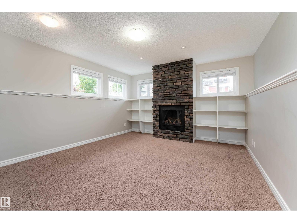
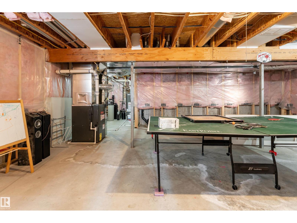
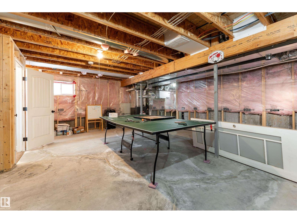
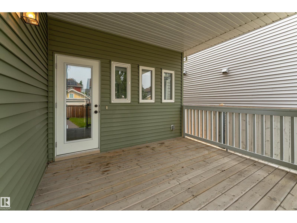
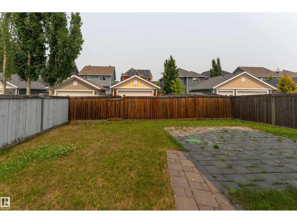
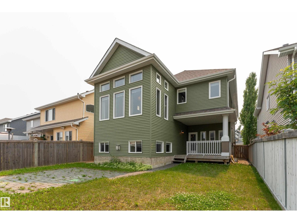
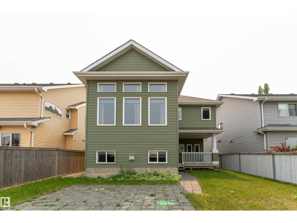
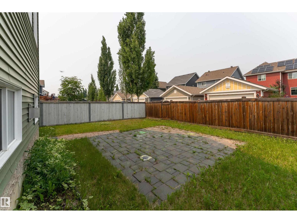
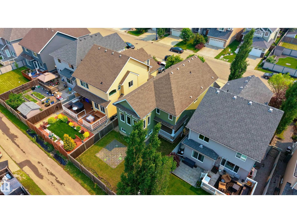
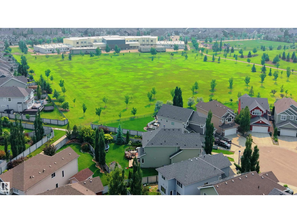
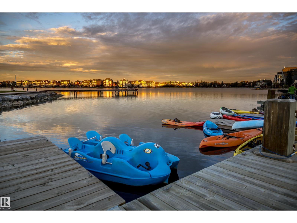
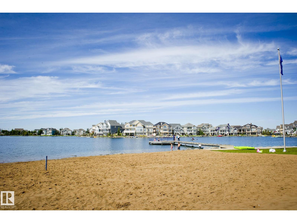
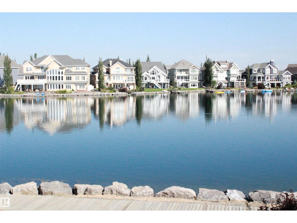
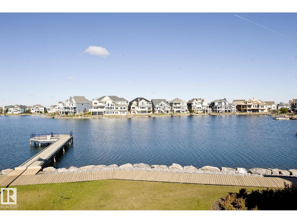
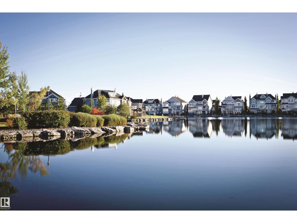
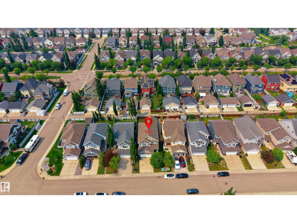
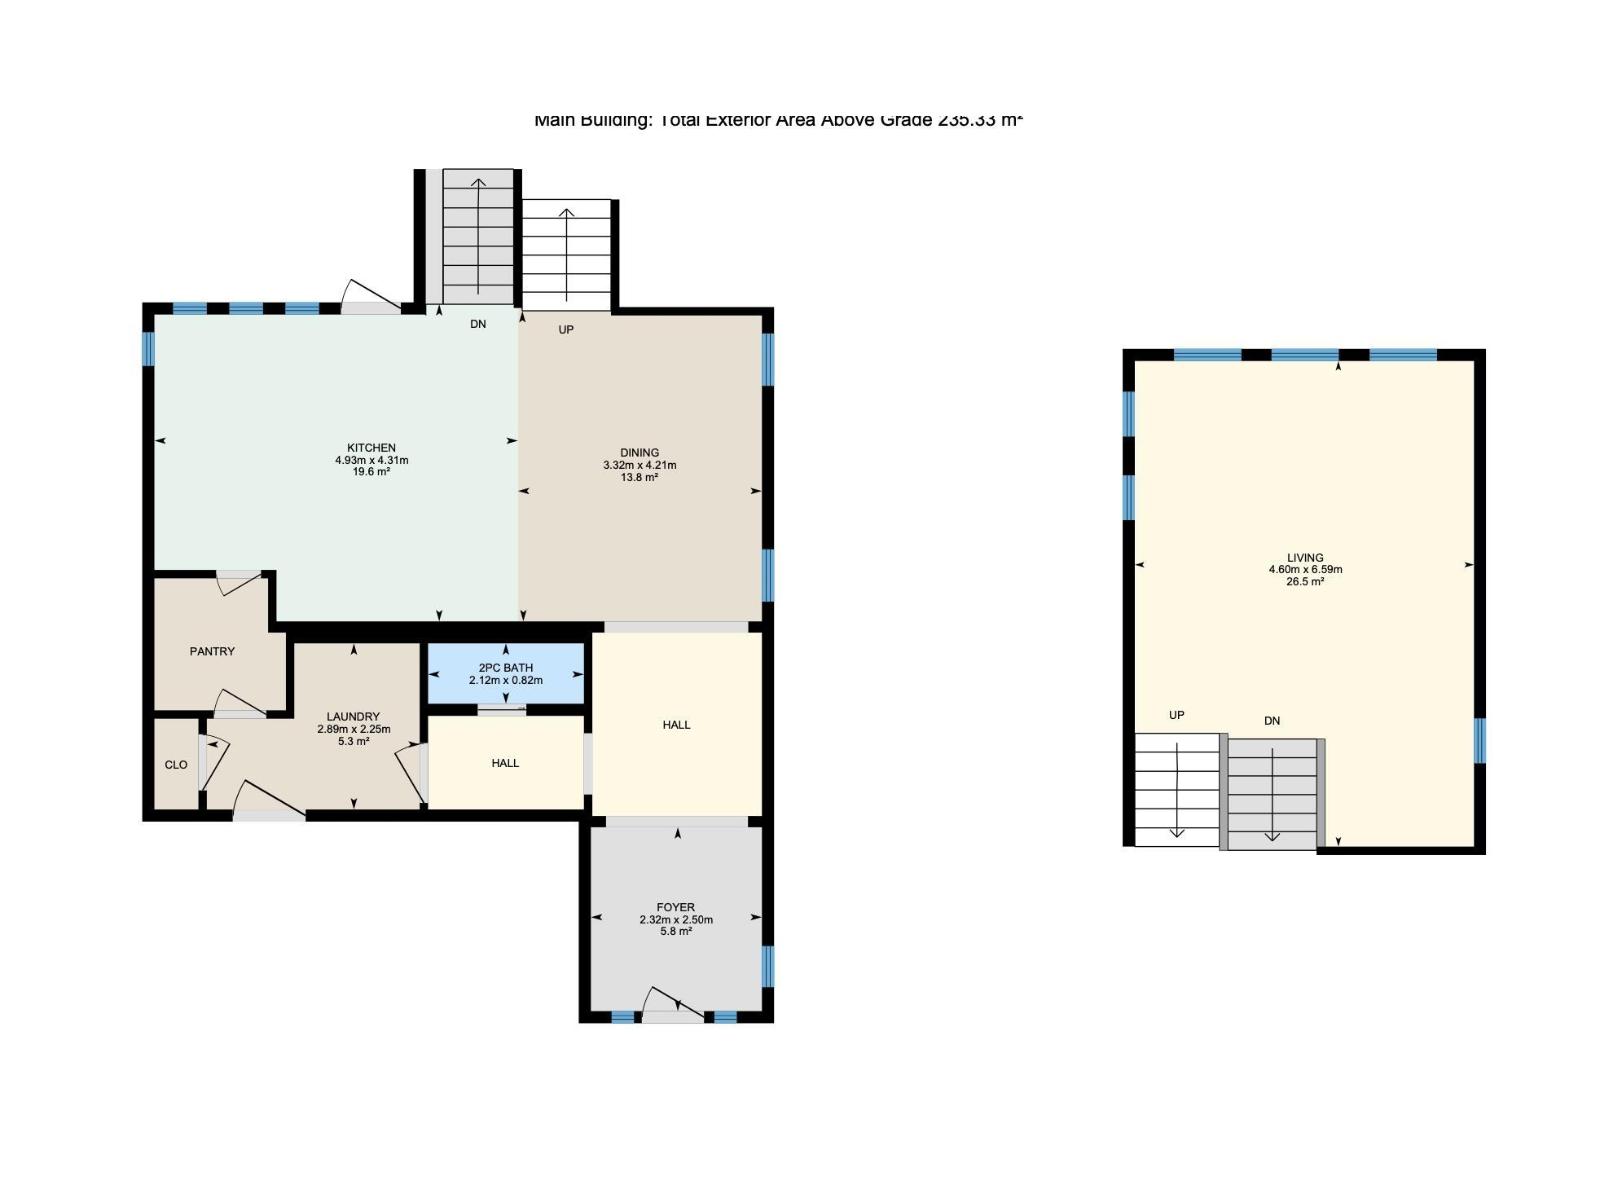
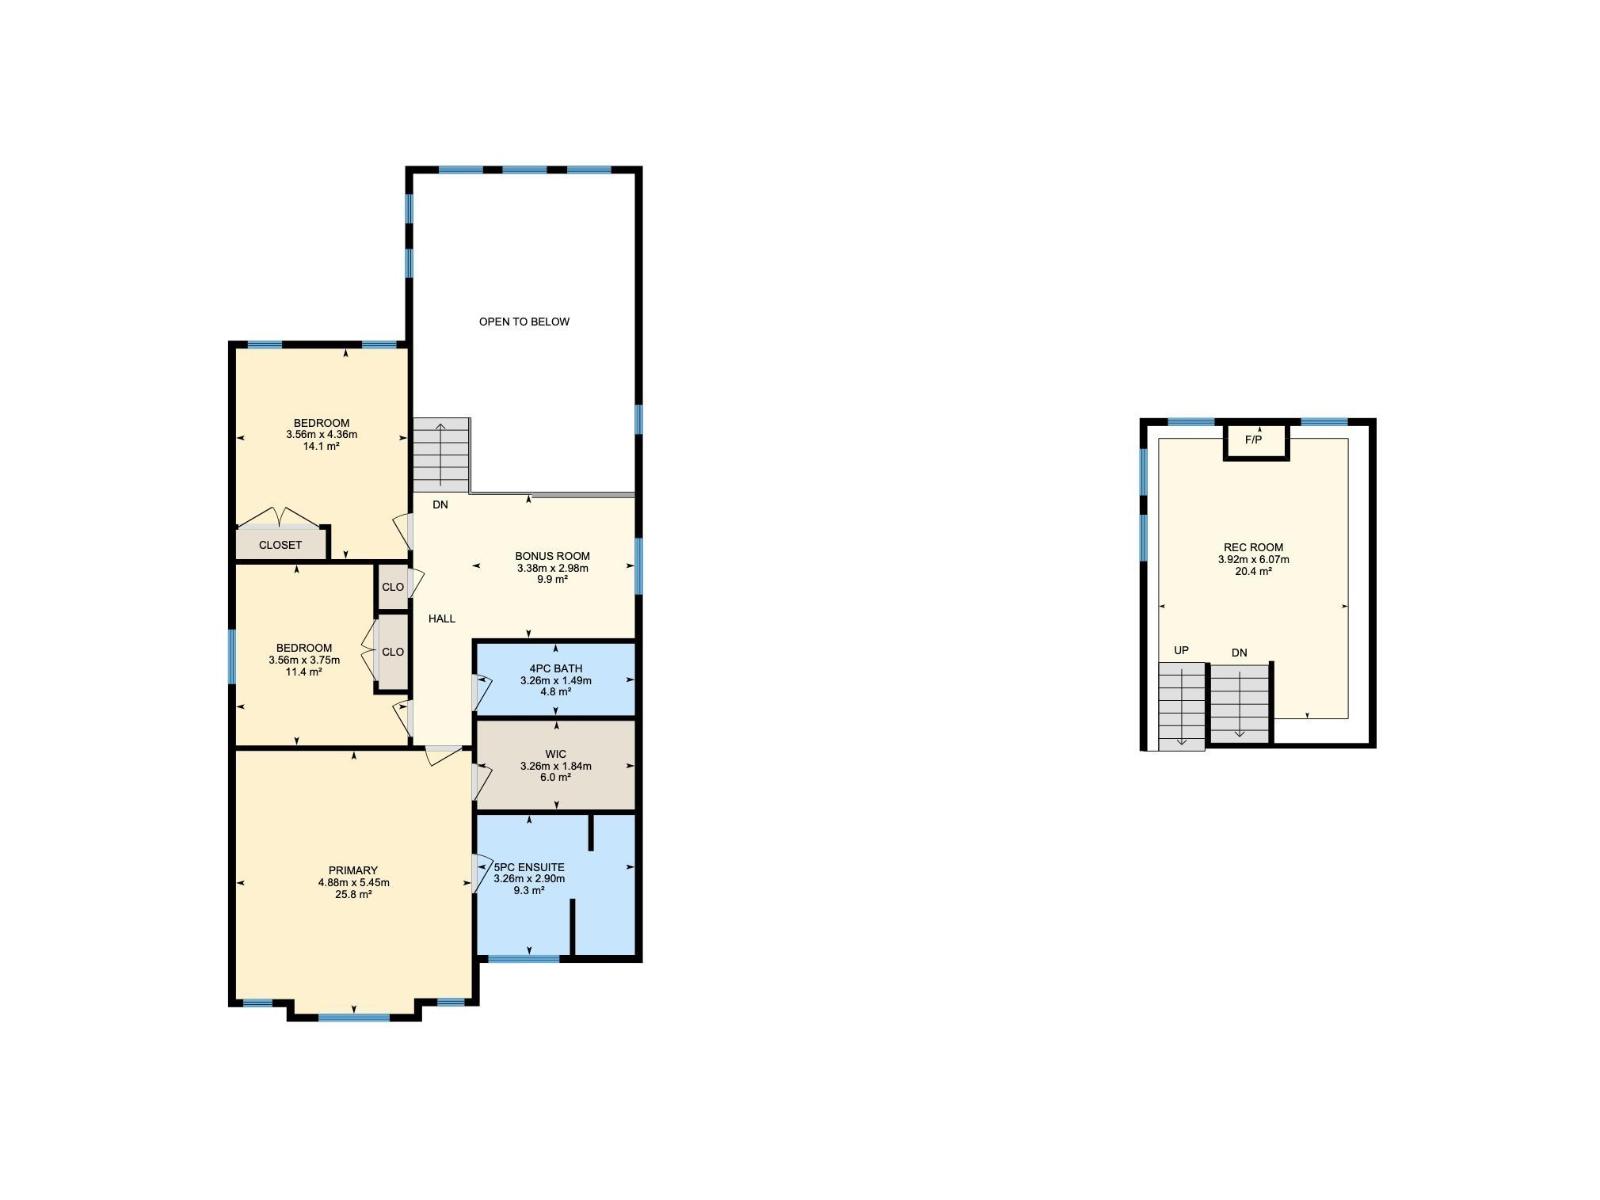
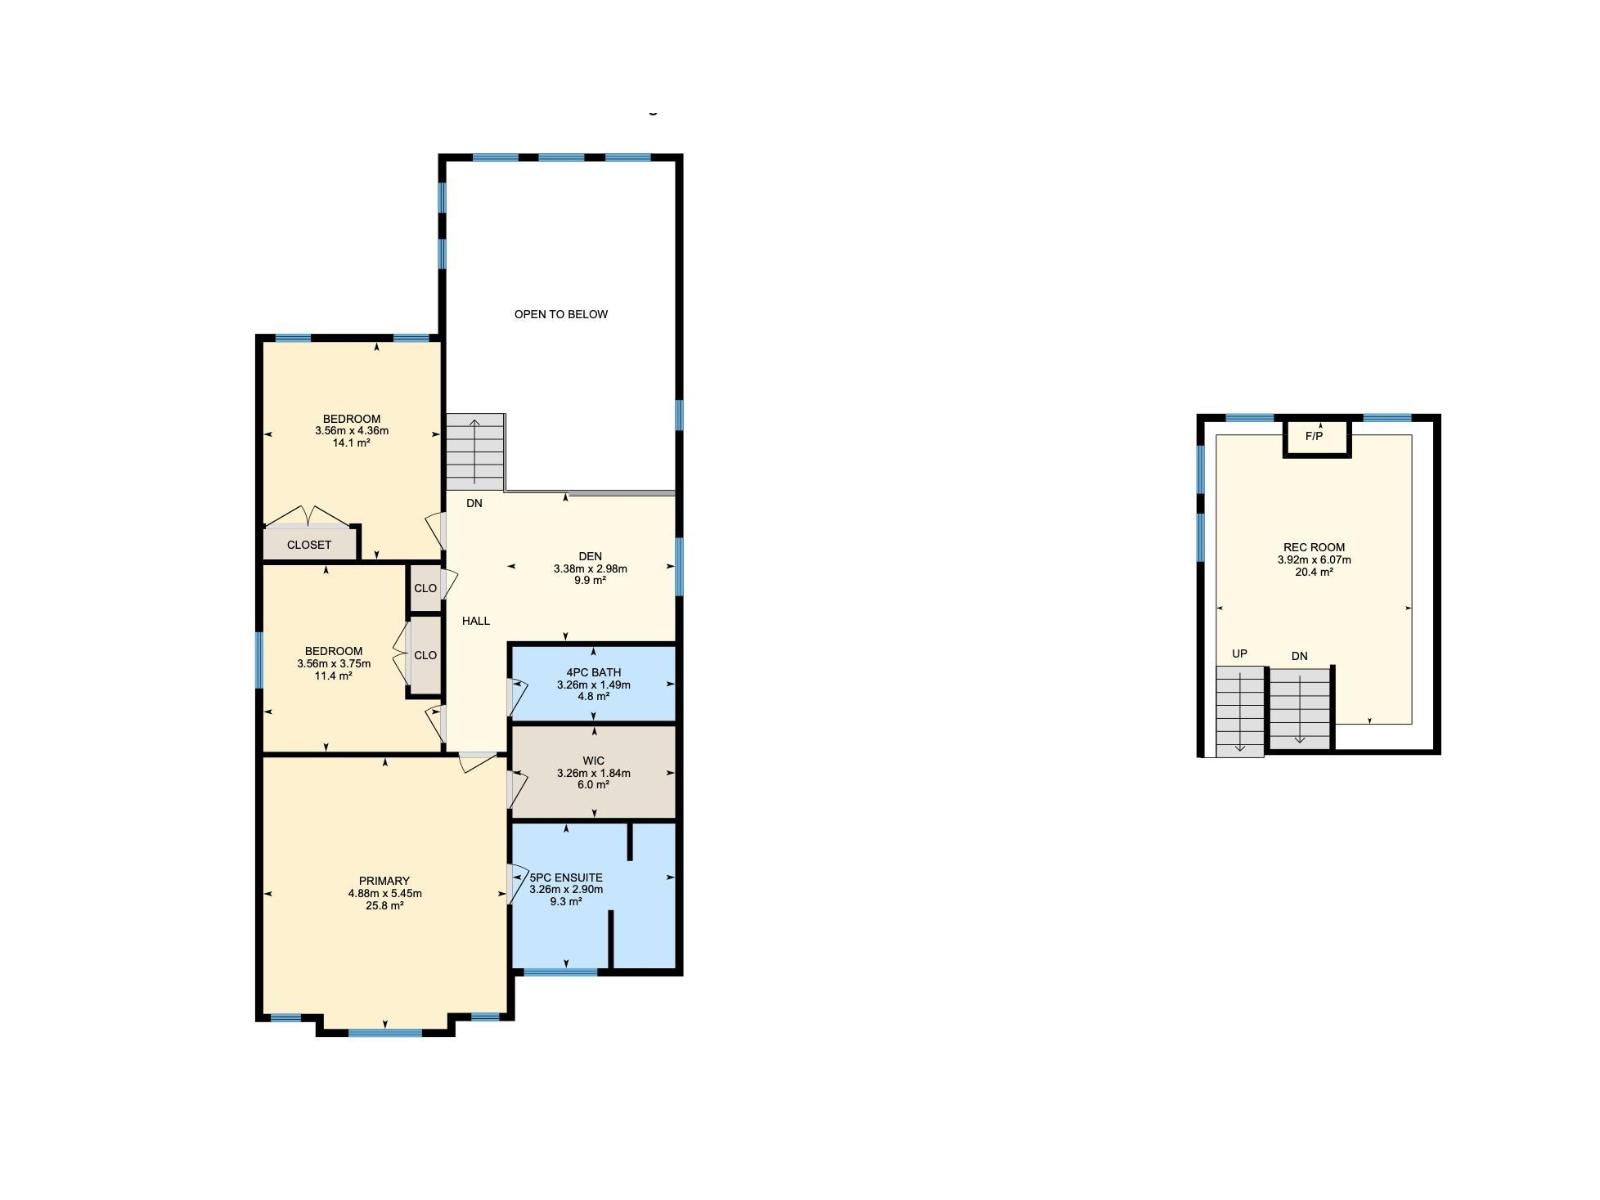
Exceptional space and exclusive lake living await in this stunning 2,530 sq. ft. two-storey home in sought-after Summerside! Designed for family living, this home offers 3 bedrooms, 2.5 bathrooms, and a versatile multi-level layout. The main floor features a spacious kitchen with ample cabinetry and counter space, a generous dining area, convenient main-floor laundry, and inviting living spaces. Just a few steps down, the expansive recreation room is perfect for a home theatre, games room, gym, or play area. Upstairs, you'll find a large bonus room, two spacious bedrooms, and an impressive primary retreat with a walk-in closet and spa-inspired 5-piece ensuite. The unfinished basement offers endless potential for future development. Complete with central A/C, a landscaped yard with a deck, and a double attached garage. Enjoy exclusive year-round Lake Summerside access, with beaches, swimming, skating, parks, schools, shopping, and everyday amenities just minutes away! (id:58723)
Property Details
| MLS® Number | E4496735 |
| Property Type | Single Family |
| Neigbourhood | Summerside |
| AmenitiesNearBy | Playground, Schools, Shopping |
| CommunityFeatures | Lake Privileges |
| ParkingSpaceTotal | 4 |
| Structure | Deck, Porch |
Building
| BathroomTotal | 3 |
| BedroomsTotal | 3 |
| Amenities | Ceiling - 10ft, Vinyl Windows |
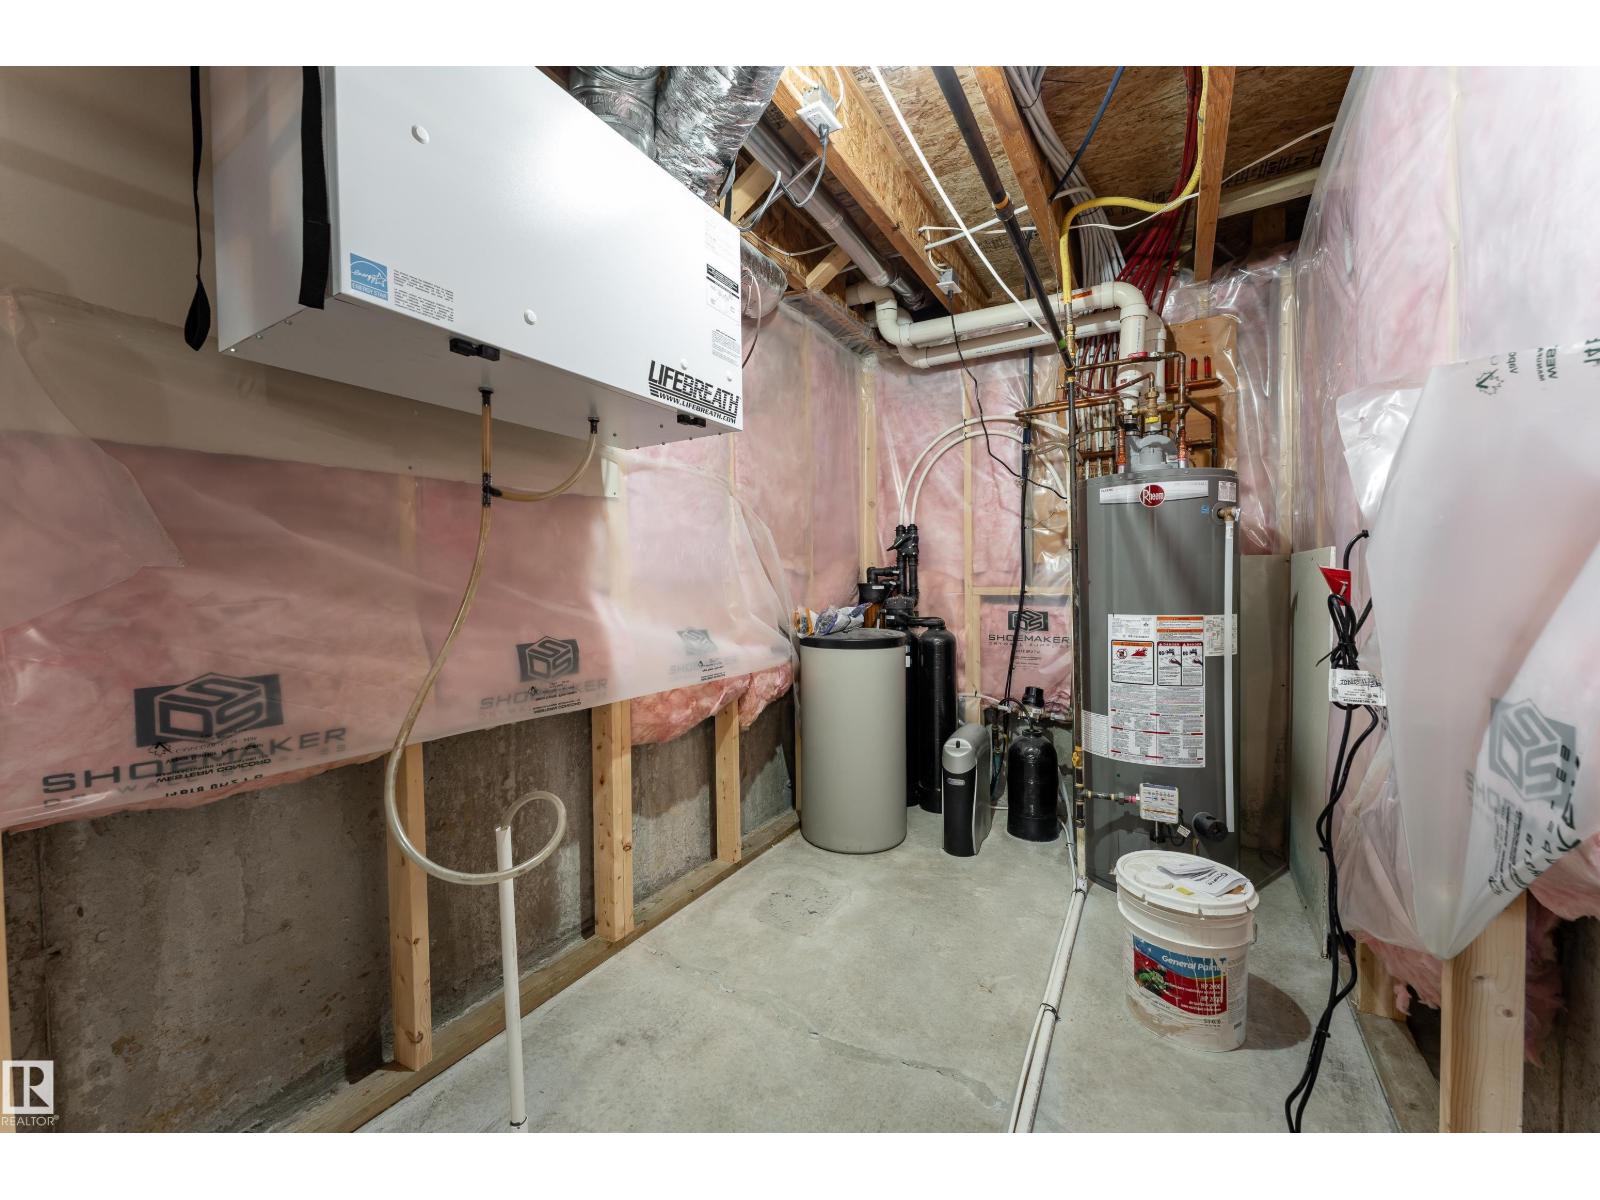
| Appliances | Alarm System, Dishwasher, Dryer, Garage Door Opener, Hood Fan, Humidifier, Refrigerator, Gas Stove(s), Water Softener, Window Coverings |
| BasementDevelopment | Unfinished |
| BasementType | Full (unfinished) |
| ConstructedDate | 2014 |
| ConstructionStyleAttachment | Detached |
| CoolingType | Central Air Conditioning |
| FireProtection | Smoke Detectors |
| FireplaceFuel | Gas |
| FireplacePresent | Yes |
| FireplaceType | Unknown |
| HalfBathTotal | 1 |
| HeatingType | Forced Air |
| StoriesTotal | 2 |
| SizeInterior | 2533 Sqft |
| Type | House |
Parking
| Attached Garage |
Land
| Acreage | No |
| LandAmenities | Playground, Schools, Shopping |
| SizeIrregular | 410.5 |
| SizeTotal | 410.5 M2 |
| SizeTotalText | 410.5 M2 |
| SurfaceWater | Lake |
Rooms
| Level | Type | Length | Width | Dimensions |
|---|---|---|---|---|
| Lower Level | Recreation Room | 3.92 m | 6.07 m | 3.92 m x 6.07 m |
| Main Level | Dining Room | 3.32 m | 4.21 m | 3.32 m x 4.21 m |
| Main Level | Kitchen | 4.93 m | 4.31 m | 4.93 m x 4.31 m |
| Main Level | Laundry Room | 2.89 m | 2.25 m | 2.89 m x 2.25 m |
| Upper Level | Living Room | 4.6 m | 6.59 m | 4.6 m x 6.59 m |
| Upper Level | Primary Bedroom | 4.88 m | 5.45 m | 4.88 m x 5.45 m |
| Upper Level | Bedroom 2 | 3.56 m | 4.36 m | 3.56 m x 4.36 m |
| Upper Level | Bedroom 3 | 3.56 m | 3.75 m | 3.56 m x 3.75 m |
| Upper Level | Bonus Room | 3.38 m | 2.98 m | 3.38 m x 2.98 m |
https://www.realtor.ca/real-estate/29980786/7916-18-av-sw-edmonton-summerside

The trademarks REALTOR®, REALTORS®, and the REALTOR® logo are controlled by The Canadian Real Estate Association (CREA) and identify real estate professionals who are members of CREA. The trademarks MLS®, Multiple Listing Service® and the associated logos are owned by The Canadian Real Estate Association (CREA) and identify the quality of services provided by real estate professionals who are members of CREA. The trademark DDF® is owned by The Canadian Real Estate Association (CREA) and identifies CREA's Data Distribution Facility (DDF®)
July 20 2026 06:11:11
REALTORS® Association of Edmonton
Exp Realty