Hurry Home

7916 82 Av Nw Edmonton, Alberta T6C 0Y2

Interested?
Please contact us for more information about this property.
$435,000
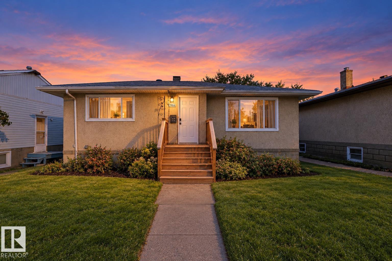
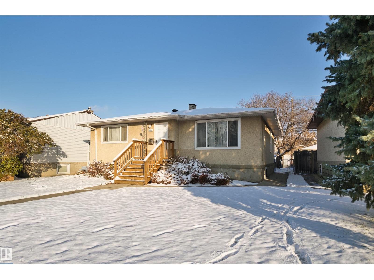
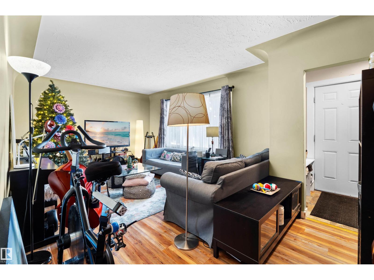
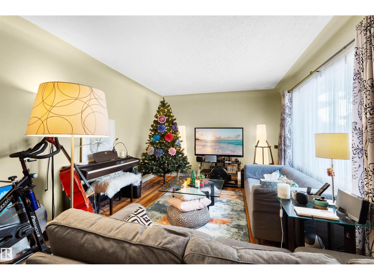
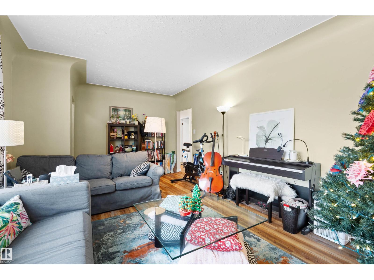
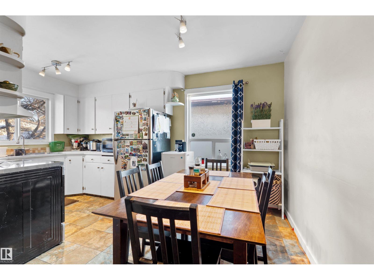
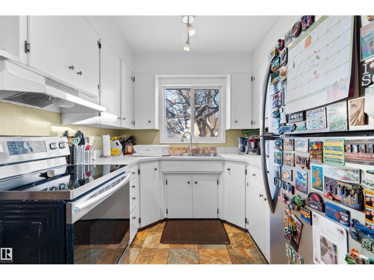
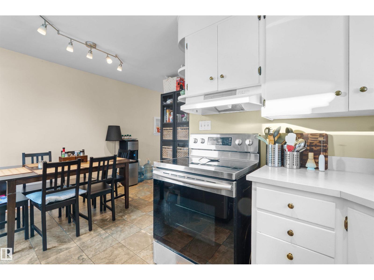
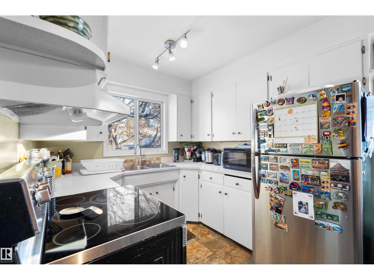
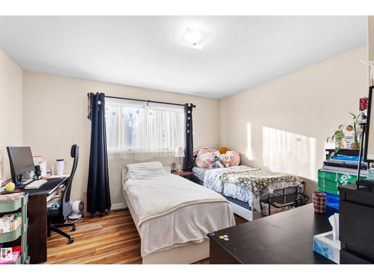
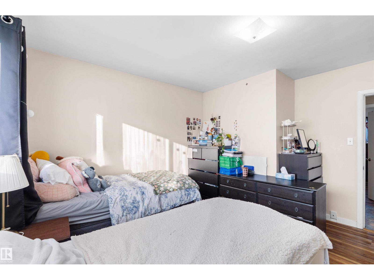
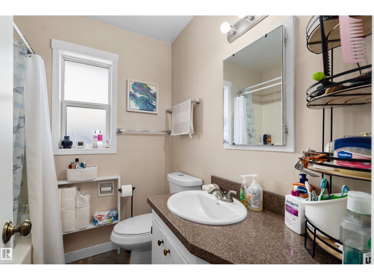
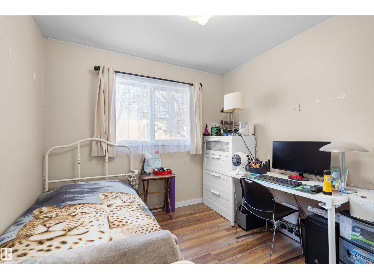
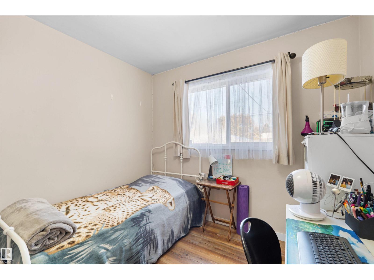
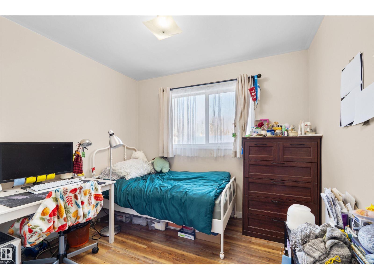
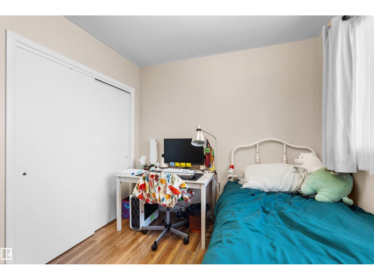
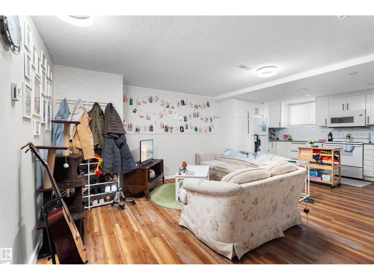
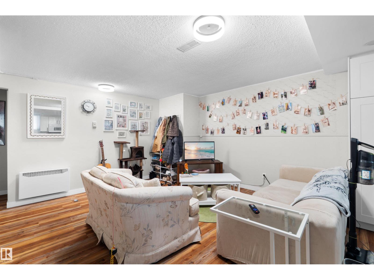
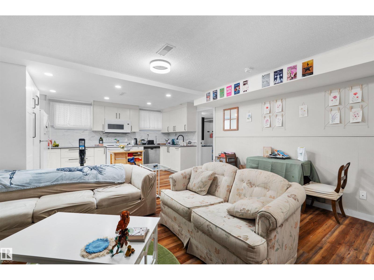
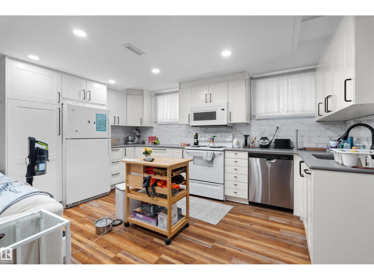
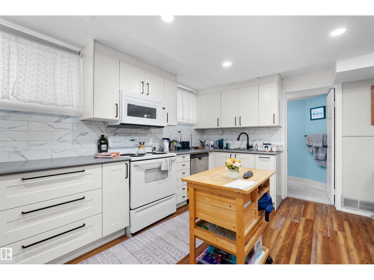
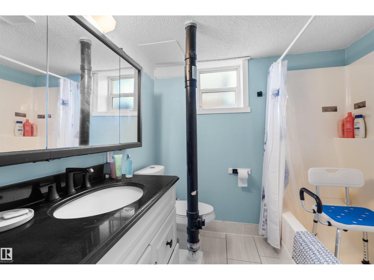
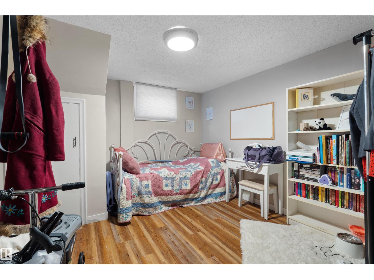
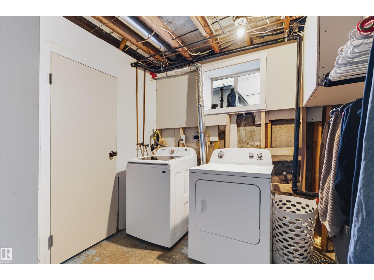
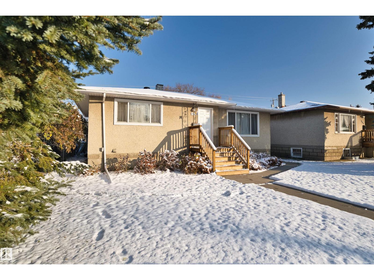
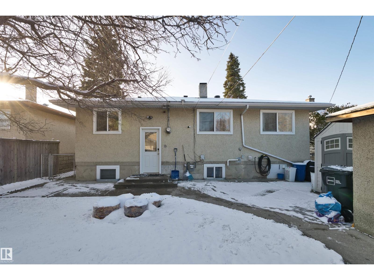
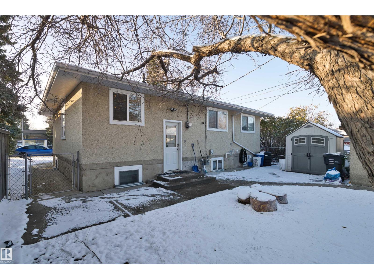
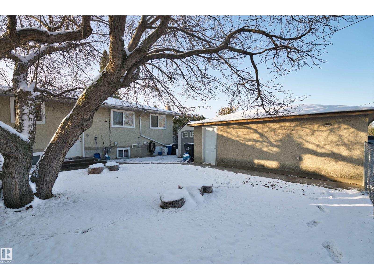
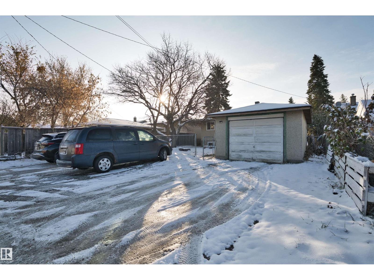
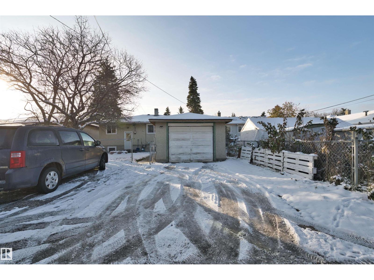
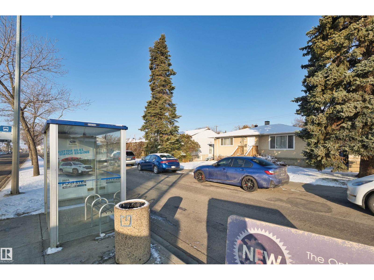
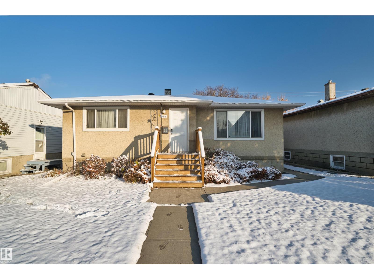
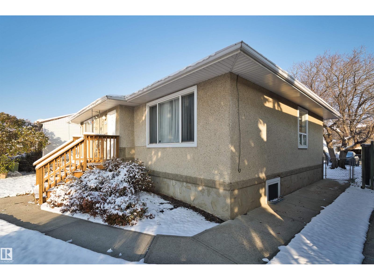
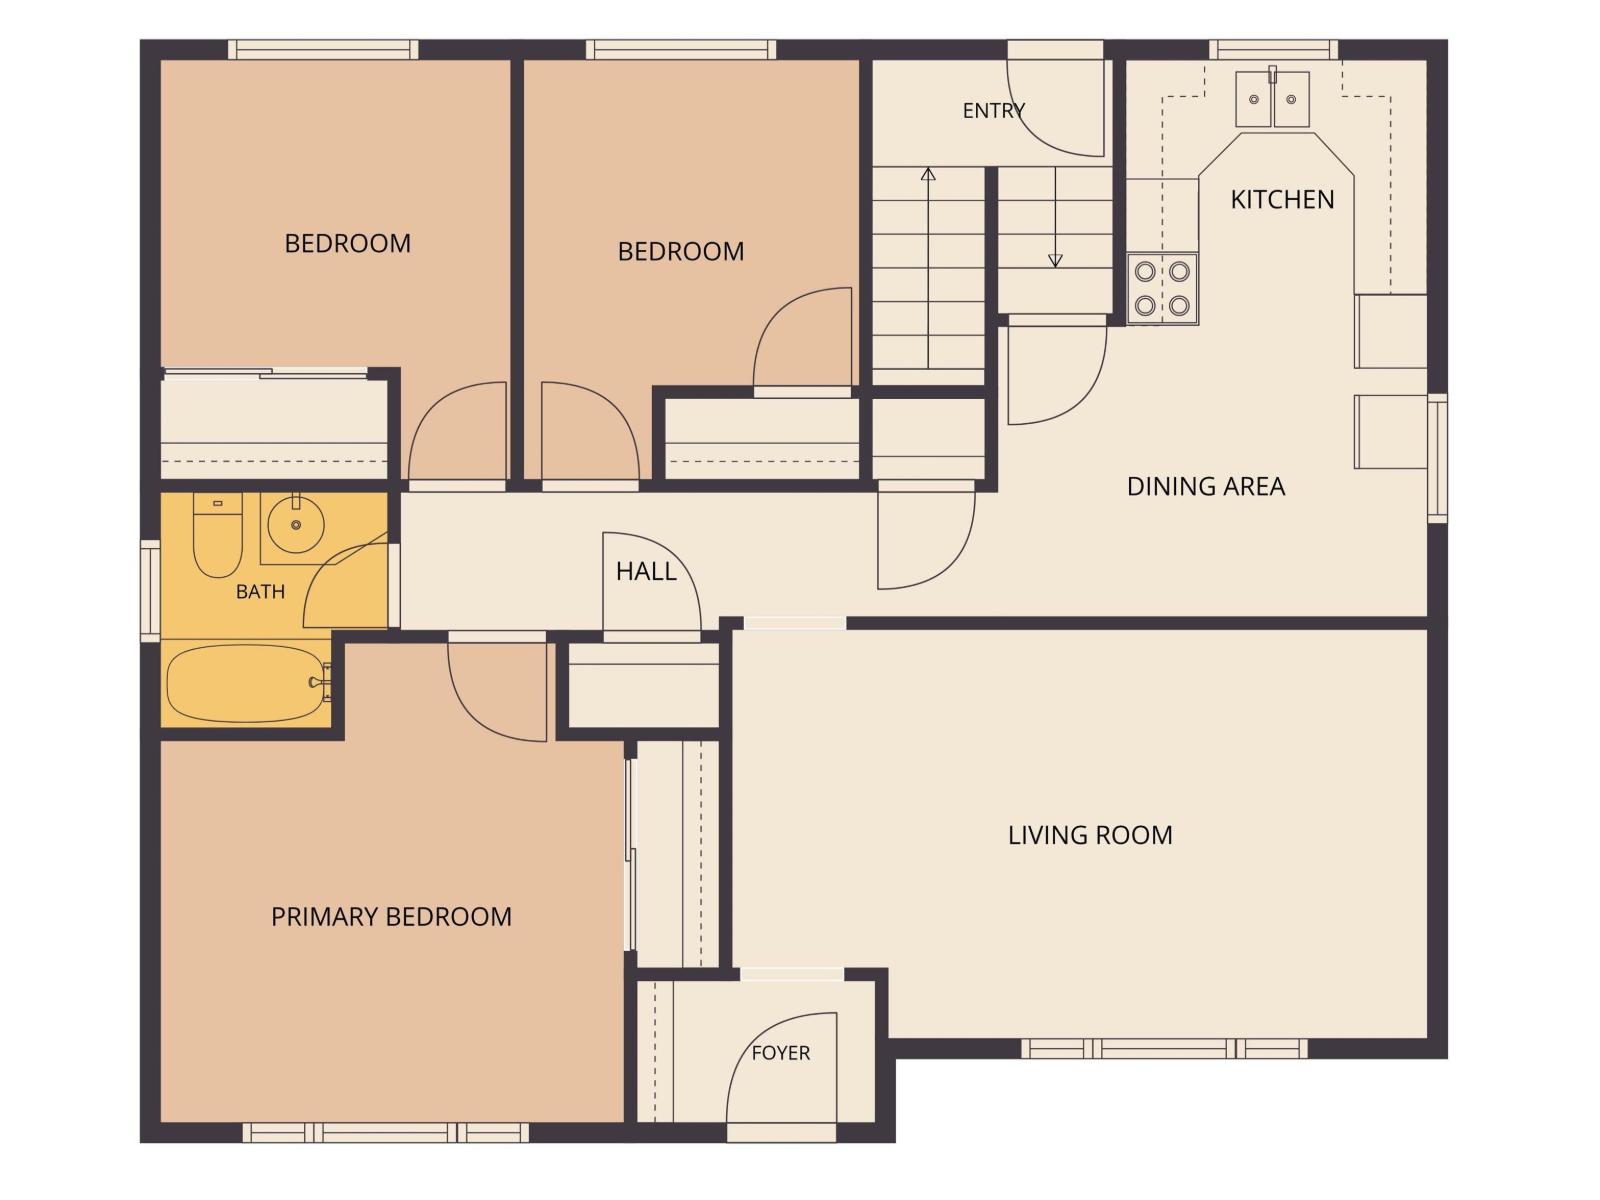
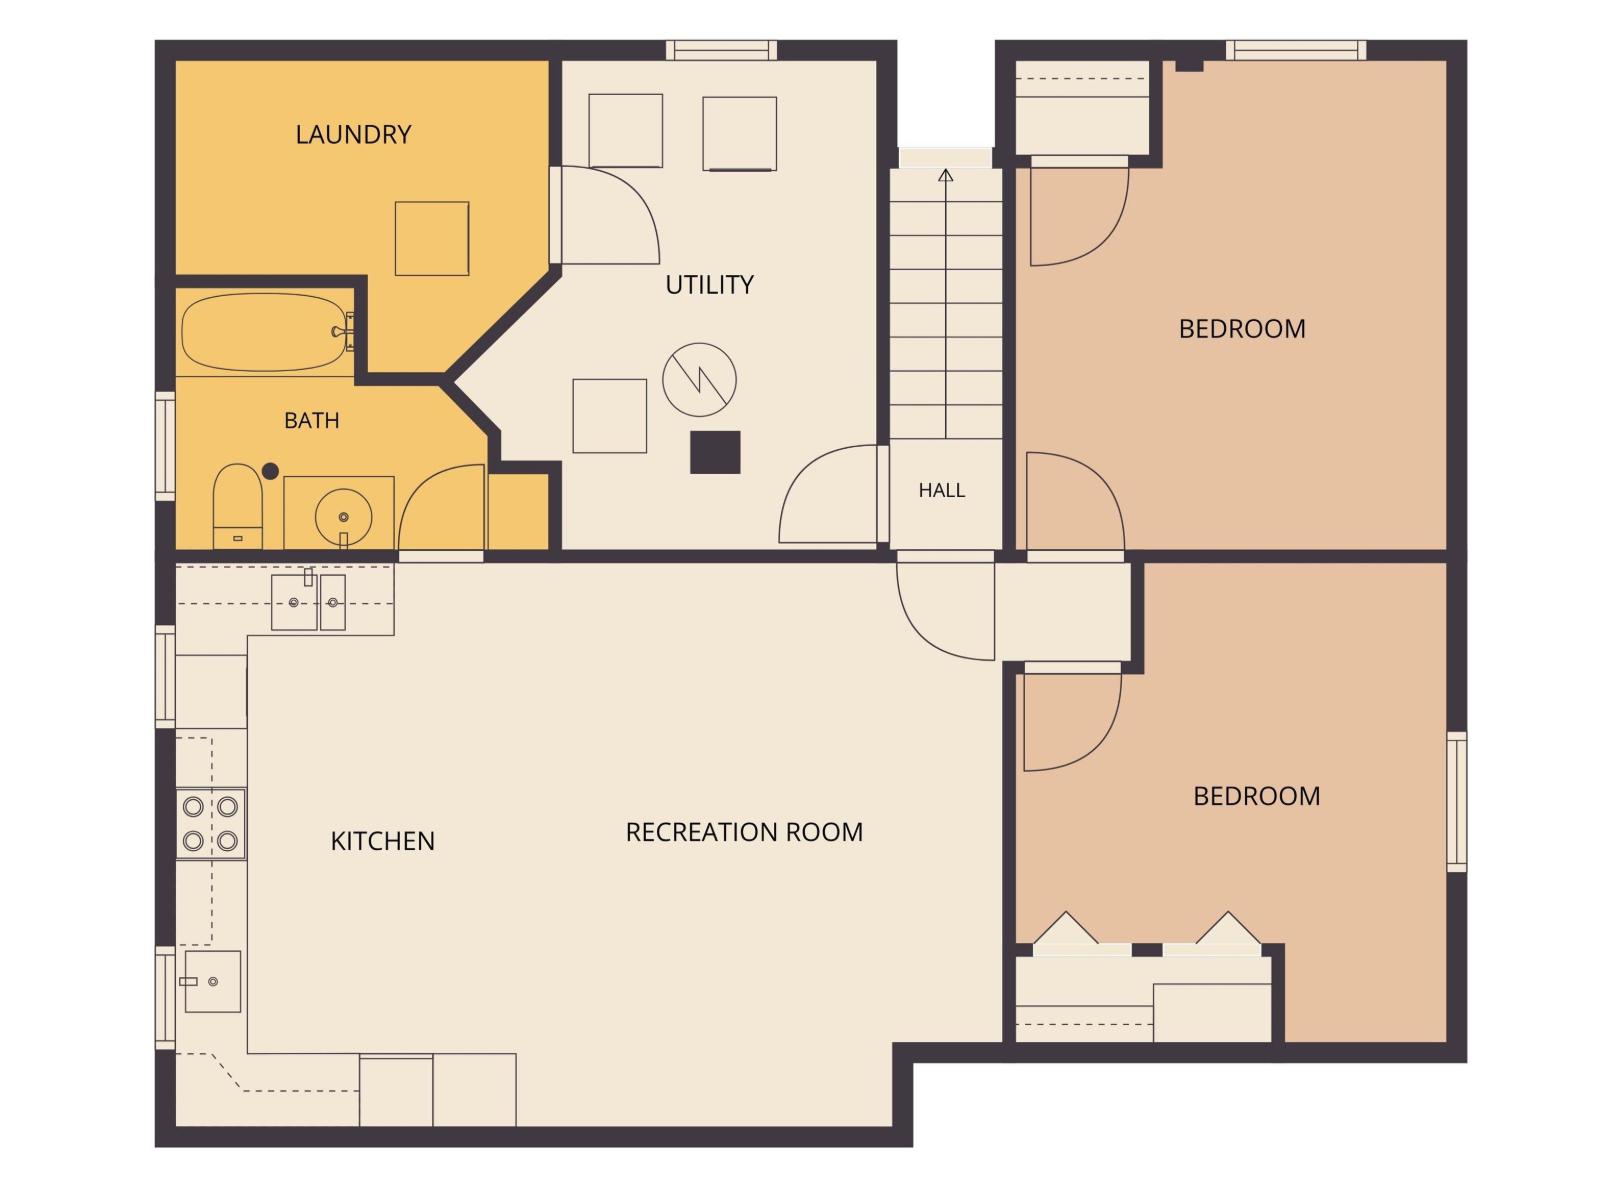
Welcome to 7916 82 Avenue! This well-maintained bungalow offers an excellent combination of space, functionality, and convenience, featuring a total of 5 bedrooms and a fully developed basement. The main floor has been tastefully refreshed with warm, earthy colour tones and several updates completed in 2019, including vinyl flooring, modern baseboards, updated interior doors, and contemporary light fixtures, creating a clean and welcoming atmosphere. The developed basement provides additional living space with a separate kitchen area. Location is another major highlight! Enjoy close proximity to Bonnie Doon Shopping Centre, Campus Saint-Jean, and Bonnie Doon Transit Centre, including convenient LRT access. With an easy commute to downtown Edmonton and nearby shopping, schools, and everyday amenities, this property offers comfortable living in a highly convenient location. Other updates includes, Furnace HW tank(2017) shingles (2015) bsmt windows enlarged (2019). (id:58723)
Property Details
| MLS® Number | E4514967 |
| Property Type | Single Family |
| Neigbourhood | Idylwylde |
| AmenitiesNearBy | Public Transit, Shopping |
| Features | See Remarks, Lane |
Building
| BathroomTotal | 2 |
| BedroomsTotal | 5 |
| Appliances | Dishwasher, Dryer, Hood Fan, Washer, Window Coverings, Two Refrigerators, Two Stoves |
| BasementDevelopment | Finished |
| BasementType | Full (finished) |
| ConstructedDate | 1954 |
| ConstructionStyleAttachment | Detached |
| HeatingType | Forced Air |
| StoriesTotal | 2 |
| SizeInterior | 1033 Sqft |
| Type | House |
Parking
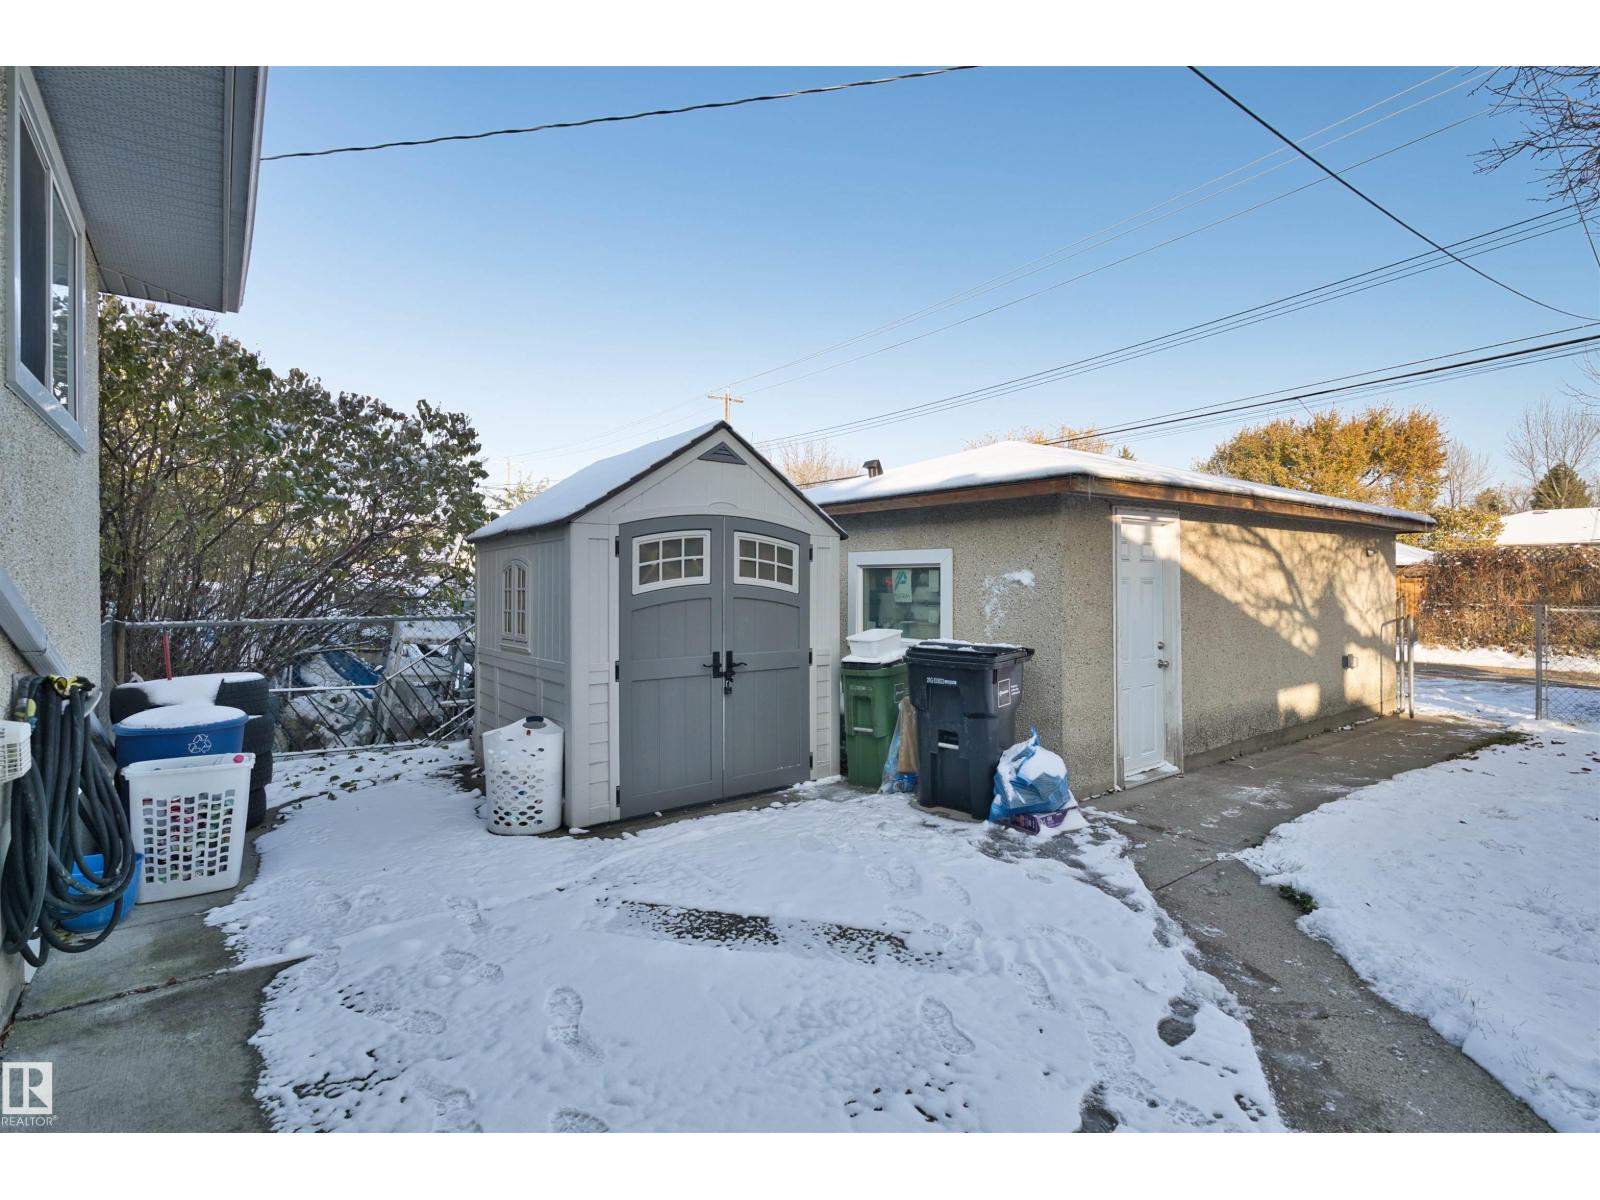
| Detached Garage |
Land
| Acreage | No |
| LandAmenities | Public Transit, Shopping |
| SizeIrregular | 484.21 |
| SizeTotal | 484.21 M2 |
| SizeTotalText | 484.21 M2 |
Rooms
| Level | Type | Length | Width | Dimensions |
|---|---|---|---|---|
| Basement | Bedroom 4 | 3.53 m | 4 m | 3.53 m x 4 m |
| Basement | Bedroom 5 | 3.52 m | 3.93 m | 3.52 m x 3.93 m |
| Main Level | Living Room | 5.7 m | 3.36 m | 5.7 m x 3.36 m |
| Main Level | Dining Room | 3.53 m | 2.39 m | 3.53 m x 2.39 m |
| Main Level | Kitchen | 2.48 m | 2.17 m | 2.48 m x 2.17 m |
| Main Level | Primary Bedroom | 3.81 m | 3.94 m | 3.81 m x 3.94 m |
| Main Level | Bedroom 2 | 2.87 m | 3.45 m | 2.87 m x 3.45 m |
| Main Level | Bedroom 3 | 2.76 m | 3.45 m | 2.76 m x 3.45 m |
https://www.realtor.ca/real-estate/30464797/7916-82-av-nw-edmonton-idylwylde

The trademarks REALTOR®, REALTORS®, and the REALTOR® logo are controlled by The Canadian Real Estate Association (CREA) and identify real estate professionals who are members of CREA. The trademarks MLS®, Multiple Listing Service® and the associated logos are owned by The Canadian Real Estate Association (CREA) and identify the quality of services provided by real estate professionals who are members of CREA. The trademark DDF® is owned by The Canadian Real Estate Association (CREA) and identifies CREA's Data Distribution Facility (DDF®)
November 03 2026 12:01:11
REALTORS® Association of Edmonton
Century 21 Leading