Hurry Home

7916 Summerside Grande Bv Sw Edmonton, Alberta T6X 0S9

Interested?
Please contact us for more information about this property.
$650,000
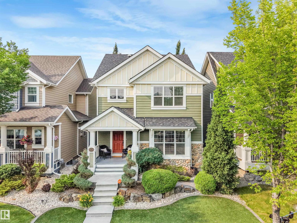
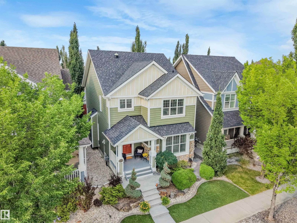
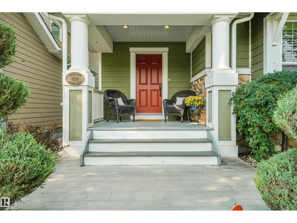
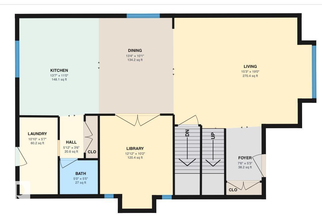
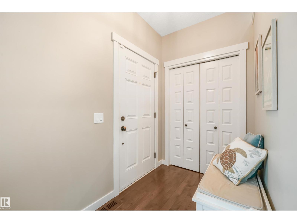
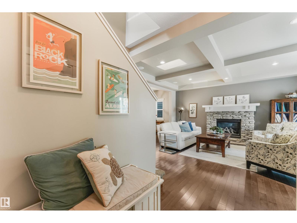
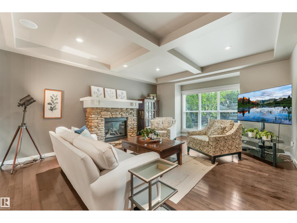
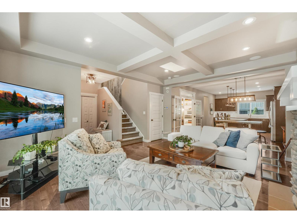
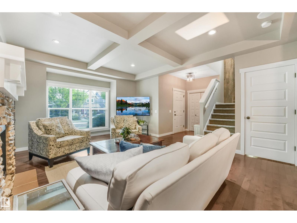
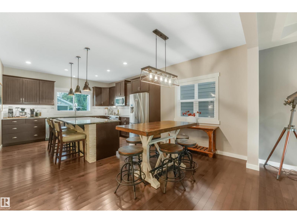
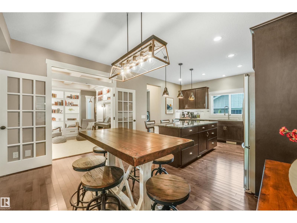
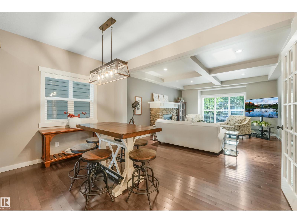
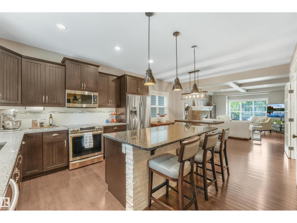
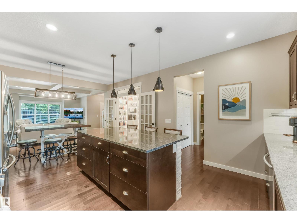
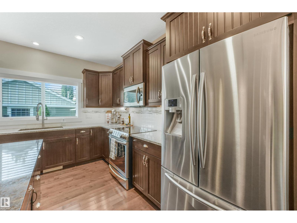
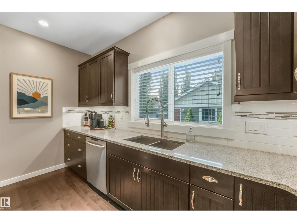
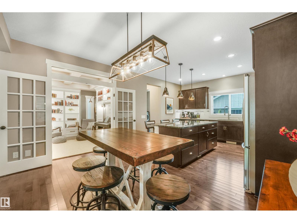
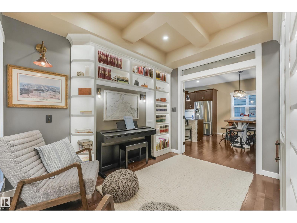
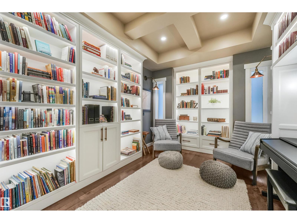
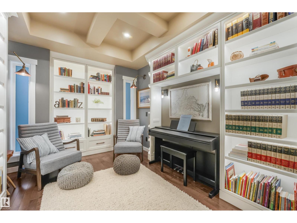
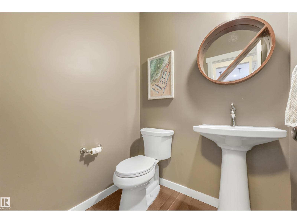
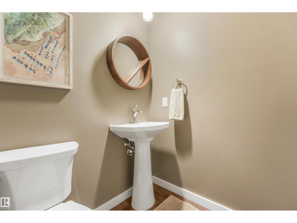
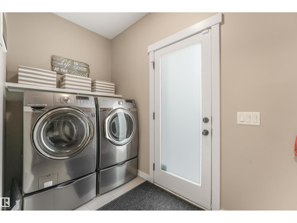
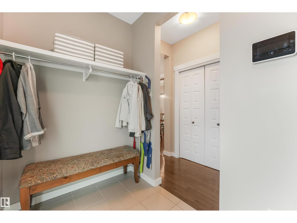
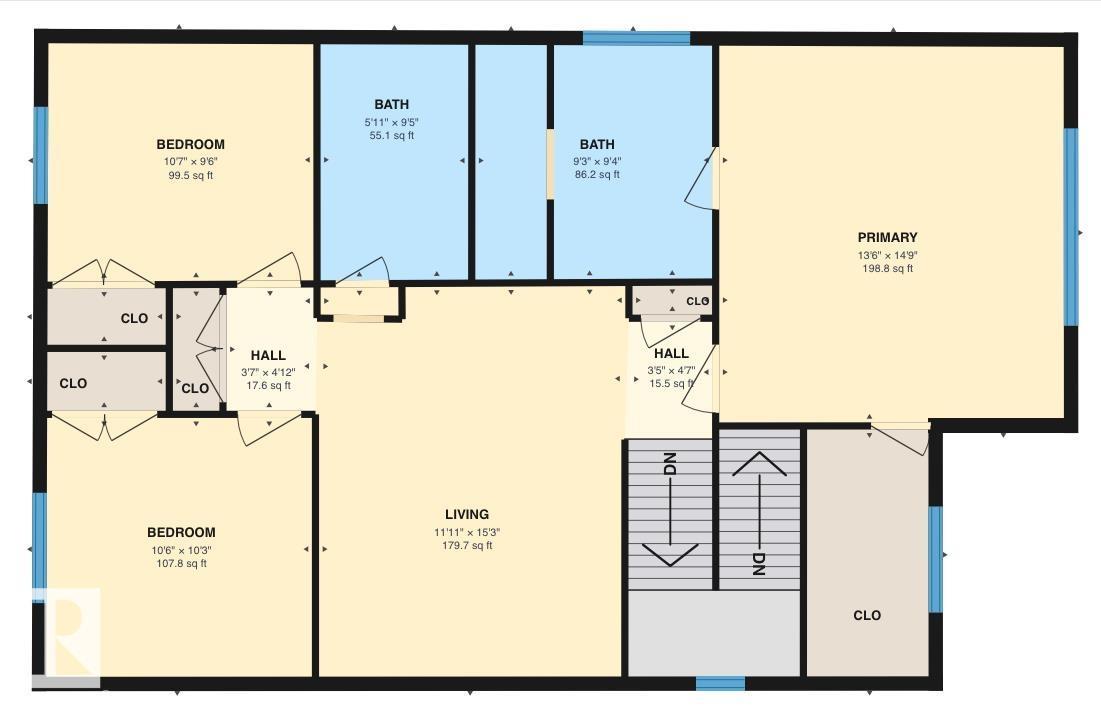
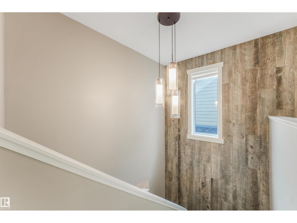
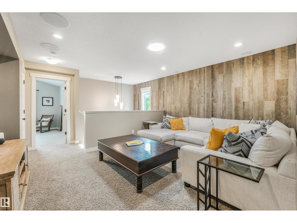
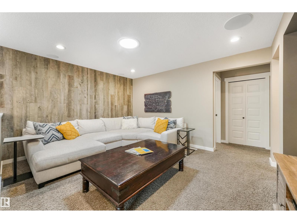
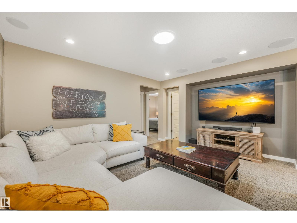
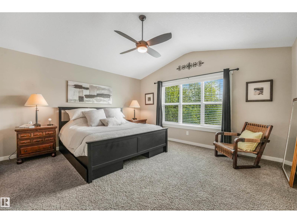
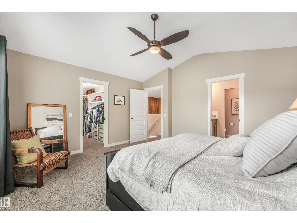
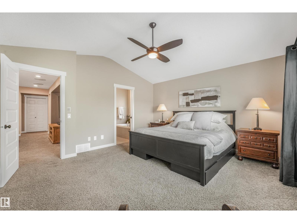
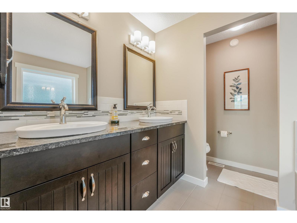
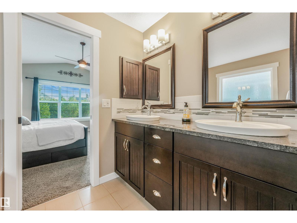
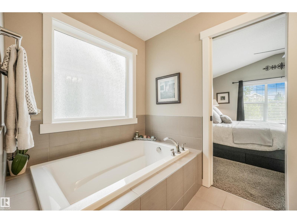
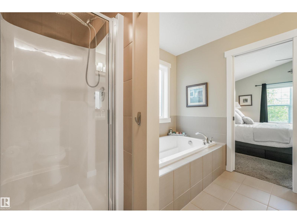
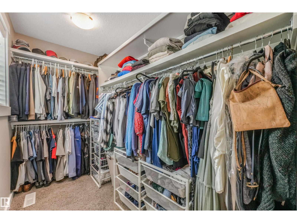
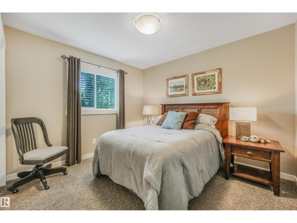
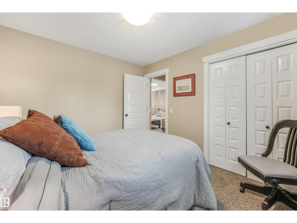
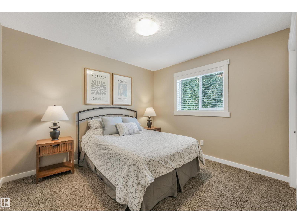
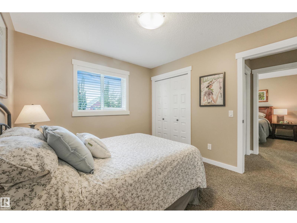
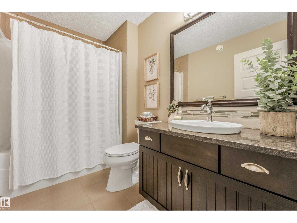
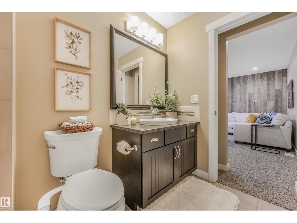
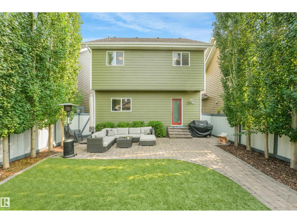
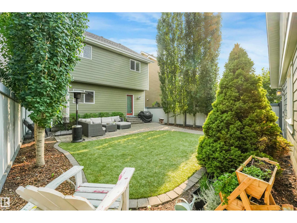
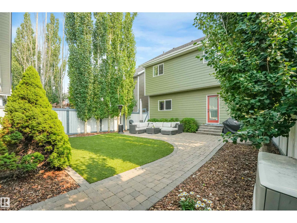
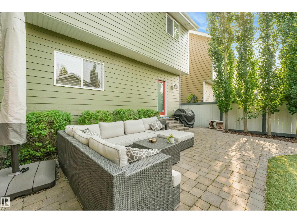
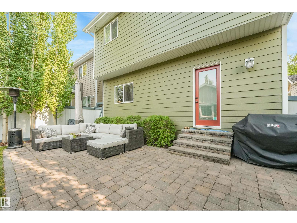
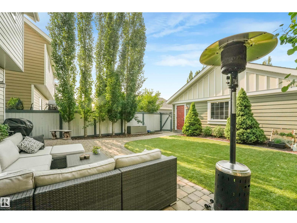
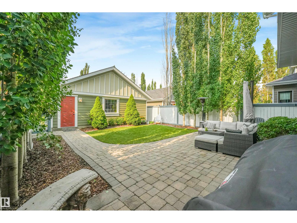
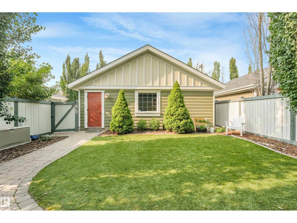
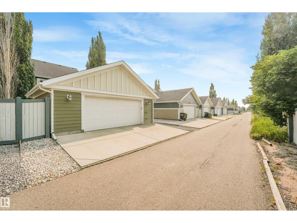
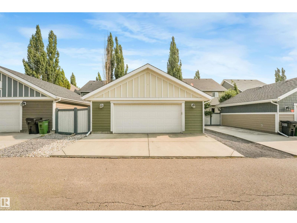
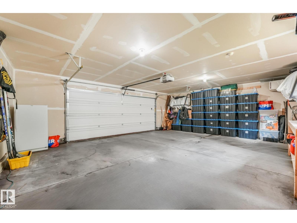
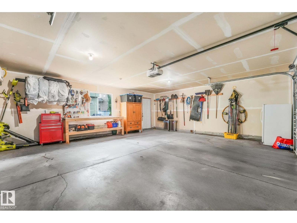
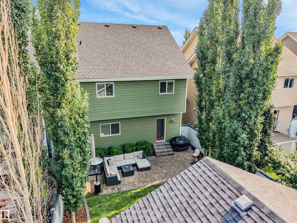
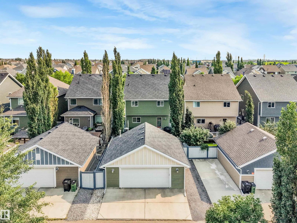
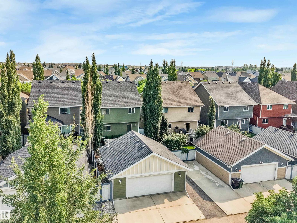
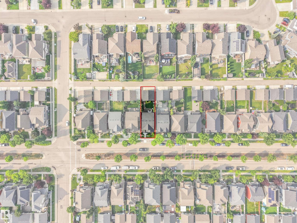
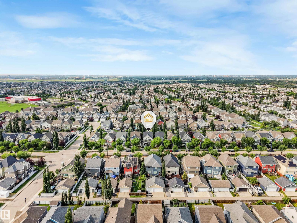
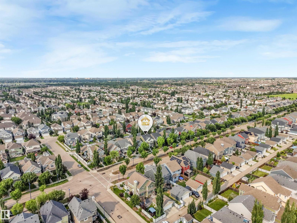
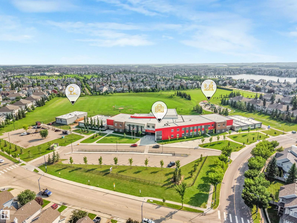
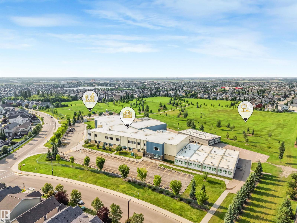
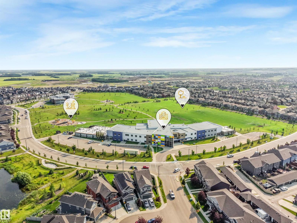
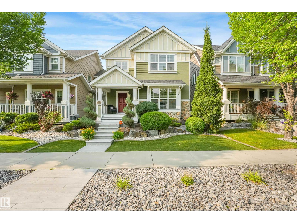
Prepare to be captivated by this extraordinary 3-bedroom, two-storey masterpiece where luxury and craftsmanship converge. Rich hardwood floors lead you into an unforgettable main floor adorned with coffered ceilings and a breathtaking stone-faced fireplace. The open-concept design is ideal for entertaining and everyday living, featuring an expansive dining area and a massive island with seating for four. Exquisite maple cabinetry offers abundant storage with pot drawers and pull-outs throughout. Behind dual glass doors awaits the crown jewel: a $55,000 custom library with floor-to-ceiling illuminated shelving, pot lighting, and dual reading sconces. Upstairs, the loft-style bonus room offers a serene retreat, while the primary suite impresses with cathedral ceilings, a walk-in closet, and a lavish 5-piece ensuite. Outside, discover a private oasis with stamped concrete, artificial turf, spiral cedars, and a heated 26' wide garage. Thoughtfully curated throughout, this is a residence unlike any other. Wow! (id:58723)
Property Details
| MLS® Number | E4500637 |
| Property Type | Single Family |
| Neigbourhood | Summerside |
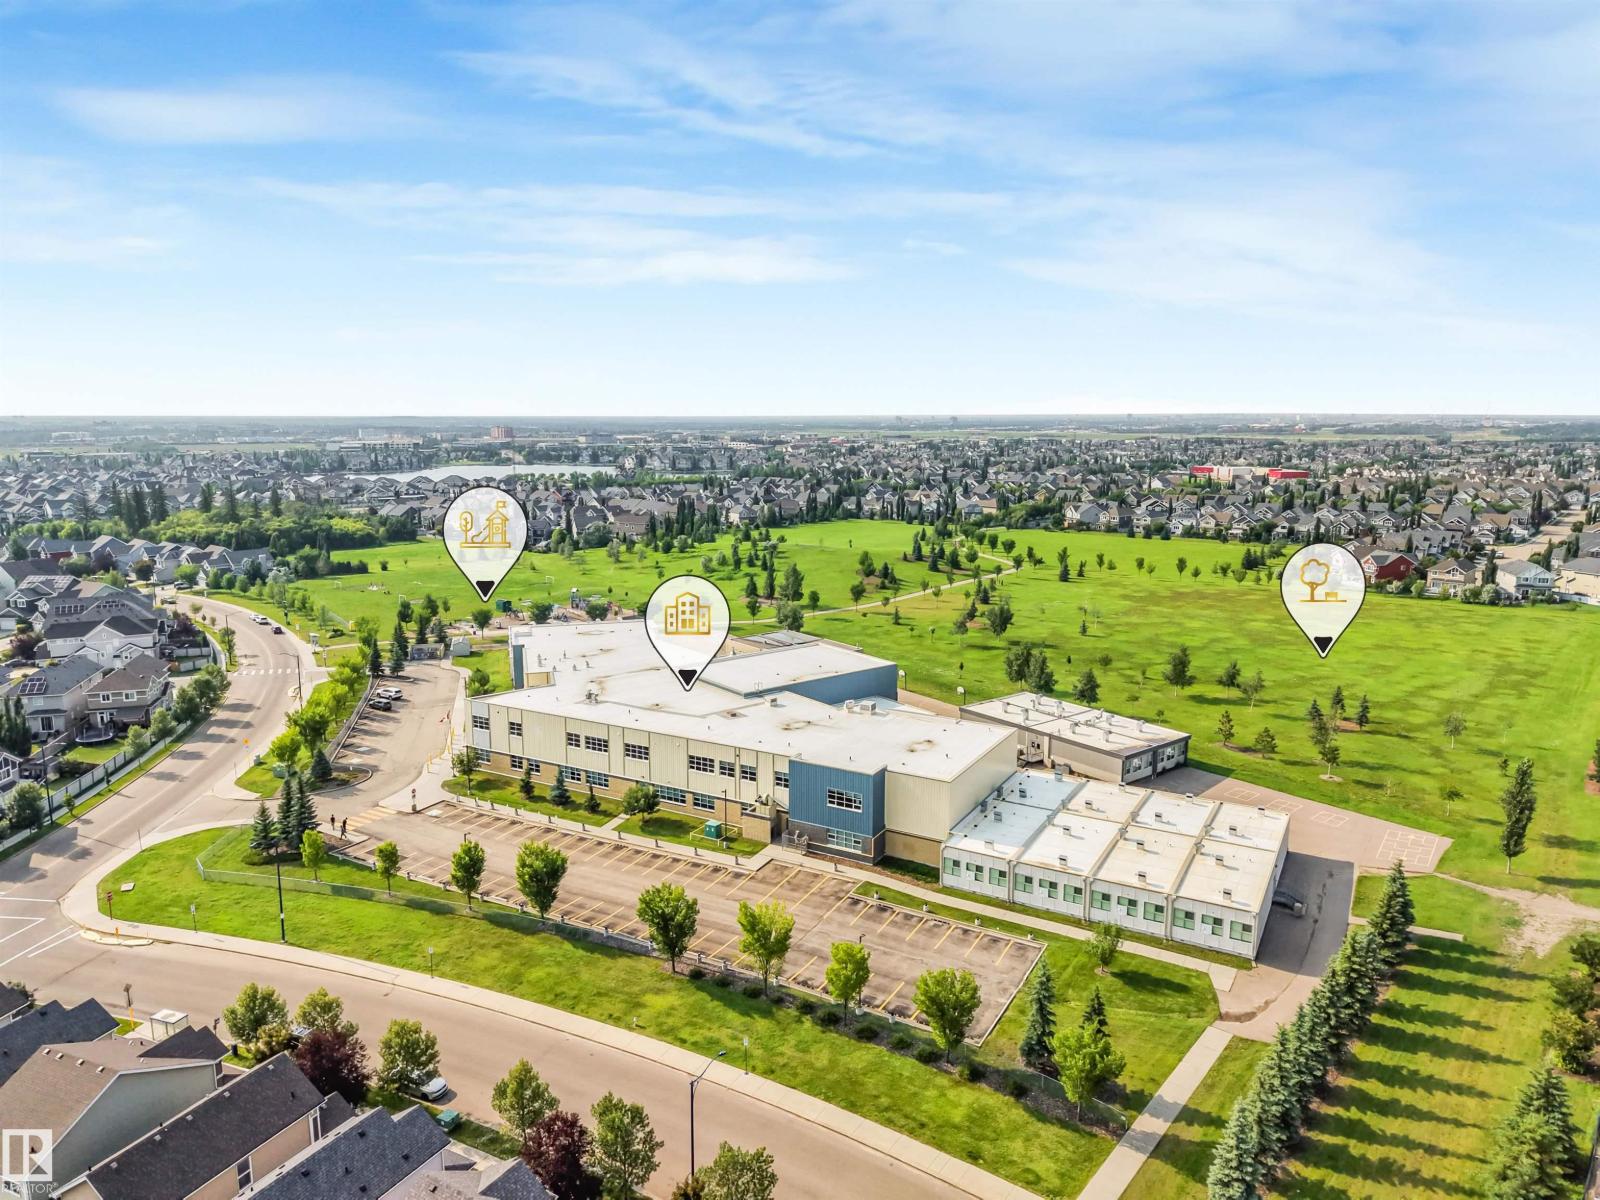
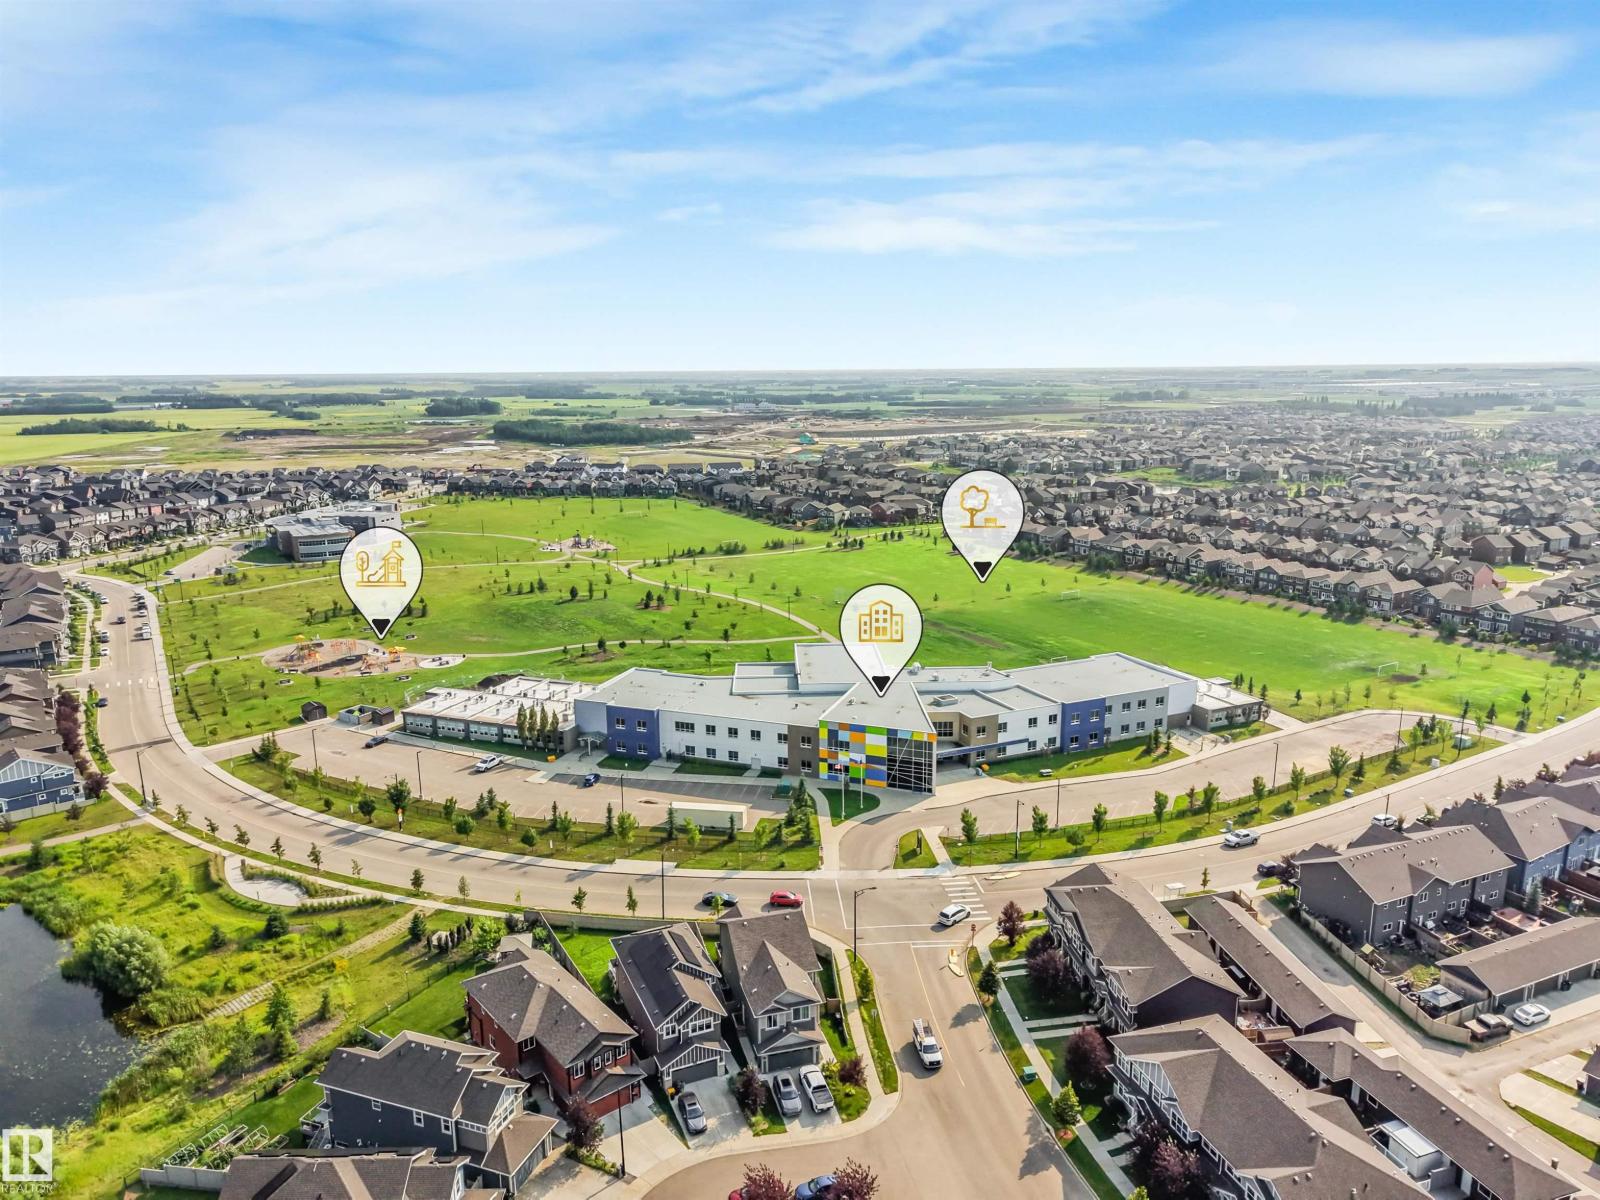
| AmenitiesNearBy | Golf Course, Playground, Public Transit, Schools, Shopping |
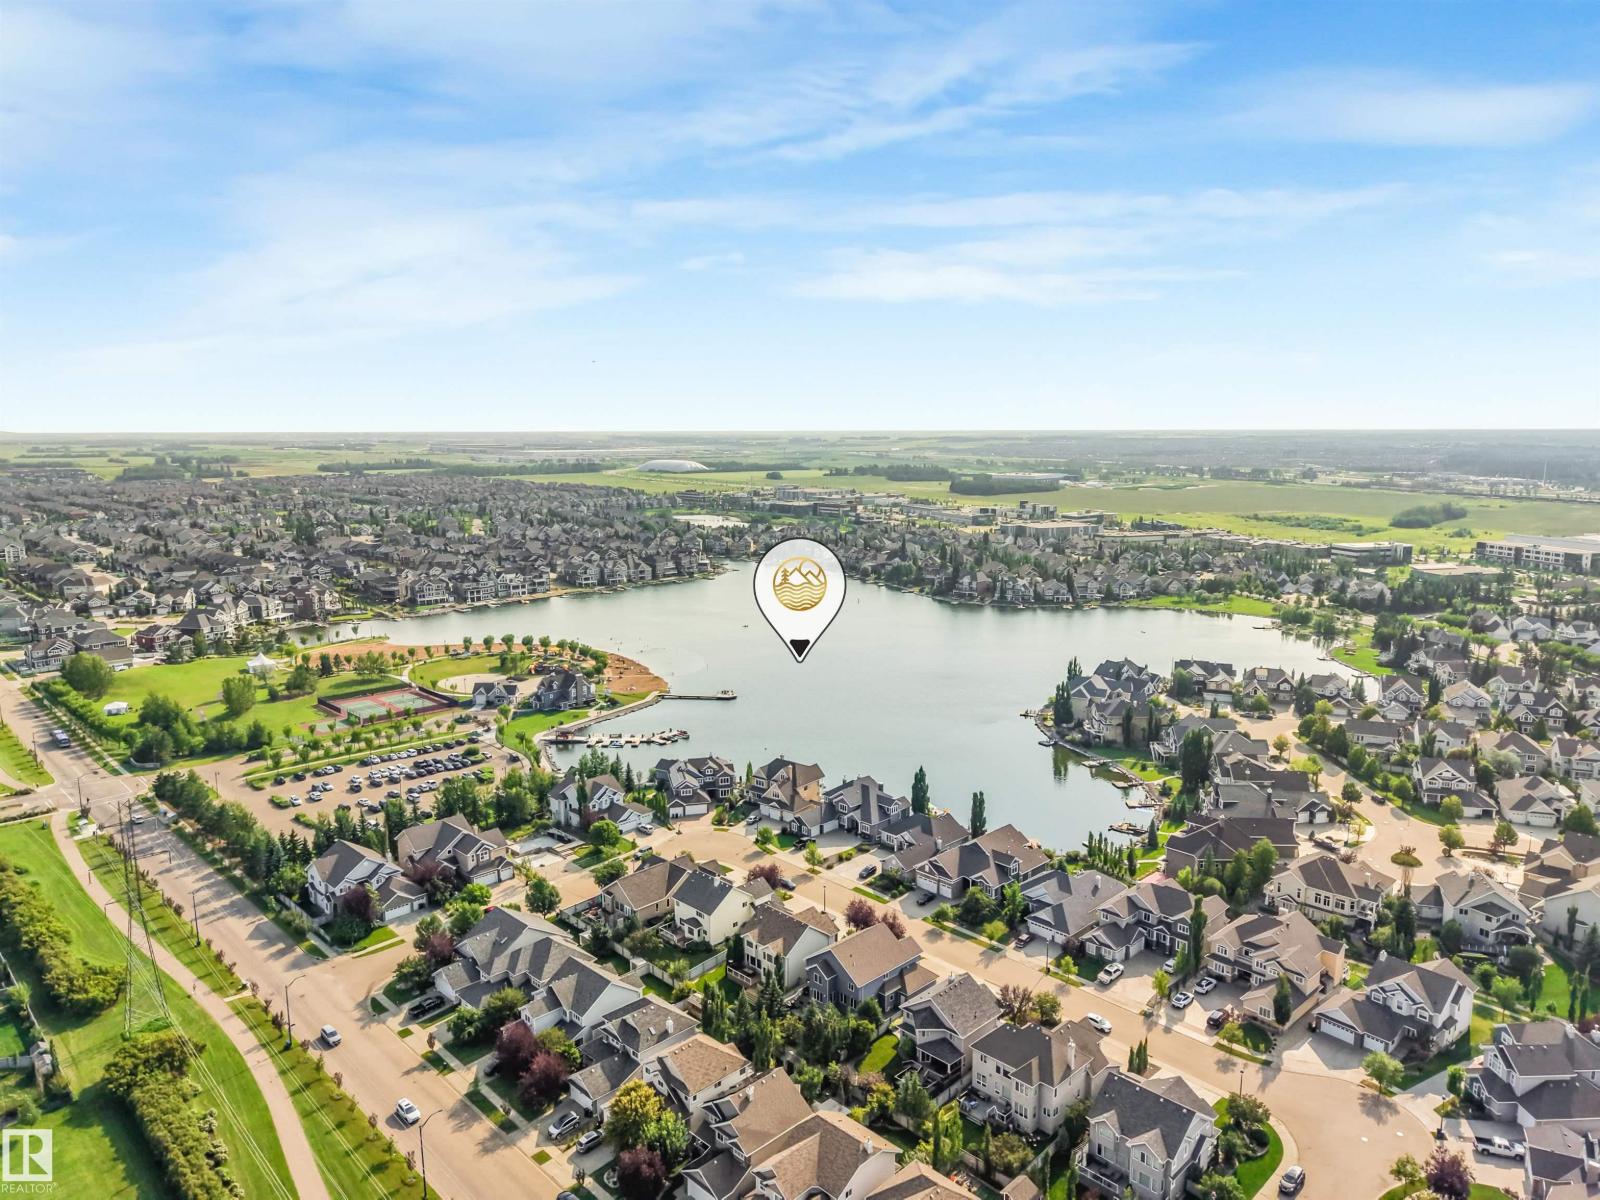
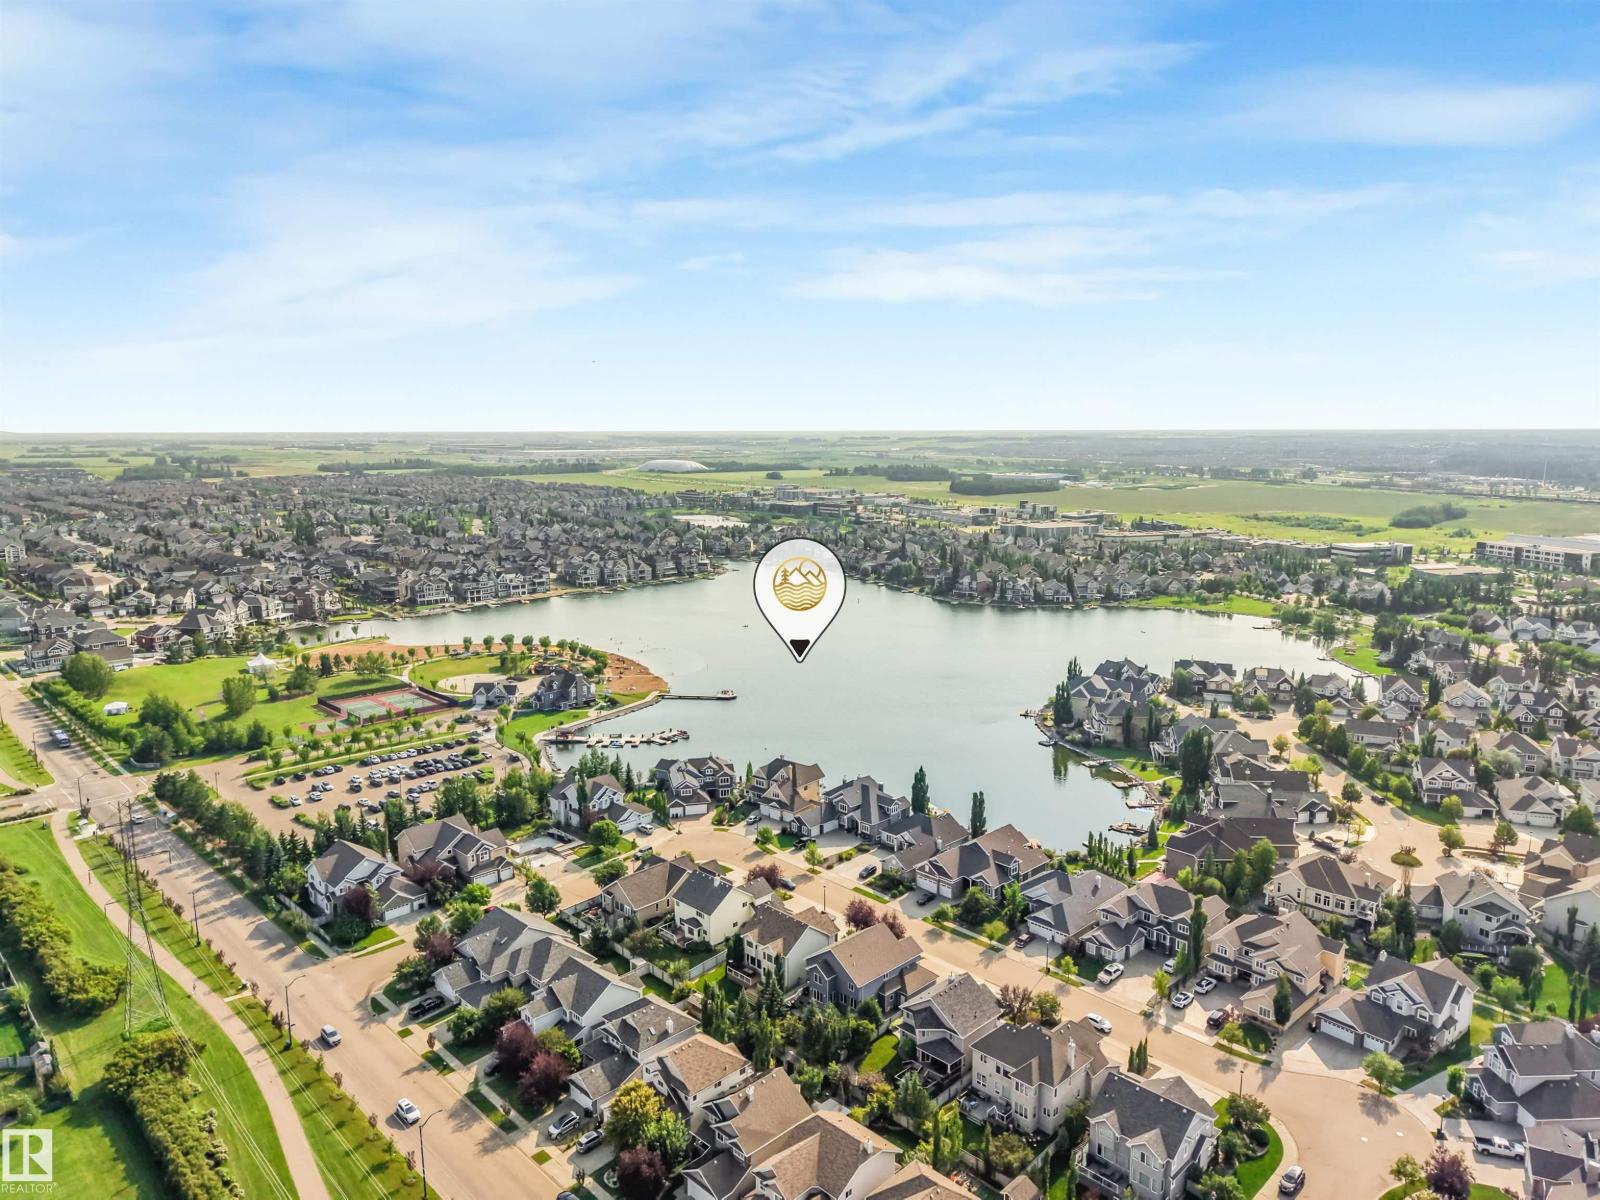
| CommunityFeatures | Lake Privileges, Fishing |
| Features | See Remarks, Park/reserve, Closet Organizers, Exterior Walls- 2x6", No Smoking Home |
| ParkingSpaceTotal | 3 |
| Structure | Porch, Patio(s) |
| WaterFrontType | Waterfront On Pond |
Building
| BathroomTotal | 3 |
| BedroomsTotal | 3 |
| Amenities | Ceiling - 9ft, Vinyl Windows |
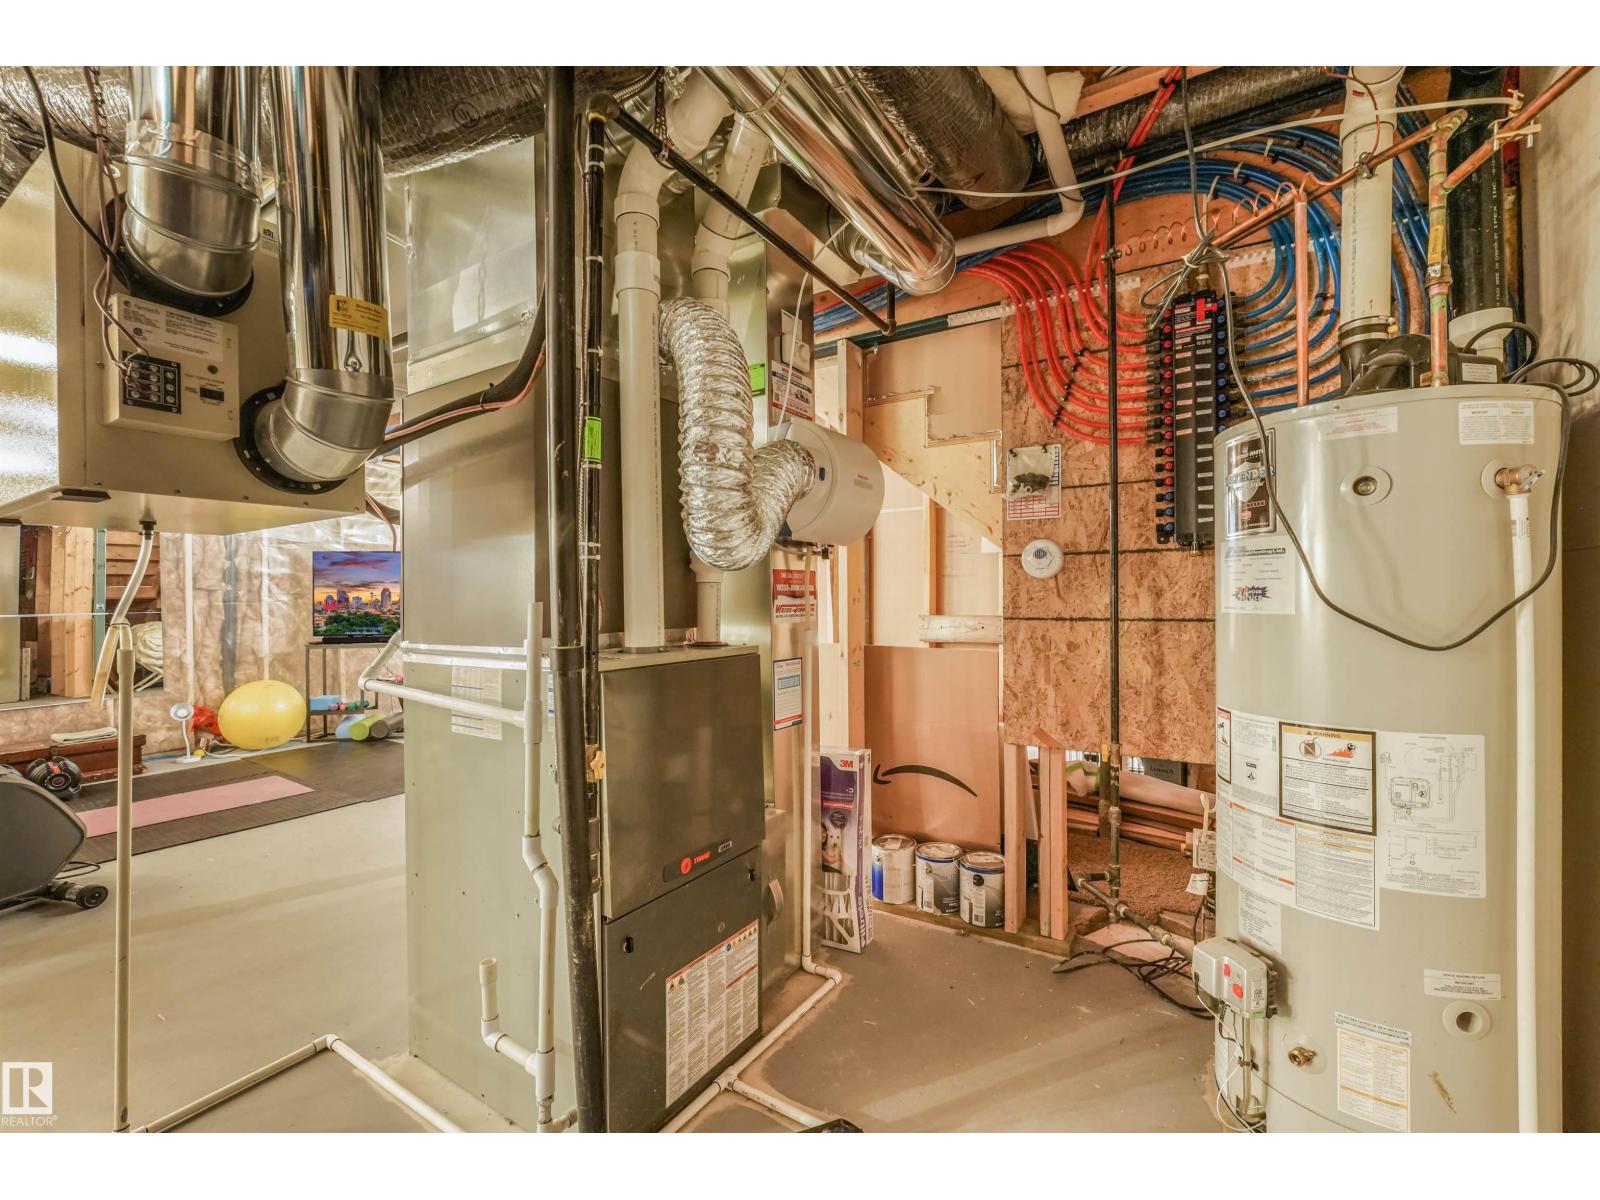
| Appliances | Dishwasher, Dryer, Garage Door Opener Remote(s), Garage Door Opener, Humidifier, Microwave Range Hood Combo, Refrigerator, Stove, Central Vacuum, Washer, Window Coverings |
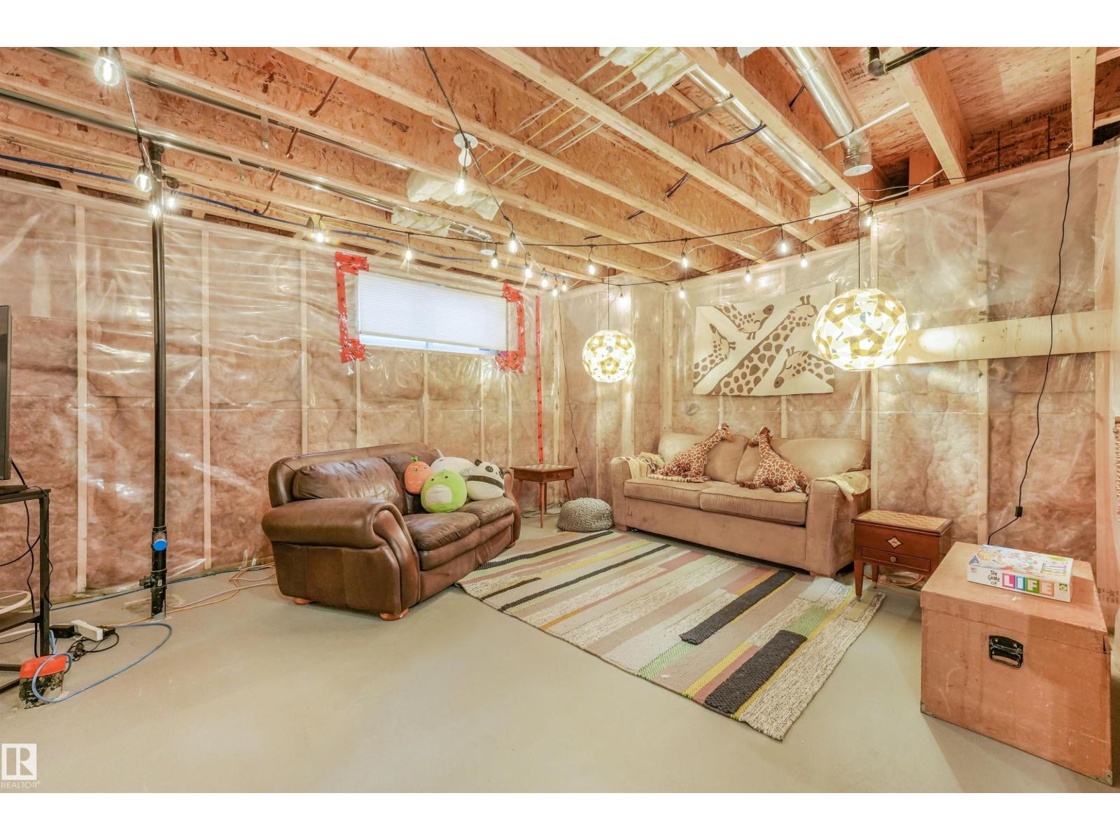
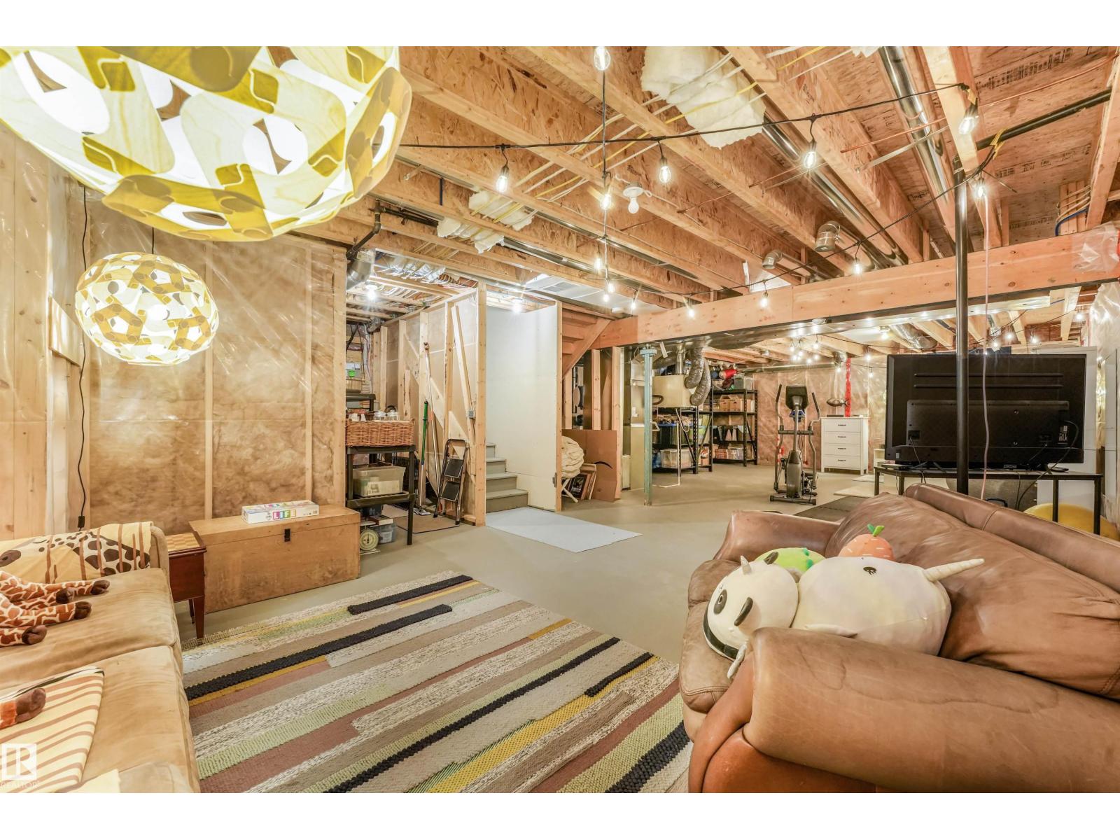
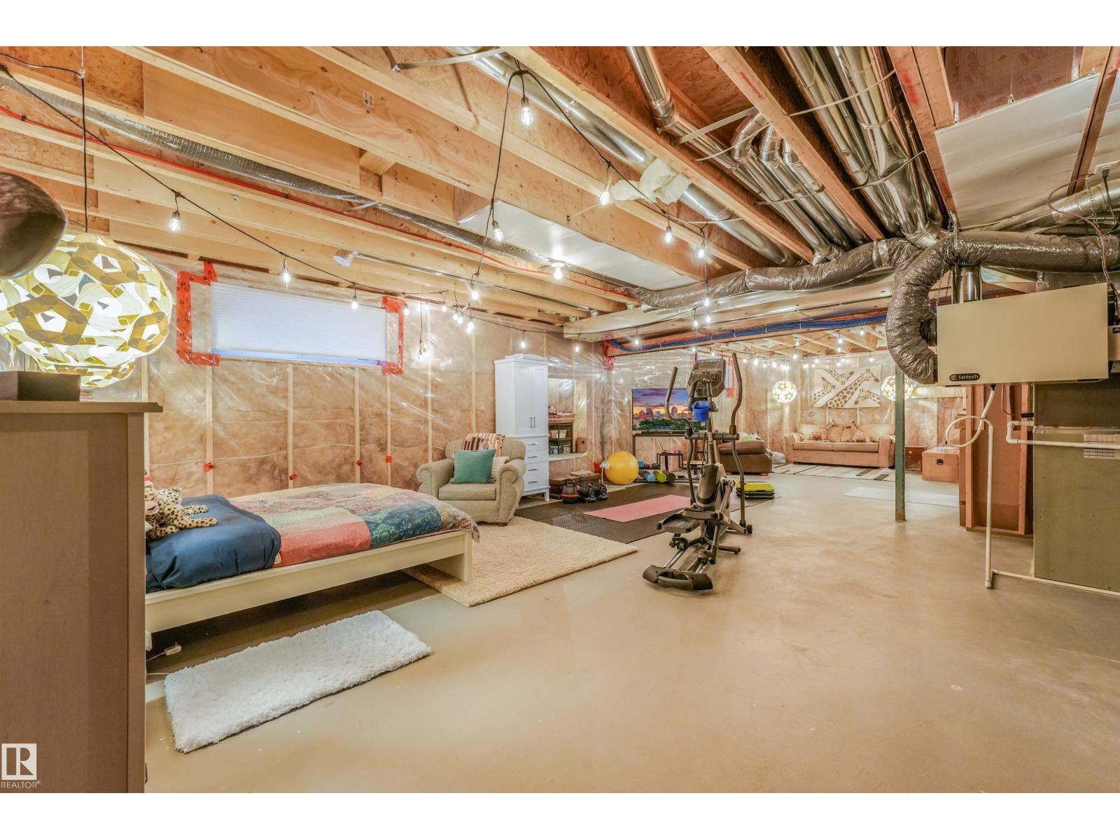
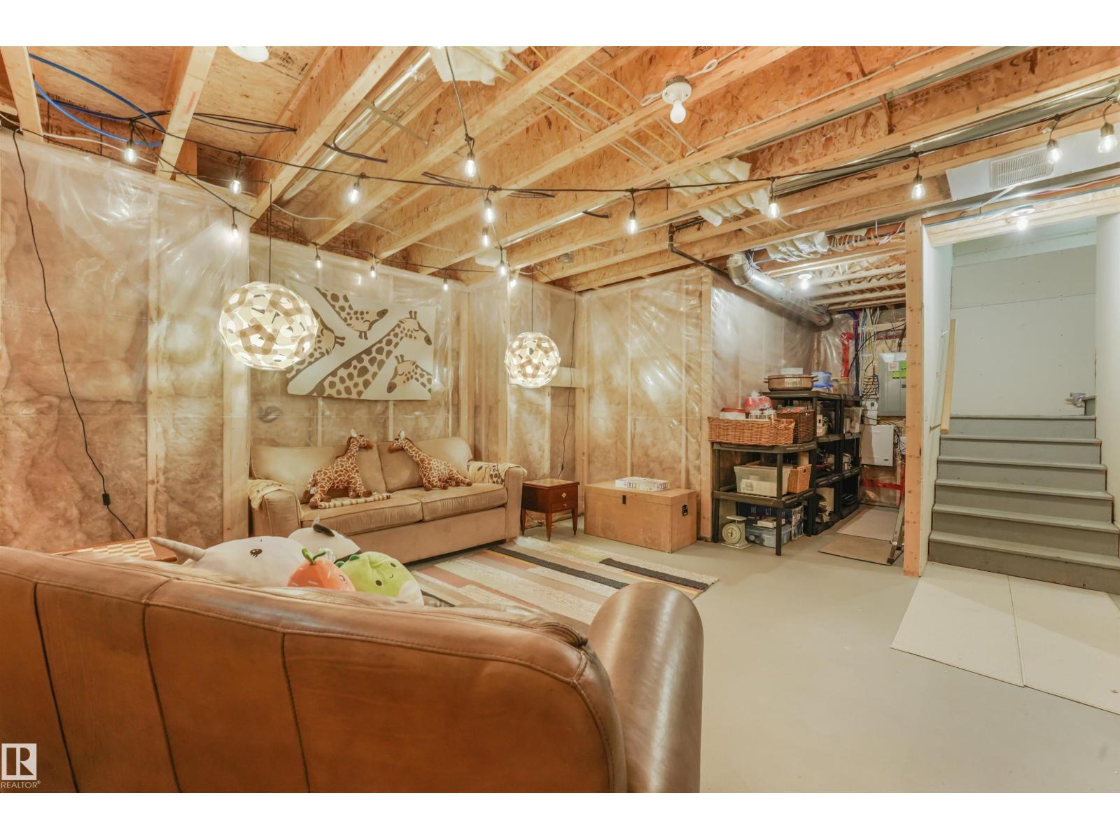
| BasementDevelopment | Unfinished |
| BasementType | Full (unfinished) |
| CeilingType | Vaulted |
| ConstructedDate | 2012 |
| ConstructionStyleAttachment | Detached |
| CoolingType | Central Air Conditioning |
| FireProtection | Smoke Detectors |
| FireplaceFuel | Gas |
| FireplacePresent | Yes |
| FireplaceType | Unknown |
| HalfBathTotal | 1 |
| HeatingType | Forced Air |
| StoriesTotal | 2 |
| SizeInterior | 2035 Sqft |
| Type | House |
Parking
| Attached Garage | |
| Heated Garage | |
| Oversize |
Land
| AccessType | Boat Access |
| Acreage | No |
| FenceType | Fence |
| LandAmenities | Golf Course, Playground, Public Transit, Schools, Shopping |
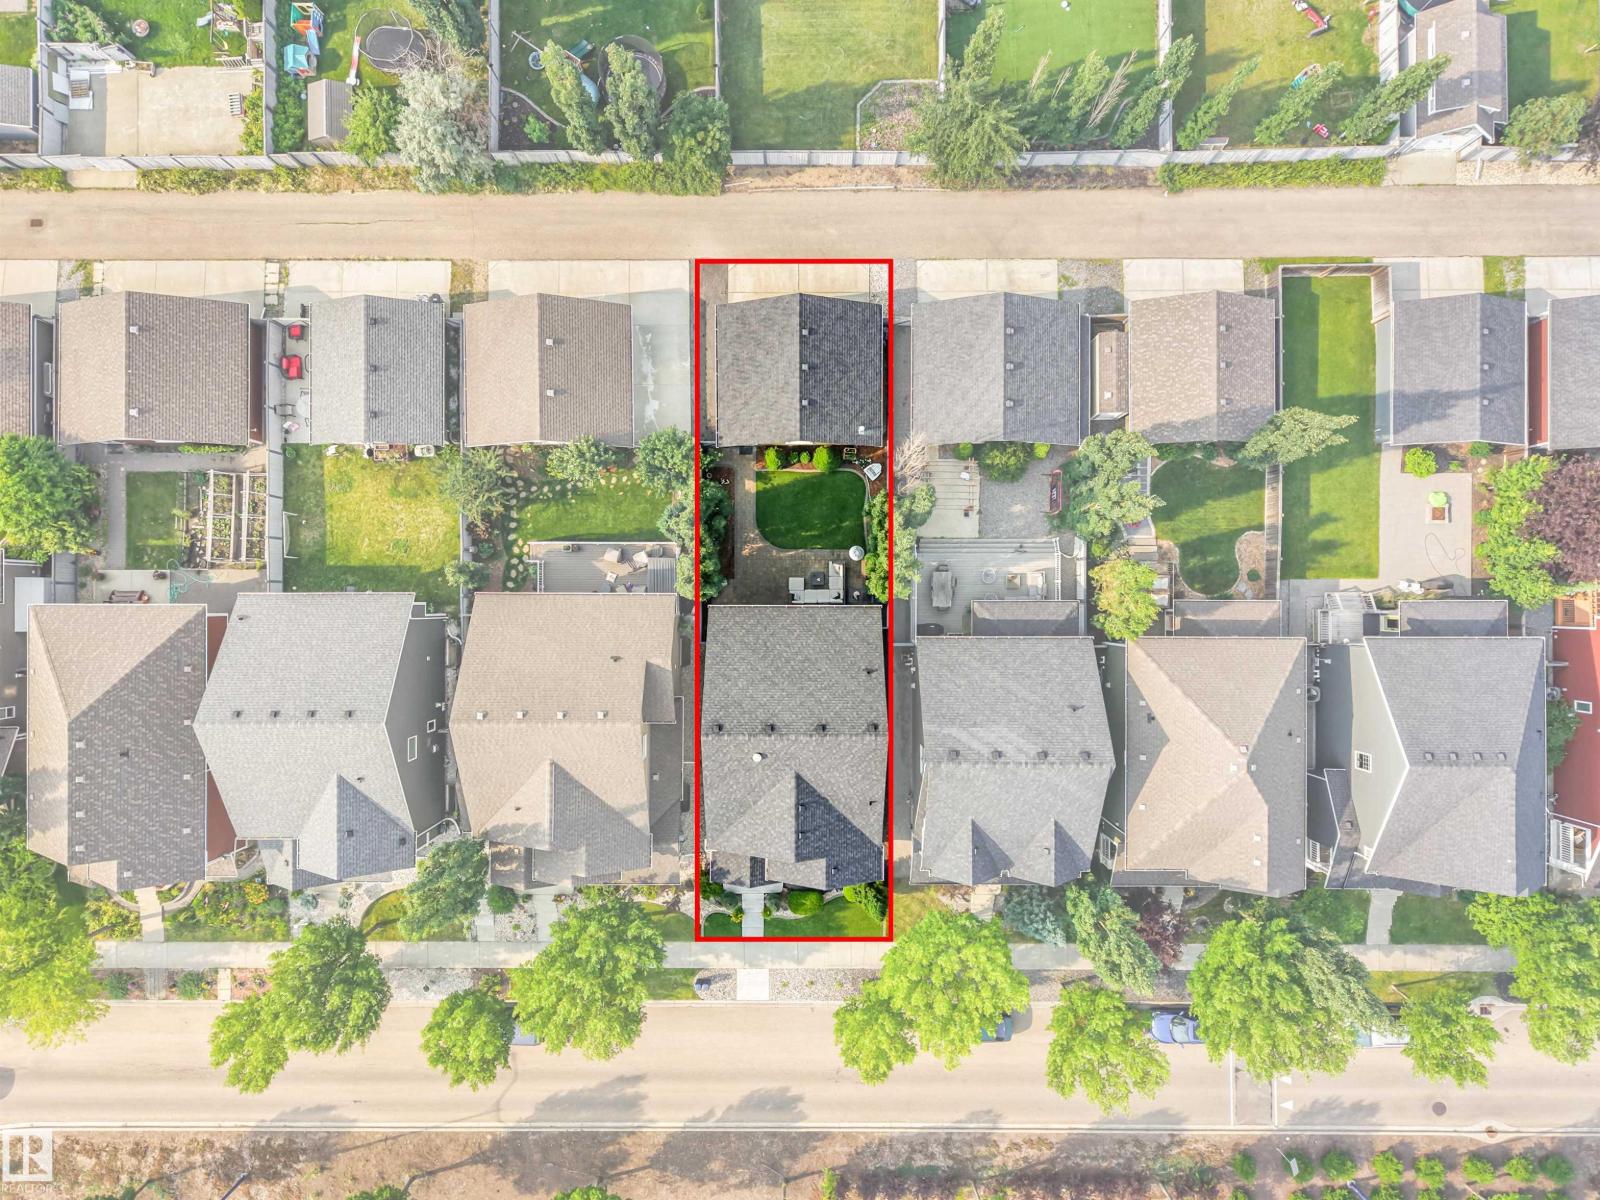
| SizeIrregular | 379.66 |
| SizeTotal | 379.66 M2 |
| SizeTotalText | 379.66 M2 |
| SurfaceWater | Lake |
Rooms
| Level | Type | Length | Width | Dimensions |
|---|---|---|---|---|
| Main Level | Living Room | 5.8 m | 4.64 m | 5.8 m x 4.64 m |
| Main Level | Dining Room | 4.07 m | 3.08 m | 4.07 m x 3.08 m |
| Main Level | Kitchen | 4.13 m | 3.36 m | 4.13 m x 3.36 m |
| Main Level | Library | 3.95 m | 3.09 m | 3.95 m x 3.09 m |
| Upper Level | Primary Bedroom | 4.49 m | 4.12 m | 4.49 m x 4.12 m |
| Upper Level | Bedroom 2 | 3.21 m | 3.13 m | 3.21 m x 3.13 m |
| Upper Level | Bedroom 3 | 3.22 m | 2.89 m | 3.22 m x 2.89 m |
| Upper Level | Bonus Room | 4.65 m | 3.63 m | 4.65 m x 3.63 m |
https://www.realtor.ca/real-estate/30077589/7916-summerside-grande-bv-sw-edmonton-summerside

The trademarks REALTOR®, REALTORS®, and the REALTOR® logo are controlled by The Canadian Real Estate Association (CREA) and identify real estate professionals who are members of CREA. The trademarks MLS®, Multiple Listing Service® and the associated logos are owned by The Canadian Real Estate Association (CREA) and identify the quality of services provided by real estate professionals who are members of CREA. The trademark DDF® is owned by The Canadian Real Estate Association (CREA) and identifies CREA's Data Distribution Facility (DDF®)
July 25 2026 01:31:33
REALTORS® Association of Edmonton
RE/MAX Elite