Hurry Home

7932 92 Av Fort Saskatchewan, Alberta T8L 3R8




Interested?
Please contact us for more information about this property.
$309,500
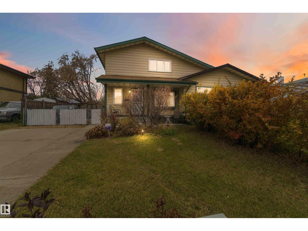
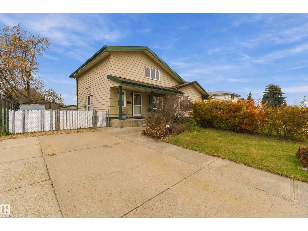
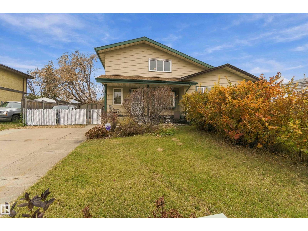
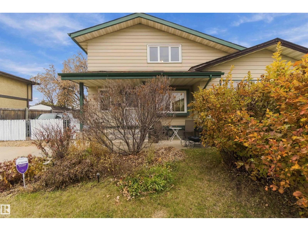
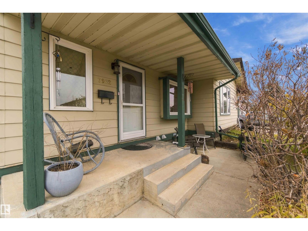
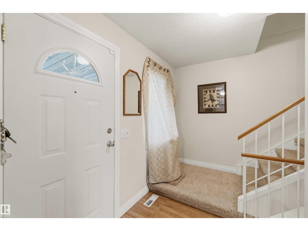
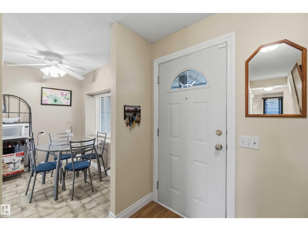
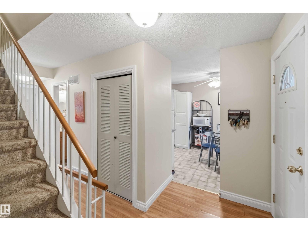
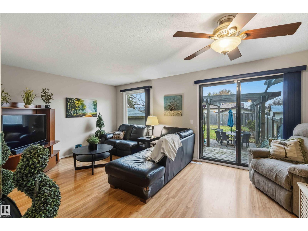
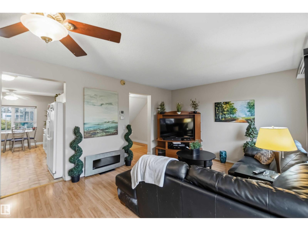
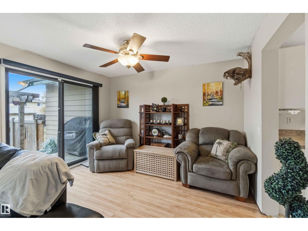
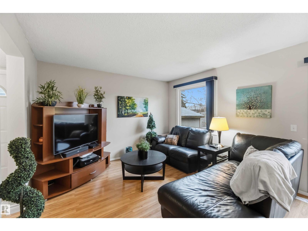
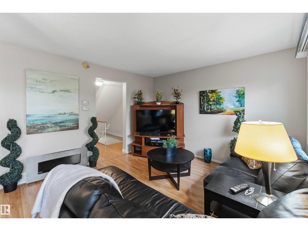
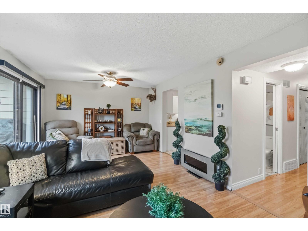
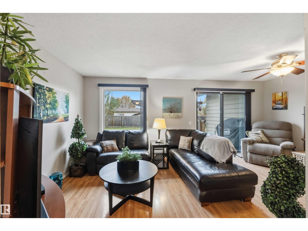
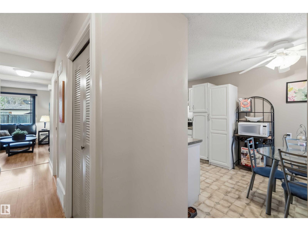
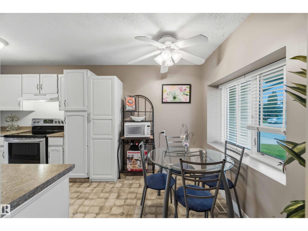
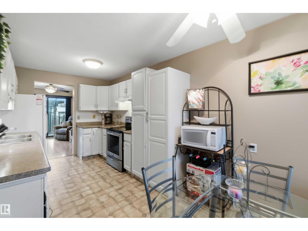
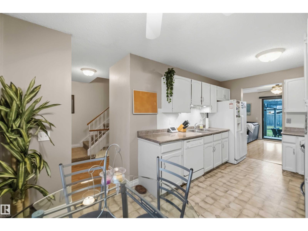
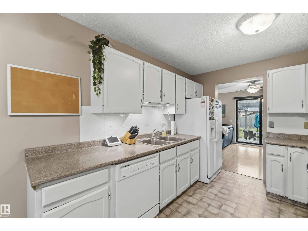
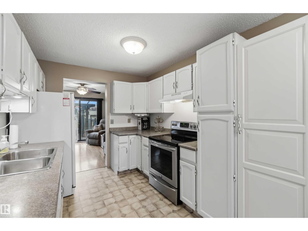
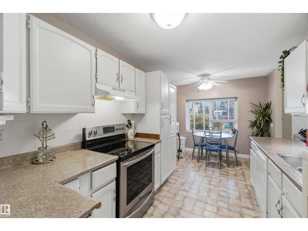
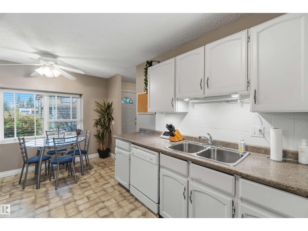
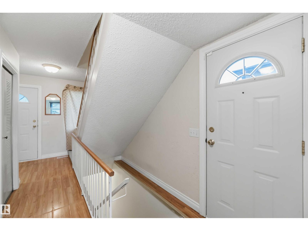
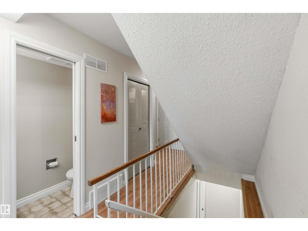
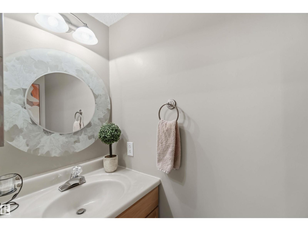
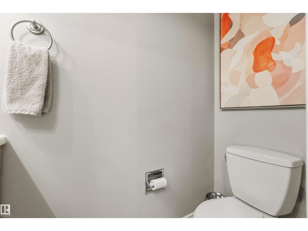
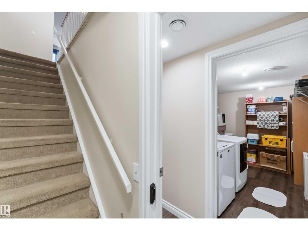
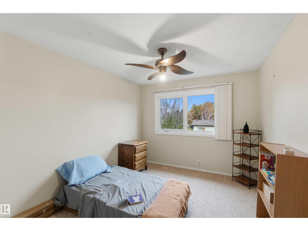
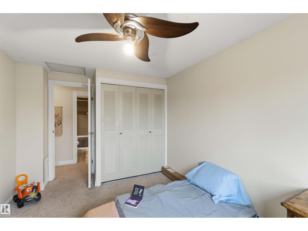
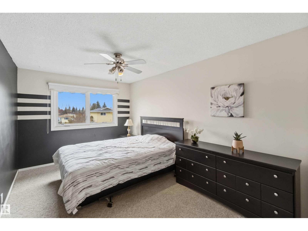
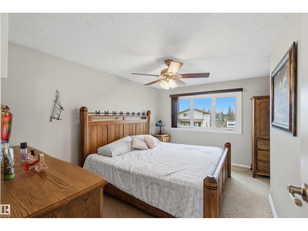
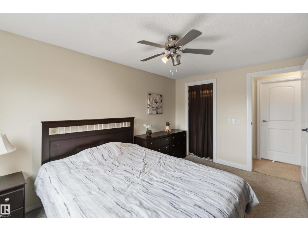
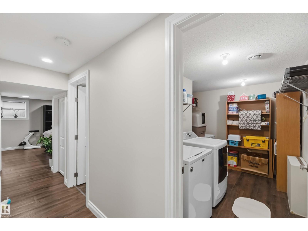
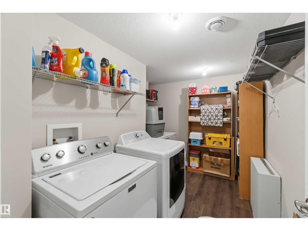
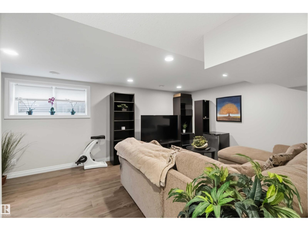
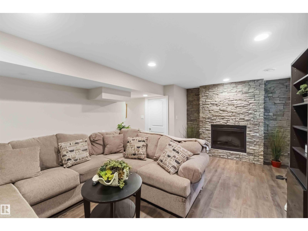
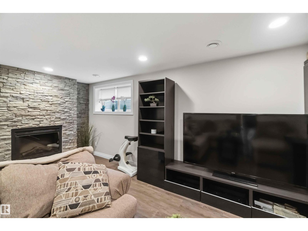
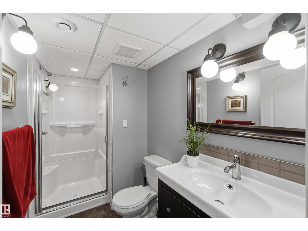
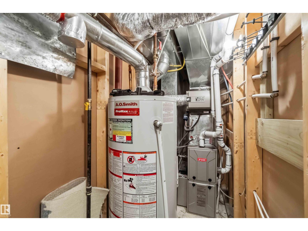
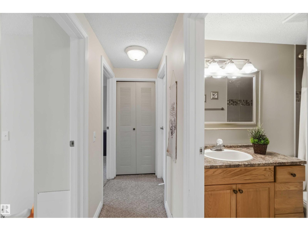
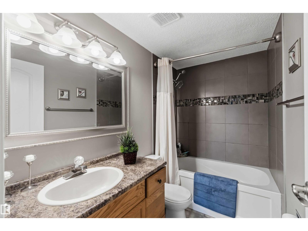
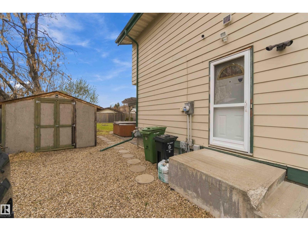
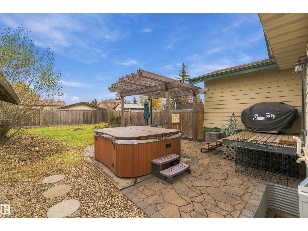
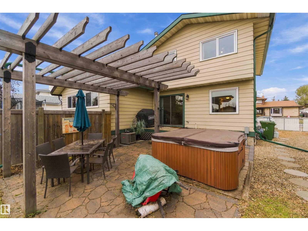
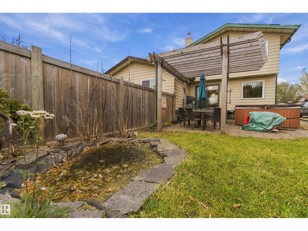
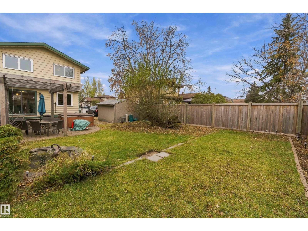
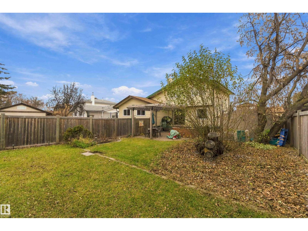
Welcome to this inviting 1,281 sq. ft. half duplex in Fort Saskatchewan, featuring 3 bedrooms and 2.5 bathrooms! A covered front porch welcomes you inside, where a spacious living room with a large window provides plenty of natural light. The bright kitchen offers white cabinetry, ample counter space and an adjoining dining area. Downstairs, the developed basement features a cozy family room with recessed lighting and a fireplace with a stone-look surround—perfect for movie nights or relaxing. A separate laundry room adds practical storage space. Updates completed since 2013 include shingles, furnace, windows, basement development and central air conditioning. Outside, enjoy a generous fenced backyard with a deck, mature trees and a storage shed, plus convenient front driveway parking. A great opportunity for comfortable living with room to make it your own! (id:58723)
Property Details
| MLS® Number | E4514589 |
| Property Type | Single Family |
| Neigbourhood | Pineview Fort Sask. |
| AmenitiesNearBy | Schools, Shopping |
| Features | Flat Site, Closet Organizers, No Smoking Home |
Building
| BathroomTotal | 3 |
| BedroomsTotal | 3 |
| Amenities | Vinyl Windows |
| Appliances | Dryer, Refrigerator, Stove, Washer, Window Coverings |
| BasementDevelopment | Finished |
| BasementType | Full (finished) |
| ConstructedDate | 1979 |
| ConstructionStyleAttachment | Semi-detached |
| CoolingType | Central Air Conditioning |
| HalfBathTotal | 1 |
| HeatingType | Forced Air |
| StoriesTotal | 2 |
| SizeInterior | 1281 Sqft |
| Type | Duplex |
Parking
| Stall |
Land
| Acreage | No |
| FenceType | Fence |
| LandAmenities | Schools, Shopping |
| SizeIrregular | 398.55 |
| SizeTotal | 398.55 M2 |
| SizeTotalText | 398.55 M2 |
Rooms
| Level | Type | Length | Width | Dimensions |
|---|---|---|---|---|
| Basement | Recreation Room | 3.98 m | 5.56 m | 3.98 m x 5.56 m |
| Main Level | Living Room | 3.68 m | 3.88 m | 3.68 m x 3.88 m |
| Main Level | Dining Room | 3.68 m | 214 m | 3.68 m x 214 m |
| Main Level | Kitchen | 3.3 m | 2.76 m | 3.3 m x 2.76 m |
| Upper Level | Primary Bedroom | 4.32 m | 3.8 m | 4.32 m x 3.8 m |
| Upper Level | Bedroom 2 | 4.04 m | 2.9 m | 4.04 m x 2.9 m |
| Upper Level | Bedroom 3 | 4.3 m | 2.92 m | 4.3 m x 2.92 m |
https://www.realtor.ca/real-estate/30454909/7932-92-av-fort-saskatchewan-pineview-fort-sask

The trademarks REALTOR®, REALTORS®, and the REALTOR® logo are controlled by The Canadian Real Estate Association (CREA) and identify real estate professionals who are members of CREA. The trademarks MLS®, Multiple Listing Service® and the associated logos are owned by The Canadian Real Estate Association (CREA) and identify the quality of services provided by real estate professionals who are members of CREA. The trademark DDF® is owned by The Canadian Real Estate Association (CREA) and identifies CREA's Data Distribution Facility (DDF®)
October 28 2026 10:21:42
REALTORS® Association of Edmonton
RE/MAX Edge Realty