Hurry Home

7963 178 St Nw Edmonton, Alberta T5T 1L3

Interested?
Please contact us for more information about this property.
$264,900Maintenance, Exterior Maintenance, Other, See Remarks, Property Management
$376.01 Monthly
Maintenance, Exterior Maintenance, Other, See Remarks, Property Management
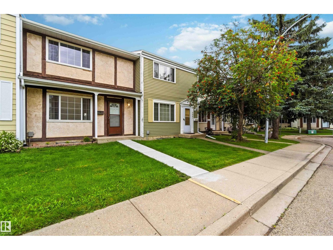
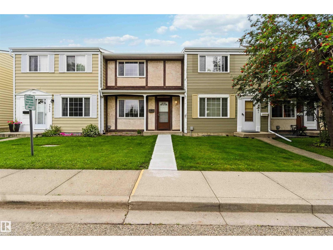
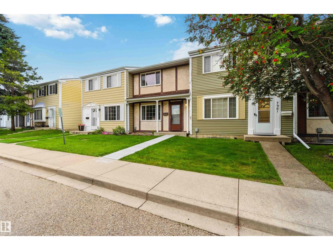
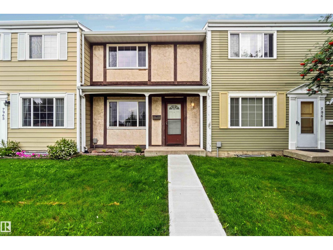
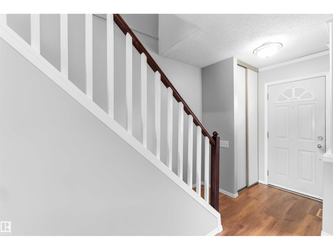
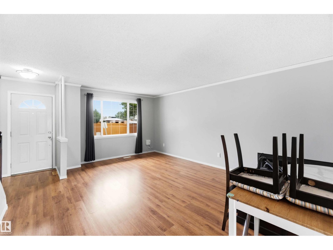
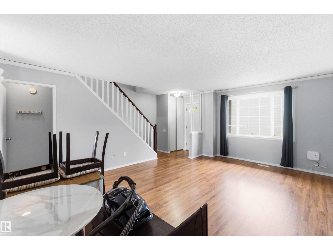
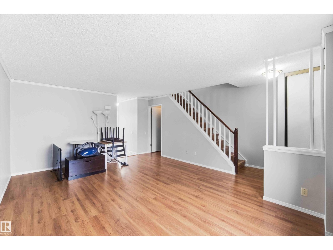
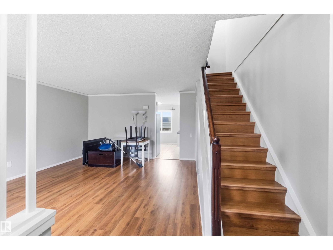
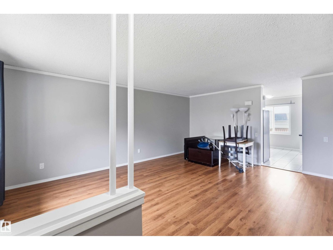
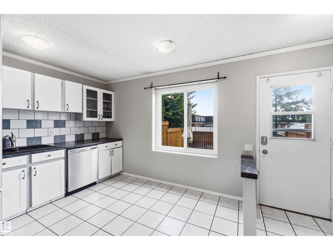
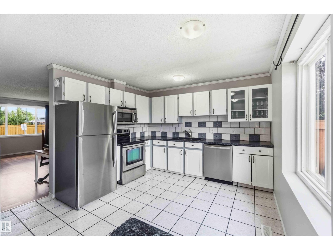
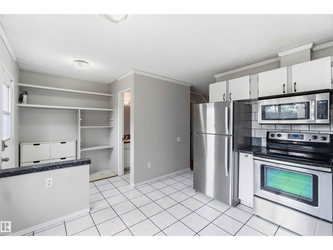
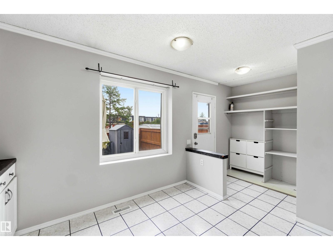
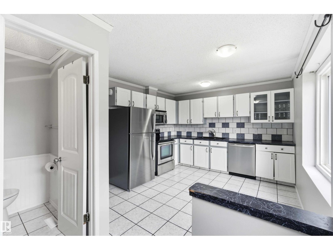
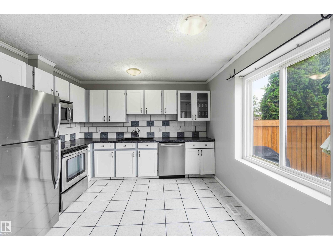
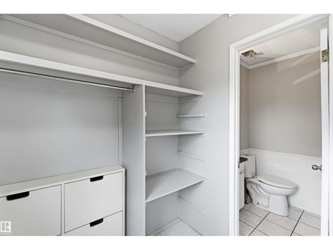
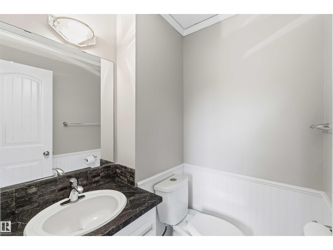
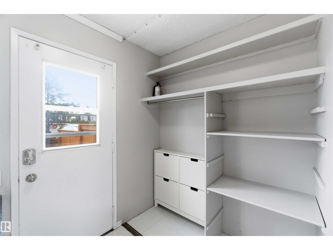
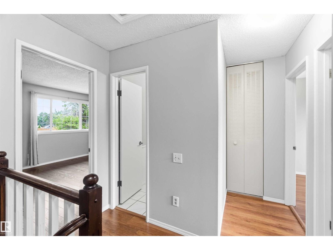
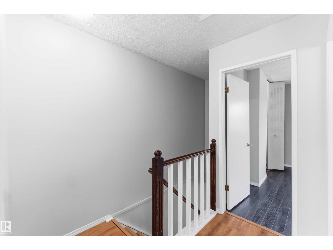
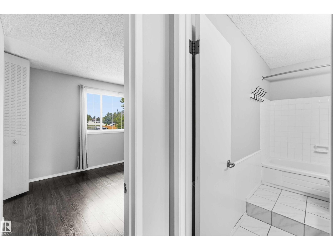
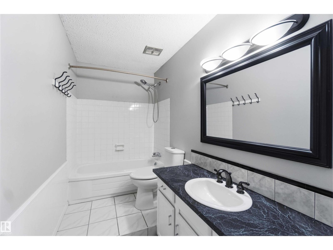
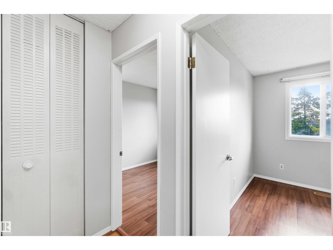
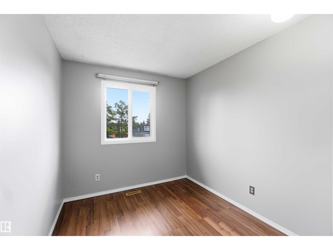
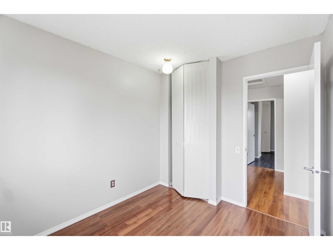
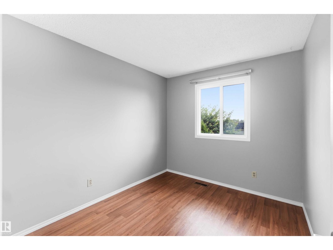
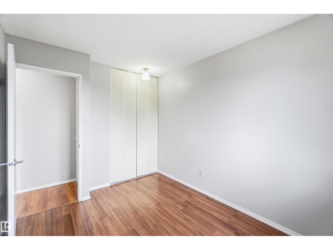
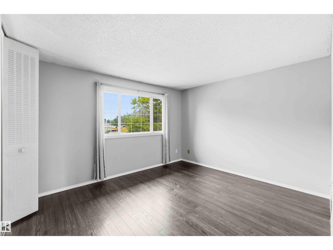
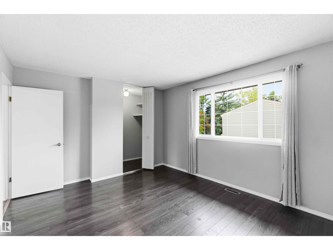
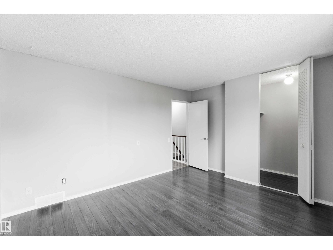
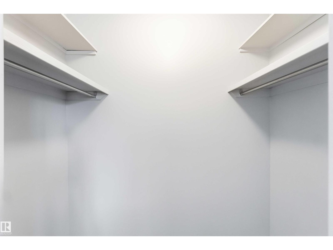
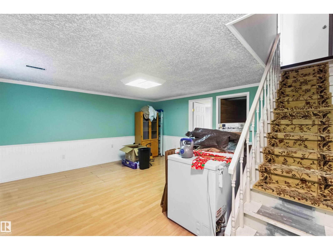
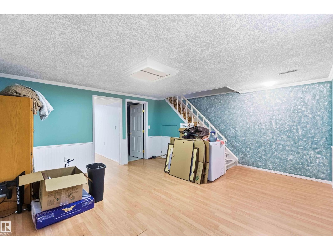
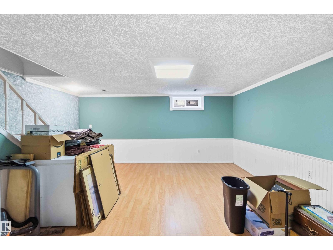
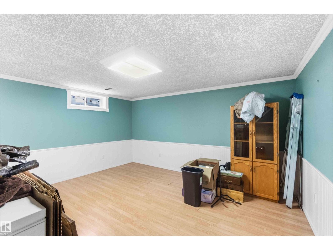
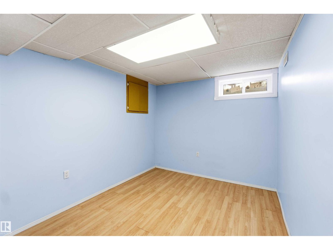
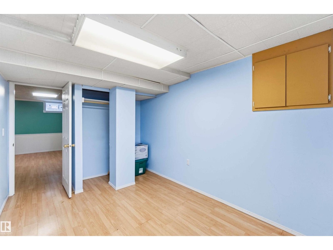
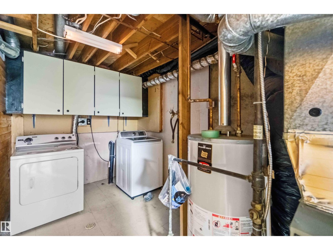
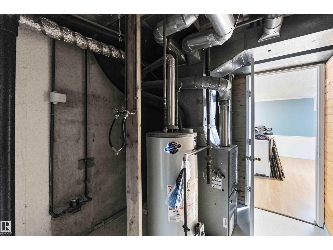
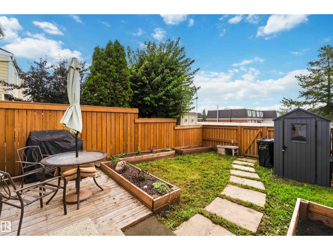
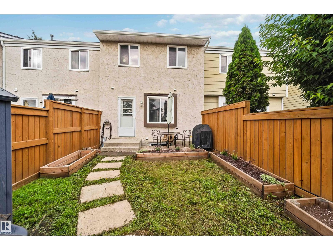
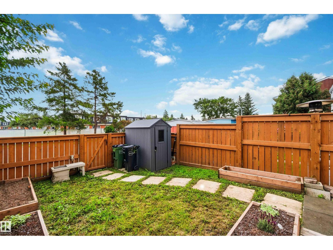
$376.01 MonthlyUPGRADED! 4 BEDROOMS! FULLY FINISHED BASEMENT!! WELCOME TO ONE OF WEST EDMONTON'S BEST; 7963 178 STREET NW! THIS 1977 BUILT TOWNHOUSE HAS ALMOST 1650 SQ FT OF LIVING SPACE. THE UPGRADED KITCHEN HAS TILE FLOORS, STAINLESS STEEL APPLIANCES, SOLID WOOD CABINETRY, UPGRADED FAUCETS/SINK , TILE BACKSPASH, AND AN OPEN SIDE PANTRY. MAIN FLOOR LIVING ROOM IS SPACIOUS WITH UPGRADED LAMINATE FLOORING. DINING NOOK IS OPEN TO KITCHEN. MAIN FLOOR ALSO HAS A HALF BATHROOM. THERE ARE 3 UPPER LEVEL BEDROOMS. PRIMARY BEDROOM IS MASSIVE WITH A LARGE CLOSET WITH BUILT IN SHELVING. MAIN UPPER FLOOR BATHROOM IS FULL WITH TUB/SHOWER. BASEMENT HAS BEEN PROFESSIONALLY FINISHED AND CONTAINS A LARGE FAMILY/ENTERTAINMENT ROOM, SEPARATE LAUNDRY/UTILITY ROOM, AND AMPLE STORAGE. BASEMENT ALSO HAS A 4TH BEDROOM. HOME HAS A FENCED REAR YARD, STORAGE SHED AND A DECK/PATIO. HOME WAS RECENTLY PAINTED. HOME COMES WITH 2 ASSIGNED PARKING SPOTS AND IS MINUTES FROM WEST EDMONTON MALL AND NEW WEST LEG OF THE LRT. (id:58723)
Property Details
| MLS® Number | E4503446 |
| Property Type | Single Family |
| Neigbourhood | Thorncliffe (Edmonton) |
| AmenitiesNearBy | Golf Course, Schools, Shopping |
| Features | Private Setting, Flat Site, Closet Organizers, No Smoking Home |
| Structure | Deck |
| ViewType | City View |
Building
| BathroomTotal | 2 |
| BedroomsTotal | 4 |
| Appliances | Dishwasher, Dryer, Microwave Range Hood Combo, Refrigerator, Storage Shed, Stove, Washer |
| BasementDevelopment | Finished |
| BasementType | Full (finished) |
| ConstructedDate | 1977 |
| ConstructionStyleAttachment | Attached |
| HalfBathTotal | 1 |
| HeatingType | Forced Air |
| StoriesTotal | 2 |
| SizeInterior | 1141 Sqft |
| Type | Row / Townhouse |
Parking
| Parking Pad |
Land
| Acreage | No |
| FenceType | Fence |
| LandAmenities | Golf Course, Schools, Shopping |
| SizeIrregular | 333.3 |
| SizeTotal | 333.3 M2 |
| SizeTotalText | 333.3 M2 |
Rooms
| Level | Type | Length | Width | Dimensions |
|---|---|---|---|---|
| Lower Level | Family Room | Measurements not available | ||
| Lower Level | Bedroom 4 | Measurements not available | ||
| Lower Level | Laundry Room | Measurements not available | ||
| Main Level | Living Room | Measurements not available | ||
| Main Level | Dining Room | Measurements not available | ||
| Main Level | Kitchen | Measurements not available | ||
| Upper Level | Primary Bedroom | Measurements not available | ||
| Upper Level | Bedroom 2 | Measurements not available | ||
| Upper Level | Bedroom 3 | Measurements not available |
https://www.realtor.ca/real-estate/30148777/7963-178-st-nw-edmonton-thorncliffe-edmonton

The trademarks REALTOR®, REALTORS®, and the REALTOR® logo are controlled by The Canadian Real Estate Association (CREA) and identify real estate professionals who are members of CREA. The trademarks MLS®, Multiple Listing Service® and the associated logos are owned by The Canadian Real Estate Association (CREA) and identify the quality of services provided by real estate professionals who are members of CREA. The trademark DDF® is owned by The Canadian Real Estate Association (CREA) and identifies CREA's Data Distribution Facility (DDF®)
September 08 2026 04:11:24
REALTORS® Association of Edmonton
Royal LePage Noralta Real Estate