Hurry Home

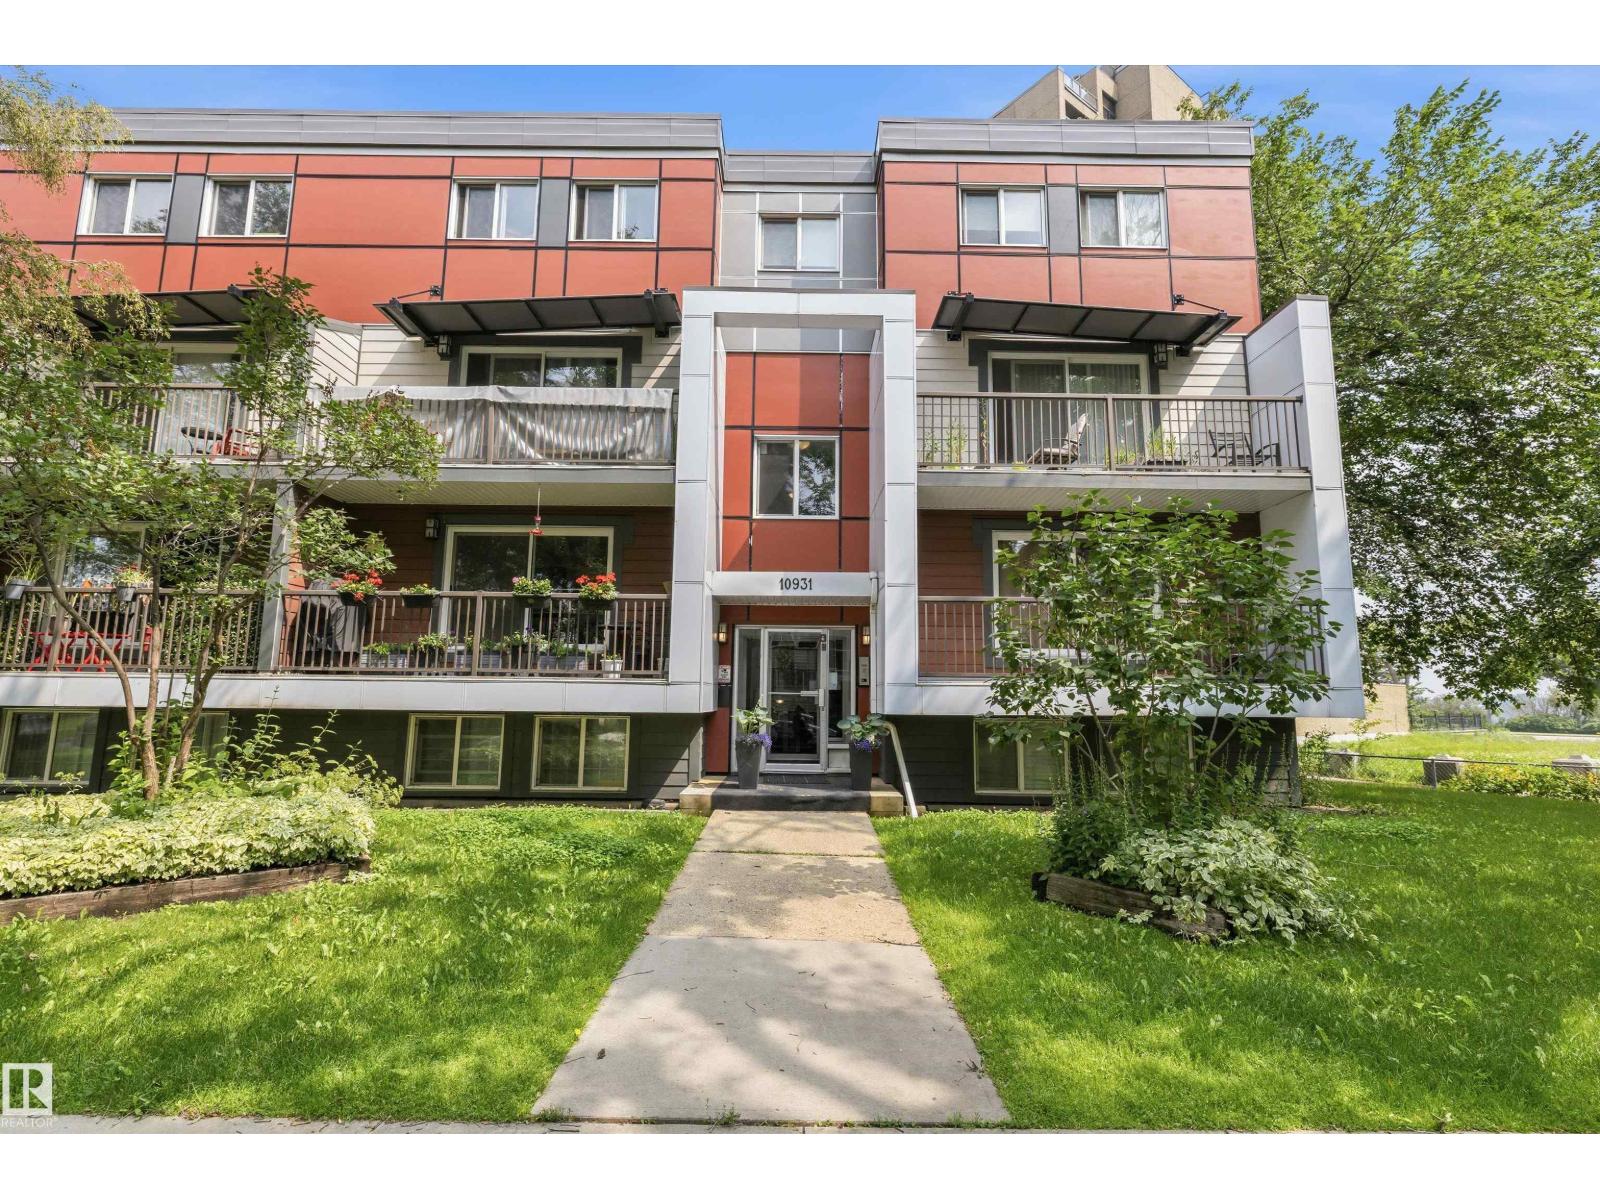
#8 10931 83 St Nw Edmonton, Alberta T5H 1M2

Interested?
Please contact us for more information about this property.
$85,500Maintenance, Caretaker, Electricity, Exterior Maintenance, Heat, Insurance, Other, See Remarks, Water
$887.45 Monthly
Maintenance, Caretaker, Electricity, Exterior Maintenance, Heat, Insurance, Other, See Remarks, Water
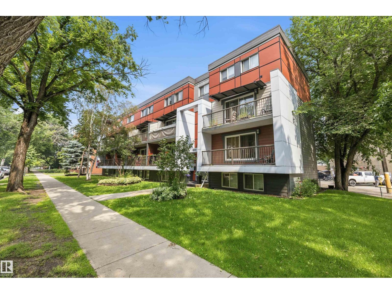
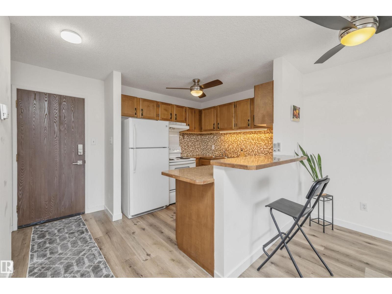
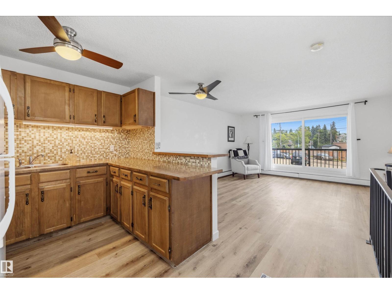
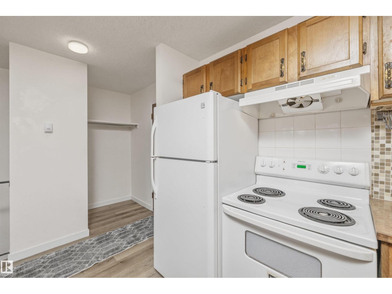
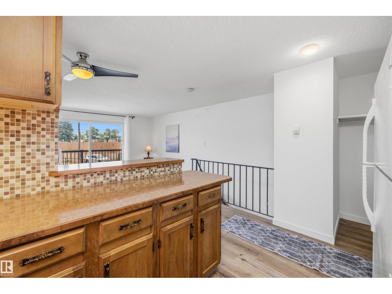
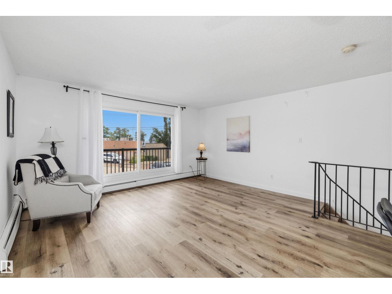
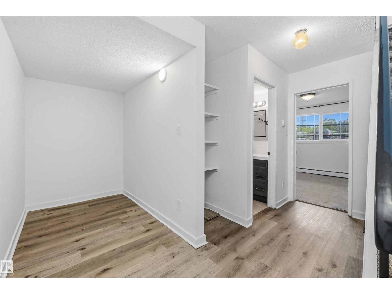
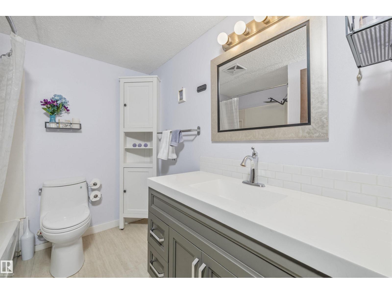
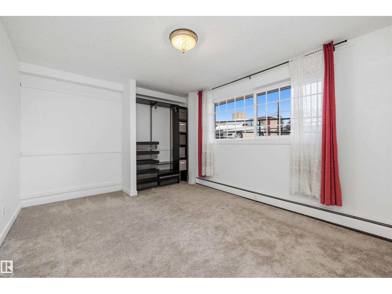
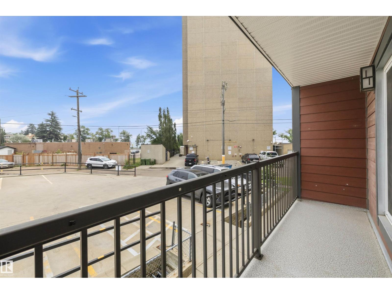
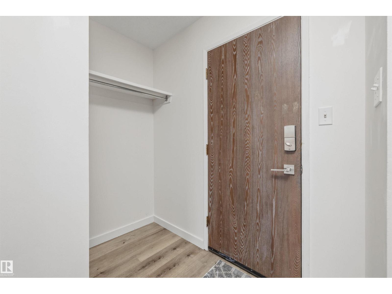
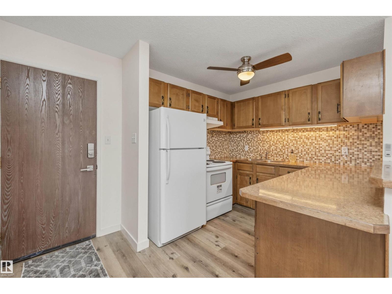
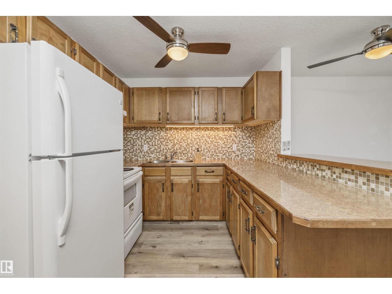
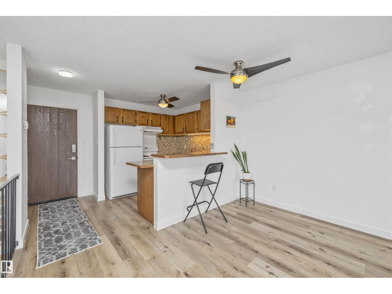
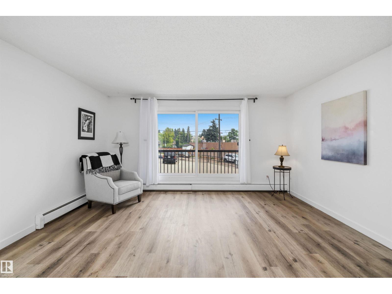
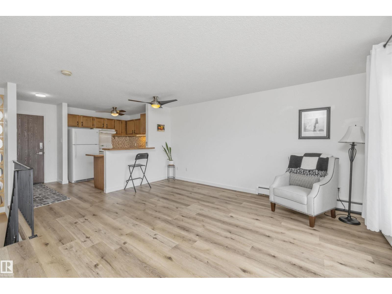
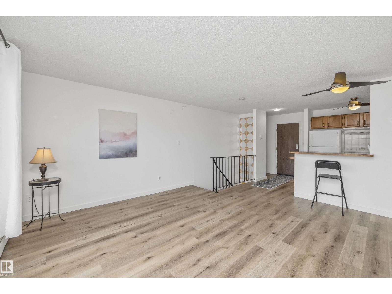
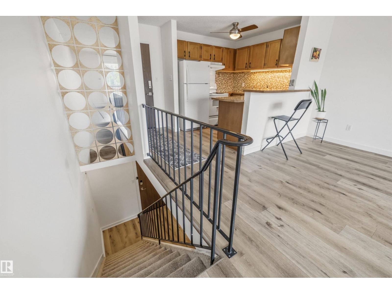
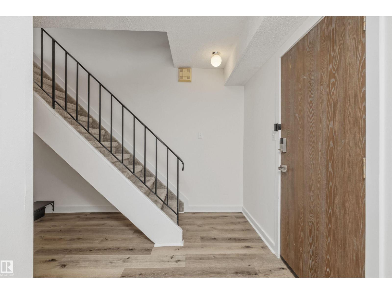
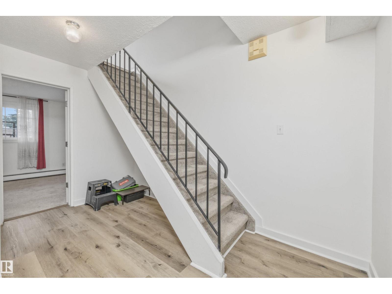
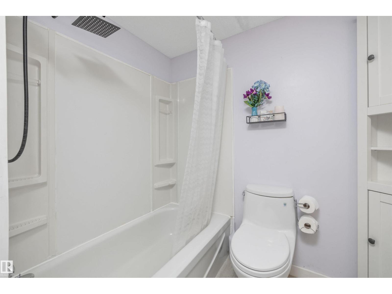
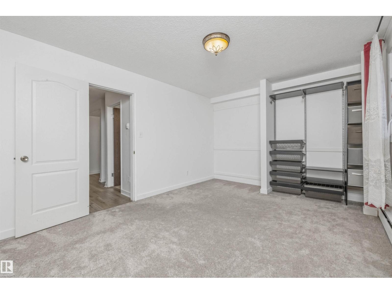
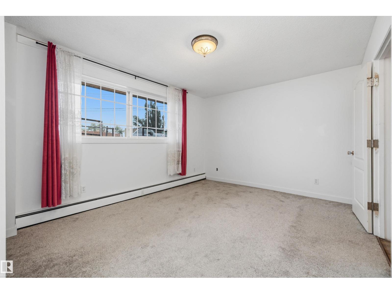
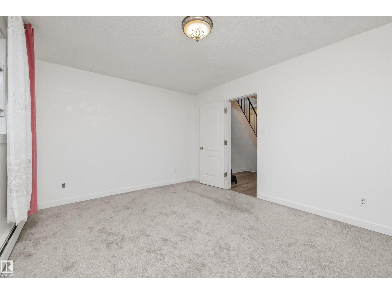
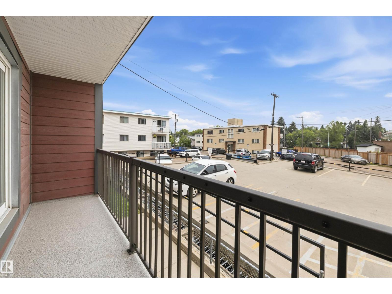
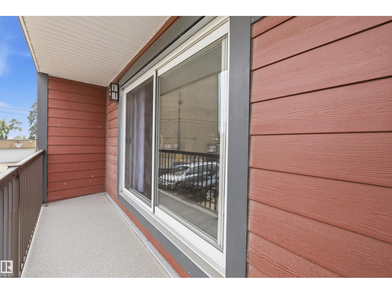
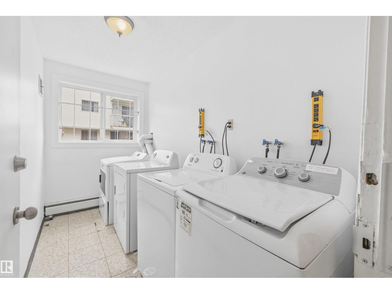
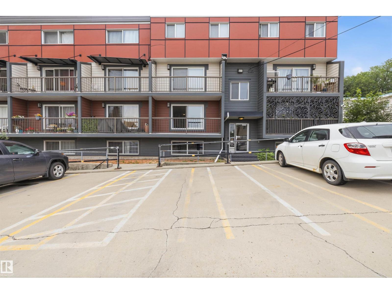
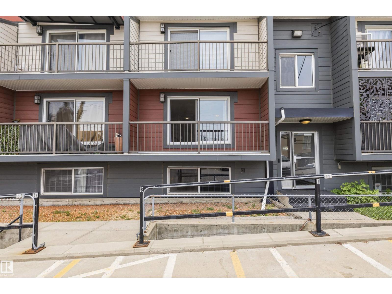
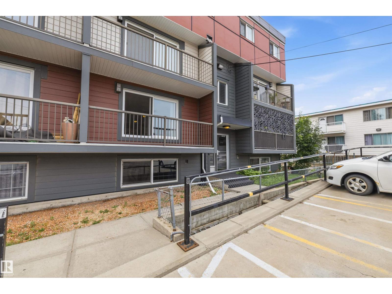
$887.45 MonthlyFully renovated and available for immediate possession, this updated 2-level condo with over 1099 sq ft of living space offers exceptional value in a central location within walking distance of the LRT. This one bedroom + den, one bath condo has been refreshed from top to bottom with new paint, vinyl plank flooring, new carpet, updated lighting, a new breakfast bar, closet organizers, bathroom vanity and comfort-height toilet. Oversized lower-level windows bring in all kinds of natural light, while tinted bedroom windows add privacy and comfort, complete with a huge balcony, energized parking stall, & convenient laundry access. Condo fees INCLUDE electricity! Major exterior and interior building repairs have already been completed, creating added confidence for future ownership. With downtown amenities and river valley trails a few steps away, this is an excellent opportunity for first-time buyers, students, professionals or investors seeking value, location and recent upgrades. (id:58723)
Property Details
| MLS® Number | E4515092 |
| Property Type | Single Family |
| Neigbourhood | Cromdale |
| AmenitiesNearBy | Playground, Public Transit, Schools, Shopping |
| Features | Closet Organizers, No Animal Home, No Smoking Home |
| ViewType | Valley View |
Building
| BathroomTotal | 1 |
| BedroomsTotal | 1 |
| Amenities | Security Window/bars, Vinyl Windows |
| Appliances | Refrigerator, Stove |
| BasementDevelopment | Finished |
| BasementType | Full (finished) |
| ConstructedDate | 1975 |
| FireProtection | Smoke Detectors |
| HeatingType | Baseboard Heaters |
| SizeInterior | 731 Sqft |
| Type | Apartment |
Parking
| Stall |
Land
| Acreage | No |
| LandAmenities | Playground, Public Transit, Schools, Shopping |
| SizeIrregular | 61.79 |
| SizeTotal | 61.79 M2 |
| SizeTotalText | 61.79 M2 |
Rooms
| Level | Type | Length | Width | Dimensions |
|---|---|---|---|---|
| Lower Level | Den | 1.49 m | 2.41 m | 1.49 m x 2.41 m |
| Lower Level | Primary Bedroom | 4.61 m | 3.39 m | 4.61 m x 3.39 m |
| Main Level | Living Room | 3.68 m | 4.6 m | 3.68 m x 4.6 m |
| Main Level | Dining Room | 1.96 m | 3.59 m | 1.96 m x 3.59 m |
| Main Level | Kitchen | 2.89 m | 3.56 m | 2.89 m x 3.56 m |
https://www.realtor.ca/real-estate/30466296/8-10931-83-st-nw-edmonton-cromdale

The trademarks REALTOR®, REALTORS®, and the REALTOR® logo are controlled by The Canadian Real Estate Association (CREA) and identify real estate professionals who are members of CREA. The trademarks MLS®, Multiple Listing Service® and the associated logos are owned by The Canadian Real Estate Association (CREA) and identify the quality of services provided by real estate professionals who are members of CREA. The trademark DDF® is owned by The Canadian Real Estate Association (CREA) and identifies CREA's Data Distribution Facility (DDF®)
November 02 2026 12:51:22
REALTORS® Association of Edmonton
RE/MAX River City