Hurry Home

#8 50 Ebony Bv Sherwood Park, Alberta T8H 2X4

Interested?
Please contact us for more information about this property.
$424,900Maintenance, Insurance, Property Management, Other, See Remarks
$254.16 Monthly
Maintenance, Insurance, Property Management, Other, See Remarks
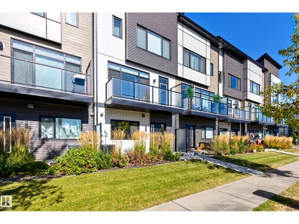
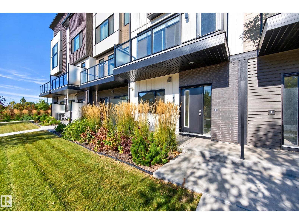
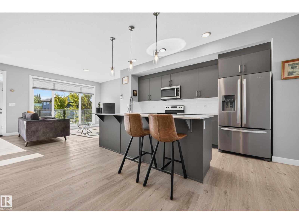
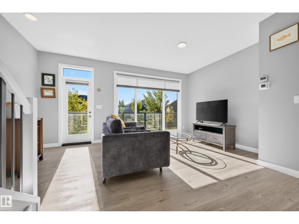
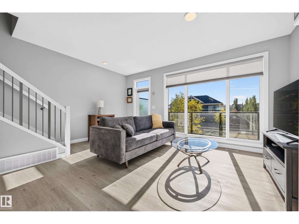
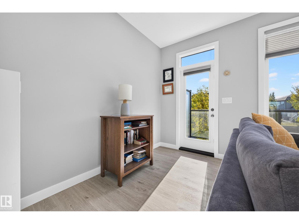
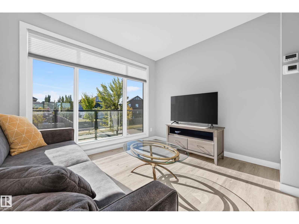
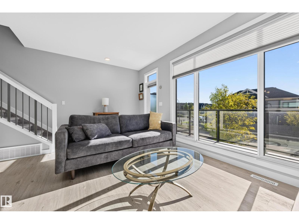
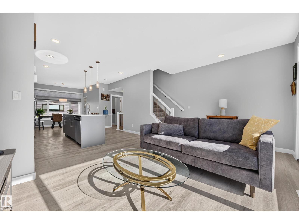
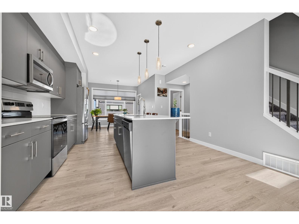
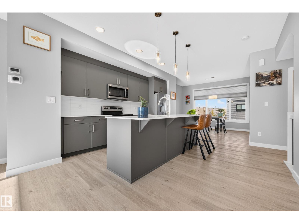
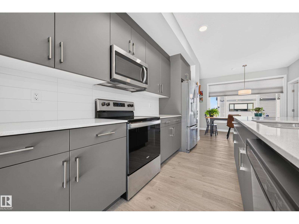
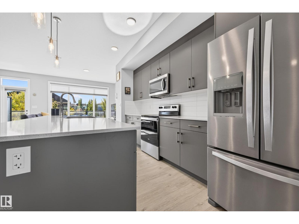
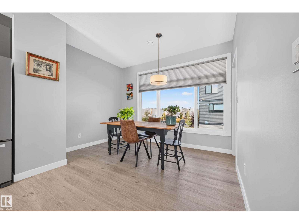
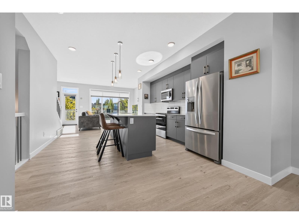
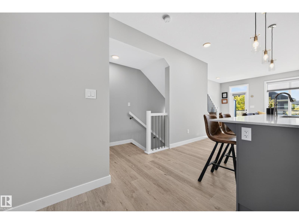
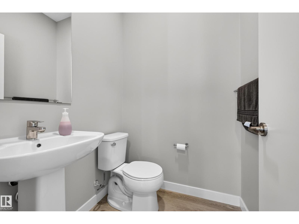
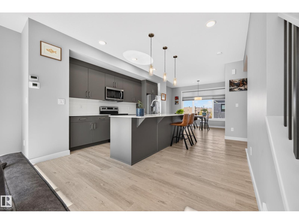
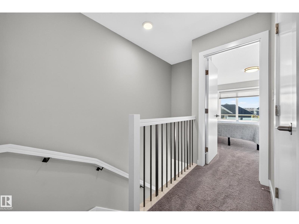
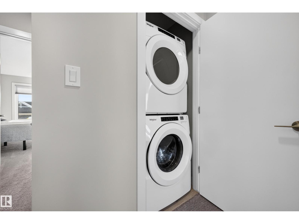
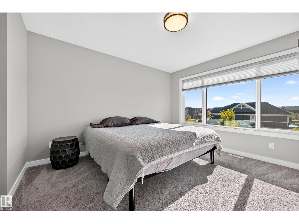
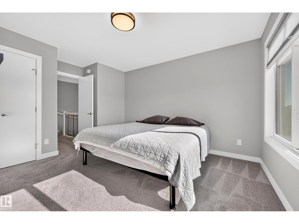
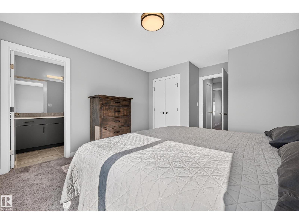
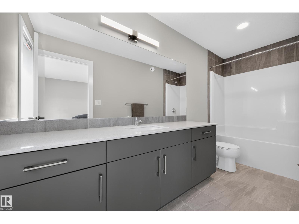
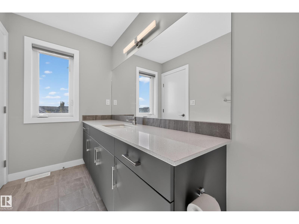
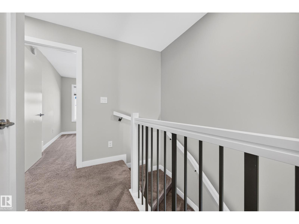
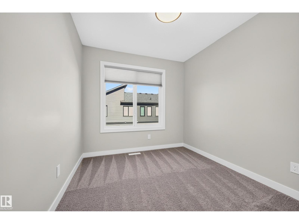
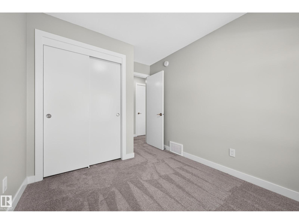
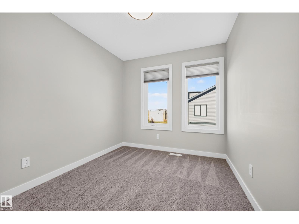
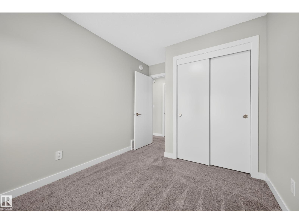
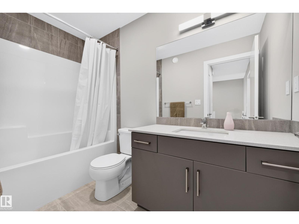
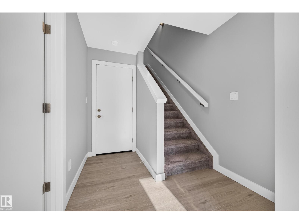
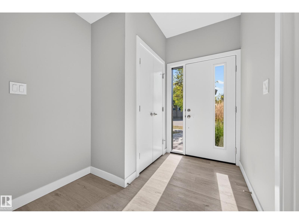
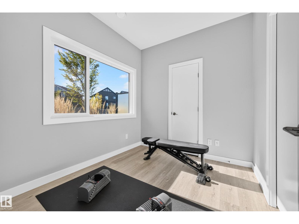
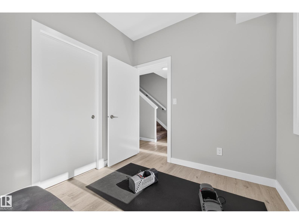
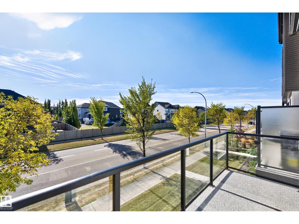
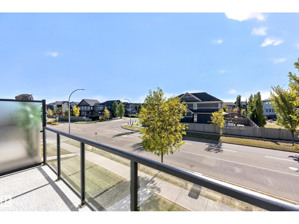
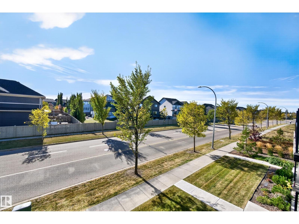
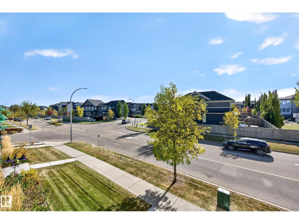
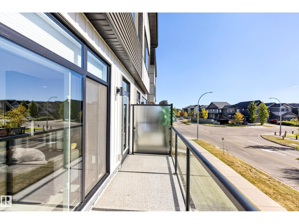
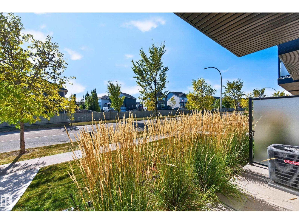
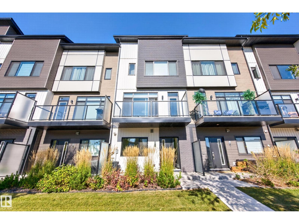
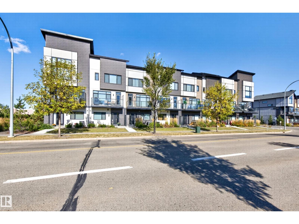
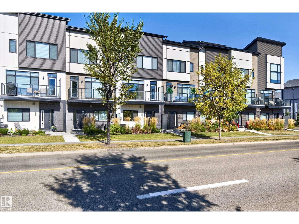
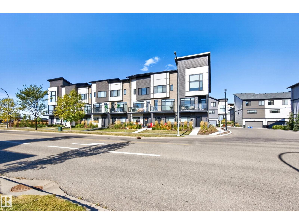
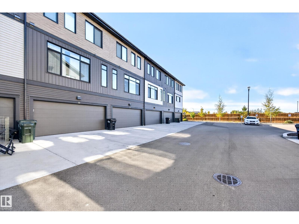
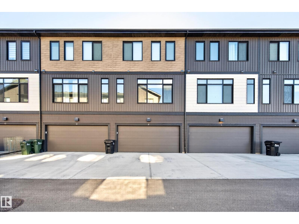
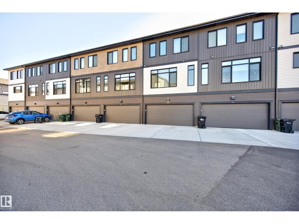
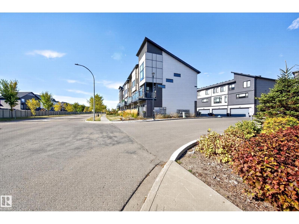
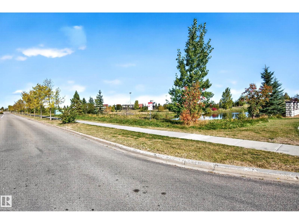
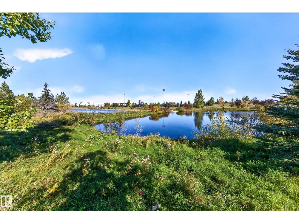
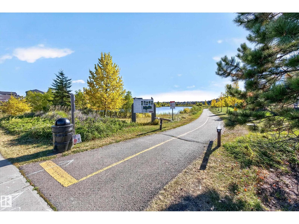
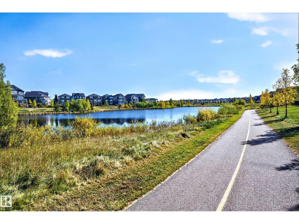
$254.16 MonthlyThis FABULOUS Berlin style 3 storey townhouse offers an open and modern floorplan that is perfect for every day living and entertaining! Prime location in the complex. Only minutes from Emerald Hills Shopping Centre, restaurants, hospital, schools and parks. 1575 SQ. FT. Walk into the main with flex room/office and utility room. Featuring a GORGEOUS kitchen! Beautiful cabinetry, island, quartz countertops, all stainless steel appliances included plus a generous dining area. Spacious and bright living room with oversized windows and access to the lovely SOUTH-FACING balcony. There's a BBQ gas hook-up as well. Wood railings with iron spindles, vinyl plank flooring & a 2-piece powder room. Upstairs offers 3 bedrooms, laundry area & a 4-piece bathroom. The Primary Bedroom features its own beautiful 4-piece ensuite and walk-in closet. CENTRAL A/C and a DOUBLE ATTACHED GARAGE! Room to park 2 vehicles on driveway. Professionally managed complex & LOW CONDO FEES. Move in & enjoy maintenance-free living today! (id:58723)
Property Details
| MLS® Number | E4511454 |
| Property Type | Single Family |
| Neigbourhood | Emerald Hills |
| AmenitiesNearBy | Playground, Public Transit, Schools, Shopping |
| Features | See Remarks |
Building
| BathroomTotal | 3 |
| BedroomsTotal | 3 |
| Appliances | Dishwasher, Garage Door Opener Remote(s), Garage Door Opener, Hood Fan, Refrigerator, Washer/dryer Stack-up, Stove, Window Coverings |
| BasementType | None |
| ConstructedDate | 2022 |
| ConstructionStyleAttachment | Attached |
| CoolingType | Central Air Conditioning |
| HalfBathTotal | 1 |
| HeatingType | Forced Air |
| StoriesTotal | 3 |
| SizeInterior | 1575 Sqft |
| Type | Row / Townhouse |
Parking
| Attached Garage |
Land
| Acreage | No |
| LandAmenities | Playground, Public Transit, Schools, Shopping |
Rooms
| Level | Type | Length | Width | Dimensions |
|---|---|---|---|---|
| Main Level | Utility Room | Measurements not available | ||
| Upper Level | Living Room | Measurements not available | ||
| Upper Level | Dining Room | Measurements not available | ||
| Upper Level | Kitchen | Measurements not available | ||
| Upper Level | Primary Bedroom | Measurements not available | ||
| Upper Level | Bedroom 2 | Measurements not available | ||
| Upper Level | Bedroom 3 | Measurements not available |
https://www.realtor.ca/real-estate/30357664/8-50-ebony-bv-sherwood-park-emerald-hills

The trademarks REALTOR®, REALTORS®, and the REALTOR® logo are controlled by The Canadian Real Estate Association (CREA) and identify real estate professionals who are members of CREA. The trademarks MLS®, Multiple Listing Service® and the associated logos are owned by The Canadian Real Estate Association (CREA) and identify the quality of services provided by real estate professionals who are members of CREA. The trademark DDF® is owned by The Canadian Real Estate Association (CREA) and identifies CREA's Data Distribution Facility (DDF®)
October 07 2026 09:22:07
REALTORS® Association of Edmonton
RE/MAX Elite