Hurry Home

#80 23333 Wye Rd Rural Strathcona County, Alberta T8B 1K4

Interested?
Please contact us for more information about this property.
$1,750,000
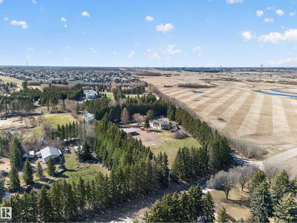
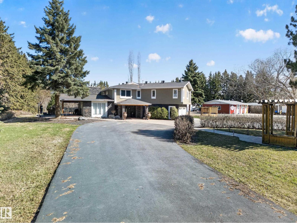
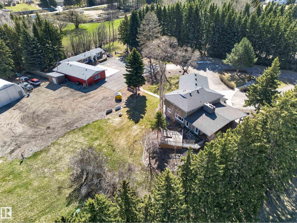
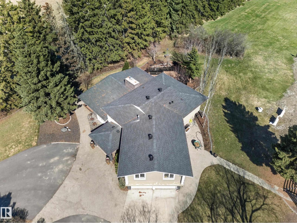
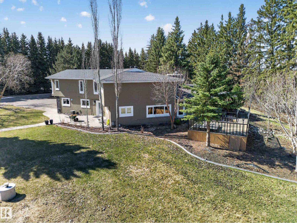
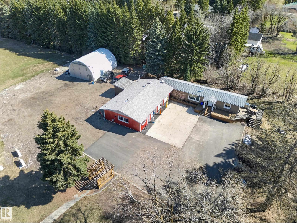
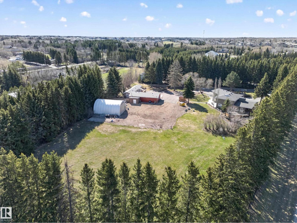
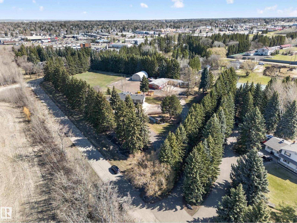
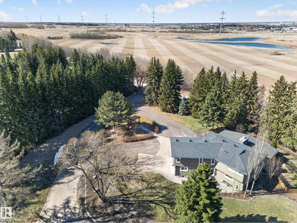
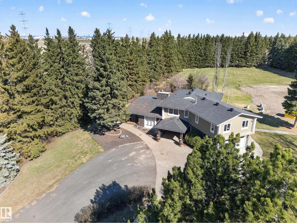
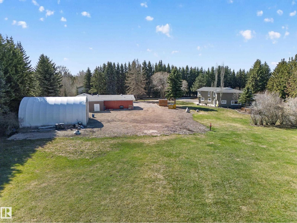
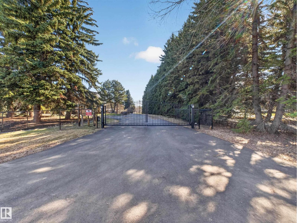
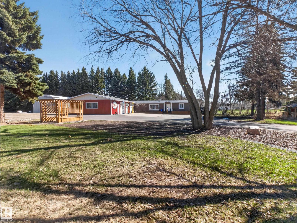
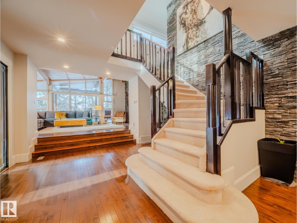
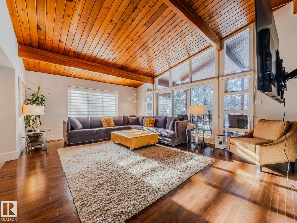
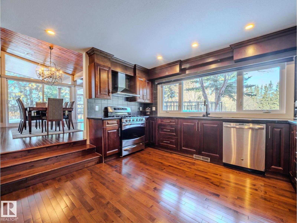
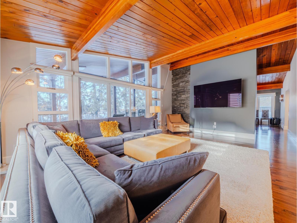
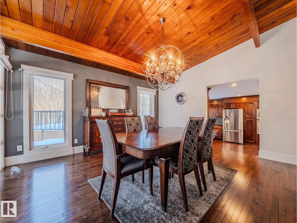
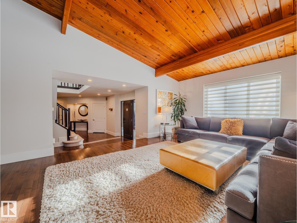
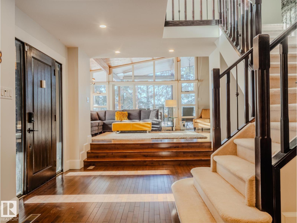
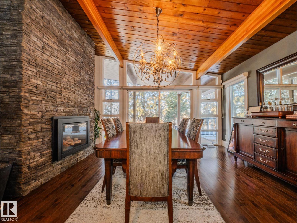
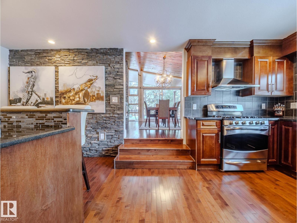
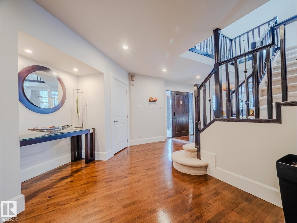
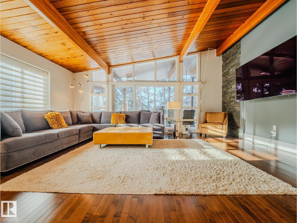
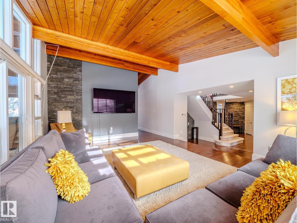
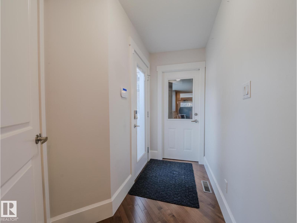
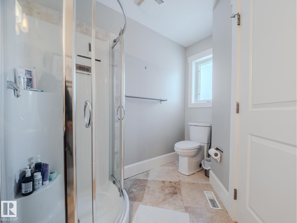
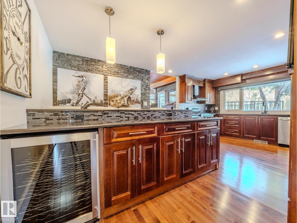
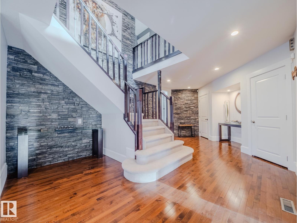
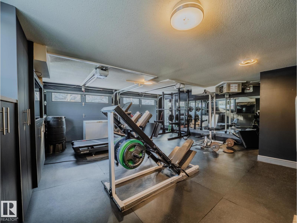
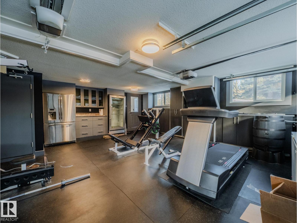
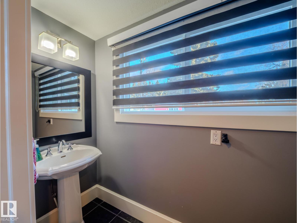
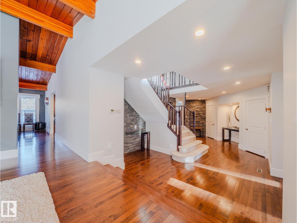
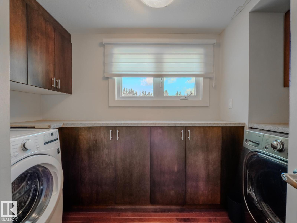
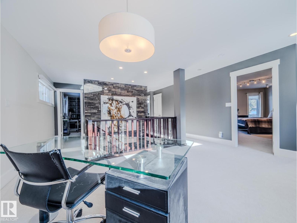
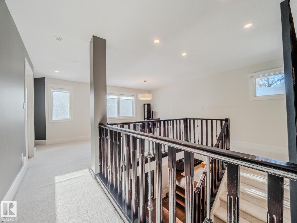
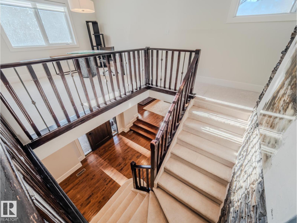
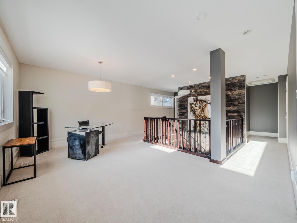
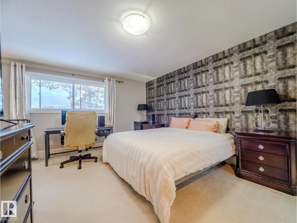
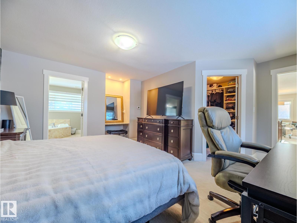
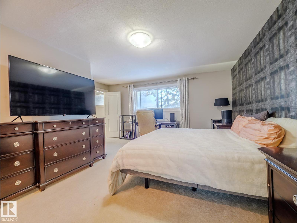
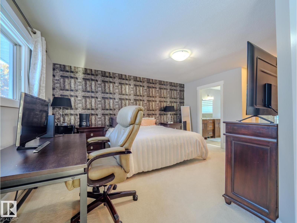
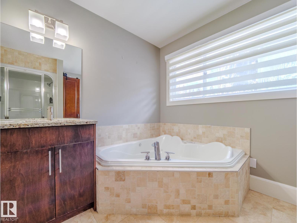
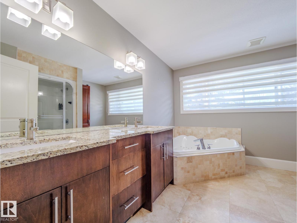
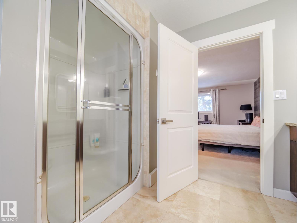
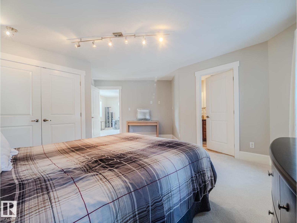
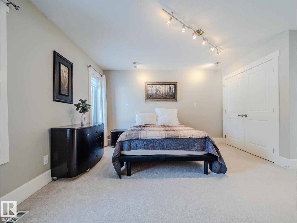
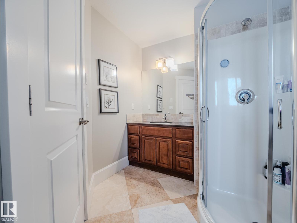
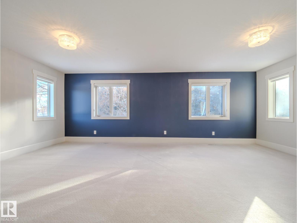
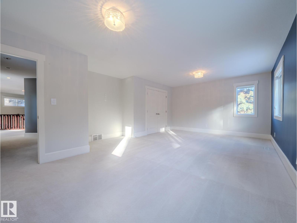
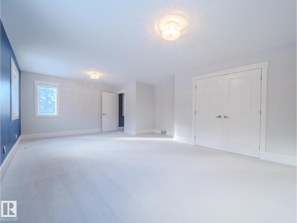
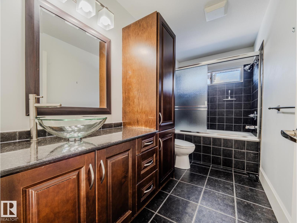
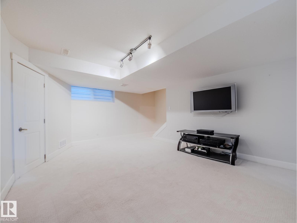
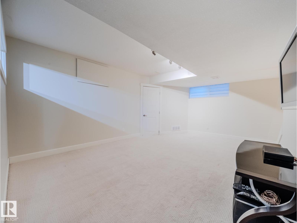
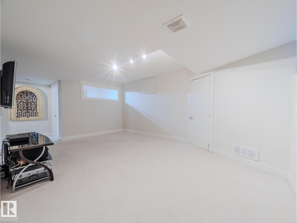
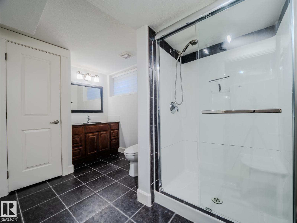
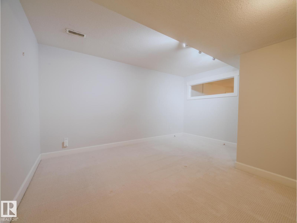
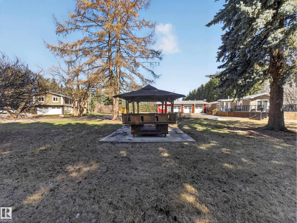
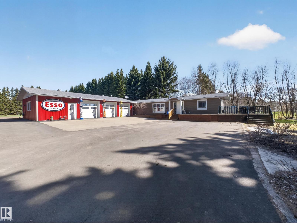
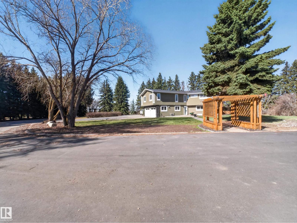
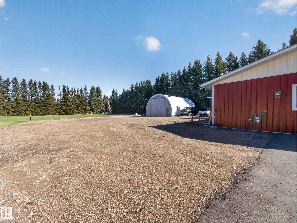
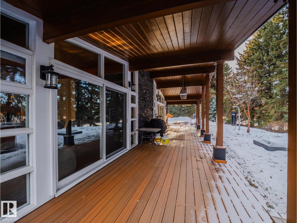
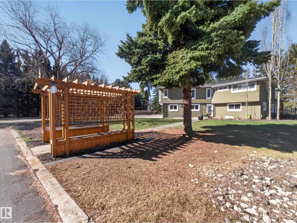
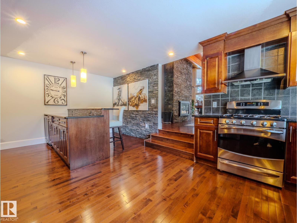
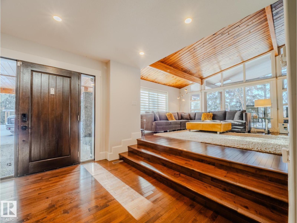
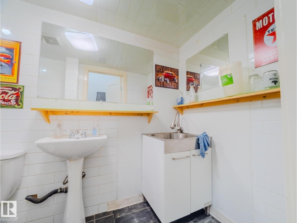
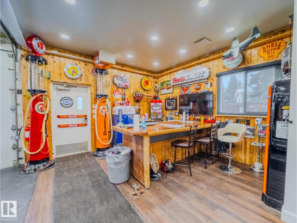
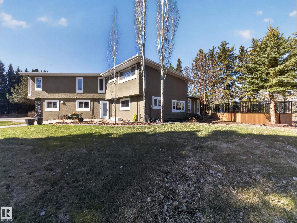
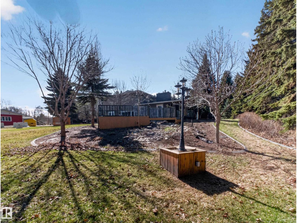
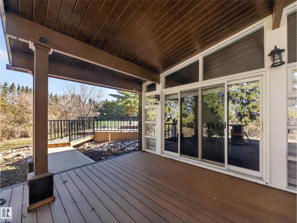
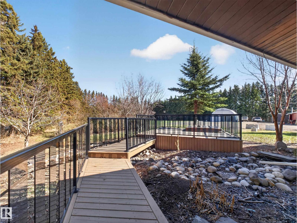
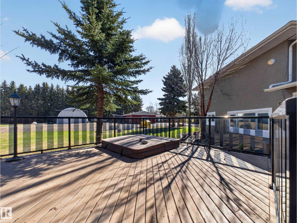
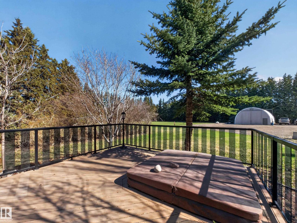
Rare opportunity to own a beautiful 3 acre property in Strathcona,Sherwood Park proper! This well maintained 2 storey home has much to offer including 2 primary bedrooms with ensuites, hardwood flooring throughout main, spacious kitchen and formal dining area. Upstairs is 3 huge bedrooms, 3 bathrooms plus a Den/Greatroom. The basement is fully finished including a rec room, bedroom and full bathroom. This property boasts some great outbuildings including a 60x30 heated shop and a paved enclosed Quonset. There is a also a second dwelling on the property great for family. The septic tanks and field and the cistern have both been replaced within the last 7 years. This is truly a unique one of a kind property in the ultimate location in Sherwood Park! (id:58723)
Property Details
| MLS® Number | E4501624 |
| Property Type | Single Family |
| Neigbourhood | Ordze Park |
| AmenitiesNearBy | Golf Course, Playground, Public Transit, Schools, Shopping |
| Features | Cul-de-sac, See Remarks, Level |
| ParkingSpaceTotal | 10 |
| Structure | Deck |
Building
| BathroomTotal | 5 |
| BedroomsTotal | 4 |
| Appliances | Dishwasher, Dryer, Garage Door Opener, Garburator, Microwave Range Hood Combo, Oven - Built-in, Gas Stove(s), Washer, Water Softener, Window Coverings, Wine Fridge, Two Refrigerators |
| BasementDevelopment | Finished |
| BasementFeatures | Low |
| BasementType | Full (finished) |
| CeilingType | Vaulted |
| ConstructedDate | 1971 |
| ConstructionStyleAttachment | Detached |
| CoolingType | Central Air Conditioning |
| FireplaceFuel | Gas |
| FireplacePresent | Yes |
| FireplaceType | Insert |
| HalfBathTotal | 1 |
| HeatingType | Forced Air |
| StoriesTotal | 2 |
| SizeInterior | 3326 Sqft |
| Type | House |
Parking
| Attached Garage | |
| Heated Garage | |
| RV | |
| Detached Garage |
Land
| Acreage | Yes |
| FenceType | Fence |
| LandAmenities | Golf Course, Playground, Public Transit, Schools, Shopping |
| SizeIrregular | 3 |
| SizeTotal | 3 Ac |
| SizeTotalText | 3 Ac |
Rooms
| Level | Type | Length | Width | Dimensions |
|---|---|---|---|---|
| Basement | Family Room | 5.35 m | 4.94 m | 5.35 m x 4.94 m |
| Basement | Bedroom 4 | 4.94 m | 4.22 m | 4.94 m x 4.22 m |
| Main Level | Living Room | 6.17 m | 4.38 m | 6.17 m x 4.38 m |
| Main Level | Dining Room | 5.68 m | 4.38 m | 5.68 m x 4.38 m |
| Main Level | Kitchen | 6.02 m | 4.1 m | 6.02 m x 4.1 m |
| Upper Level | Den | 4.85 m | 3.46 m | 4.85 m x 3.46 m |
| Upper Level | Primary Bedroom | 5.28 m | 4.97 m | 5.28 m x 4.97 m |
| Upper Level | Bedroom 2 | 5.75 m | 5.18 m | 5.75 m x 5.18 m |
| Upper Level | Bedroom 3 | 6.51 m | 4.64 m | 6.51 m x 4.64 m |
https://www.realtor.ca/real-estate/30101840/80-23333-wye-rd-rural-strathcona-county-ordze-park

The trademarks REALTOR®, REALTORS®, and the REALTOR® logo are controlled by The Canadian Real Estate Association (CREA) and identify real estate professionals who are members of CREA. The trademarks MLS®, Multiple Listing Service® and the associated logos are owned by The Canadian Real Estate Association (CREA) and identify the quality of services provided by real estate professionals who are members of CREA. The trademark DDF® is owned by The Canadian Real Estate Association (CREA) and identifies CREA's Data Distribution Facility (DDF®)
August 30 2026 08:11:29
REALTORS® Association of Edmonton
Royal LePage Prestige Realty