Hurry Home

80 Birchmont Dr Leduc, Alberta T9E 8N6

Interested?
Please contact us for more information about this property.
$399,900
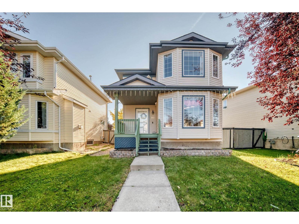
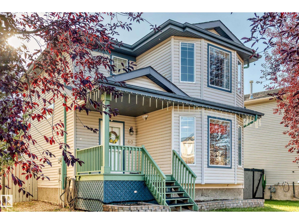
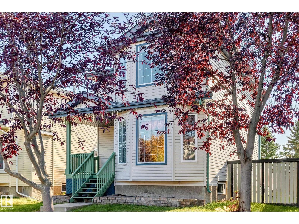
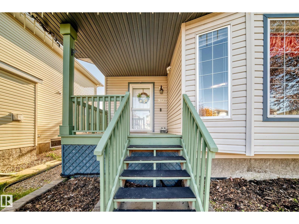
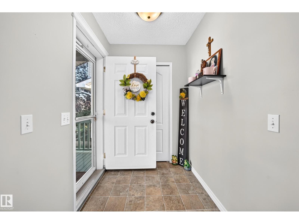
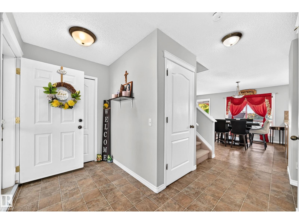
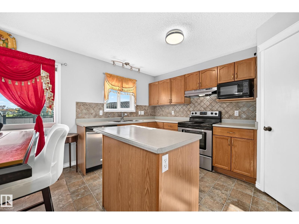
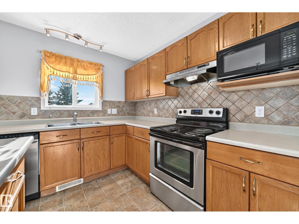
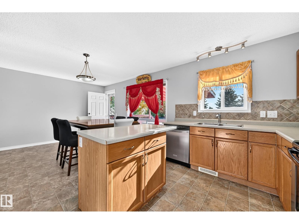
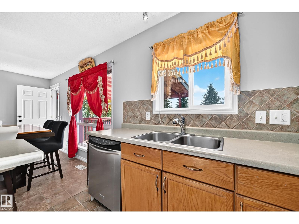
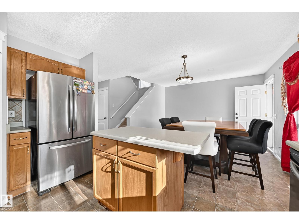
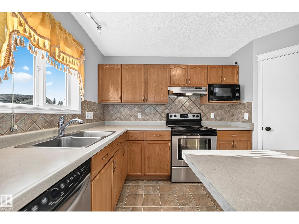
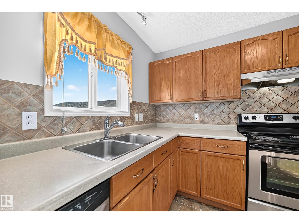
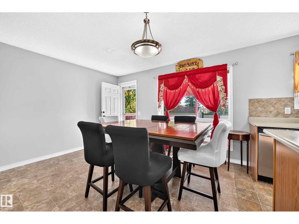
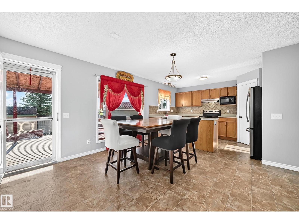
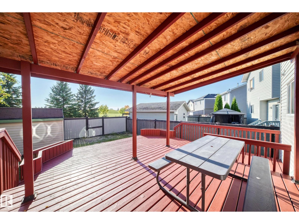
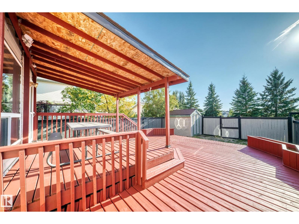
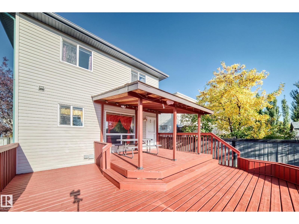
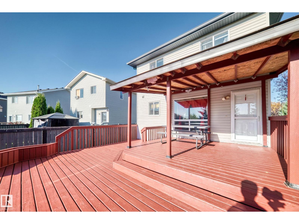
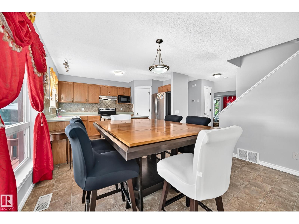
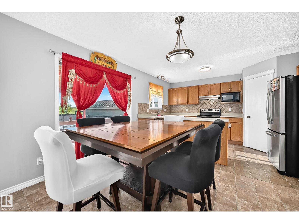
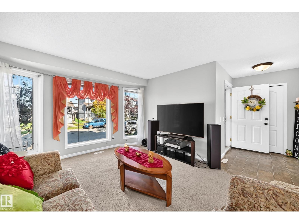
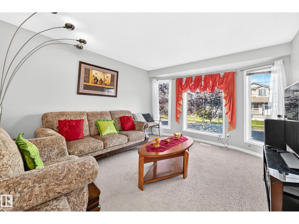
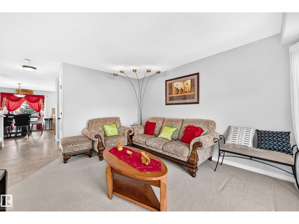
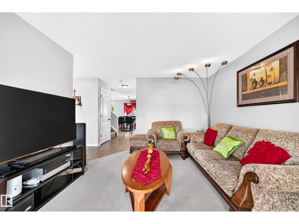
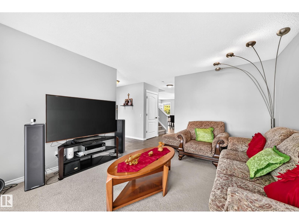
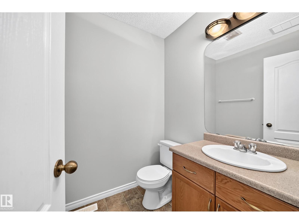
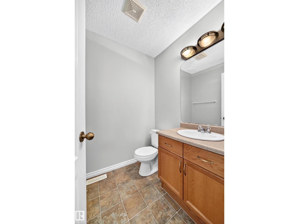
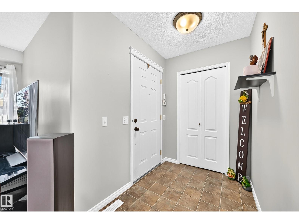
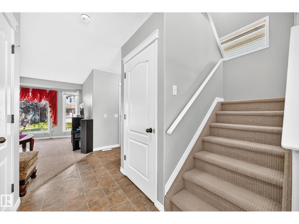
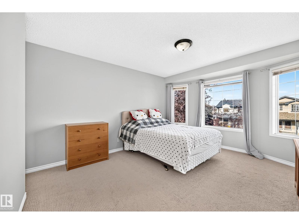
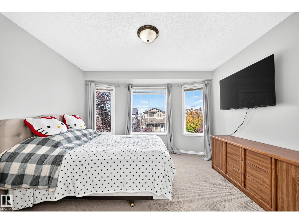
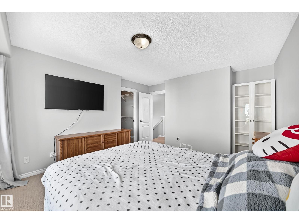
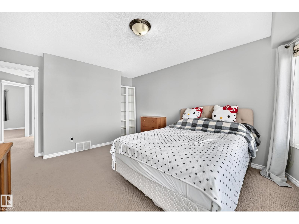
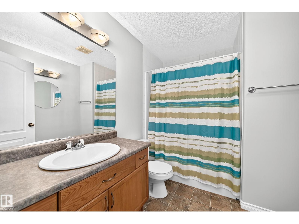
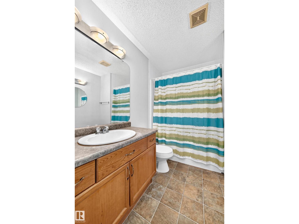
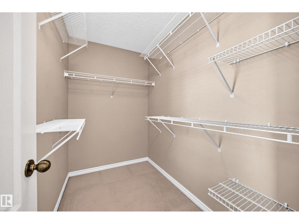
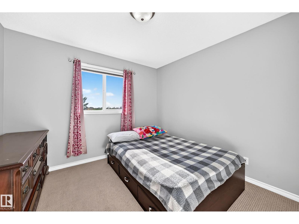
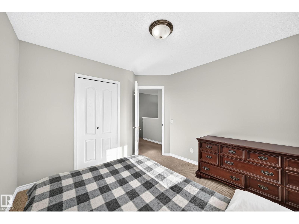
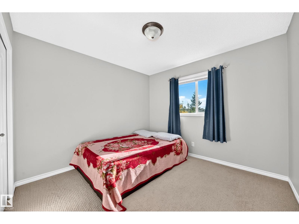
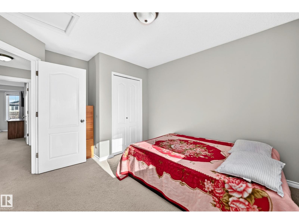
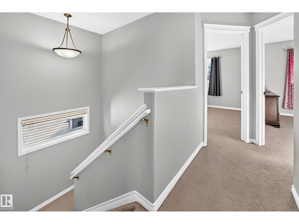
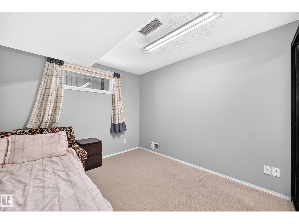
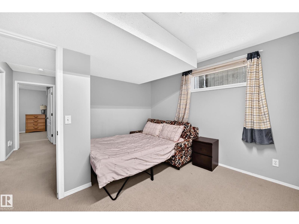
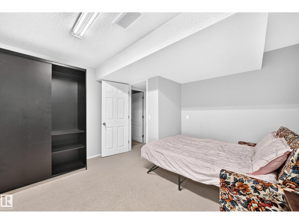
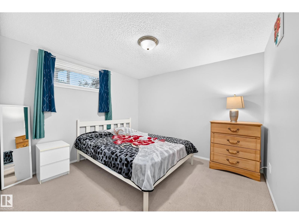
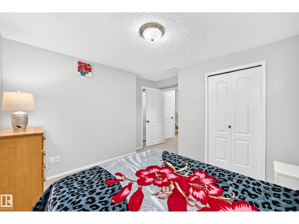
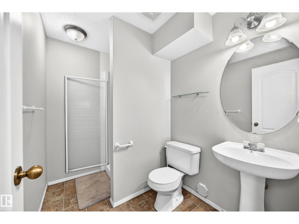
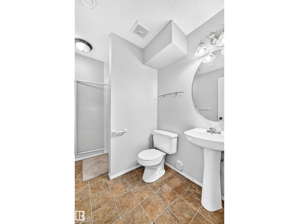
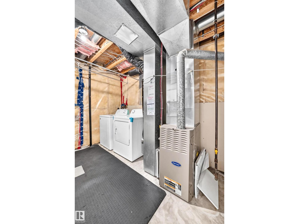
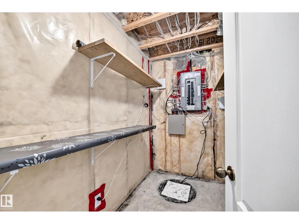
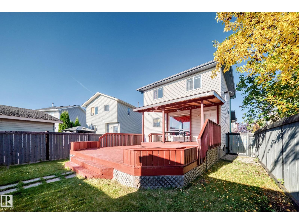
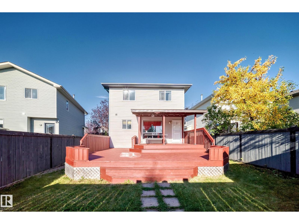
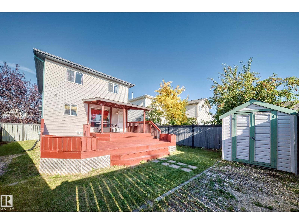
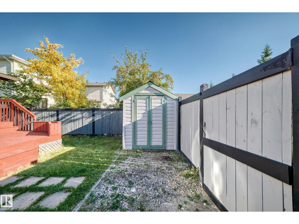
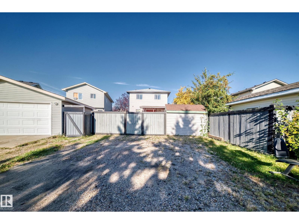
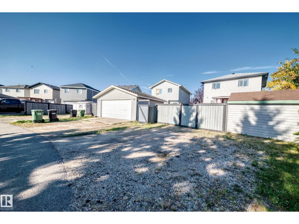
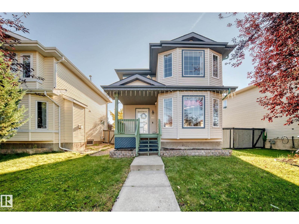
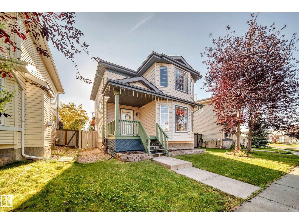
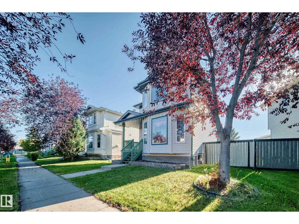
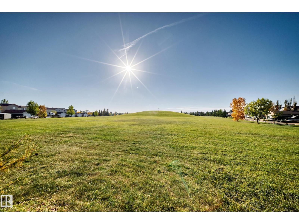
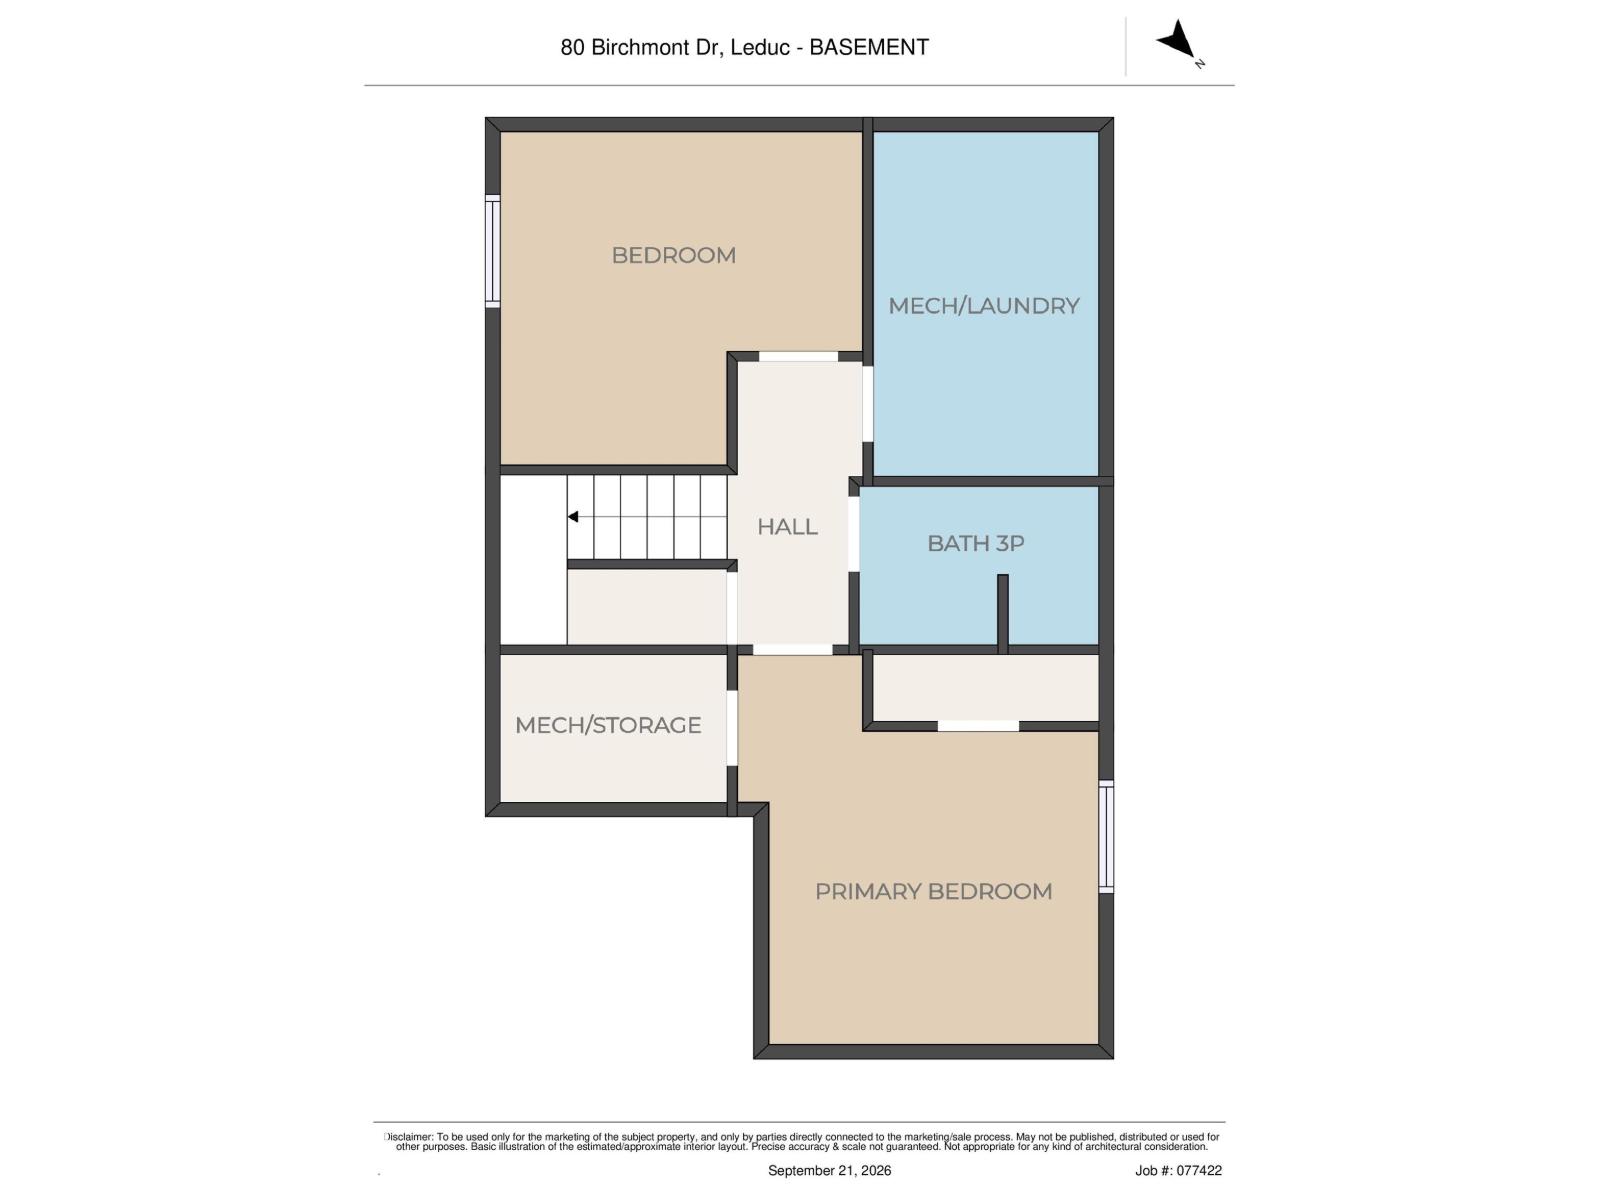
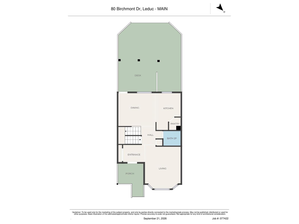
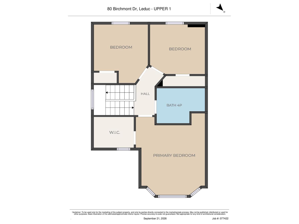
Welcome to this beautiful single-family detached home in the desirable community of Bridgeport! Offering 5 bedrooms and 2.5 bathrooms, this spacious home provides plenty of room for a growing family. The the upper level comes with 3 bedroom and a 4pc bath and the finished basement offers 2 bedrooms and a bathroom. Step outside and enjoy the huge deck, perfect for family gatherings, summer BBQs, and entertaining guests. The roof shingles were newly installed in 2025, providing added peace of mind for the new owners. Conveniently located just steps away from shopping at Leduc Common and only a few minutes drive to Edmonton International Airport. Backing on an alley and to the playground. A wonderful opportunity to own a spacious family home in a great location. Don’t miss the chance to make this home yours! (id:58723)
Property Details
| MLS® Number | E4510078 |
| Property Type | Single Family |
| Neigbourhood | Bridgeport |
| AmenitiesNearBy | Airport, Golf Course, Playground, Schools |
| Features | Park/reserve, No Animal Home, No Smoking Home |
| Structure | Deck |
Building
| BathroomTotal | 3 |
| BedroomsTotal | 5 |
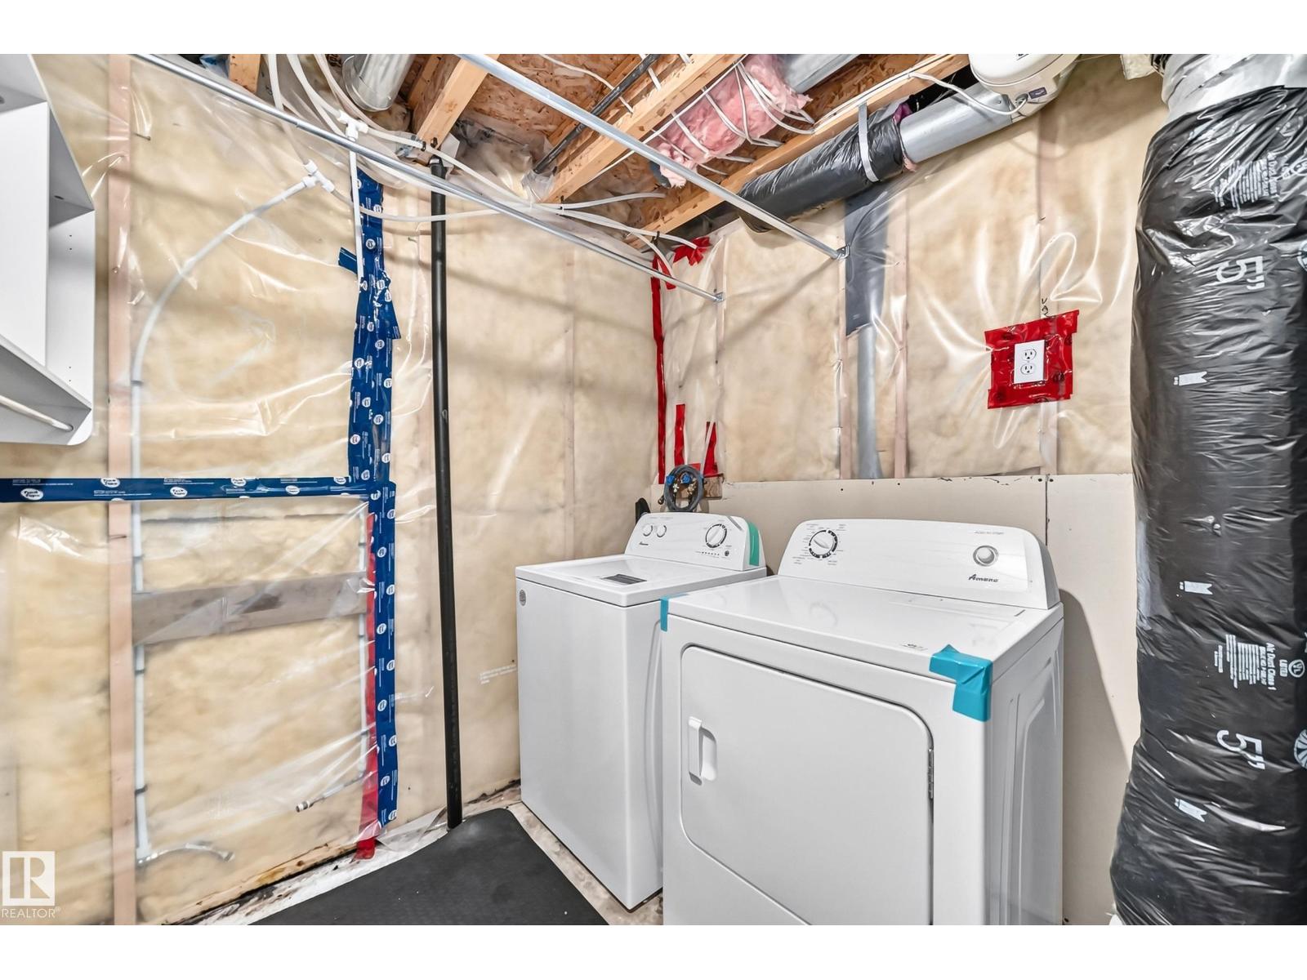
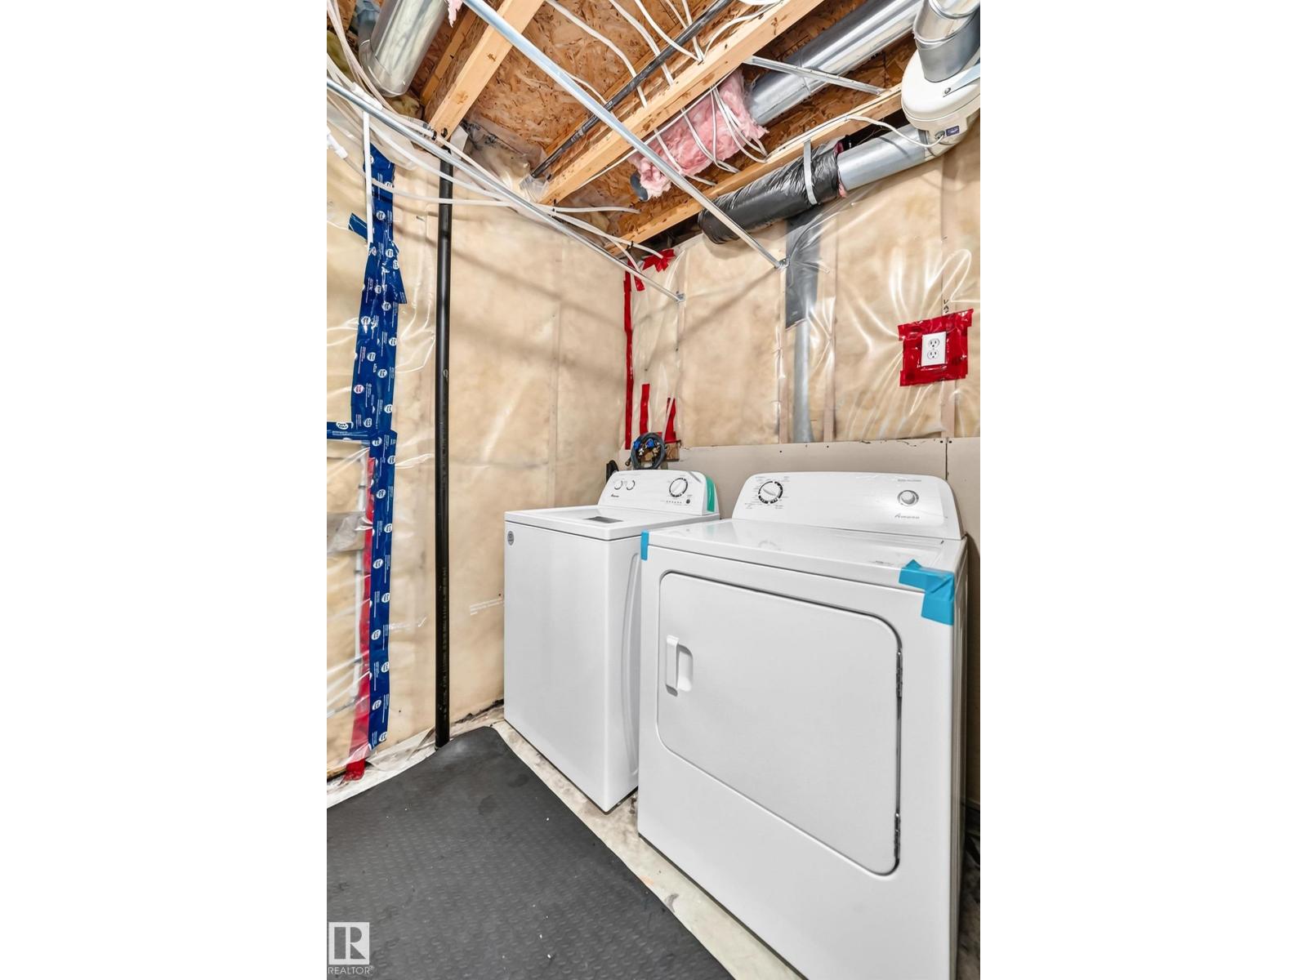
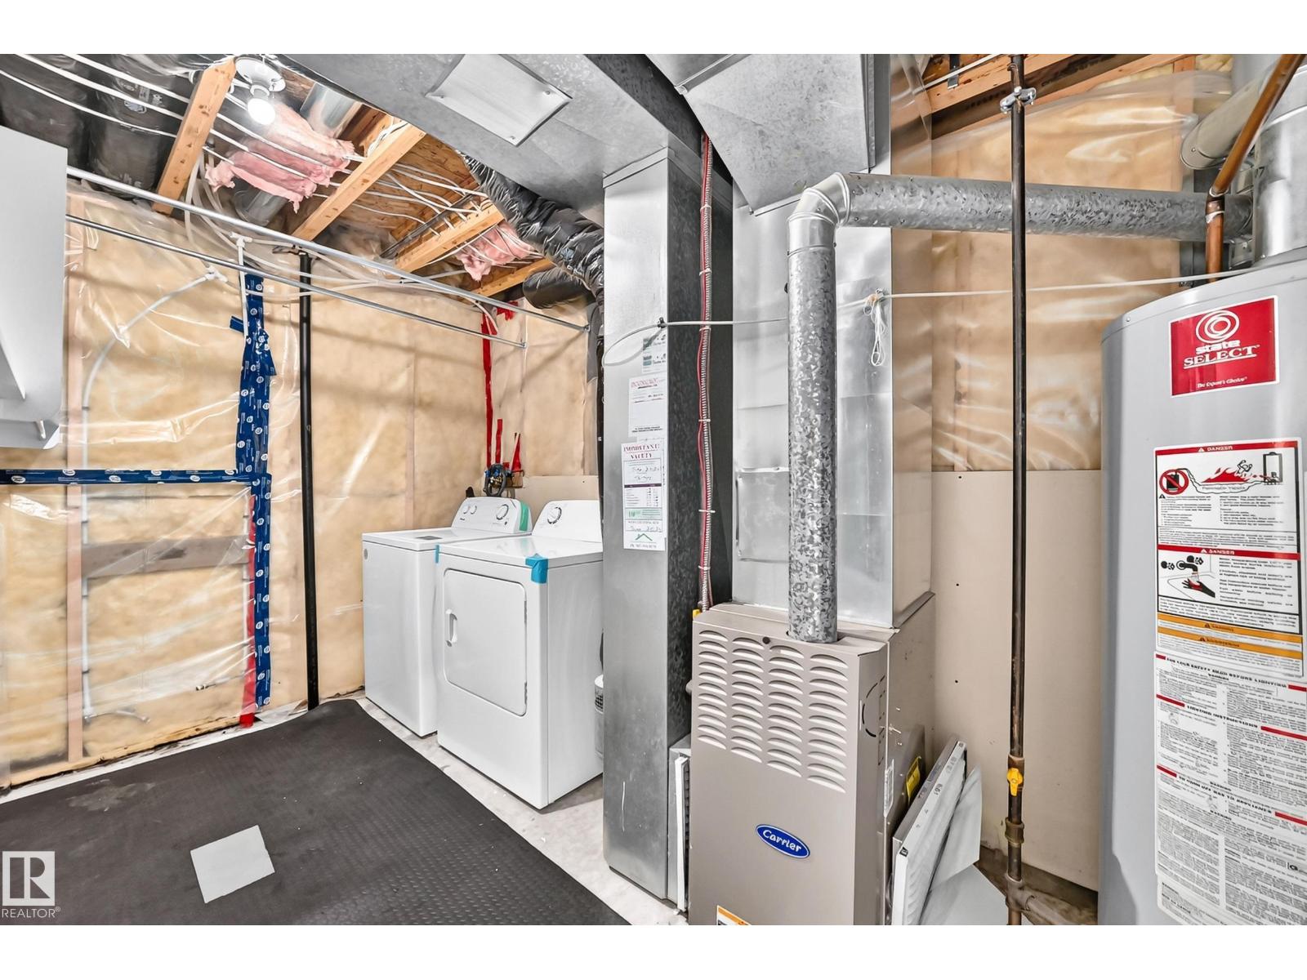
| Appliances | Dishwasher, Dryer, Microwave Range Hood Combo, Refrigerator, Stove, Washer |
| BasementDevelopment | Finished |
| BasementType | Full (finished) |
| ConstructedDate | 2004 |
| ConstructionStyleAttachment | Detached |
| HalfBathTotal | 1 |
| HeatingType | Forced Air |
| StoriesTotal | 2 |
| SizeInterior | 1385 Sqft |
| Type | House |
Parking
| Stall | |
| RV |
Land
| Acreage | No |
| FenceType | Fence |
| LandAmenities | Airport, Golf Course, Playground, Schools |
| SizeIrregular | 359.16 |
| SizeTotal | 359.16 M2 |
| SizeTotalText | 359.16 M2 |
Rooms
| Level | Type | Length | Width | Dimensions |
|---|---|---|---|---|
| Basement | Bedroom 4 | 3.29 m | 3.13 m | 3.29 m x 3.13 m |
| Basement | Bedroom 5 | 3.71 m | 3.56 m | 3.71 m x 3.56 m |
| Main Level | Living Room | 4.47 m | 3.66 m | 4.47 m x 3.66 m |
| Main Level | Dining Room | 3.92 m | 3.4 m | 3.92 m x 3.4 m |
| Main Level | Kitchen | 3.4 m | 2.61 m | 3.4 m x 2.61 m |
| Upper Level | Primary Bedroom | 3.65 m | 4.23 m | 3.65 m x 4.23 m |
| Upper Level | Bedroom 2 | 3.26 m | 3.17 m | 3.26 m x 3.17 m |
| Upper Level | Bedroom 3 | 3.1 m | 3.06 m | 3.1 m x 3.06 m |
https://www.realtor.ca/real-estate/30320013/80-birchmont-dr-leduc-bridgeport

The trademarks REALTOR®, REALTORS®, and the REALTOR® logo are controlled by The Canadian Real Estate Association (CREA) and identify real estate professionals who are members of CREA. The trademarks MLS®, Multiple Listing Service® and the associated logos are owned by The Canadian Real Estate Association (CREA) and identify the quality of services provided by real estate professionals who are members of CREA. The trademark DDF® is owned by The Canadian Real Estate Association (CREA) and identifies CREA's Data Distribution Facility (DDF®)
October 03 2026 04:30:56
REALTORS® Association of Edmonton
Sterling Real Estate