Hurry Home

8009 120 Av Nw Edmonton, Alberta T5B 2N8

Interested?
Please contact us for more information about this property.
$315,000
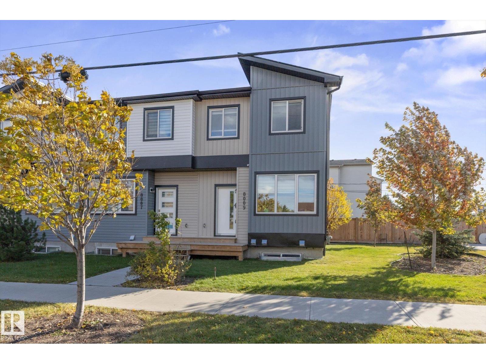
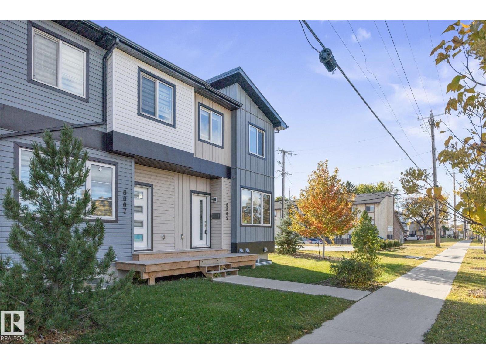
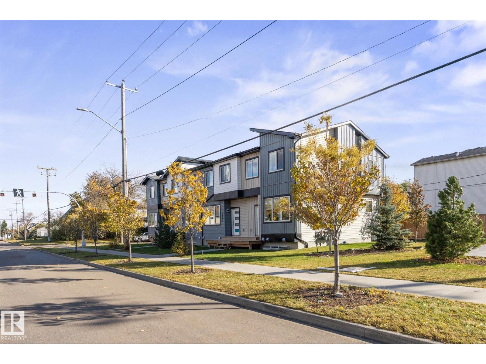
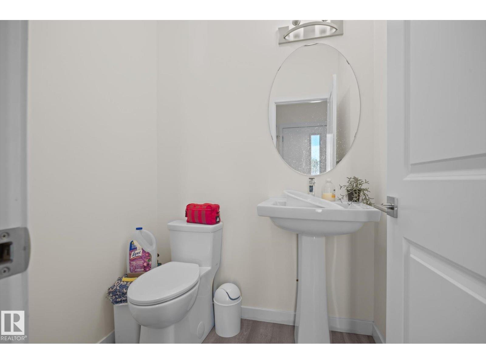
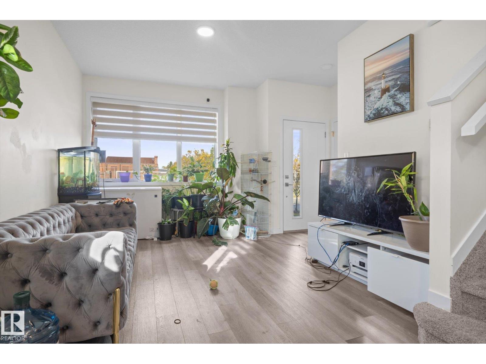
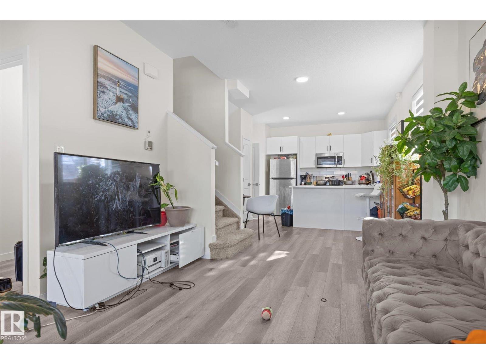
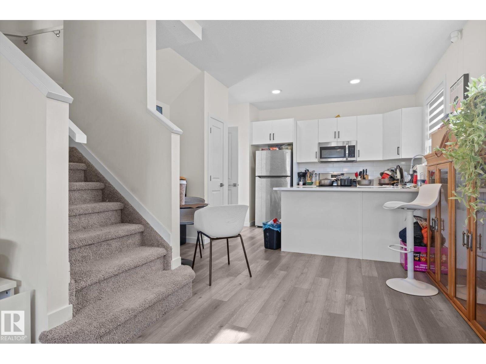
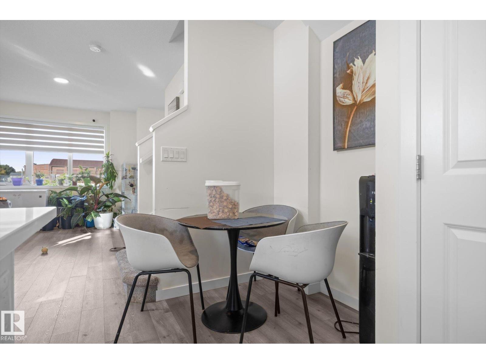
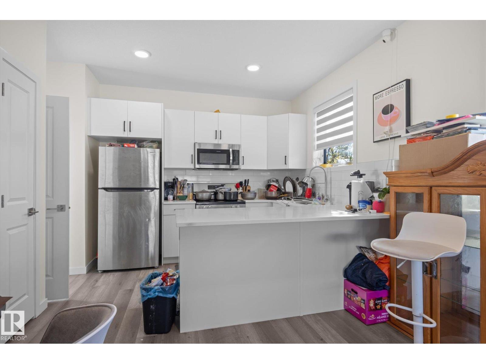
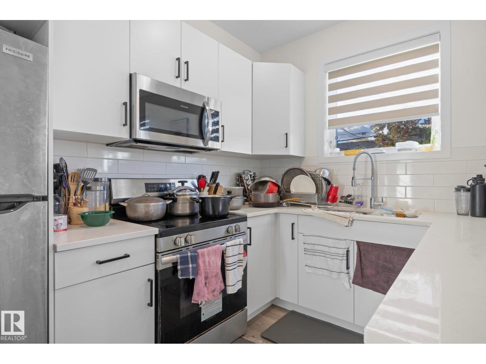
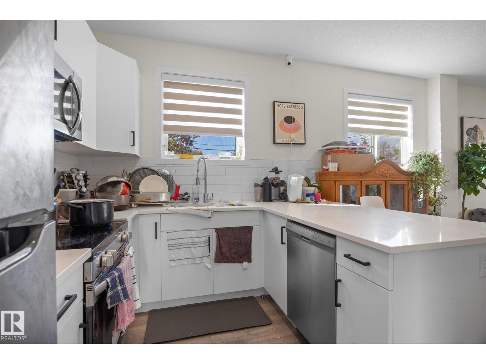
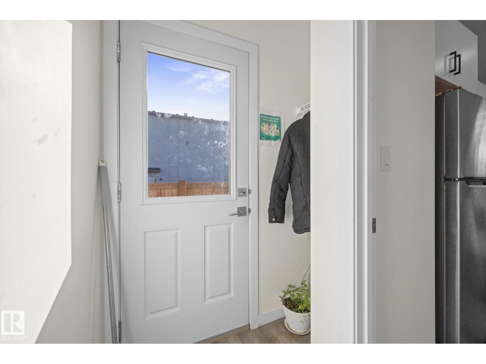
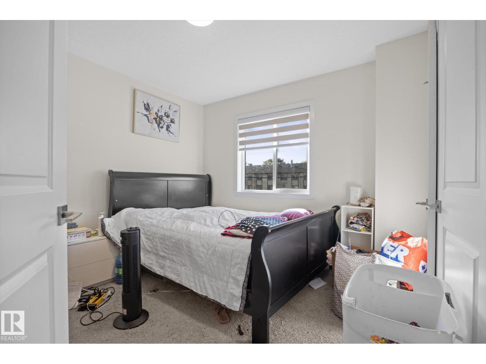
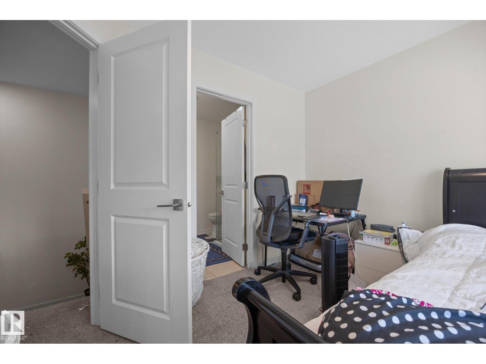
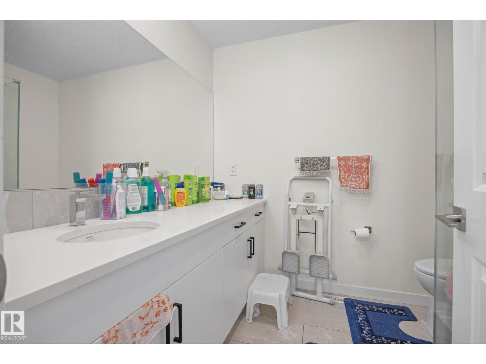
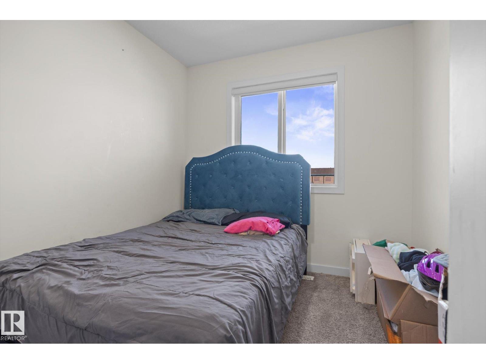
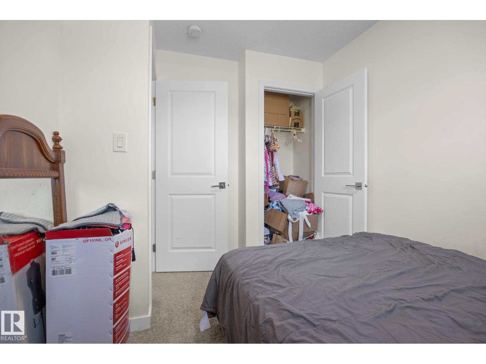
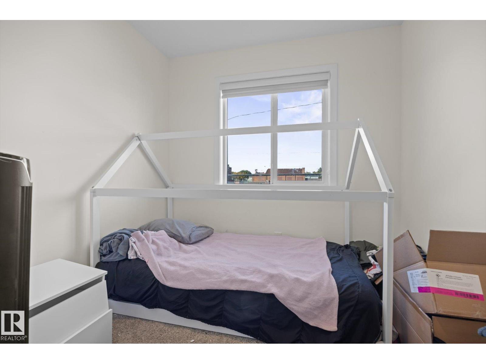
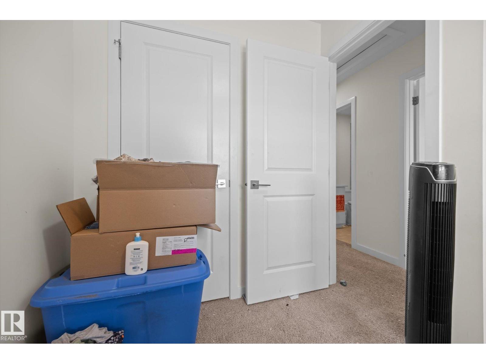
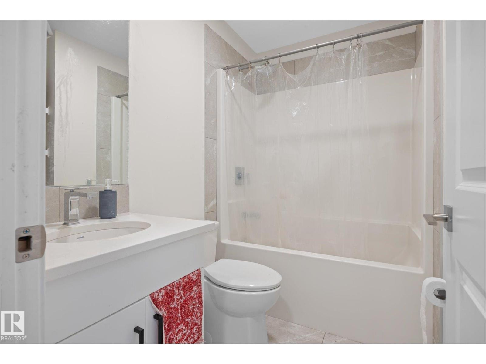
~ JUDICIAL LISTING ~ END UNIT WITH SEPARATE ENTRANCE ~ 3 BEDROOM, 2.5 BATHS. ~ BUILT in 2022 ~ Located directly across from a park and school in Central Edmonton ~ Paved parking stall ~ Lots of street parking as well ~ This is a Judicial listing and the property is being sold 'as is' and 'where is' Offers must be unconditional. (id:58723)
Property Details
| MLS® Number | E4512602 |
| Property Type | Single Family |
| Neigbourhood | Eastwood |
| AmenitiesNearBy | Golf Course, Playground, Public Transit, Schools, Shopping |
| Features | Corner Site, Flat Site, Paved Lane, Park/reserve, Lane, Exterior Walls- 2x6" |
Building
| BathroomTotal | 3 |
| BedroomsTotal | 3 |
| Amenities | Vinyl Windows |
| Appliances | See Remarks |
| BasementDevelopment | Unfinished |
| BasementType | Full (unfinished) |
| ConstructedDate | 2022 |
| ConstructionStyleAttachment | Attached |
| FireProtection | Smoke Detectors |
| HalfBathTotal | 1 |
| HeatingType | Forced Air |
| StoriesTotal | 2 |
| SizeInterior | 1096 Sqft |
| Type | Row / Townhouse |
Parking
| Stall |
Land
| Acreage | No |
| LandAmenities | Golf Course, Playground, Public Transit, Schools, Shopping |
| SizeIrregular | 174.25 |
| SizeTotal | 174.25 M2 |
| SizeTotalText | 174.25 M2 |
Rooms
| Level | Type | Length | Width | Dimensions |
|---|---|---|---|---|
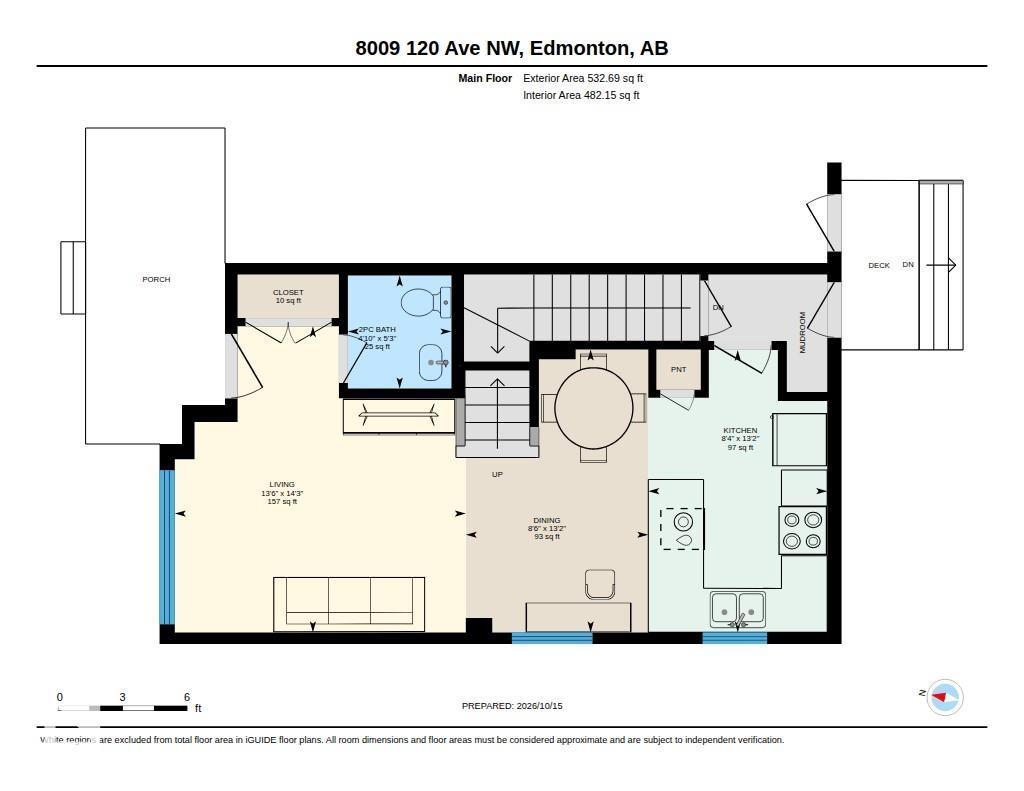
| Main Level | Living Room | 4.34 m | 4.12 m | 4.34 m x 4.12 m |
| Main Level | Dining Room | 4.01 m | 2.58 m | 4.01 m x 2.58 m |
| Main Level | Kitchen | 4 m | 2.53 m | 4 m x 2.53 m |
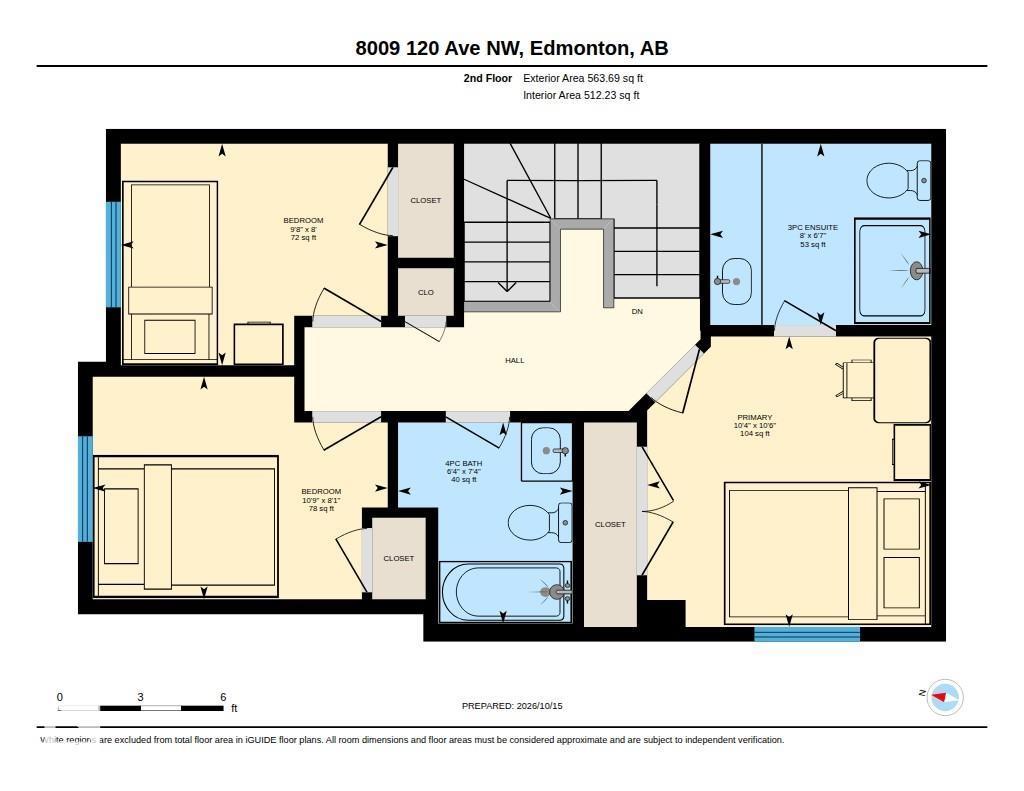
| Upper Level | Primary Bedroom | 3.21 m | 3.14 m | 3.21 m x 3.14 m |
| Upper Level | Bedroom 2 | 2.46 m | 3.26 m | 2.46 m x 3.26 m |
| Upper Level | Bedroom 3 | 2.45 m | 2.95 m | 2.45 m x 2.95 m |
https://www.realtor.ca/real-estate/30389802/8009-120-av-nw-edmonton-eastwood

The trademarks REALTOR®, REALTORS®, and the REALTOR® logo are controlled by The Canadian Real Estate Association (CREA) and identify real estate professionals who are members of CREA. The trademarks MLS®, Multiple Listing Service® and the associated logos are owned by The Canadian Real Estate Association (CREA) and identify the quality of services provided by real estate professionals who are members of CREA. The trademark DDF® is owned by The Canadian Real Estate Association (CREA) and identifies CREA's Data Distribution Facility (DDF®)
October 16 2026 04:51:46
REALTORS® Association of Edmonton
Maxwell Challenge Realty