Hurry Home

801 Highland Rd Rural Wetaskiwin County, Alberta T0C 2C0

Interested?
Please contact us for more information about this property.
$535,000
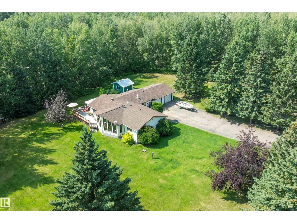
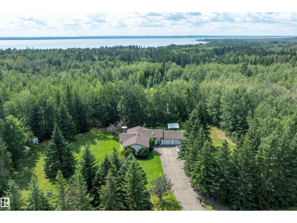
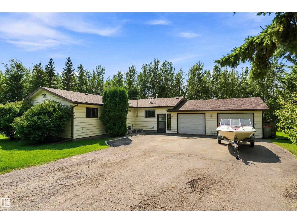
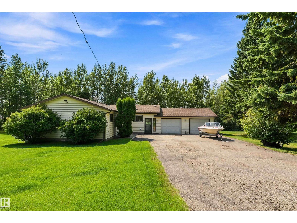
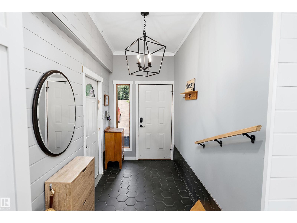
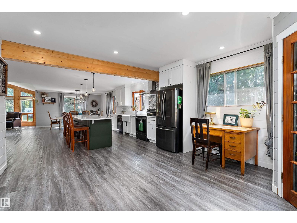
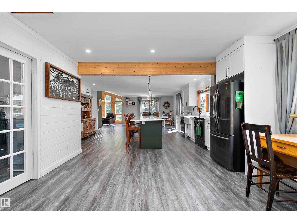
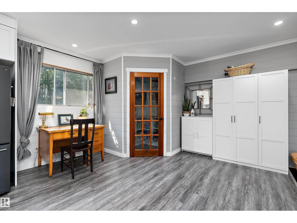
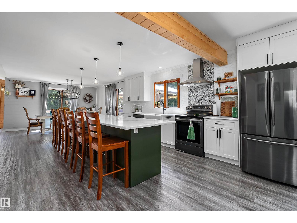
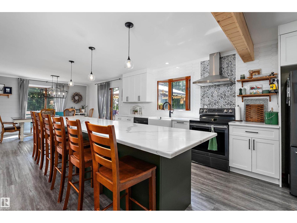
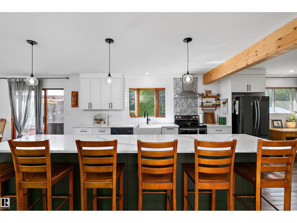
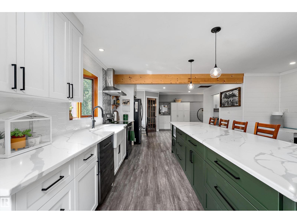
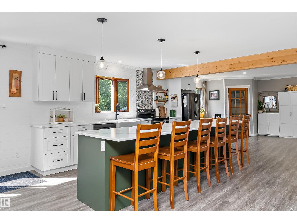
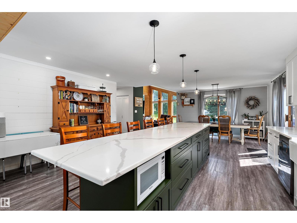
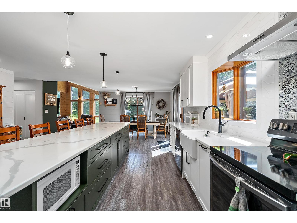
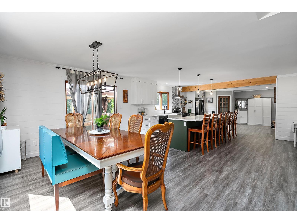
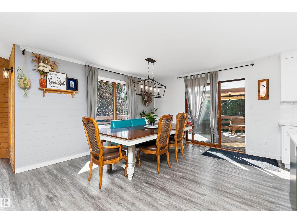
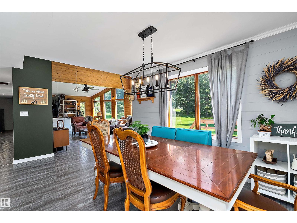
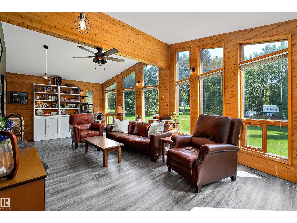
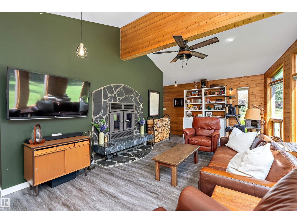
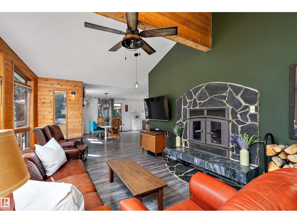
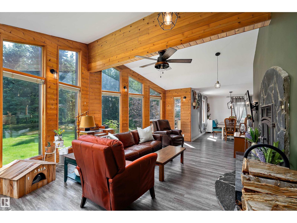
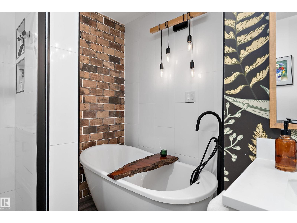
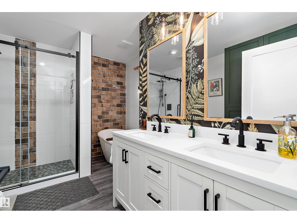
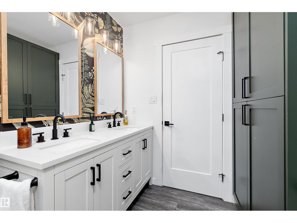
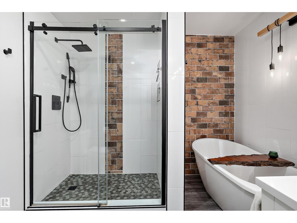
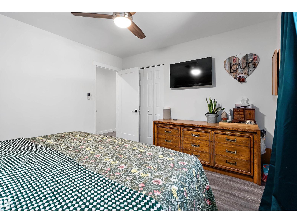
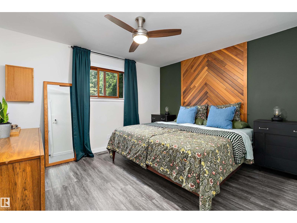
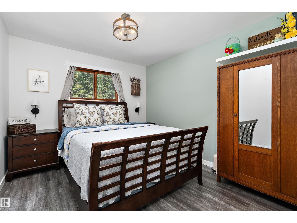
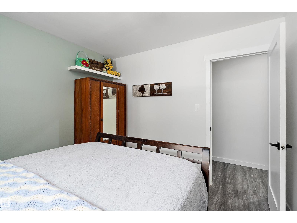
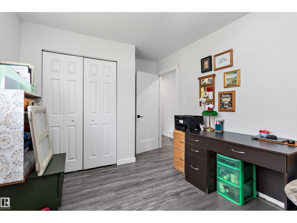
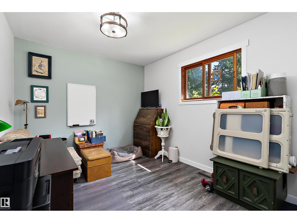
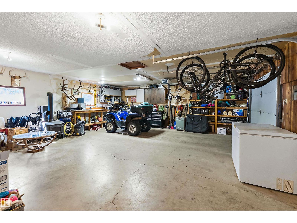
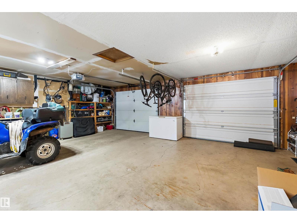
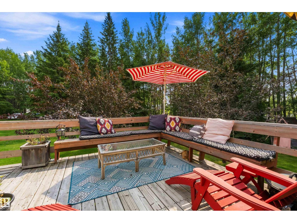
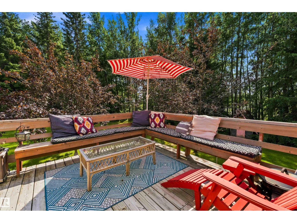
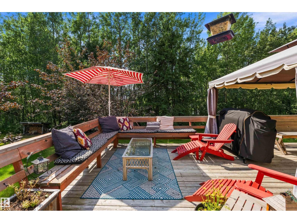
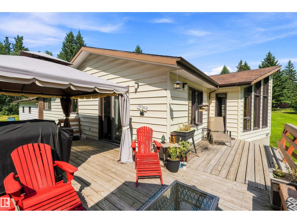
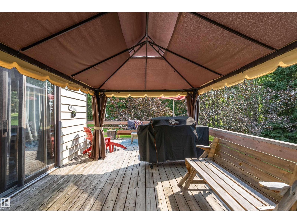
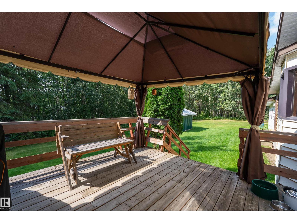
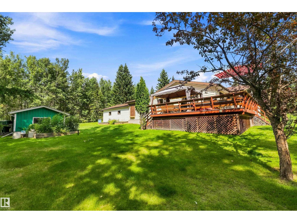
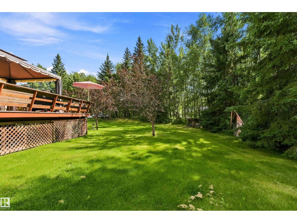
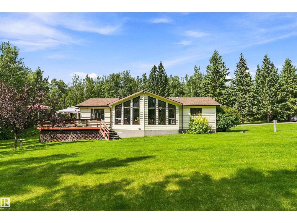
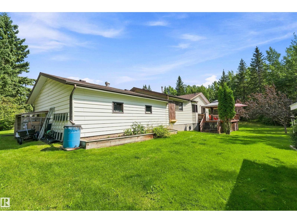
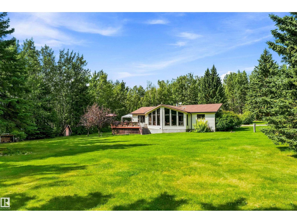
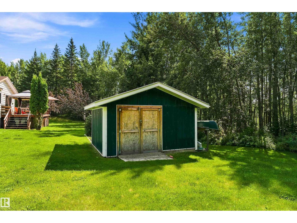
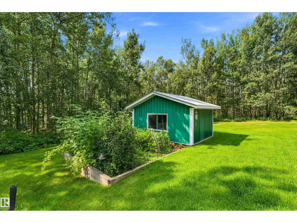
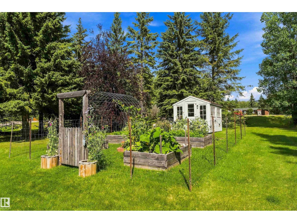
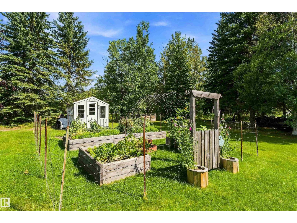
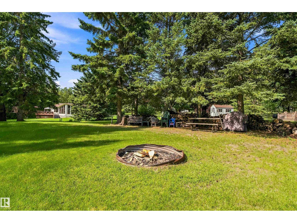
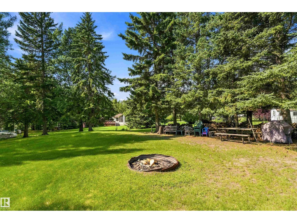
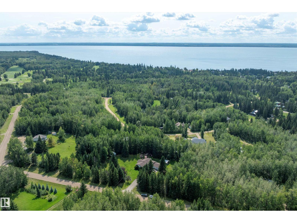
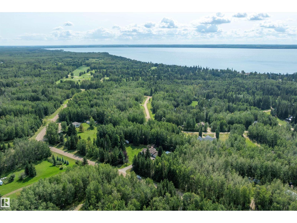
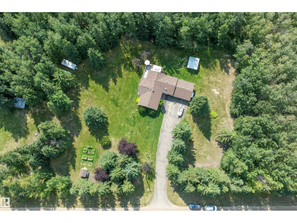
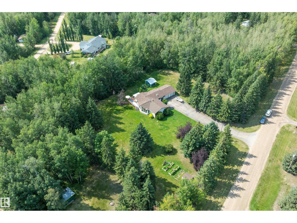
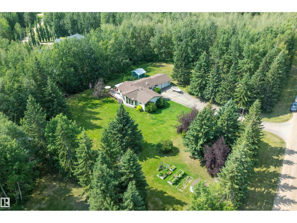
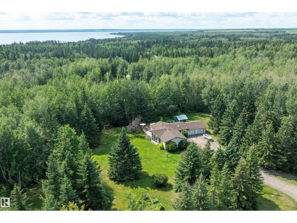
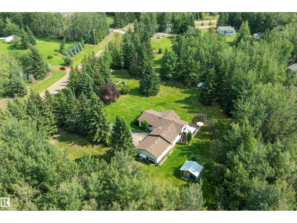
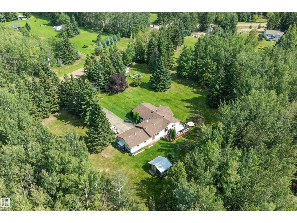
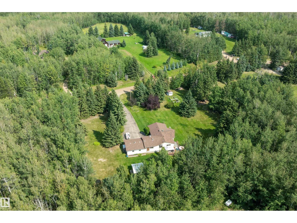
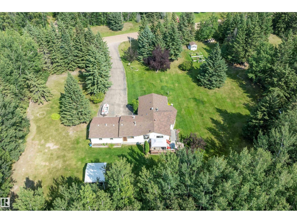
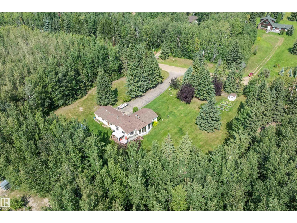
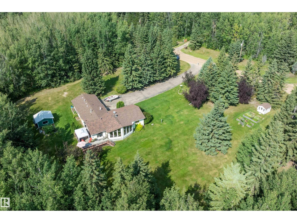
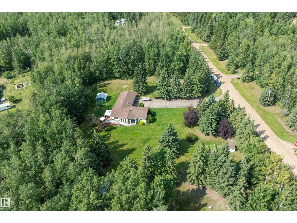
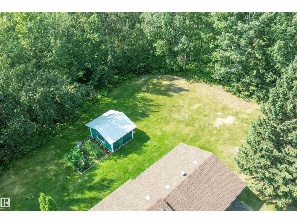
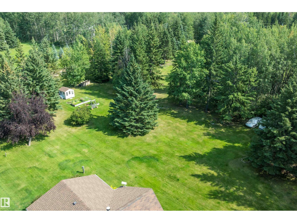
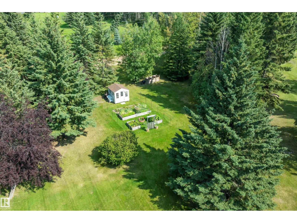
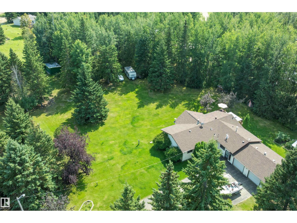
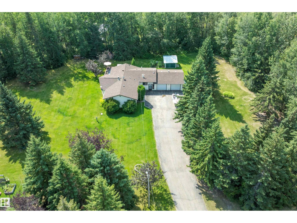
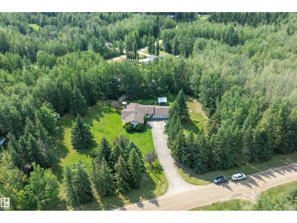
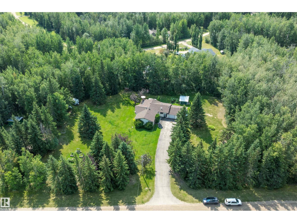
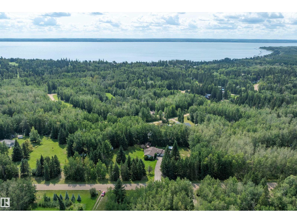
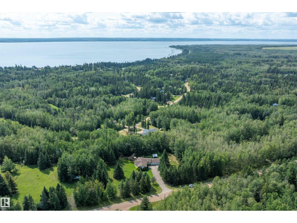
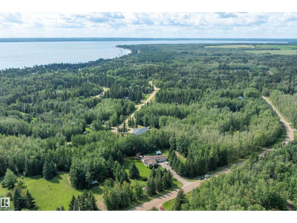
Welcome to Mulhurst Bay! This private 1.95-acre property offers a park-like setting with plenty of usable space, featuring a fire pit area, garden, sheds and 5 RV hookups. The paved driveway leads to a recently renovated bungalow with an oversized double attached garage. Inside, enjoy a bright open-concept layout with a spacious kitchen, massive island and abundant counter space flowing into the dining area. The warm and inviting living room features floor-to-ceiling windows and a wood-burning stove, creating the perfect place to relax. Down the hall are 3 bedrooms and a luxurious 5-piece bathroom. The kitchen provides access to an L-shaped deck overlooking the beautifully maintained yard, ideal for entertaining or enjoying peaceful summer evenings. All this is just a short drive from the lake, offering year-round access to boating, fishing, swimming, snowmobiling and other summer and winter activities! (id:58723)
Property Details
| MLS® Number | E4505438 |
| Property Type | Single Family |
| Neigbourhood | Mulhurst Bay |
| AmenitiesNearBy | Golf Course |
| Features | Private Setting, Flat Site, No Smoking Home, Level |
| Structure | Deck, Fire Pit |
Building
| BathroomTotal | 1 |
| BedroomsTotal | 3 |
| Appliances | Dishwasher, Dryer, Hood Fan, Refrigerator, Storage Shed, Stove, Washer, Window Coverings |
| ArchitecturalStyle | Bungalow |
| BasementType | None |
| ConstructedDate | 1988 |
| ConstructionStyleAttachment | Detached |
| HeatingType | Forced Air |
| StoriesTotal | 1 |
| SizeInterior | 1585 Sqft |
| Type | House |
Parking
| Attached Garage | |
| Oversize |
Land
| AccessType | Boat Access |
| Acreage | Yes |
| FenceType | Not Fenced |
| LandAmenities | Golf Course |
| SizeIrregular | 1.95 |
| SizeTotal | 1.95 Ac |
| SizeTotalText | 1.95 Ac |
Rooms
| Level | Type | Length | Width | Dimensions |
|---|---|---|---|---|
| Main Level | Living Room | 6.96 m | 4.58 m | 6.96 m x 4.58 m |
| Main Level | Dining Room | 5.32 m | 3.79 m | 5.32 m x 3.79 m |
| Main Level | Kitchen | 4.2 m | 5.32 m | 4.2 m x 5.32 m |
| Main Level | Primary Bedroom | 3.41 m | 3.84 m | 3.41 m x 3.84 m |
| Main Level | Bedroom 2 | 3.4 m | 3.09 m | 3.4 m x 3.09 m |
| Main Level | Bedroom 3 | 2.87 m | 4.19 m | 2.87 m x 4.19 m |
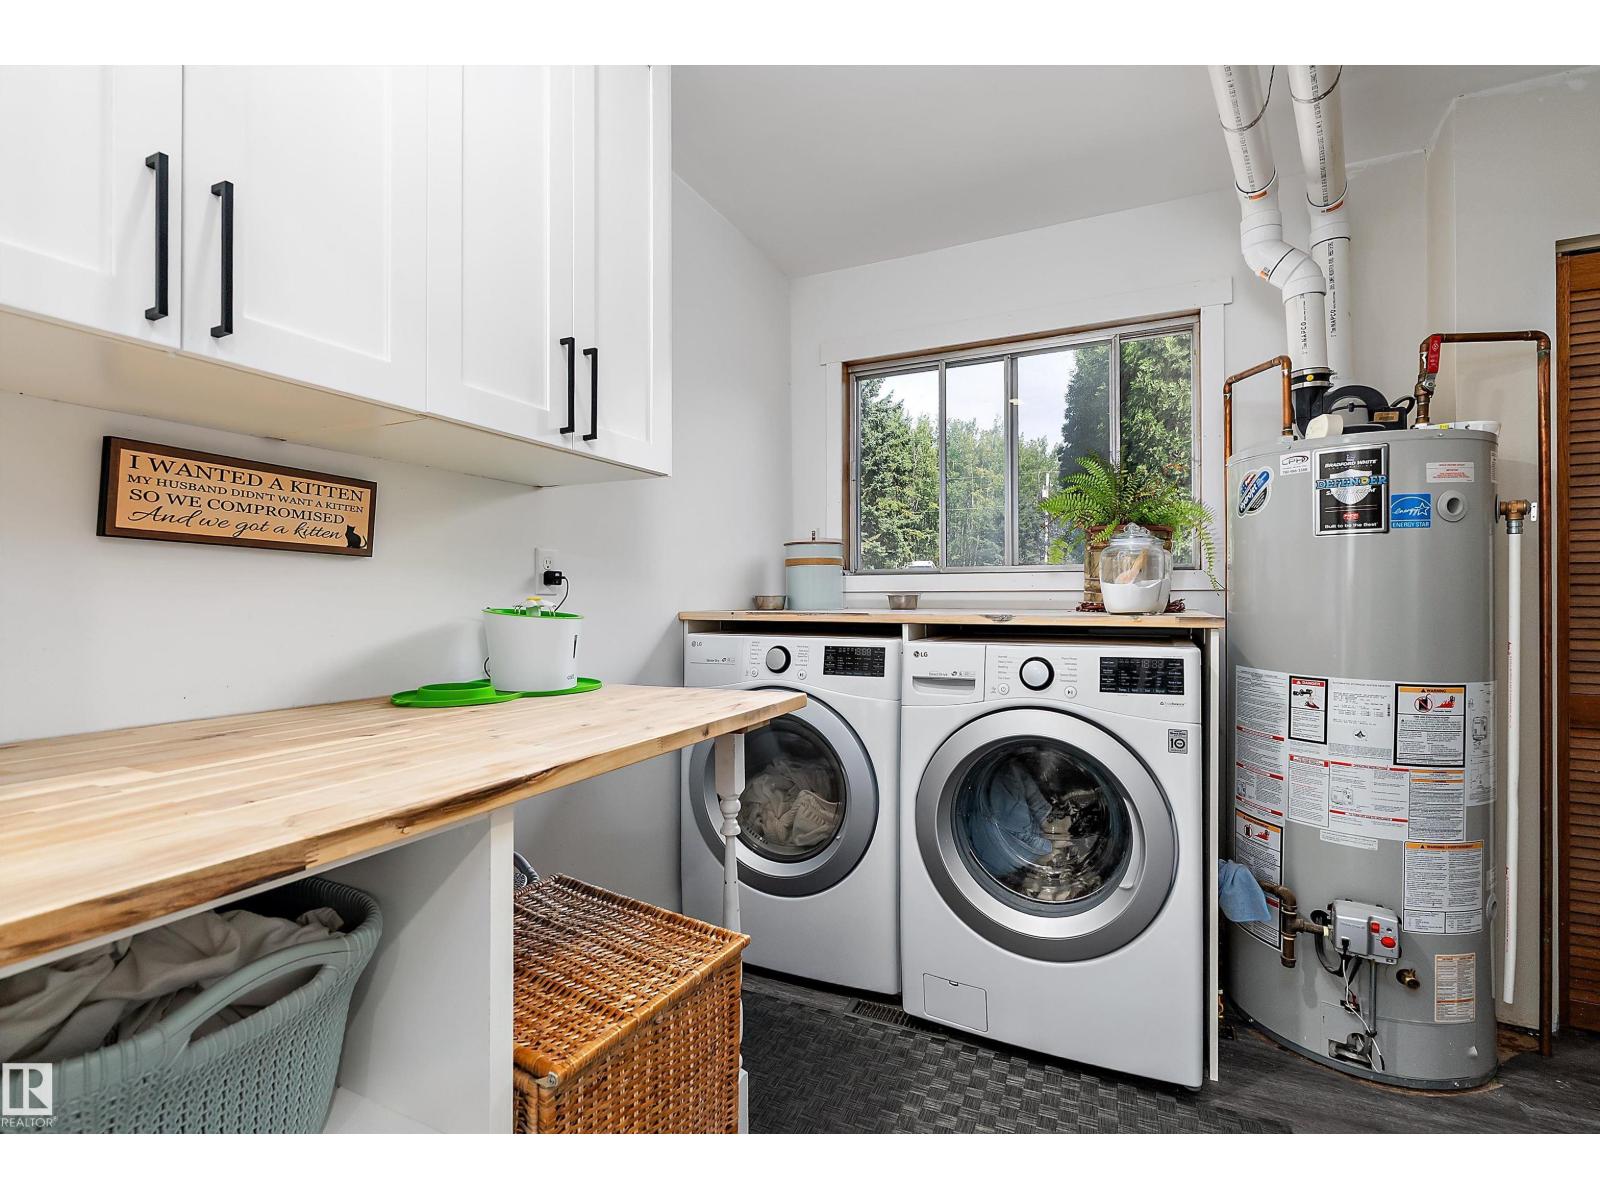
| Main Level | Laundry Room | 2.69 m | 2.97 m | 2.69 m x 2.97 m |
https://www.realtor.ca/real-estate/30195472/801-highland-rd-rural-wetaskiwin-county-mulhurst-bay

The trademarks REALTOR®, REALTORS®, and the REALTOR® logo are controlled by The Canadian Real Estate Association (CREA) and identify real estate professionals who are members of CREA. The trademarks MLS®, Multiple Listing Service® and the associated logos are owned by The Canadian Real Estate Association (CREA) and identify the quality of services provided by real estate professionals who are members of CREA. The trademark DDF® is owned by The Canadian Real Estate Association (CREA) and identifies CREA's Data Distribution Facility (DDF®)
August 29 2026 04:41:17
REALTORS® Association of Edmonton
Exp Realty