Hurry Home

8011 110 St Nw Edmonton, Alberta T6G 1J9

Interested?
Please contact us for more information about this property.
$1,575,000
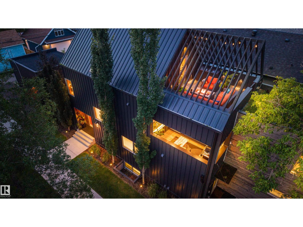
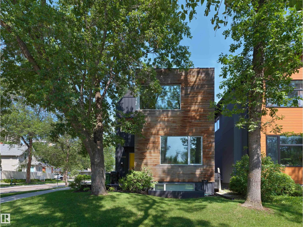
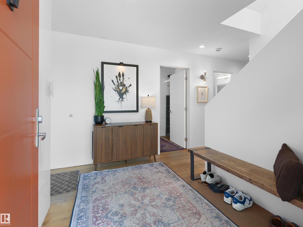
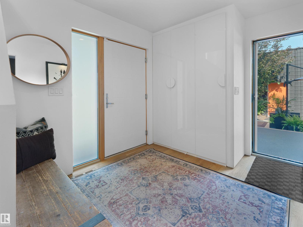
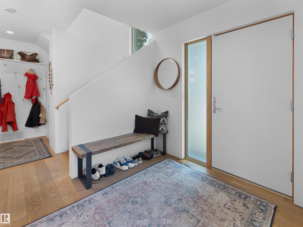
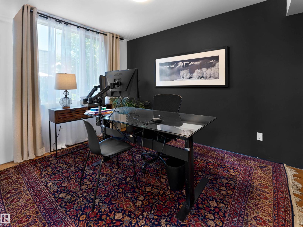
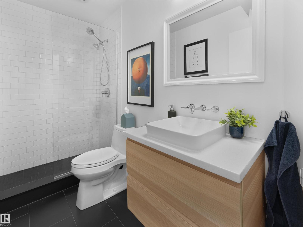
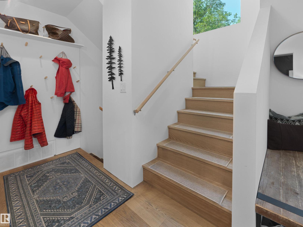
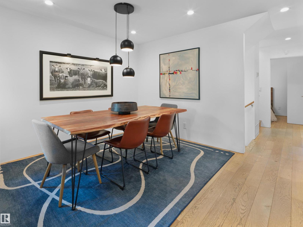
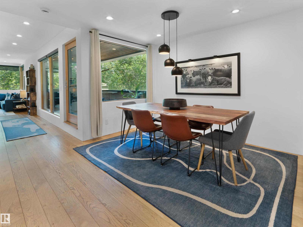
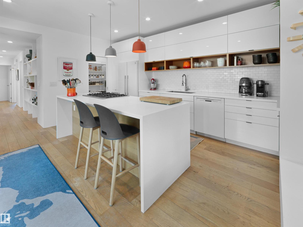
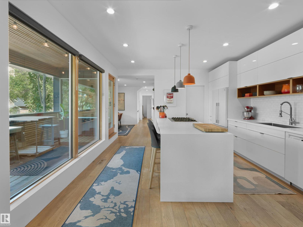
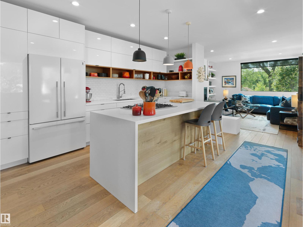
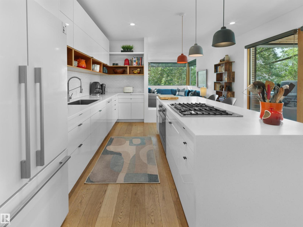
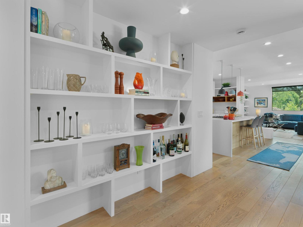
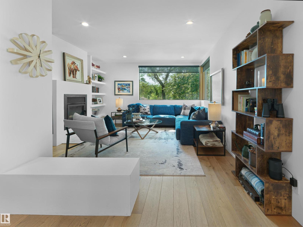
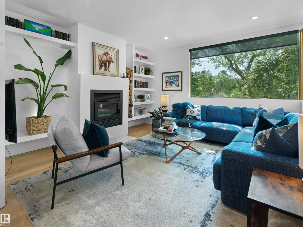
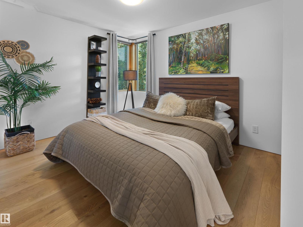
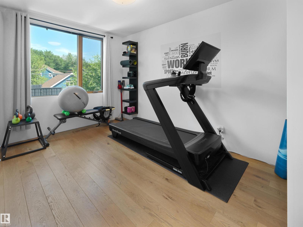
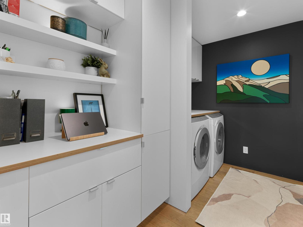
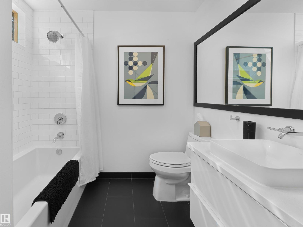
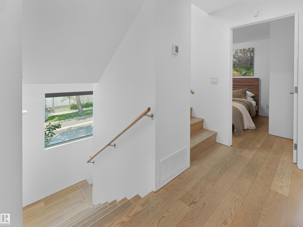
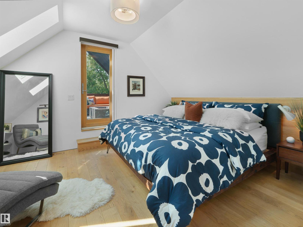
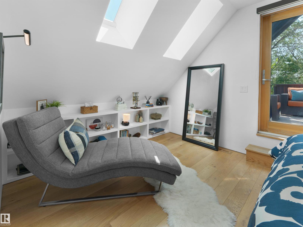
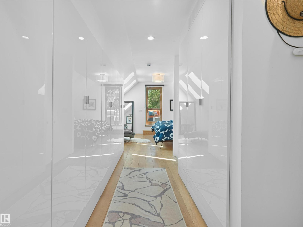
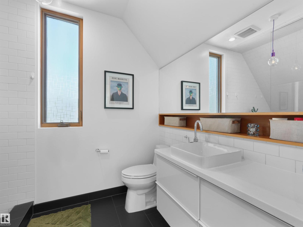
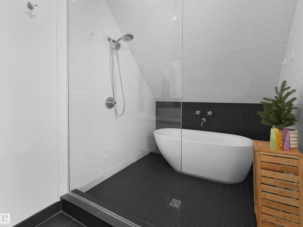
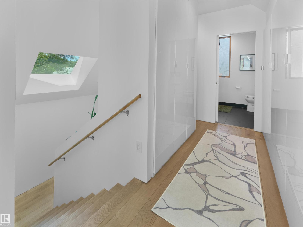
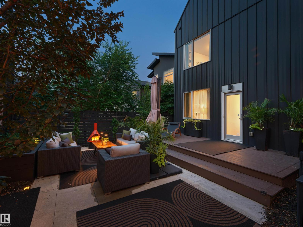
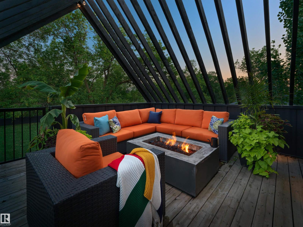
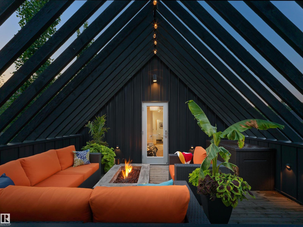
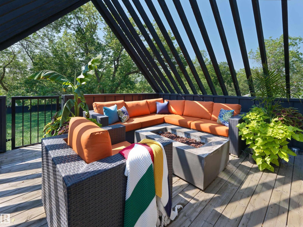
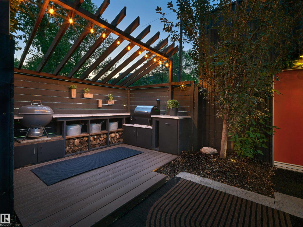
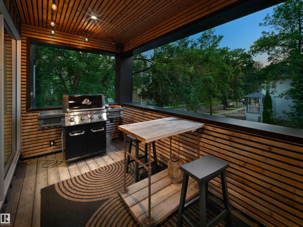
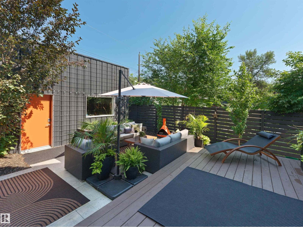
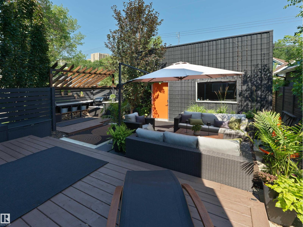
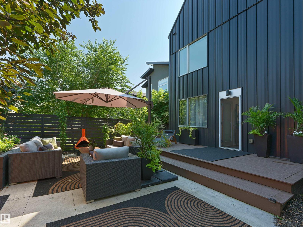
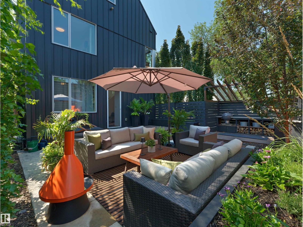
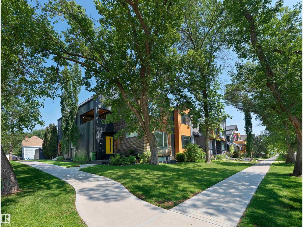
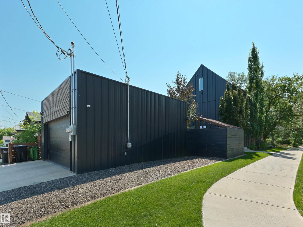
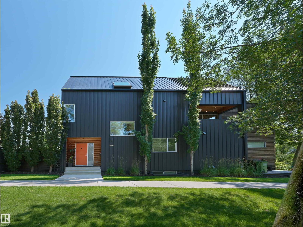
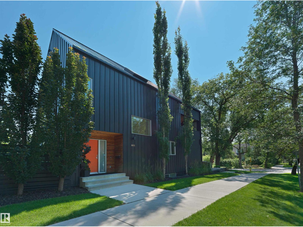
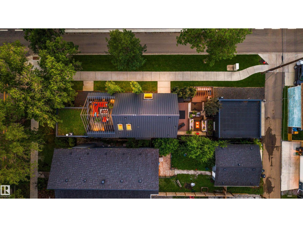
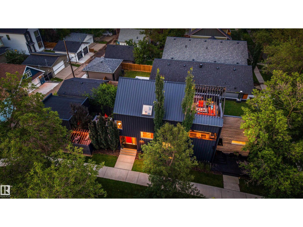
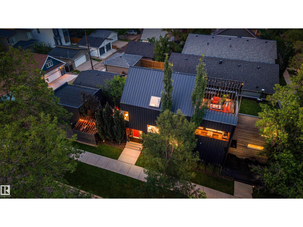
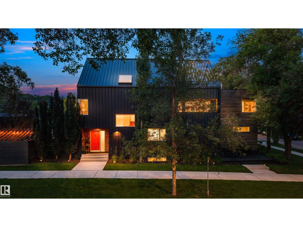
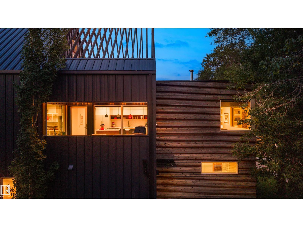
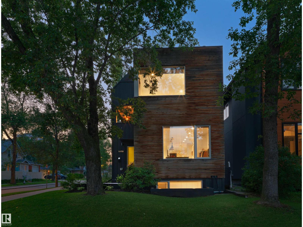
Built in 2015, this impressive Garneau Scandinavian style house is not to be missed. Built by Arthaus , this modern home is built in a true Scandinavian aesthetic with large picture windows flooding into the home with light, high energy efficiency, hardwood floors throughout, and thoughtful detail. A rooftop patio offers a secluded oasis in the mature tree canopy of the neighborhood and the outdoor kitchen in the back patio is ideal for entertaining and relaxing. This custom built home boasts a 10/10 walk ability score being situated within an easy walking distance to the university, three hospitals, all amenities, and the River Valley. (id:58723)
Property Details
| MLS® Number | E4502531 |
| Property Type | Single Family |
| Neigbourhood | Garneau |
| AmenitiesNearBy | Playground, Public Transit, Schools, Shopping |
| Features | Corner Site, See Remarks, Flat Site, Paved Lane, Lane, Skylight |
| Structure | Deck, Patio(s) |
Building
| BathroomTotal | 5 |
| BedroomsTotal | 7 |
| Appliances | Oven - Built-in, Microwave, Stove, Window Coverings, Dryer, Two Washers, Dishwasher |
| BasementDevelopment | Finished |
| BasementFeatures | Suite |
| BasementType | Full (finished) |
| CeilingType | Vaulted |
| ConstructedDate | 2016 |
| ConstructionStyleAttachment | Detached |
| HeatingType | Forced Air |
| StoriesTotal | 3 |
| SizeInterior | 2715 Sqft |
| Type | House |
Parking
| Detached Garage |
Land
| Acreage | No |
| FenceType | Fence |
| LandAmenities | Playground, Public Transit, Schools, Shopping |
| SizeIrregular | 404.32 |
| SizeTotal | 404.32 M2 |
| SizeTotalText | 404.32 M2 |
Rooms
| Level | Type | Length | Width | Dimensions |
|---|---|---|---|---|
| Basement | Bonus Room | Measurements not available | ||
| Basement | Additional Bedroom | Measurements not available | ||
| Main Level | Bedroom 4 | Measurements not available | ||
| Main Level | Bedroom 5 | Measurements not available | ||
| Main Level | Bedroom 6 | Measurements not available | ||
| Upper Level | Living Room | Measurements not available | ||
| Upper Level | Dining Room | Measurements not available | ||
| Upper Level | Kitchen | Measurements not available | ||
| Upper Level | Primary Bedroom | Measurements not available | ||
| Upper Level | Bedroom 2 | Measurements not available | ||
| Upper Level | Bedroom 3 | Measurements not available |
https://www.realtor.ca/real-estate/30126071/8011-110-st-nw-edmonton-garneau

The trademarks REALTOR®, REALTORS®, and the REALTOR® logo are controlled by The Canadian Real Estate Association (CREA) and identify real estate professionals who are members of CREA. The trademarks MLS®, Multiple Listing Service® and the associated logos are owned by The Canadian Real Estate Association (CREA) and identify the quality of services provided by real estate professionals who are members of CREA. The trademark DDF® is owned by The Canadian Real Estate Association (CREA) and identifies CREA's Data Distribution Facility (DDF®)
August 31 2026 10:40:46
REALTORS® Association of Edmonton
Sotheby's International Realty Canada