Hurry Home

804 Graybriar Gr Stony Plain, Alberta T7Z 0G1

Interested?
Please contact us for more information about this property.
$274,900Maintenance, Exterior Maintenance, Insurance, Other, See Remarks, Property Management
$442.67 Monthly
Maintenance, Exterior Maintenance, Insurance, Other, See Remarks, Property Management
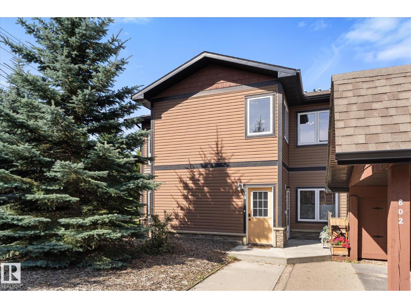
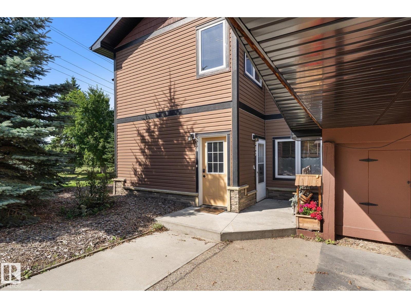
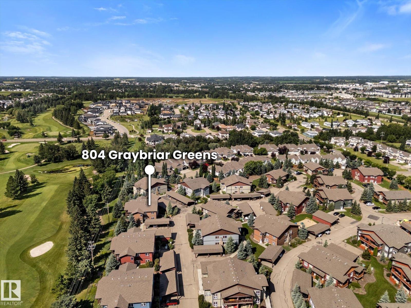
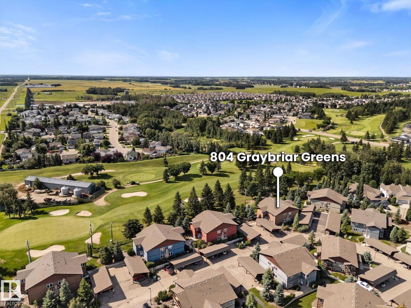
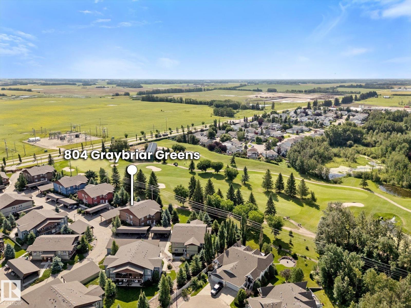
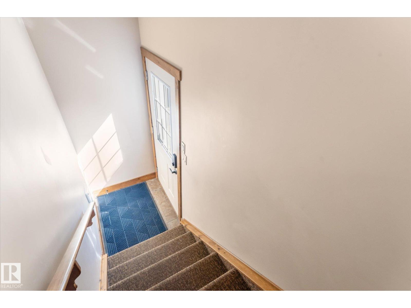
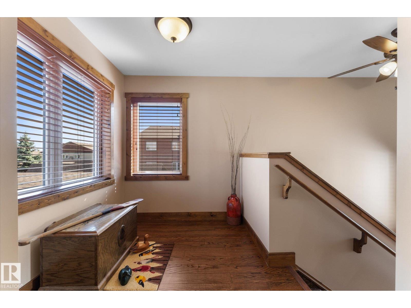
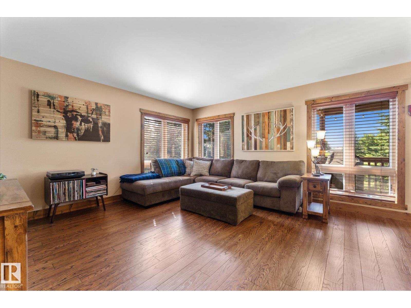
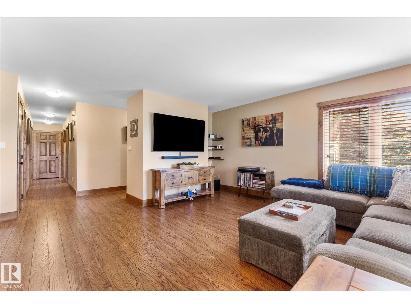
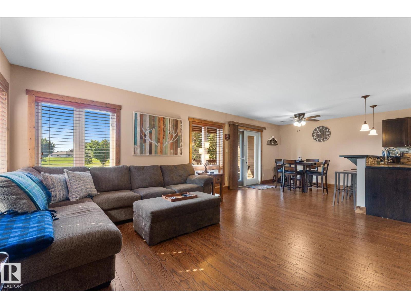
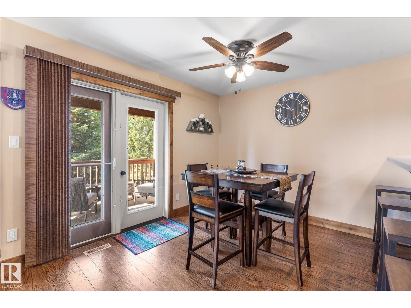
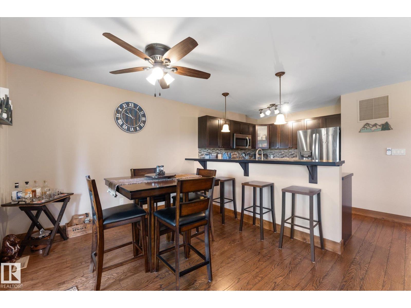
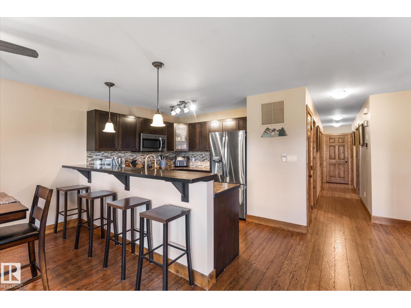
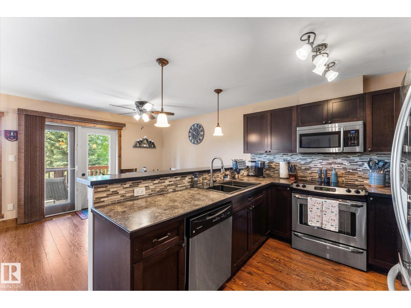
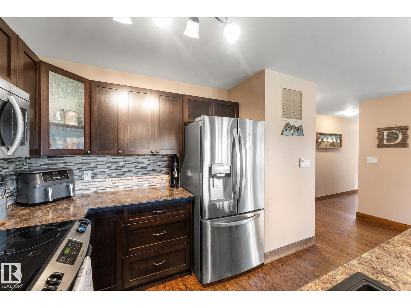
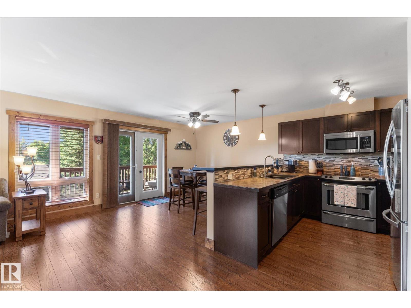
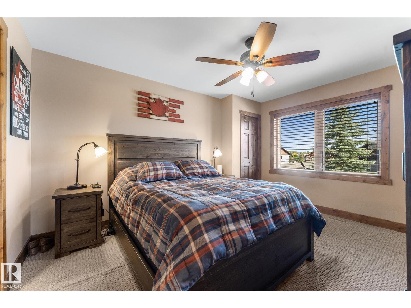
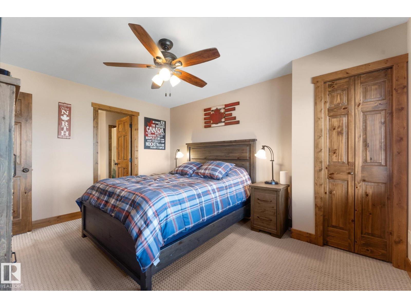
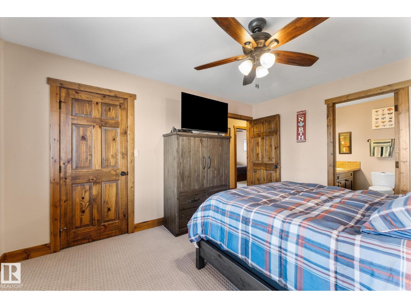
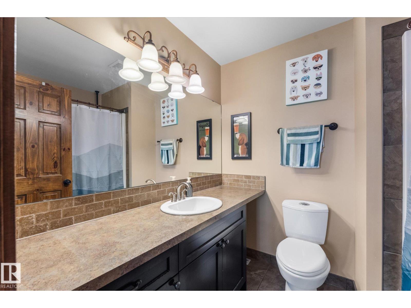
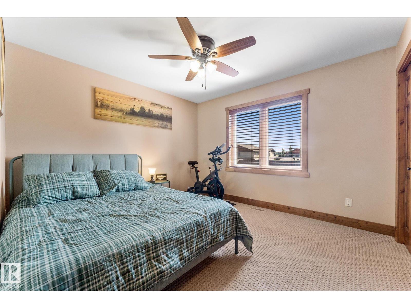
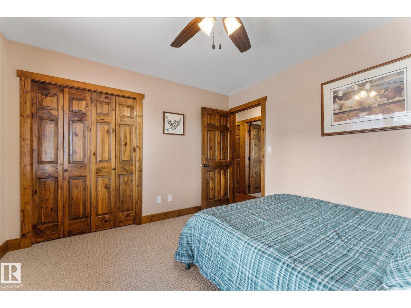
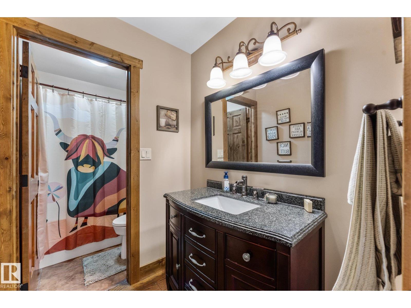
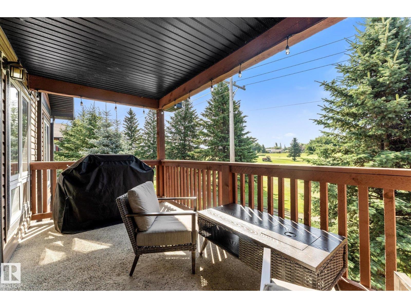
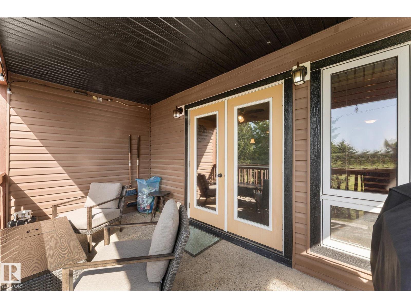
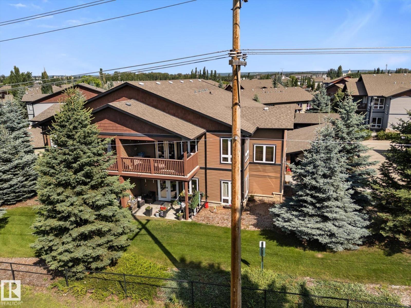
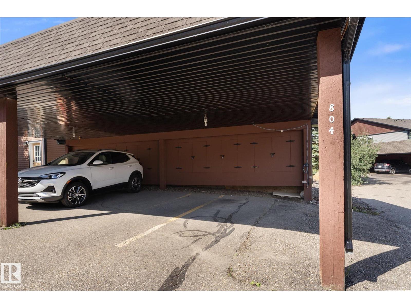
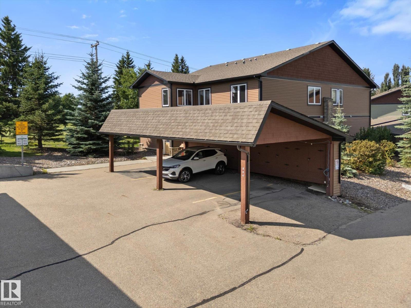
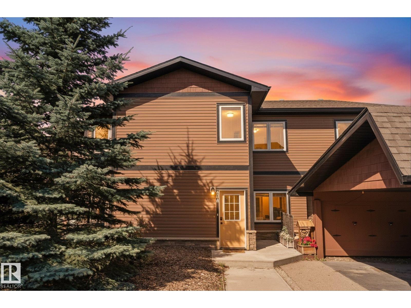
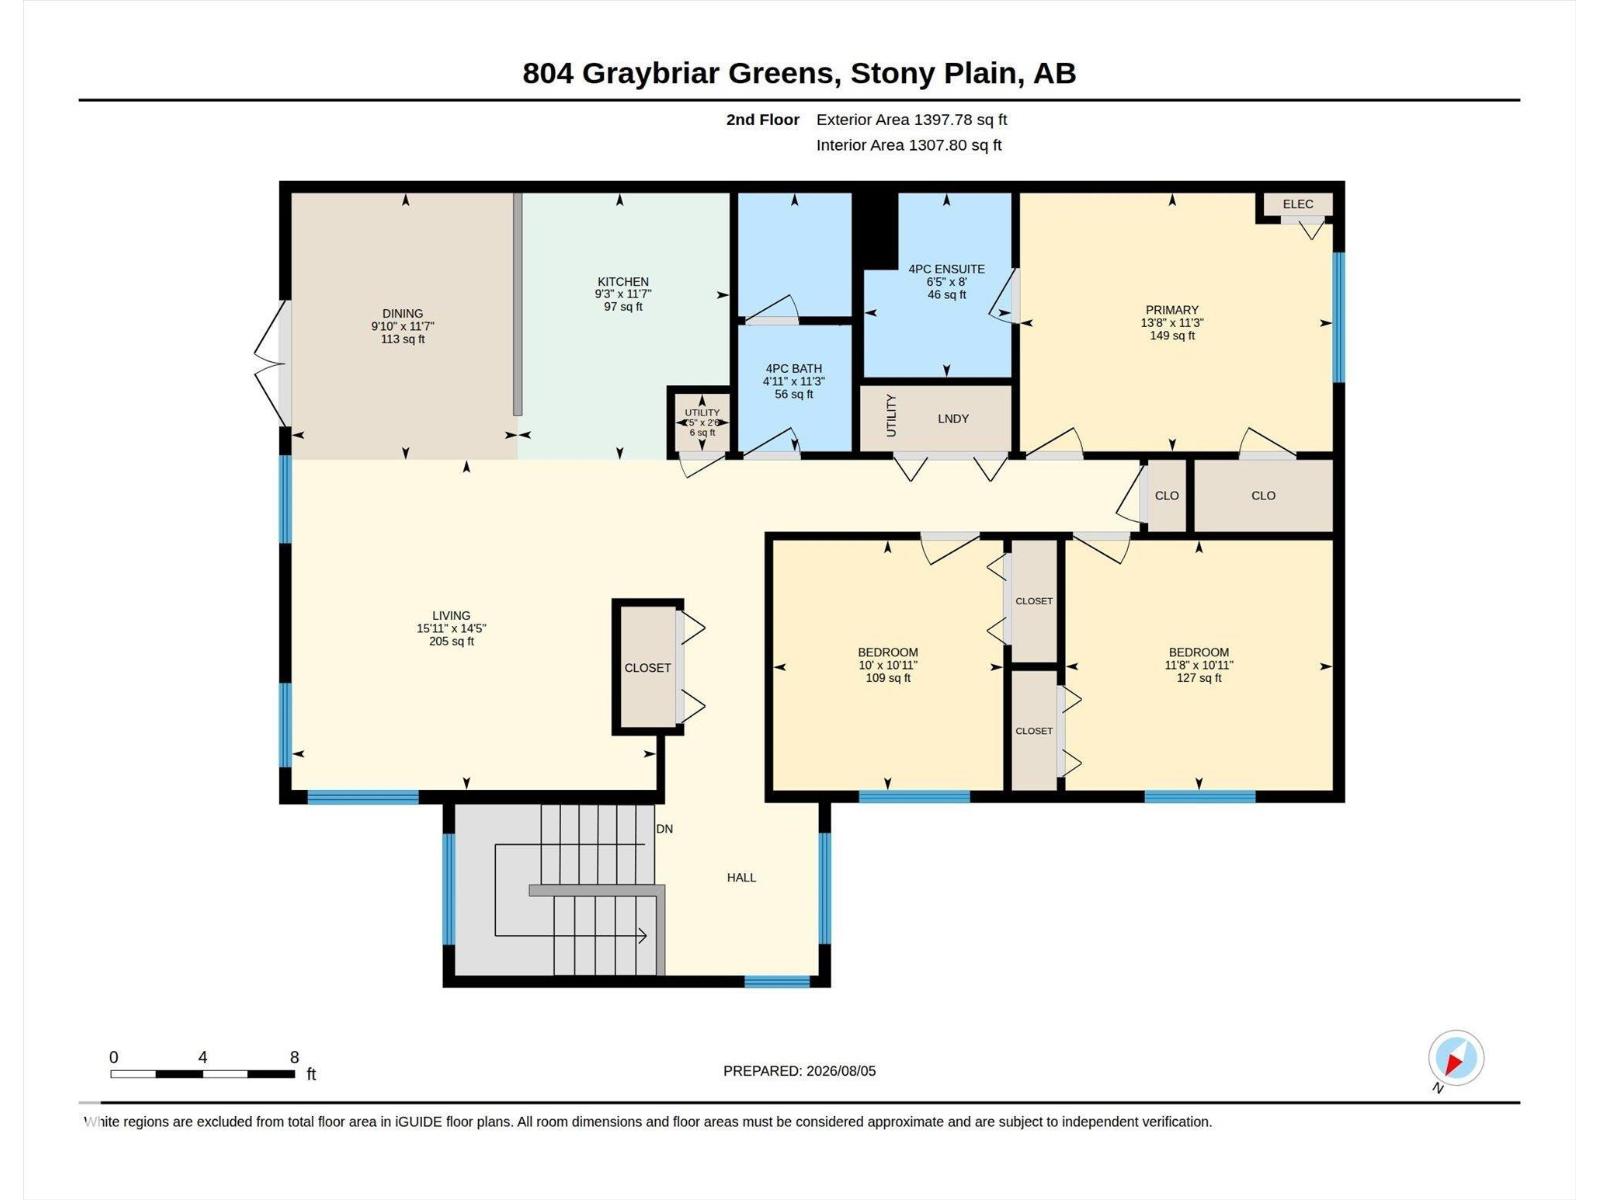
$442.67 MonthlyWelcome to Graybriar Greens, where this beautifully maintained carriage home enjoys a quiet location with a picturesque view, backing onto the golf course. Blending modern construction with a warm, mountain-inspired aesthetic, this spacious 3-bedroom condo offers an inviting open-concept layout designed for comfortable living. The primary retreat features a lovely 4-piece ensuite for your comfort. The modern kitchen features rich dark cabinetry, ample counter space, a raised breakfast bar, upgraded stainless steel appliances, and plenty of room for entertaining. Extending your living space outdoors, the large aggregate concrete balcony offers beautiful golf course views and a tranquil setting for entertaining or relaxing. Complete with two outdoor parking stalls conveniently located just steps from the front entrance. Conveniently located close to shopping, parks, schools, and with quick access to Highway 16A, this home offers the perfect balance of peaceful surroundings and everyday convenience. (id:58723)
Property Details
| MLS® Number | E4511487 |
| Property Type | Single Family |
| Neigbourhood | Graybriar |
| AmenitiesNearBy | Golf Course, Playground, Public Transit, Schools |
| Features | See Remarks, Flat Site, No Animal Home, No Smoking Home |
Building
| BathroomTotal | 2 |
| BedroomsTotal | 3 |
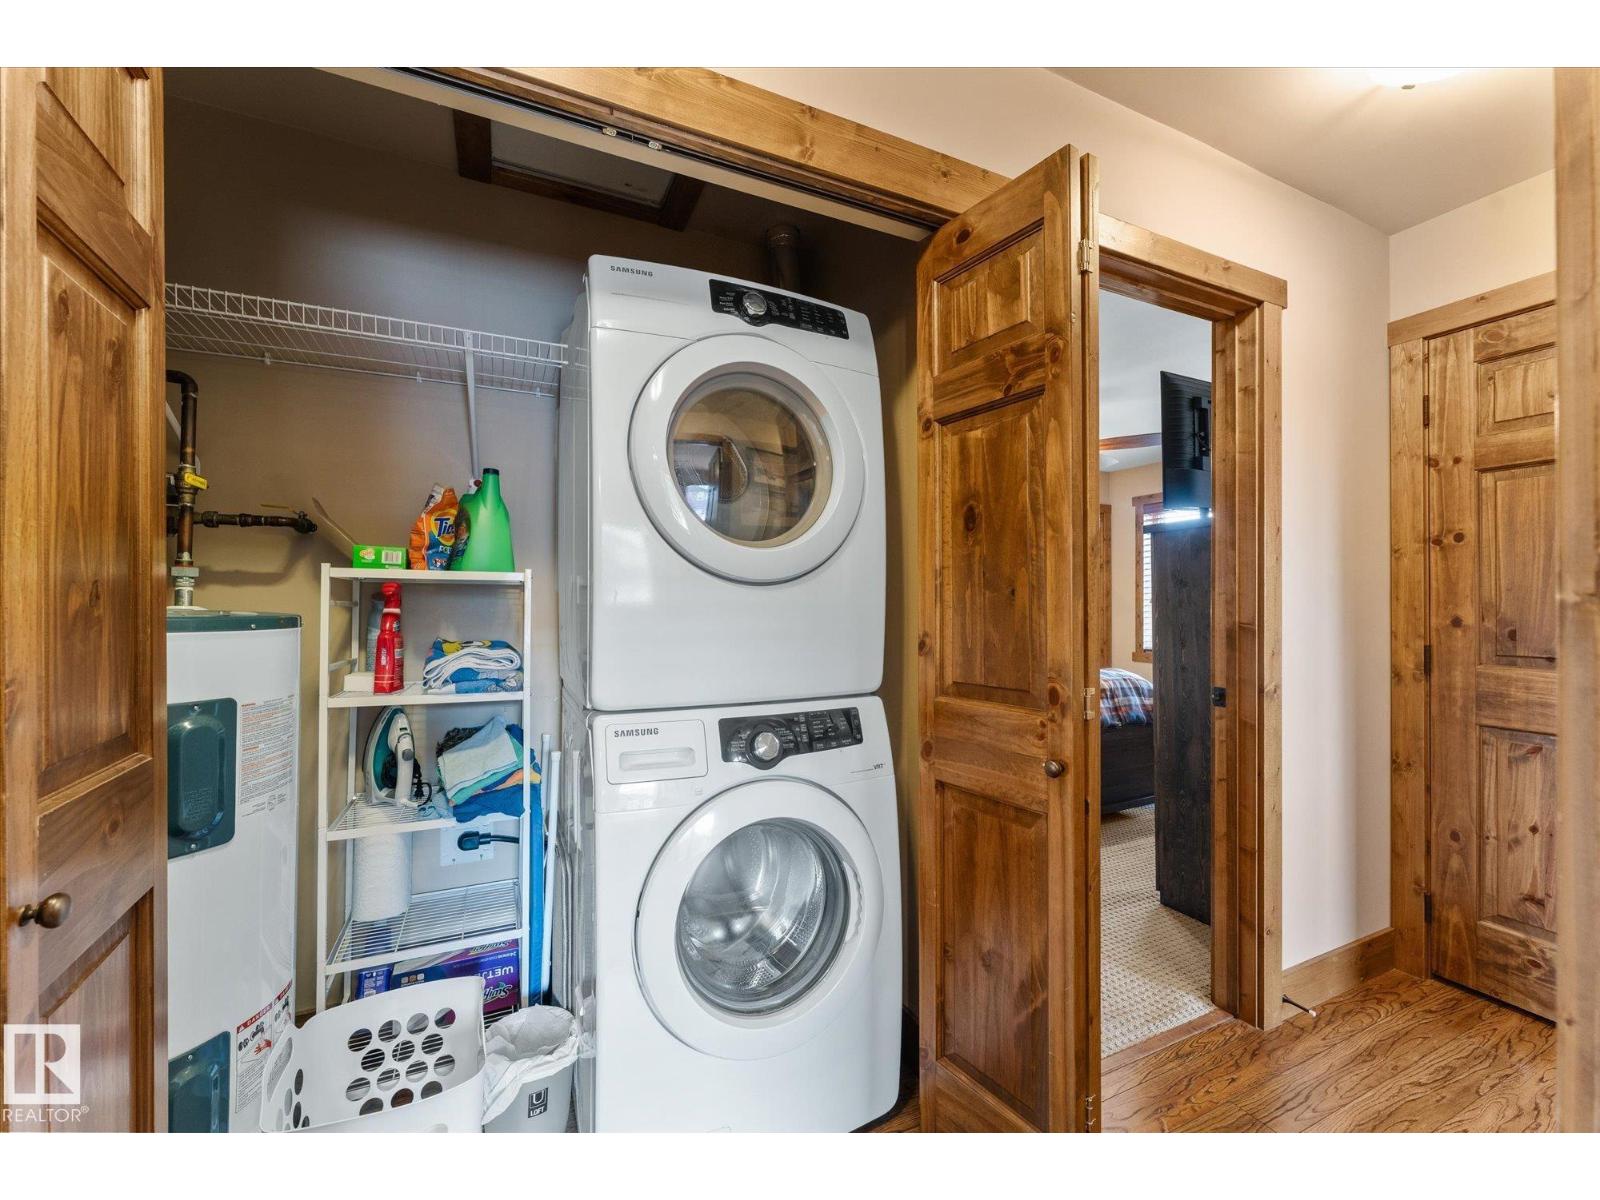
| Appliances | Dishwasher, Dryer, Microwave Range Hood Combo, Refrigerator, Stove, Washer |
| ArchitecturalStyle | Carriage, Bungalow |
| BasementType | None |
| ConstructedDate | 2010 |
| HeatingType | Forced Air |
| StoriesTotal | 1 |
| SizeInterior | 1339 Sqft |
| Type | Row / Townhouse |
Parking
| Carport |
Land
| Acreage | No |
| LandAmenities | Golf Course, Playground, Public Transit, Schools |
Rooms
| Level | Type | Length | Width | Dimensions |
|---|---|---|---|---|
| Main Level | Living Room | 14'5" x 15'11 | ||
| Main Level | Dining Room | 11'7" x 9'10" | ||
| Main Level | Kitchen | 11'7" x 9'3" | ||
| Main Level | Primary Bedroom | 11'3" x 13'8" | ||
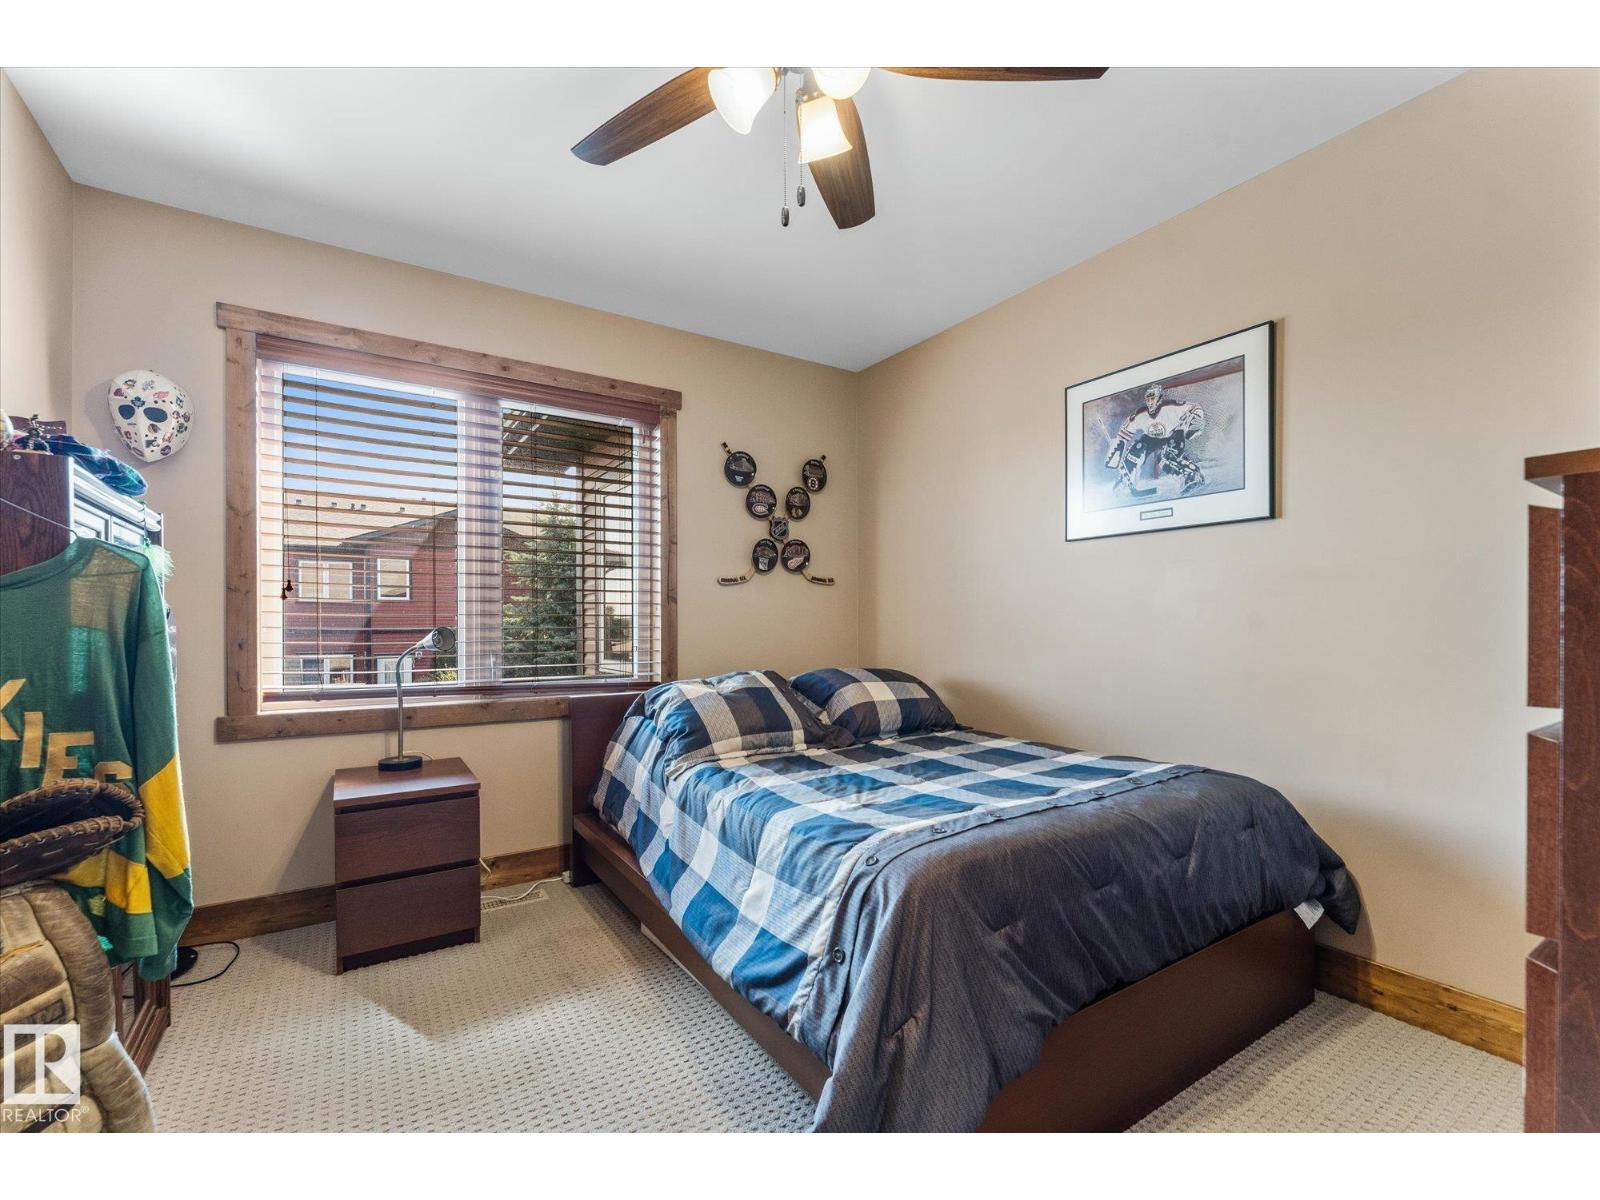
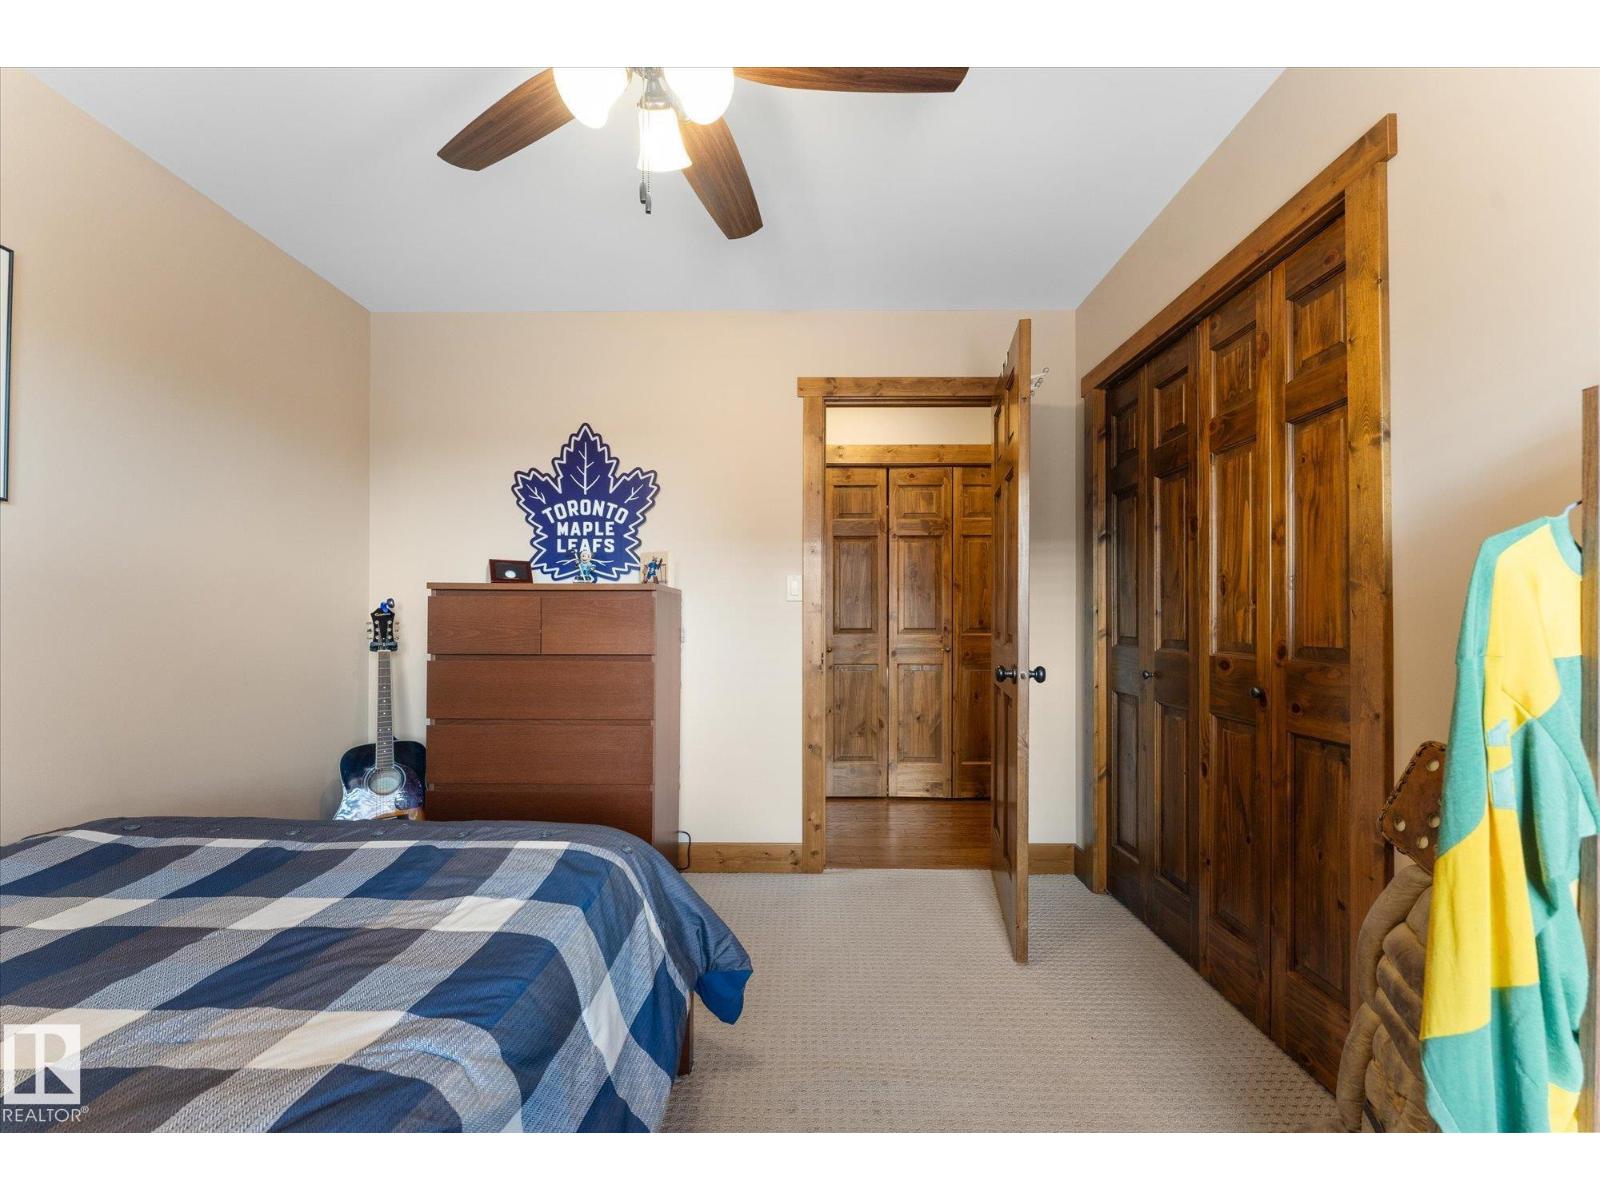
| Main Level | Bedroom 2 | 10'11" x 10' | ||
| Main Level | Bedroom 3 | 10'11" x 11'8 |
https://www.realtor.ca/real-estate/30358309/804-graybriar-gr-stony-plain-graybriar

The trademarks REALTOR®, REALTORS®, and the REALTOR® logo are controlled by The Canadian Real Estate Association (CREA) and identify real estate professionals who are members of CREA. The trademarks MLS®, Multiple Listing Service® and the associated logos are owned by The Canadian Real Estate Association (CREA) and identify the quality of services provided by real estate professionals who are members of CREA. The trademark DDF® is owned by The Canadian Real Estate Association (CREA) and identifies CREA's Data Distribution Facility (DDF®)
October 15 2026 04:55:34
REALTORS® Association of Edmonton
RE/MAX Preferred Choice