Hurry Home

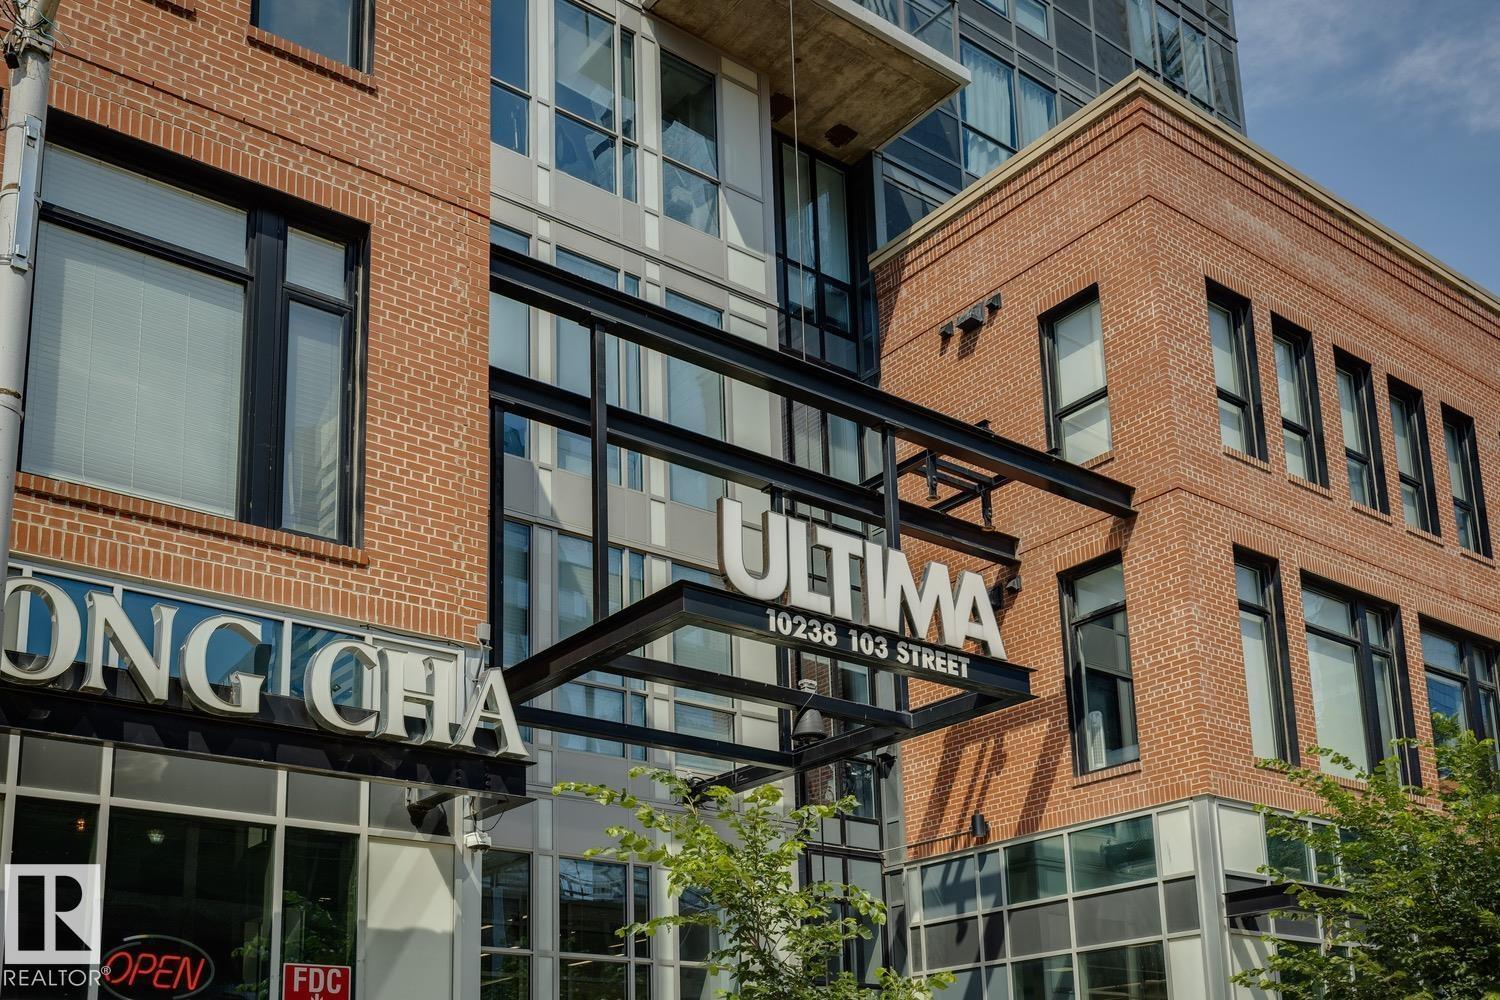
#808 10238 103 St Nw Edmonton, Alberta T5J 0G6

Interested?
Please contact us for more information about this property.
$354,900Maintenance, Exterior Maintenance, Heat, Insurance, Common Area Maintenance, Other, See Remarks, Property Management, Security
$744.46 Monthly
Maintenance, Exterior Maintenance, Heat, Insurance, Common Area Maintenance, Other, See Remarks, Property Management, Security
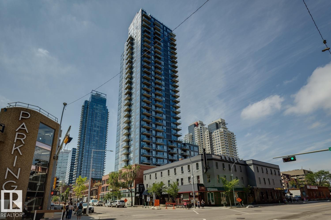
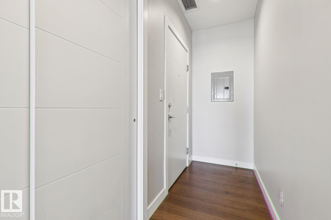
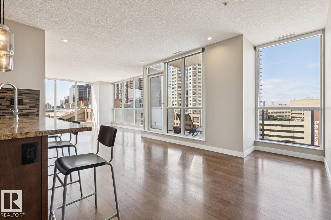
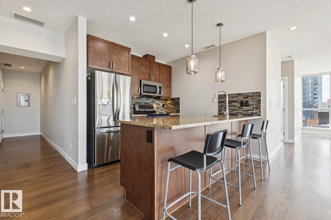
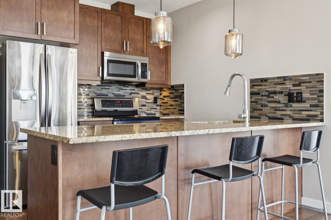
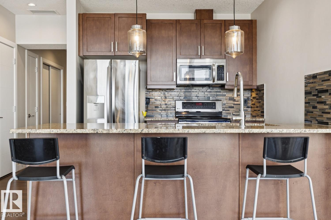
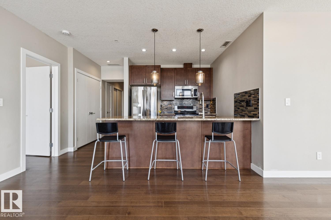
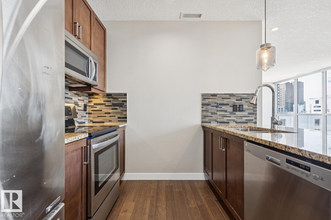
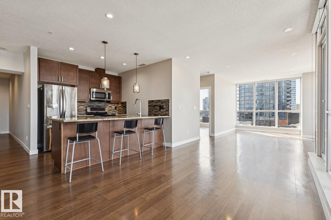
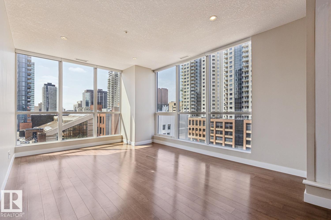
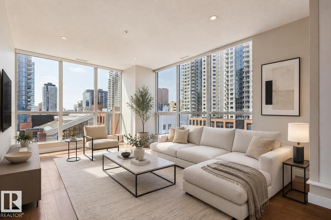
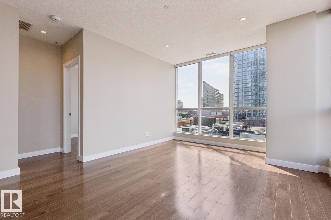
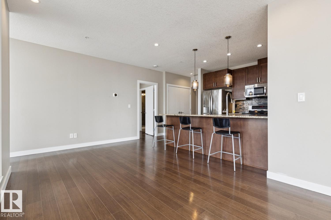
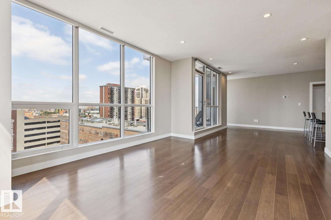
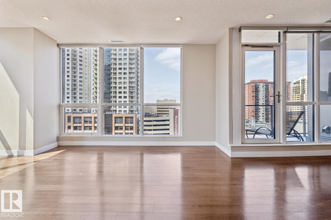
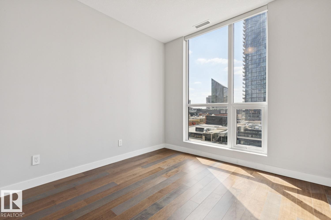
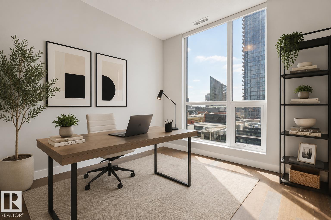
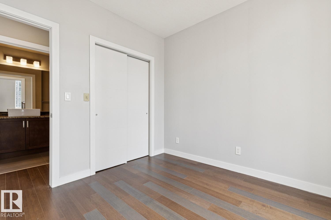
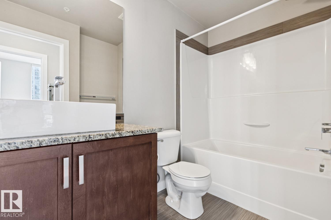
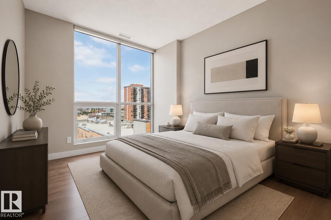
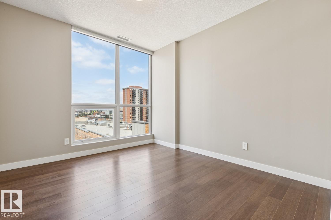
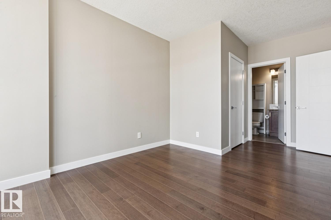
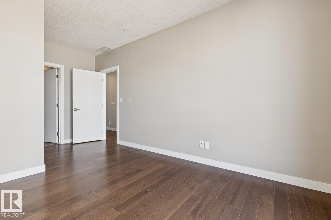
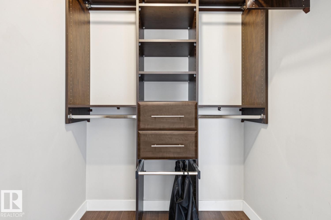
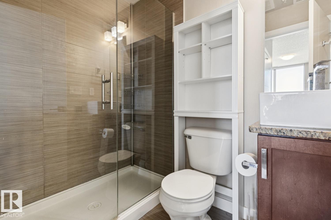
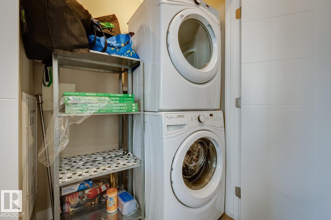
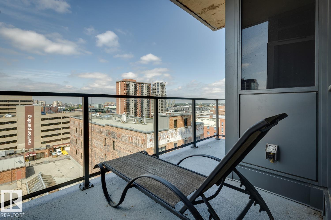
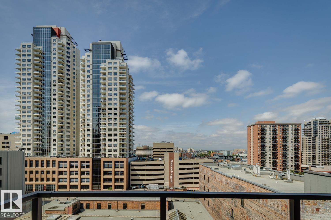
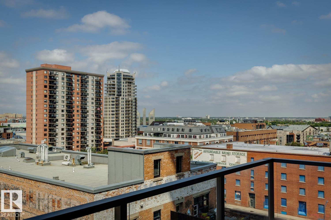
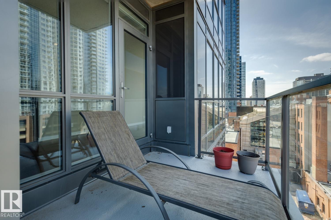
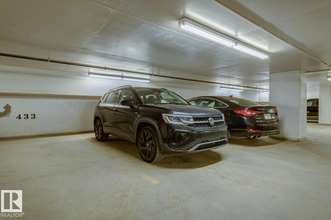
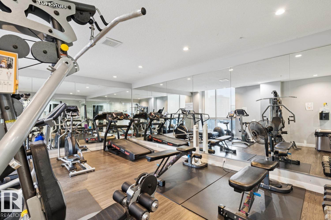
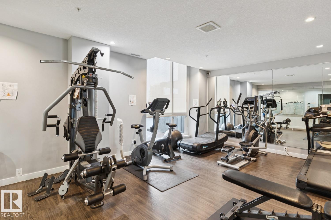
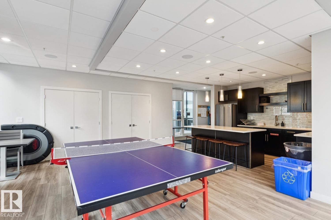
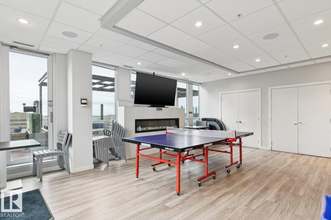
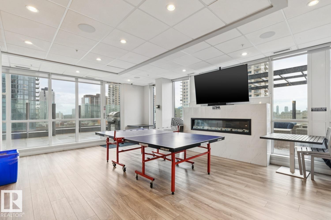
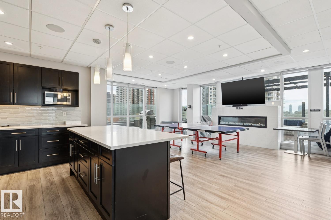
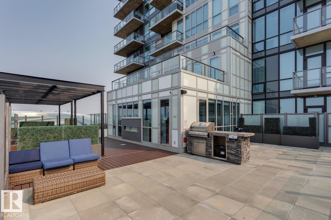
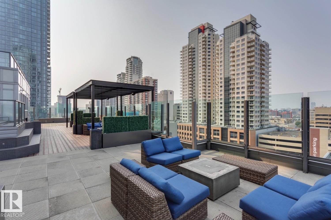
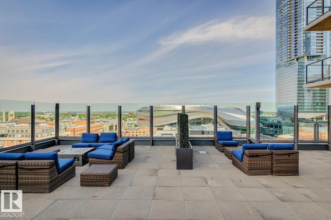
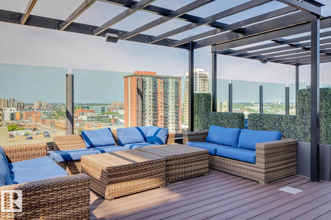
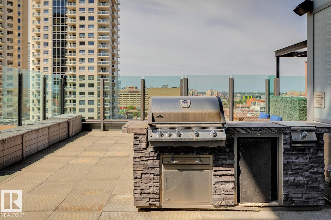
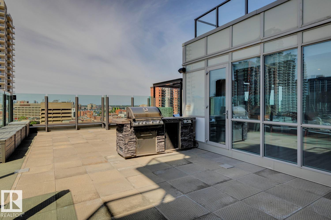
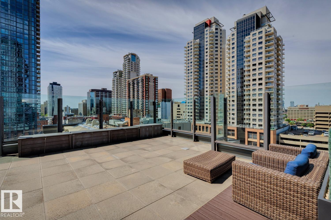
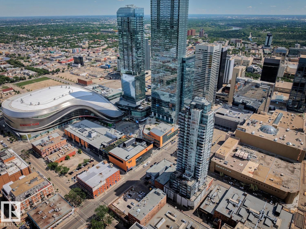
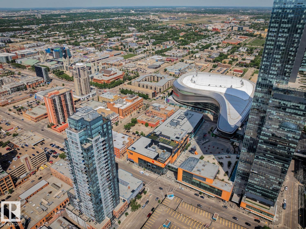
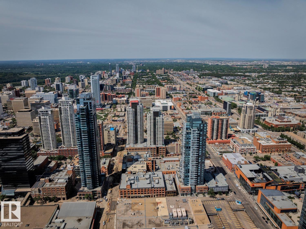
$744.46 MonthlyLUXURY CORNER UNIT LIVING WITH 2 BEDROOMS, 2 FULL BATHS, TITLED UNDERGROUND PARKING, FLOOR-TO-CEILING WINDOWS & STUNNING CITY VIEWS! This beautifully maintained 988 SQFT 8th-floor corner unit offers a bright open-concept layout with central A/C, in-suite laundry, and a SW-FACING BALCONY overlooking Edmonton's vibrant downtown. The modern kitchen features granite countertops, a large island with eating bar, sleek cabinetry, and plenty of prep space, flowing seamlessly into the dining and living areas. The spacious primary suite includes a walk-in closet and private 3-piece ensuite, while the second bedroom is perfect for guests, a roommate, or home office, with a full 4-piece bath nearby. Enjoy premium amenities including concierge service, fitness centre, social lounge with kitchen, rooftop patio with hot tub, secured heated underground parking, and a storage cage. Buyer has the option to purchase a second titled underground parking stall for $24,900. Steps to Rogers Place, restaurants, shopping, and LRT! (id:58723)
Property Details
| MLS® Number | E4499304 |
| Property Type | Single Family |
| Neigbourhood | Downtown (Edmonton) |
| AmenitiesNearBy | Golf Course, Public Transit, Schools, Shopping |
| Features | See Remarks, Closet Organizers |
| ParkingSpaceTotal | 1 |
| ViewType | City View |
Building
| BathroomTotal | 2 |
| BedroomsTotal | 2 |
| Amenities | Ceiling - 9ft |
| Appliances | Dishwasher, Microwave Range Hood Combo, Refrigerator, Stove, Washer, Window Coverings |
| BasementType | None |
| ConstructedDate | 2016 |
| CoolingType | Central Air Conditioning |
| HeatingType | Heat Pump |
| SizeInterior | 988 Sqft |
| Type | Apartment |
Parking
| Heated Garage | |
| Stall | |
| Underground |
Land
| Acreage | No |
| LandAmenities | Golf Course, Public Transit, Schools, Shopping |
| SizeIrregular | 10.18 |
| SizeTotal | 10.18 M2 |
| SizeTotalText | 10.18 M2 |
Rooms
| Level | Type | Length | Width | Dimensions |
|---|---|---|---|---|
| Main Level | Living Room | 12'7 x 16'1 | ||
| Main Level | Dining Room | 12'6 x 15'9 | ||
| Main Level | Kitchen | 9'7 x 13'3 | ||
| Main Level | Primary Bedroom | 17'2 x 10'4 | ||
| Main Level | Bedroom 2 | 9'10 x 9'6 |
https://www.realtor.ca/real-estate/30045079/808-10238-103-st-nw-edmonton-downtown-edmonton

The trademarks REALTOR®, REALTORS®, and the REALTOR® logo are controlled by The Canadian Real Estate Association (CREA) and identify real estate professionals who are members of CREA. The trademarks MLS®, Multiple Listing Service® and the associated logos are owned by The Canadian Real Estate Association (CREA) and identify the quality of services provided by real estate professionals who are members of CREA. The trademark DDF® is owned by The Canadian Real Estate Association (CREA) and identifies CREA's Data Distribution Facility (DDF®)
July 16 2026 10:01:40
REALTORS® Association of Edmonton
Century 21 All Stars Realty Ltd