Hurry Home

#81 9535 217 St Nw Edmonton, Alberta T5T 4P5

Interested?
Please contact us for more information about this property.
$324,900Maintenance, Exterior Maintenance, Insurance, Landscaping, Property Management, Other, See Remarks
$382.99 Monthly
Maintenance, Exterior Maintenance, Insurance, Landscaping, Property Management, Other, See Remarks
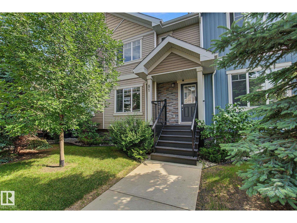
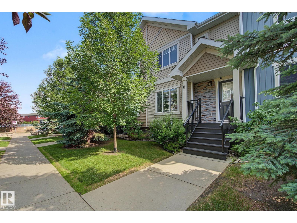
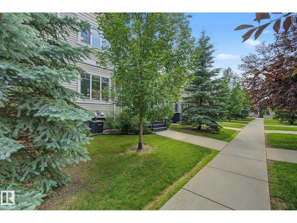
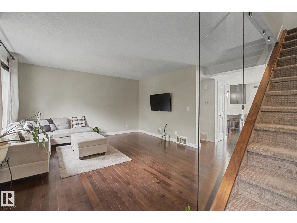
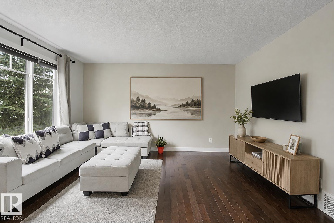
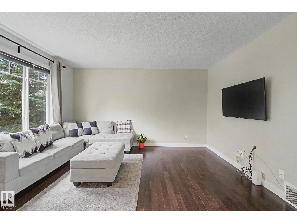
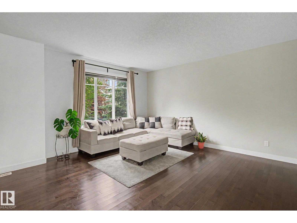
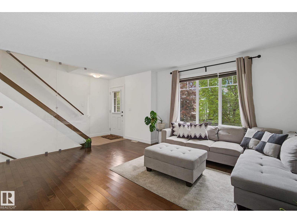
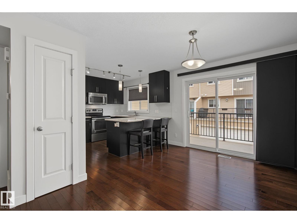
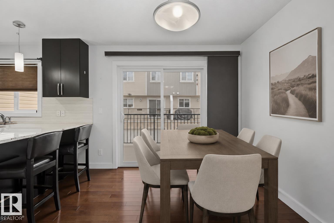
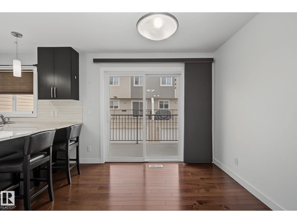
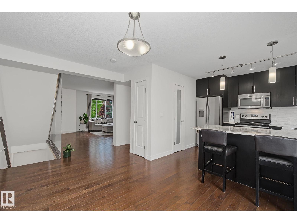
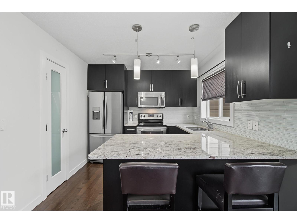
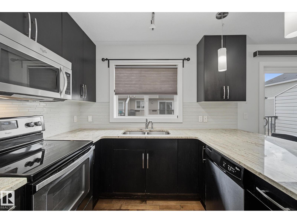
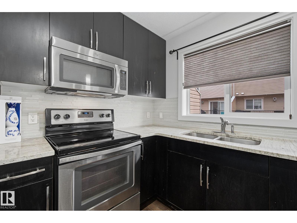
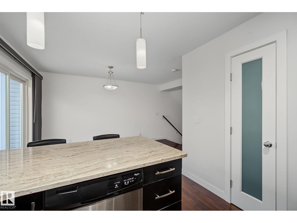
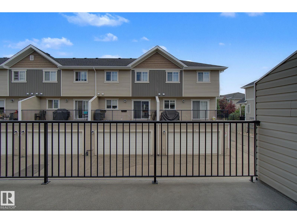
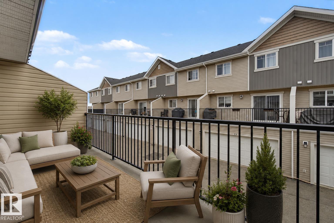
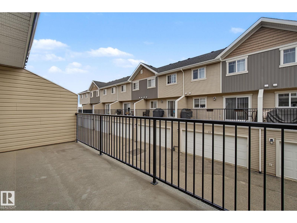
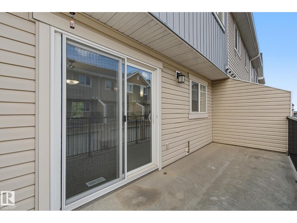
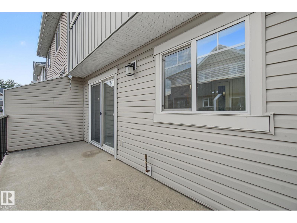
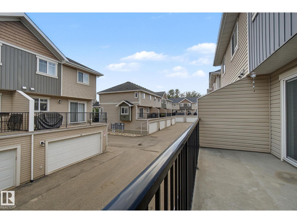
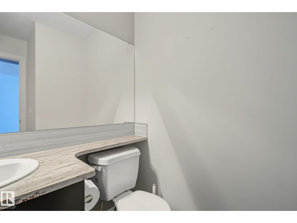
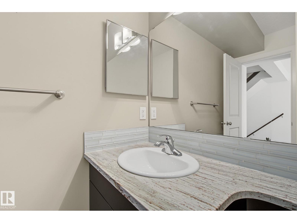
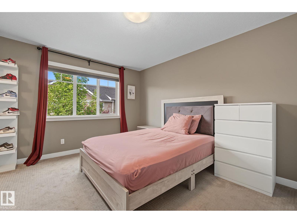
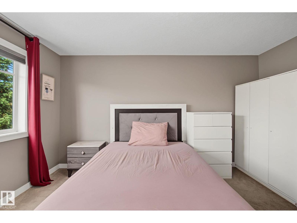
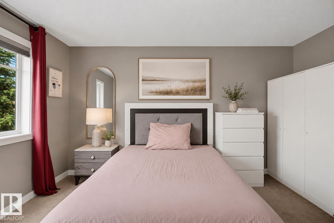
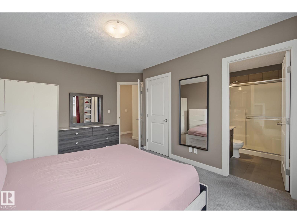
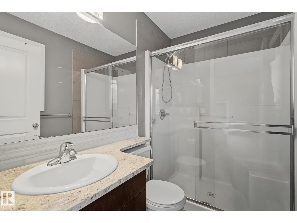
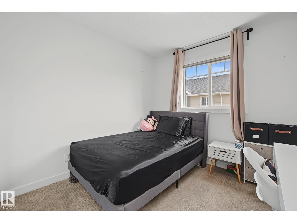
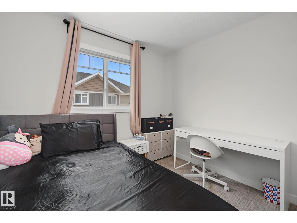
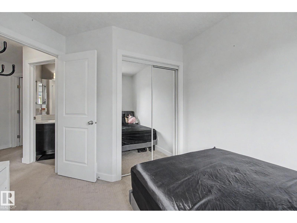
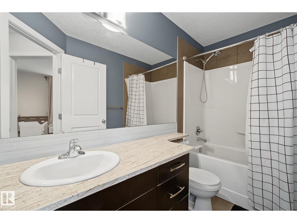
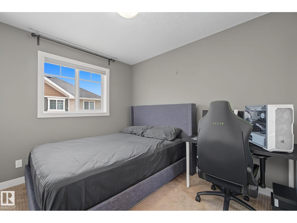
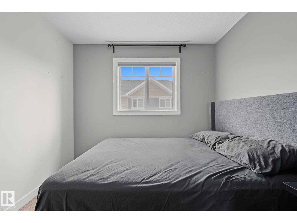
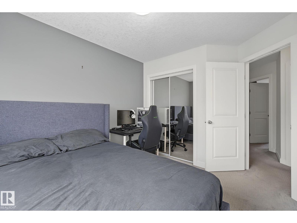
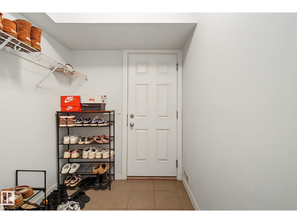
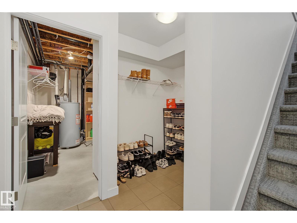
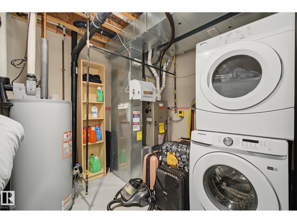
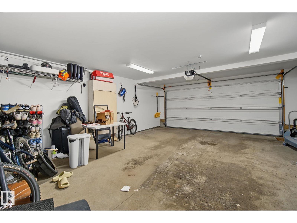
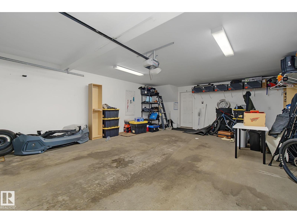
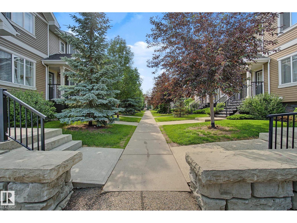
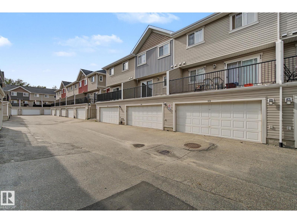
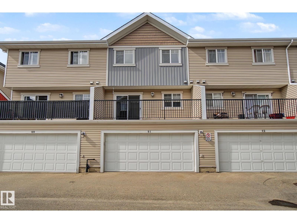
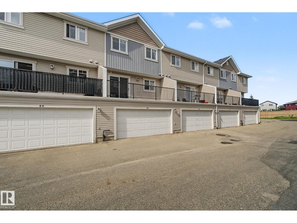
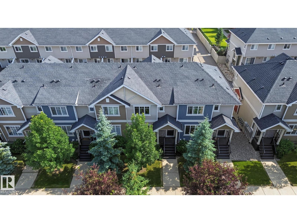
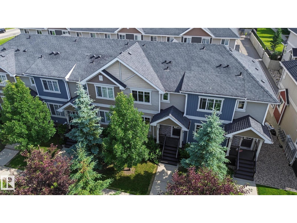
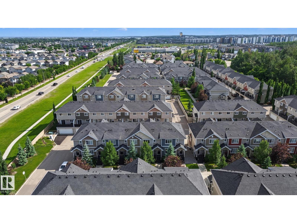
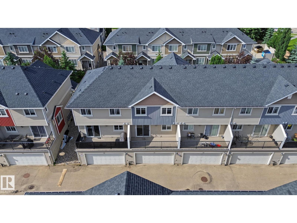
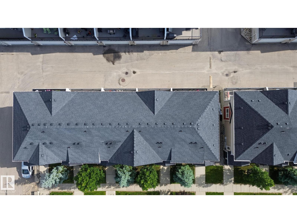
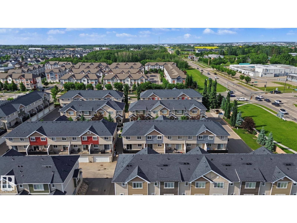
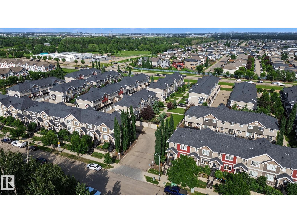
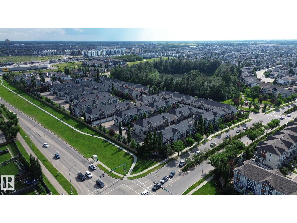
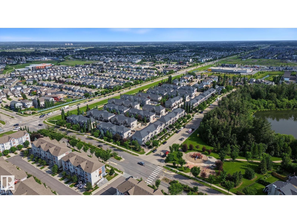
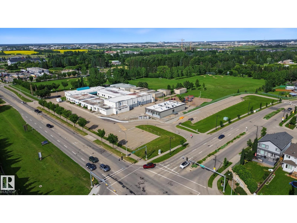
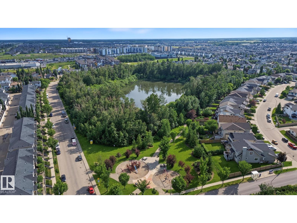
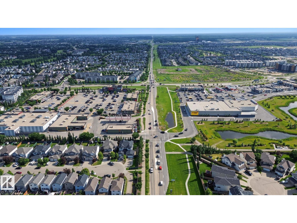
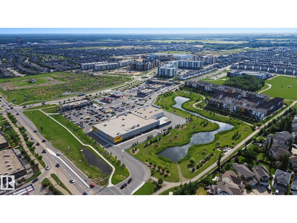
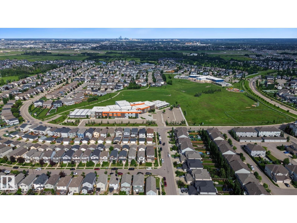
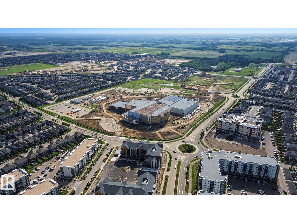
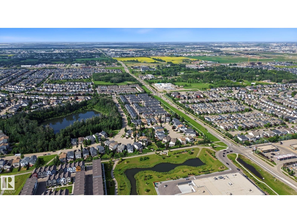
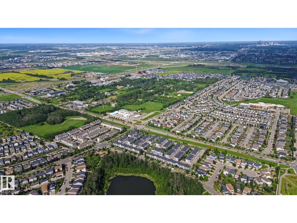
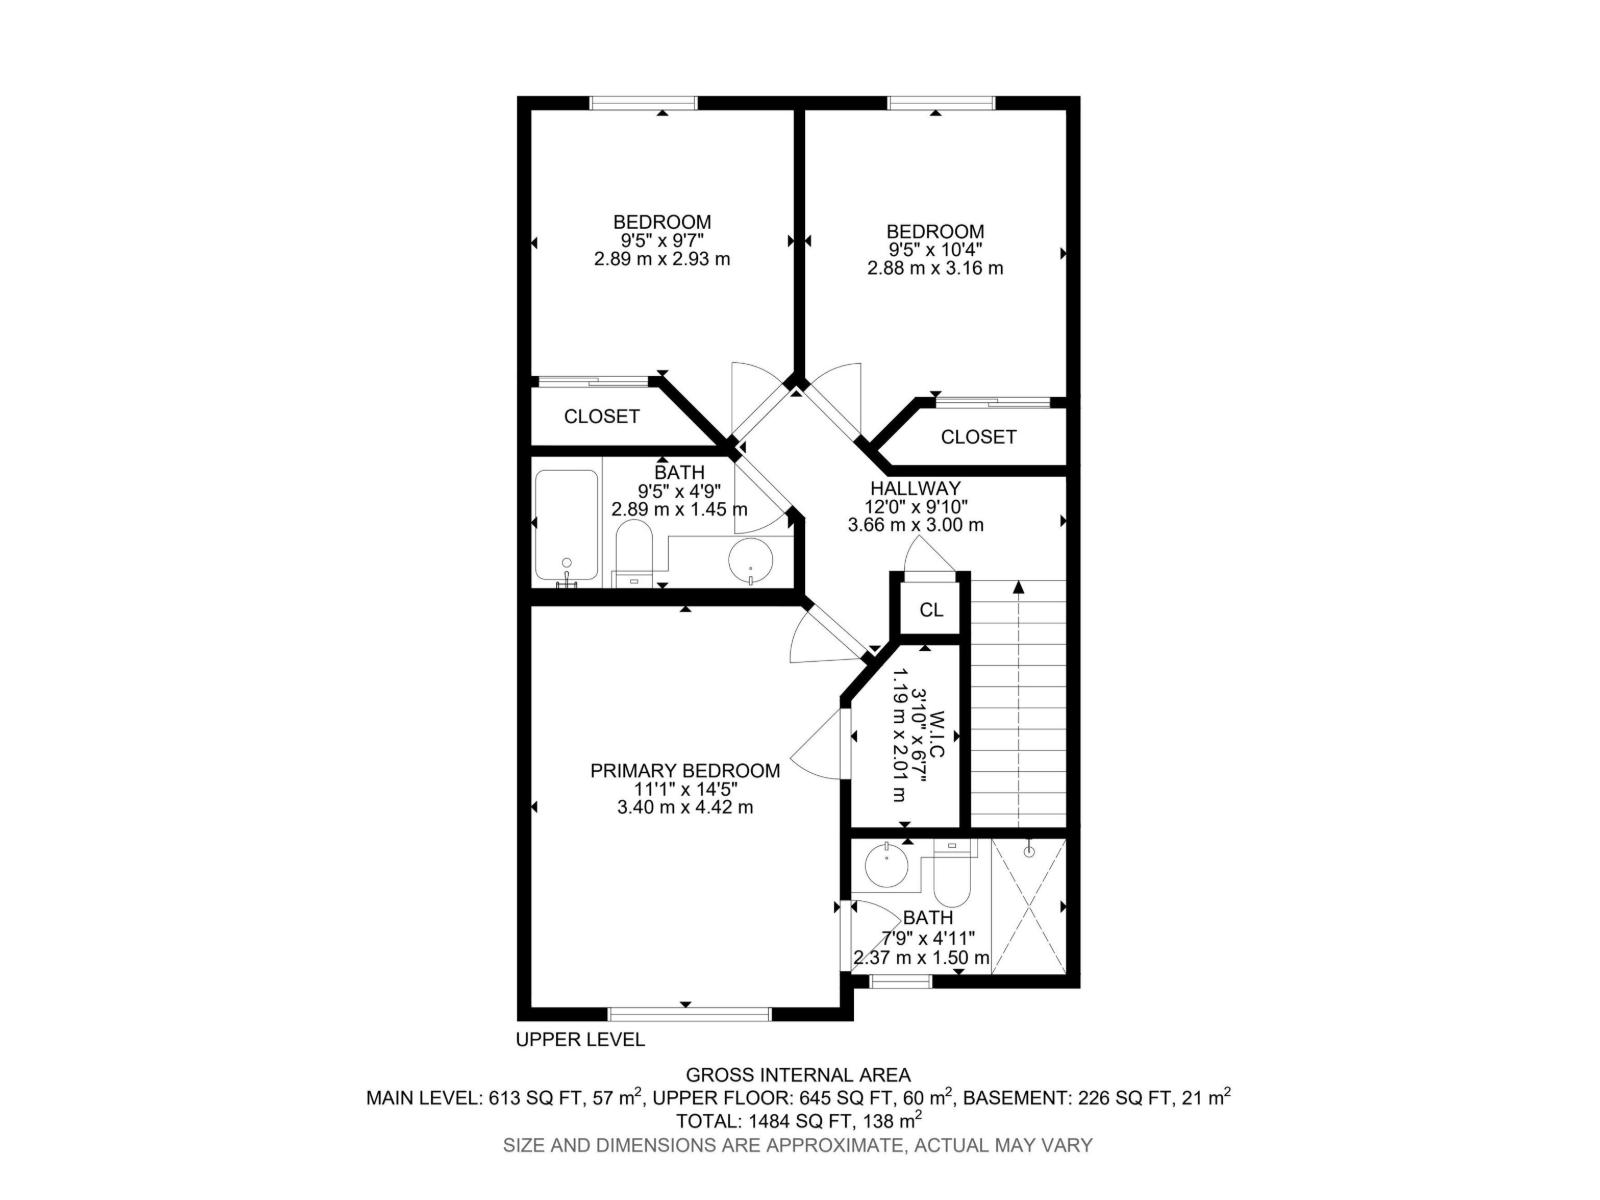
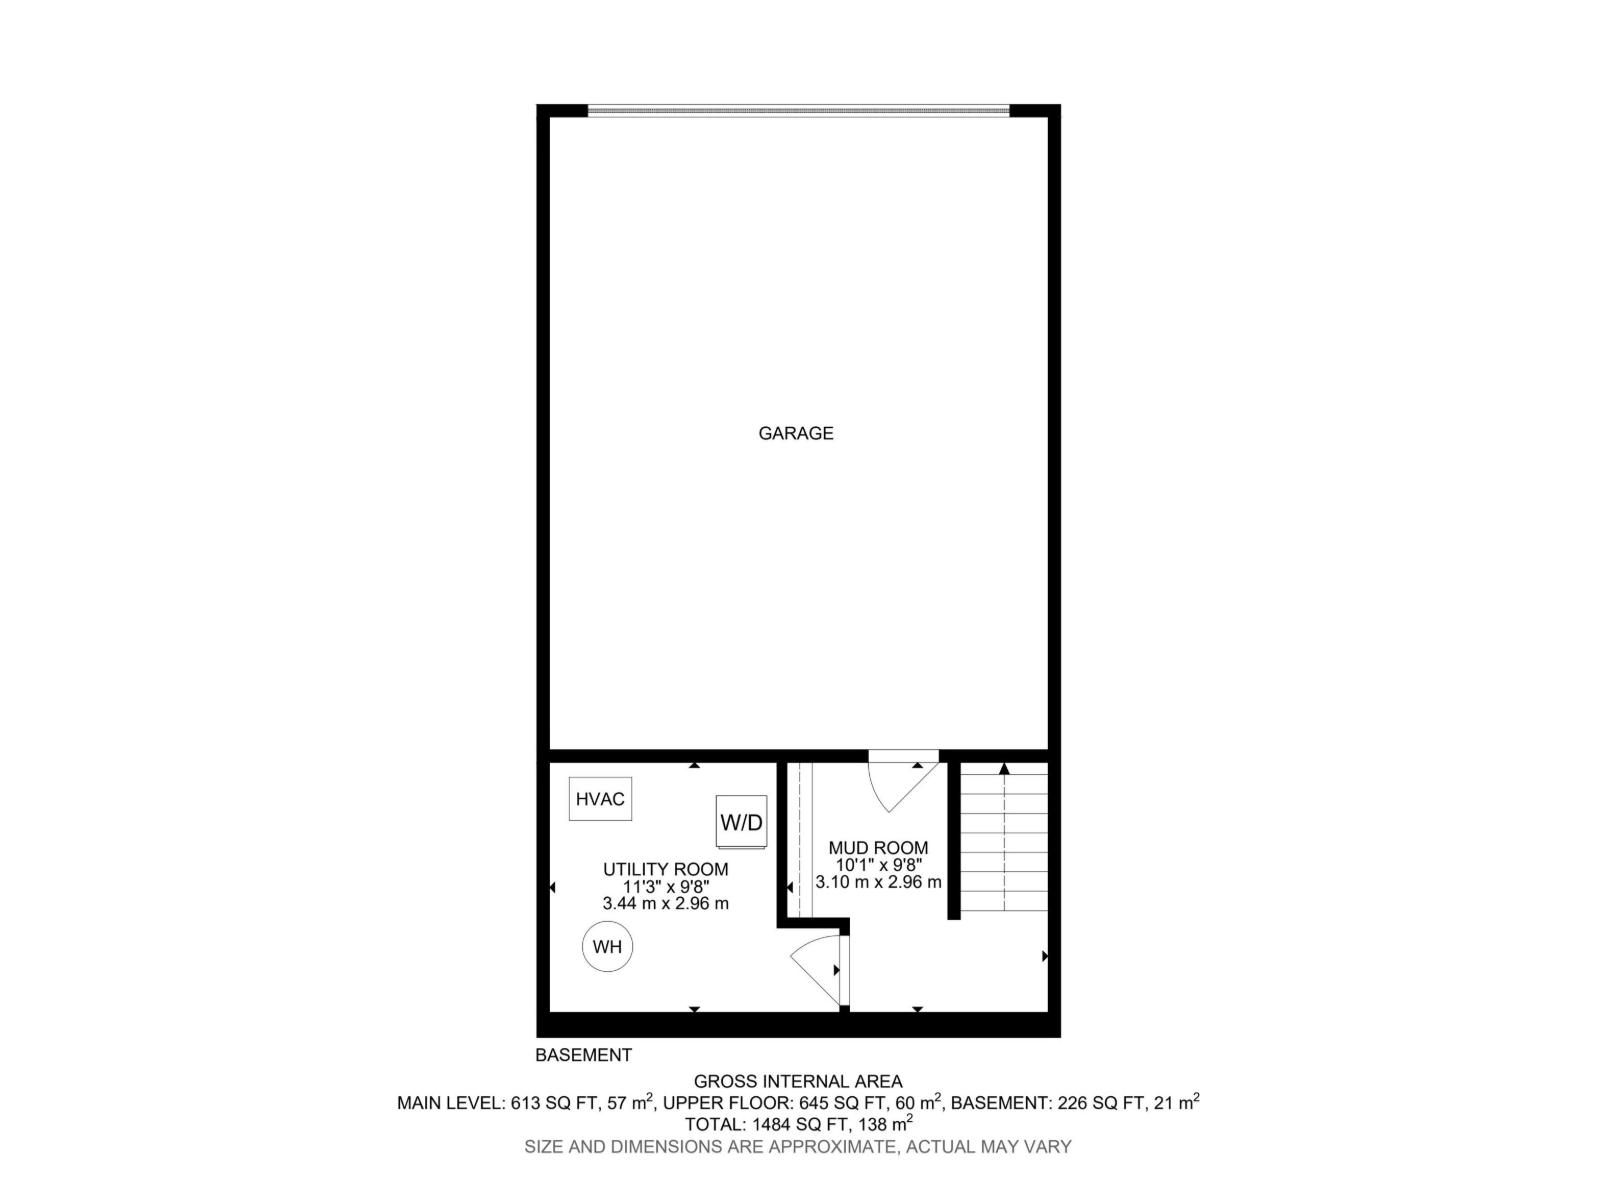
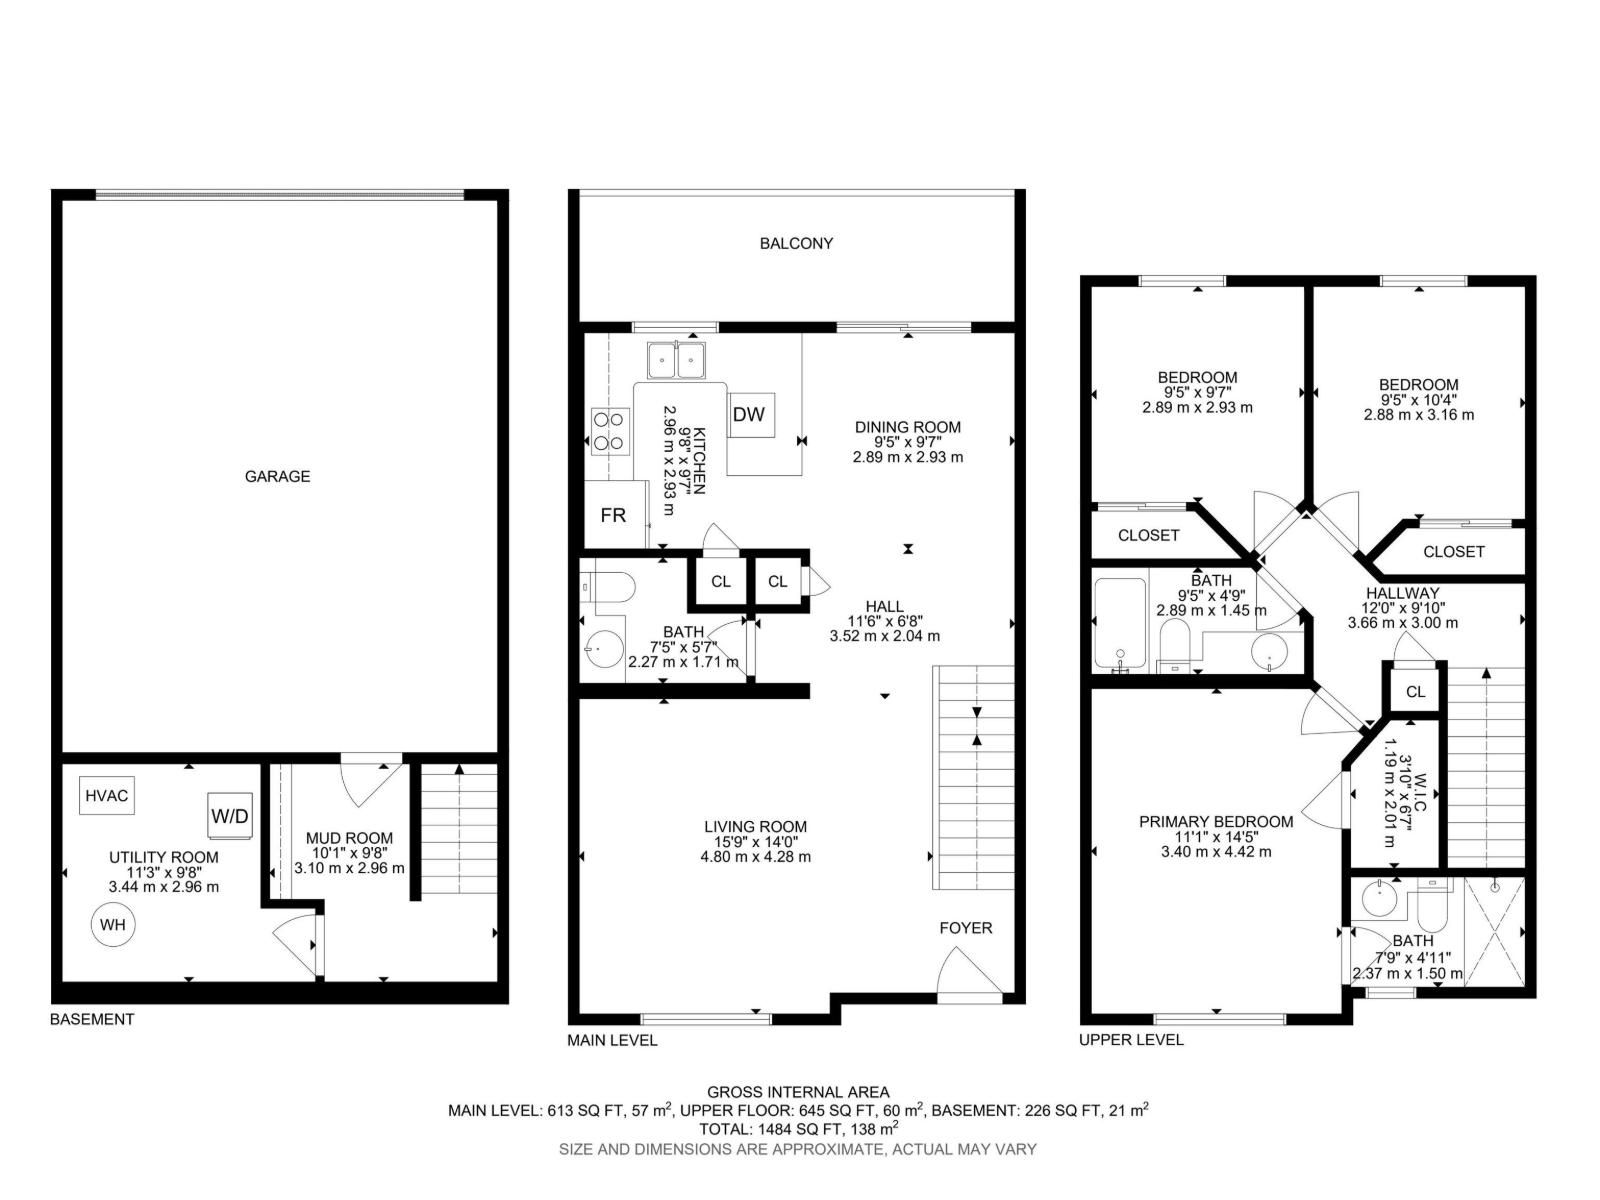
$382.99 MonthlyLuxury 3 Bedroom 2-Storey Townhome in SECORD is available for quick possession!! Close to schools, shopping and beautiful parks! This home boasts an incredible open concept main floor with large living and dining area! The kitchen is chef's kiss with granite counter tops, beautiful cabinetry, stainless steel appliances, garburator and sit up bar and large patio doors leading to an expansive south deck area! Gorgeous Glass Feature Wall in living area frames the stairs to the second floor where you will find a large primary bedroom with granite countertops, large shower and walk-in closet, two more large bedrooms and a 4-piece bath with granite counters! Say goodbye to shovelling snow and exterior maintenance as this is included in your condo fees! Central Air-Conditioning and double attached heated garage are perfect! Mudroom off the lower garage has loads of storage and your laundry area! A must see!!!~some photos virtually staged. (id:58723)
Property Details
| MLS® Number | E4498482 |
| Property Type | Single Family |
| Neigbourhood | Secord |
| AmenitiesNearBy | Playground, Schools, Shopping |
| Features | No Smoking Home |
| Structure | Deck |
Building
| BathroomTotal | 3 |
| BedroomsTotal | 3 |
| Appliances | Dishwasher, Dryer, Garage Door Opener, Garburator, Microwave Range Hood Combo, Refrigerator, Stove, Washer, Window Coverings |
| BasementType | None |
| ConstructedDate | 2013 |
| ConstructionStyleAttachment | Attached |
| CoolingType | Central Air Conditioning |
| HalfBathTotal | 1 |
| HeatingType | Forced Air |
| StoriesTotal | 2 |
| SizeInterior | 1259 Sqft |
| Type | Row / Townhouse |
Parking
| Attached Garage |
Land
| Acreage | No |
| LandAmenities | Playground, Schools, Shopping |
| SizeIrregular | 211.21 |
| SizeTotal | 211.21 M2 |
| SizeTotalText | 211.21 M2 |
Rooms
| Level | Type | Length | Width | Dimensions |
|---|---|---|---|---|
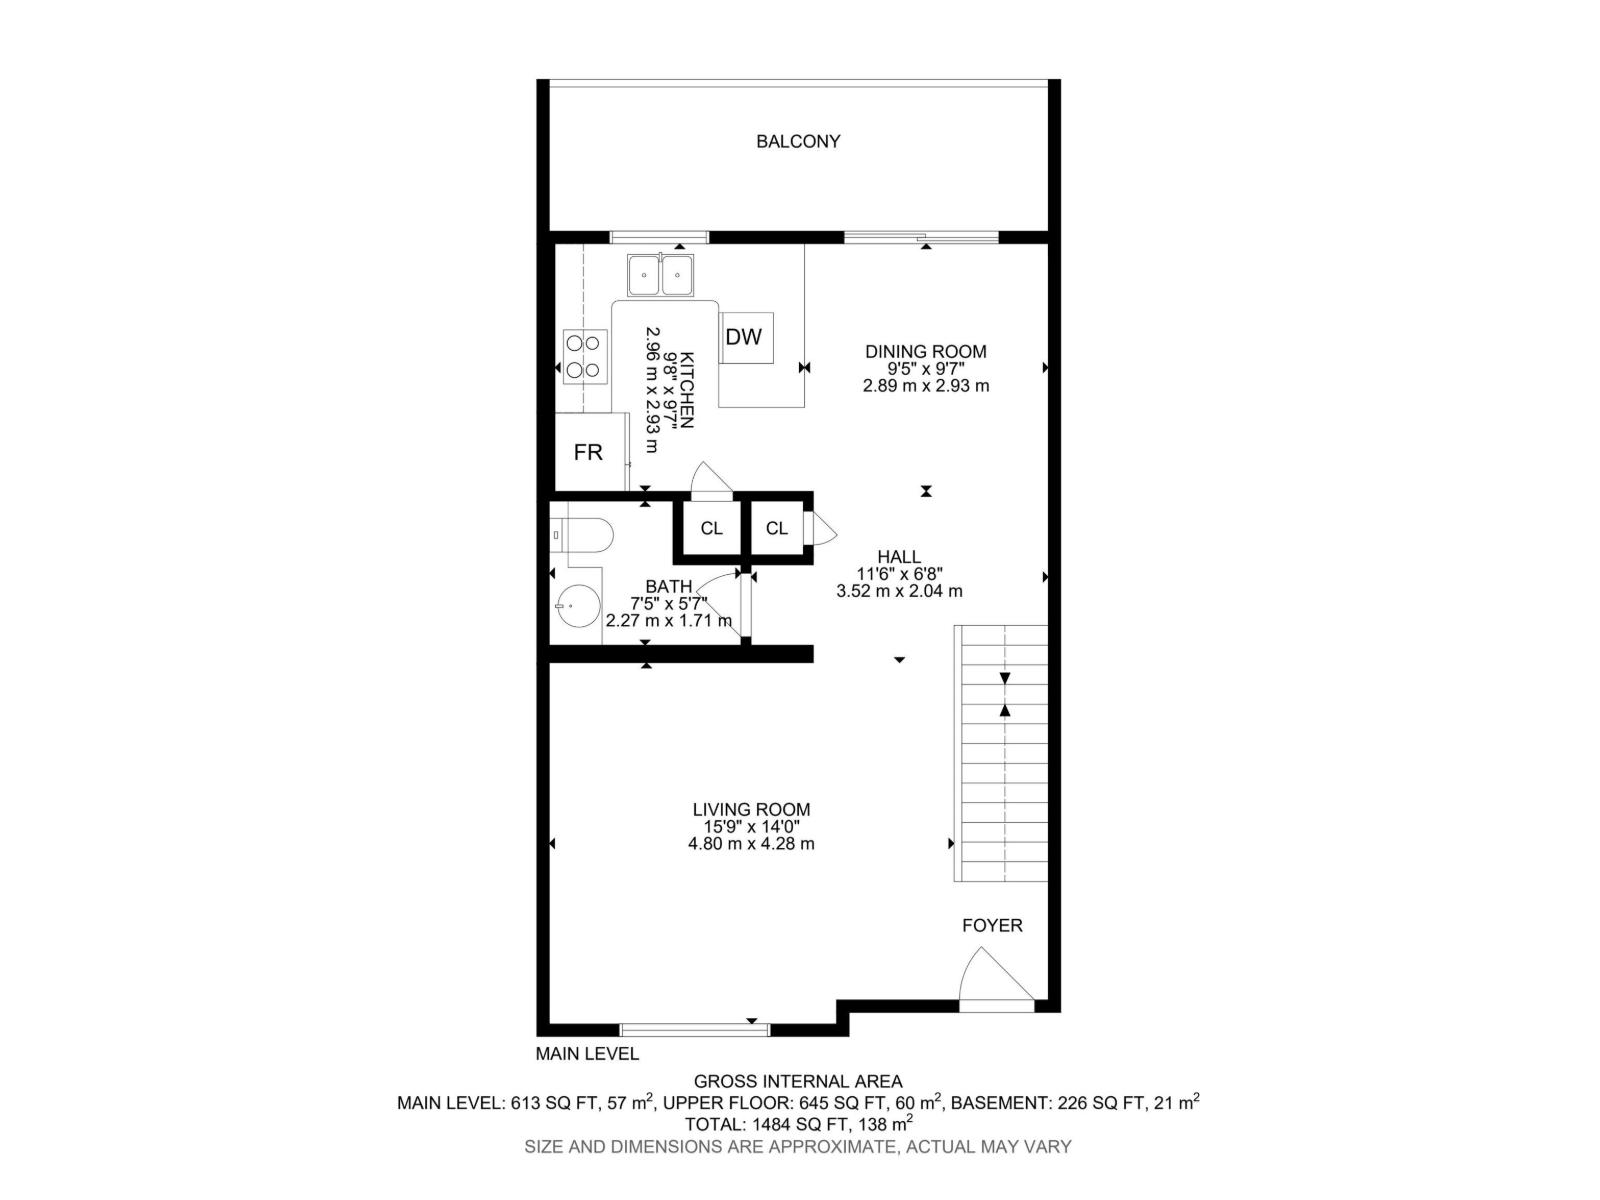
| Main Level | Living Room | 4.8 m | 4.28 m | 4.8 m x 4.28 m |
| Main Level | Dining Room | 3.52 m | 2.04 m | 3.52 m x 2.04 m |
| Main Level | Kitchen | 2.96 m | 2.93 m | 2.96 m x 2.93 m |
| Upper Level | Primary Bedroom | 3.4 m | 4.42 m | 3.4 m x 4.42 m |
| Upper Level | Bedroom 2 | 2.89 m | 2.93 m | 2.89 m x 2.93 m |
| Upper Level | Bedroom 3 | 2.88 m | 3.16 m | 2.88 m x 3.16 m |
https://www.realtor.ca/real-estate/30023691/81-9535-217-st-nw-edmonton-secord

The trademarks REALTOR®, REALTORS®, and the REALTOR® logo are controlled by The Canadian Real Estate Association (CREA) and identify real estate professionals who are members of CREA. The trademarks MLS®, Multiple Listing Service® and the associated logos are owned by The Canadian Real Estate Association (CREA) and identify the quality of services provided by real estate professionals who are members of CREA. The trademark DDF® is owned by The Canadian Real Estate Association (CREA) and identifies CREA's Data Distribution Facility (DDF®)
September 06 2026 06:10:39
REALTORS® Association of Edmonton
Royal LePage Arteam Realty