Hurry Home

81 Haney Ld Spruce Grove, Alberta T7X 0A2

Interested?
Please contact us for more information about this property.
$349,900
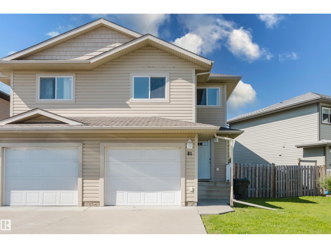
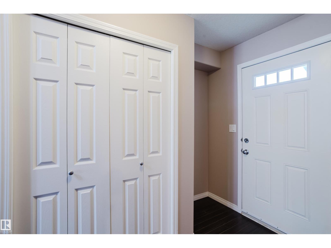
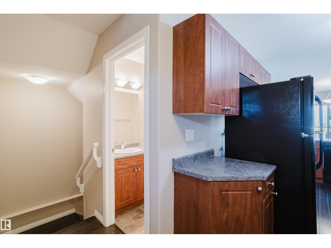
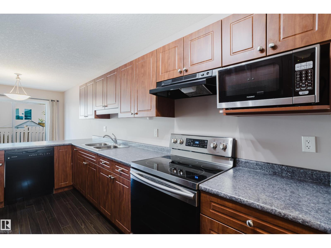
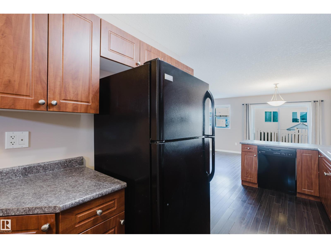
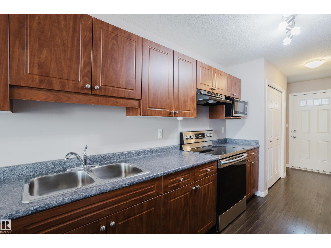
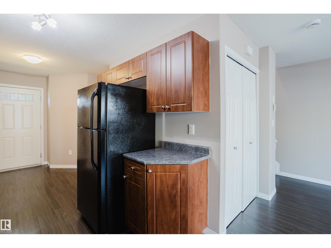
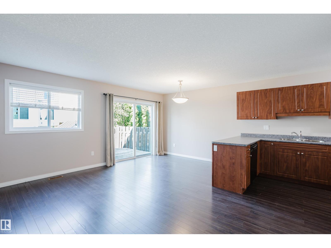
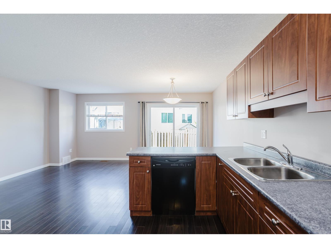
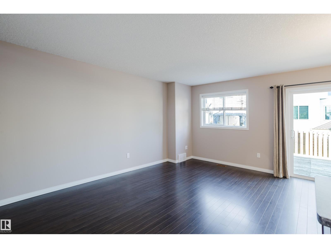
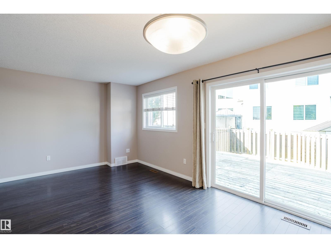
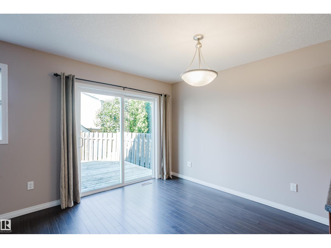
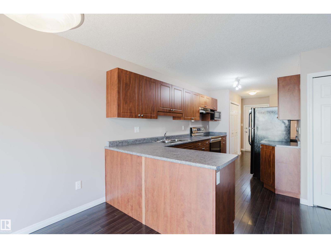
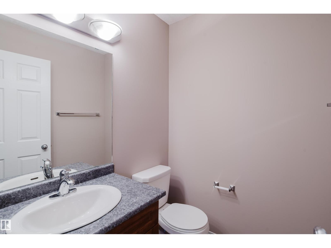
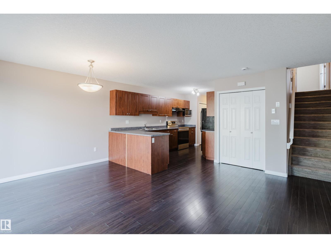
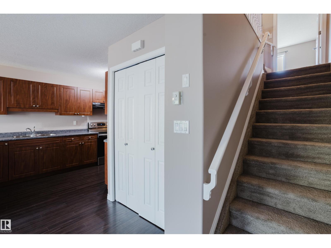
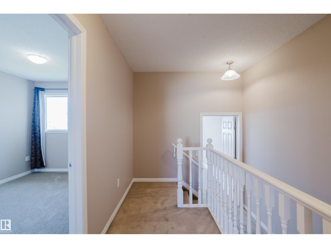
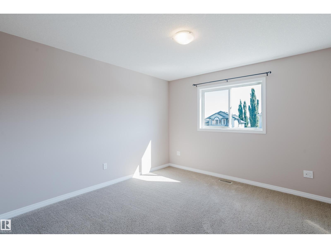
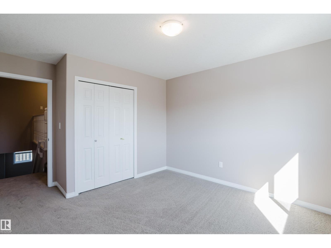
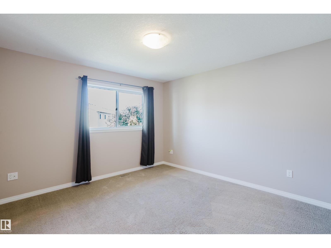
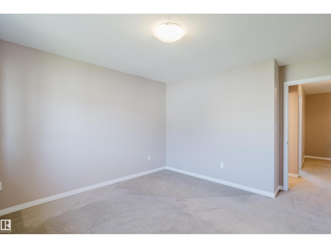
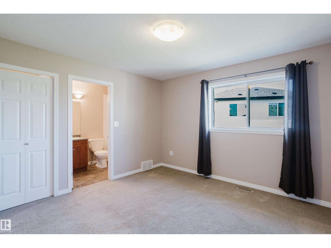
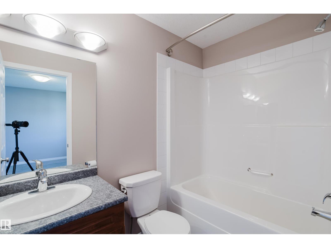
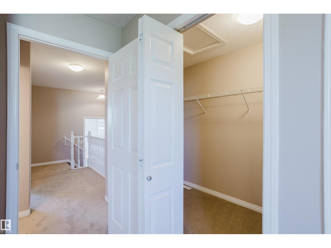
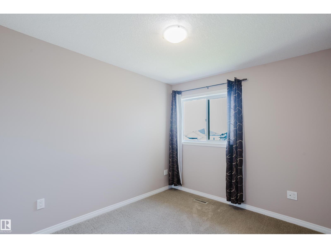
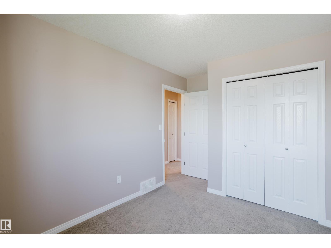
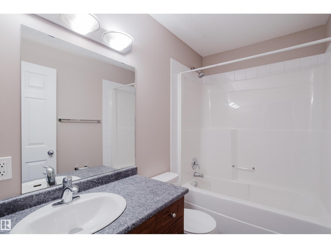
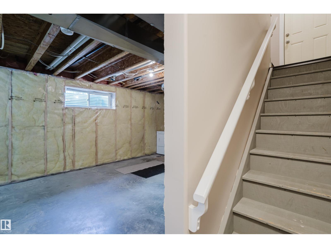
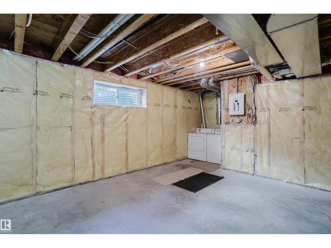
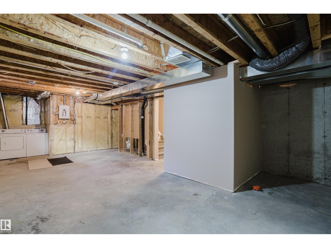
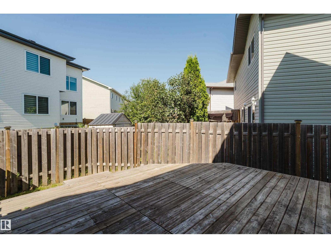
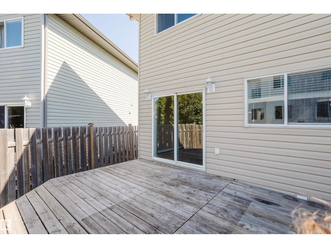
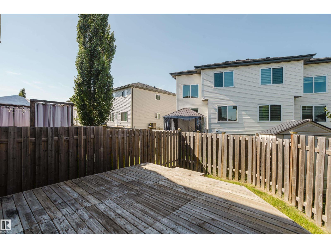
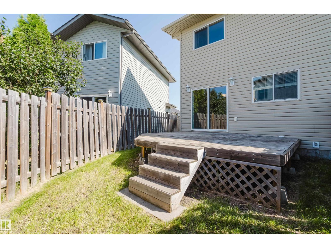
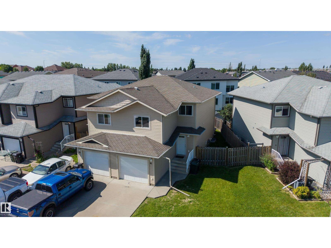
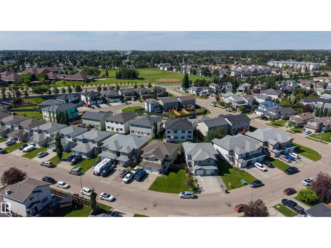
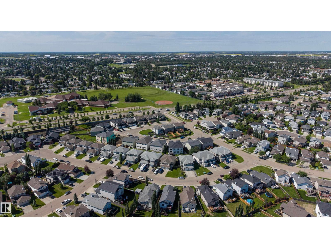
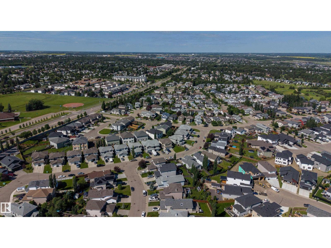
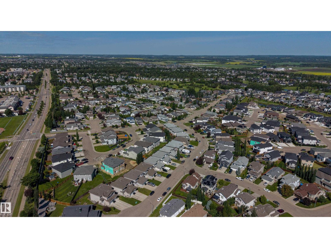
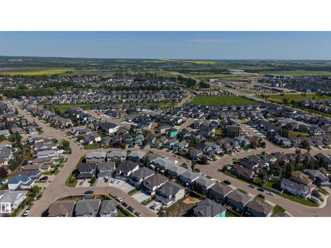
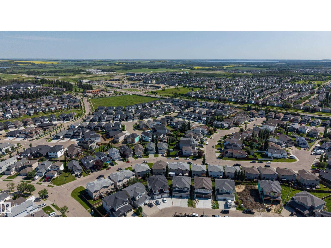
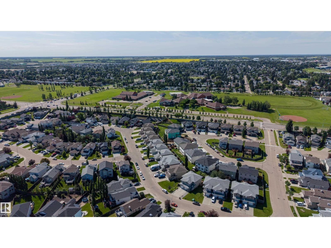
Don't miss this fantastic opportunity to own an affordable home in the family-friendly community of Hildowns, close to parks, walking trails, schools, shopping, and everyday amenities. This 3-bedroom, 1,287 sq. ft. half duplex with an attached garage is ideal for first-time buyers, young families, or investors. The bright open-concept main floor features a spacious living room, convenient 2-piece bath, functional kitchen, and dining area—perfect for everyday living and entertaining. Upstairs offers 3 bedrooms, a 4-piece main bathroom, and a spacious primary suite with its own 4-piece ensuite. The unspoiled basement provides plenty of storage and endless potential for future development. Enjoy the fully landscaped, southwest-facing backyard with a deck, perfect for summer BBQs and relaxing outdoors. Conveniently located just minutes from parks, trails, and The Links Golf Course, this home offers comfort, convenience, and exceptional value. (id:58723)
Property Details
| MLS® Number | E4499562 |
| Property Type | Single Family |
| Neigbourhood | Hilldowns |
| AmenitiesNearBy | Golf Course, Schools, Shopping |
| Features | Flat Site, No Back Lane |
| ParkingSpaceTotal | 2 |
| Structure | Deck |
Building
| BathroomTotal | 3 |
| BedroomsTotal | 3 |
| Amenities | Vinyl Windows |
| Appliances | Dishwasher, Dryer, Microwave Range Hood Combo, Refrigerator, Stove, Washer, Window Coverings |
| BasementDevelopment | Unfinished |
| BasementType | Full (unfinished) |
| ConstructedDate | 2008 |
| ConstructionStyleAttachment | Semi-detached |
| HalfBathTotal | 1 |
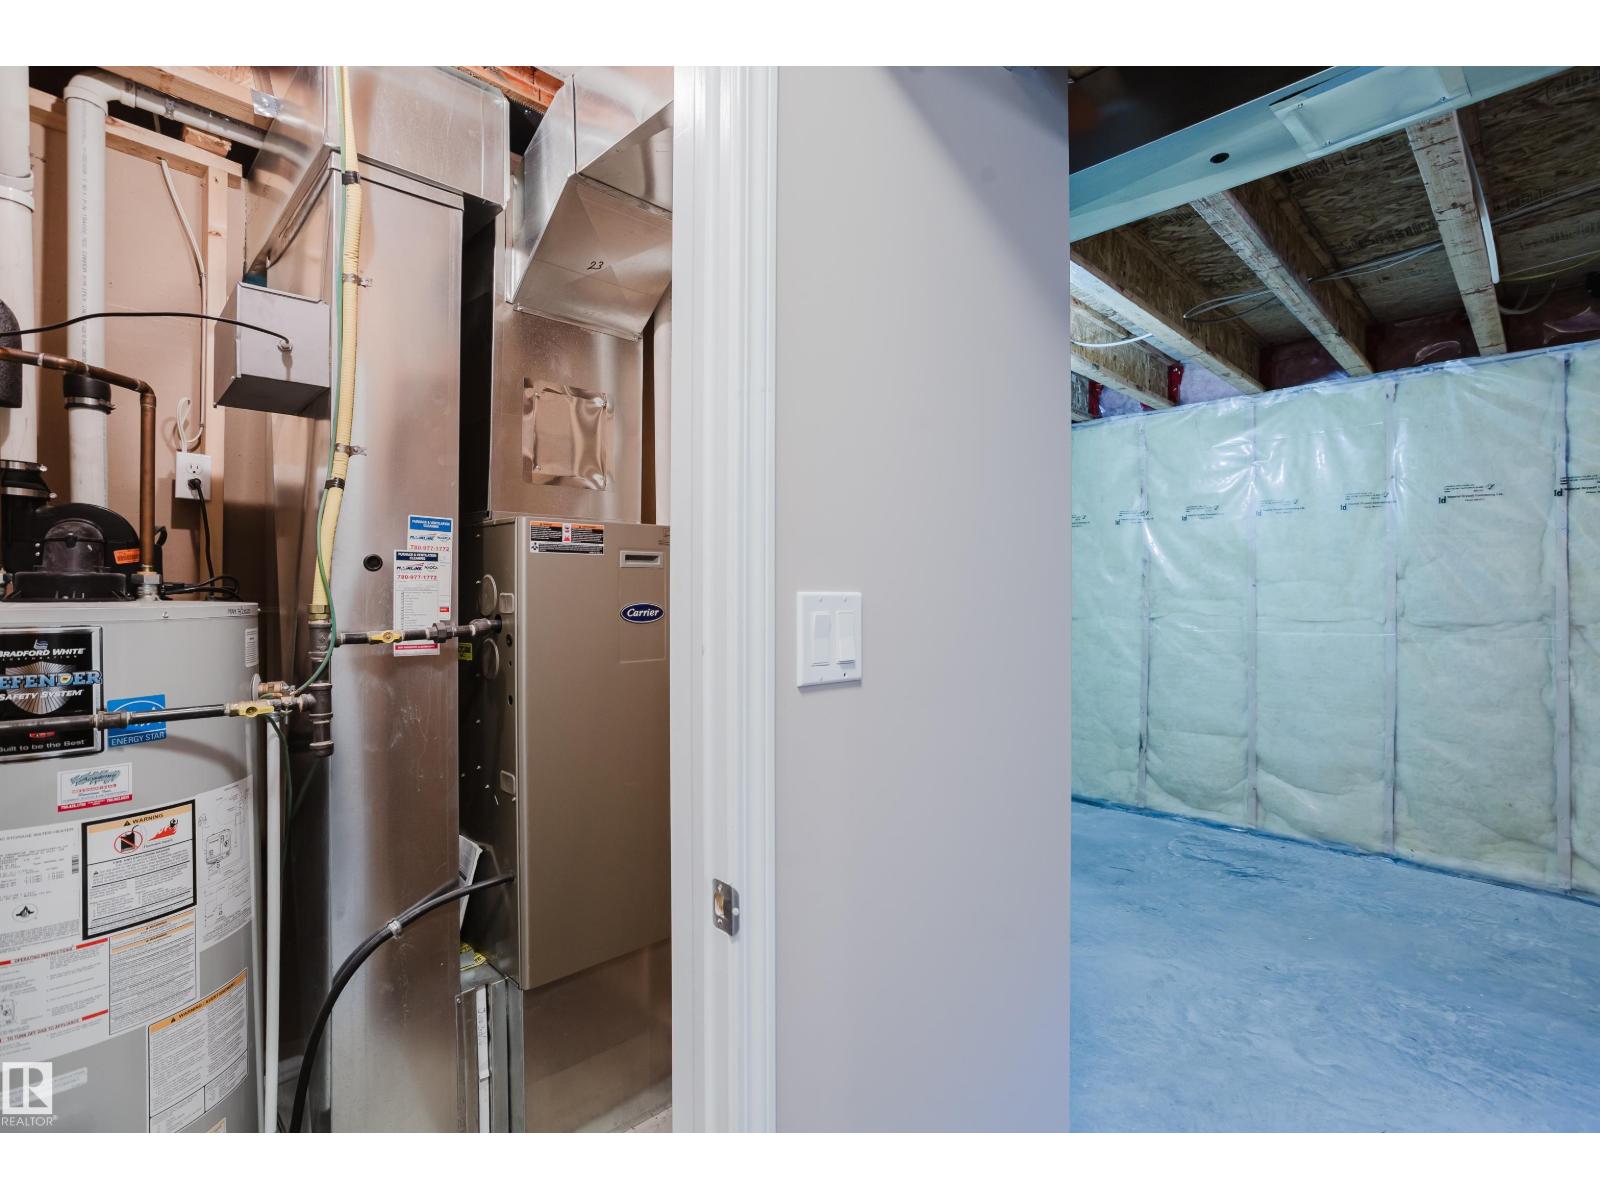
| HeatingType | Forced Air |
| StoriesTotal | 2 |
| SizeInterior | 1287 Sqft |
| Type | Duplex |
Parking
| Attached Garage |
Land
| Acreage | No |
| LandAmenities | Golf Course, Schools, Shopping |
| SizeIrregular | 254 |
| SizeTotal | 254 M2 |
| SizeTotalText | 254 M2 |
Rooms
| Level | Type | Length | Width | Dimensions |
|---|---|---|---|---|
| Main Level | Living Room | 9'2" x 16'7" | ||
| Main Level | Dining Room | 8'2" x 9'10" | ||
| Main Level | Kitchen | 8'2" x 13'10" | ||
| Upper Level | Primary Bedroom | 12' x 13'8" | ||
| Upper Level | Bedroom 2 | 8'10" x 12'7" | ||
| Upper Level | Bedroom 3 | 11'2" x 14' |
https://www.realtor.ca/real-estate/30050512/81-haney-ld-spruce-grove-hilldowns

The trademarks REALTOR®, REALTORS®, and the REALTOR® logo are controlled by The Canadian Real Estate Association (CREA) and identify real estate professionals who are members of CREA. The trademarks MLS®, Multiple Listing Service® and the associated logos are owned by The Canadian Real Estate Association (CREA) and identify the quality of services provided by real estate professionals who are members of CREA. The trademark DDF® is owned by The Canadian Real Estate Association (CREA) and identifies CREA's Data Distribution Facility (DDF®)
August 20 2026 11:01:24
REALTORS® Association of Edmonton
Exp Realty