Hurry Home

81 Rosa Crescent St. Albert, Alberta T8N 8G5

Interested?
Please contact us for more information about this property.
$674,700
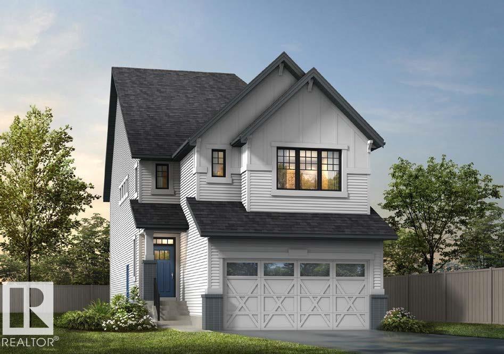
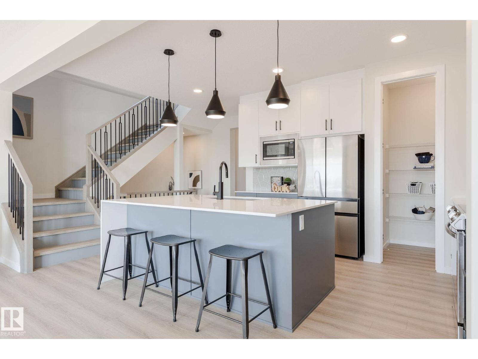
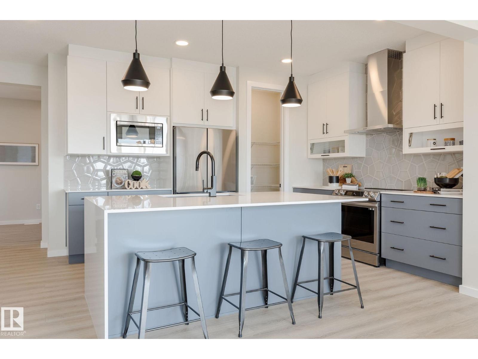
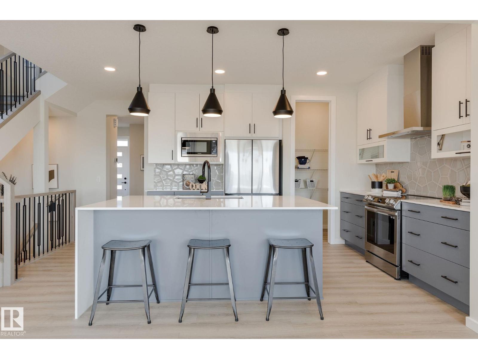
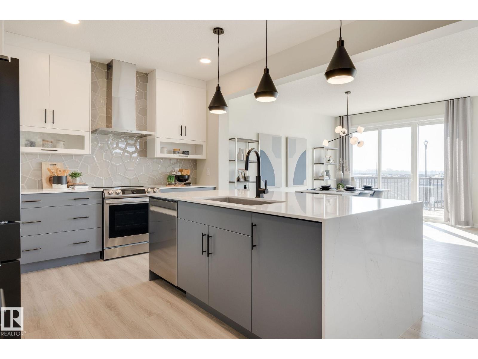
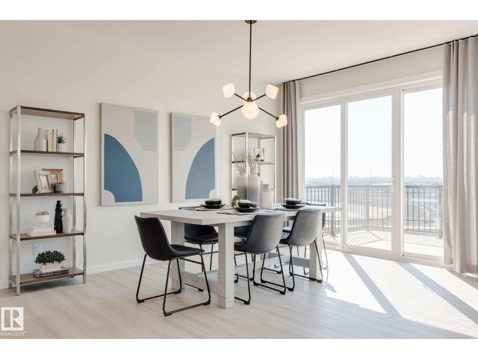
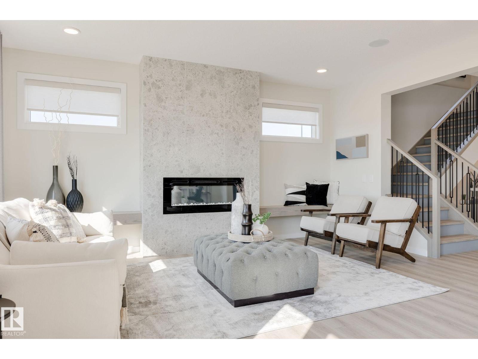
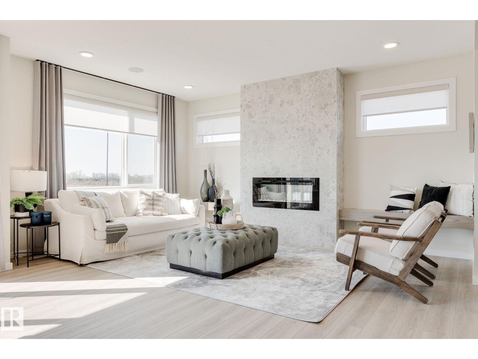
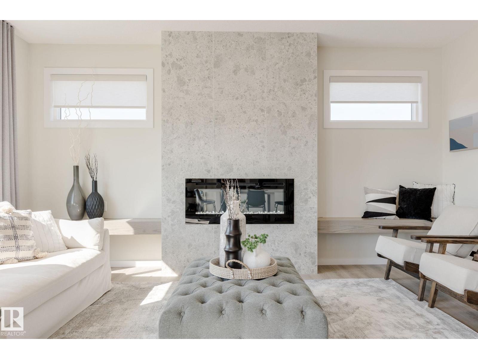
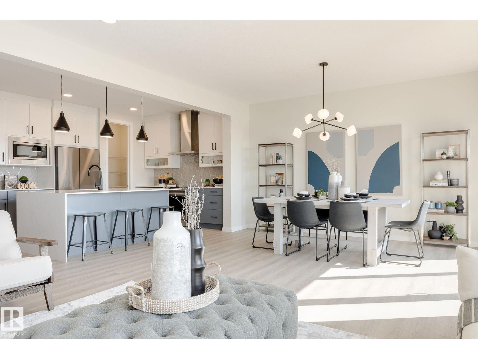
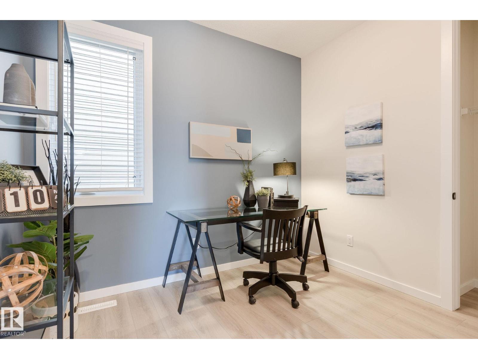
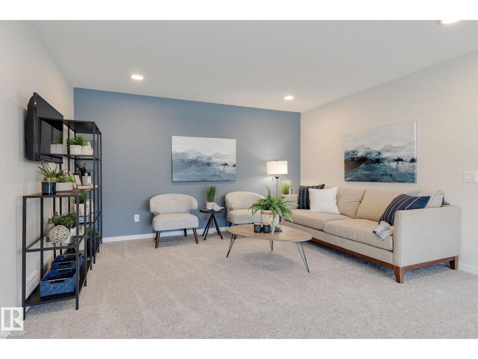
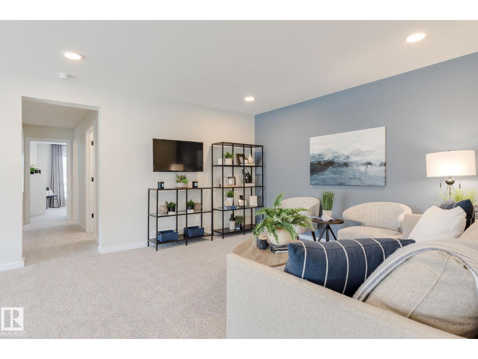
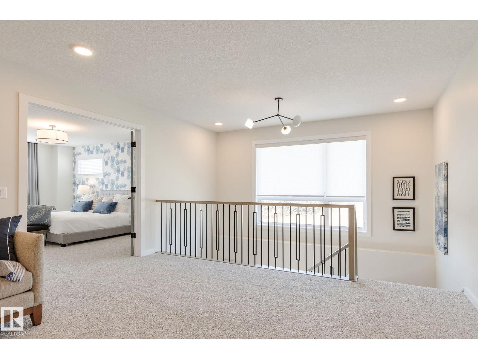
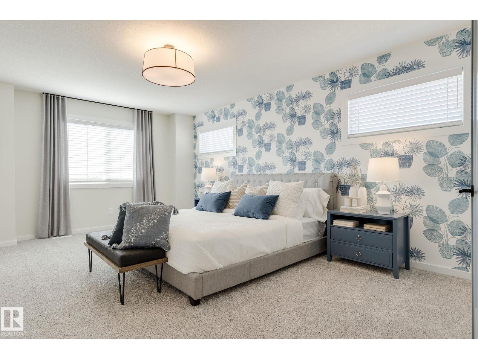
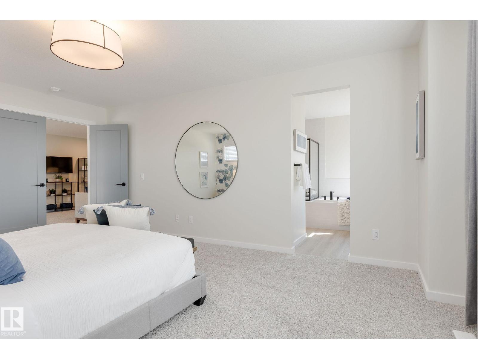
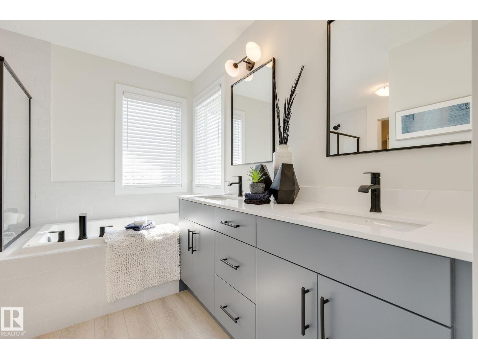
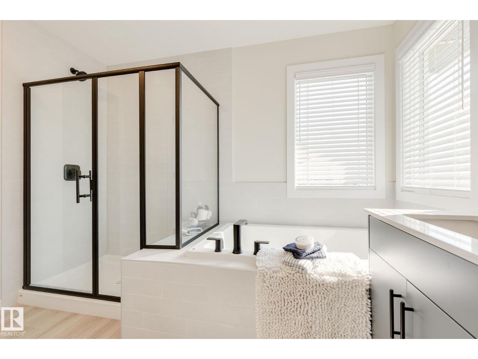
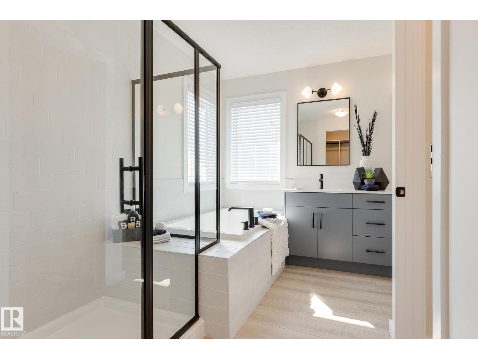
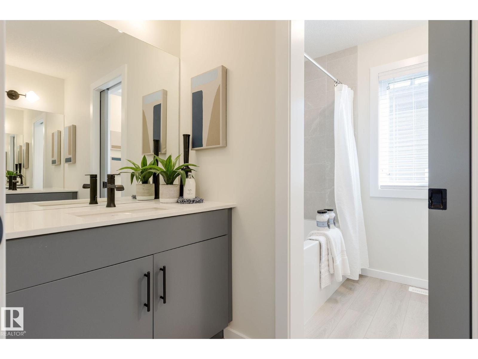
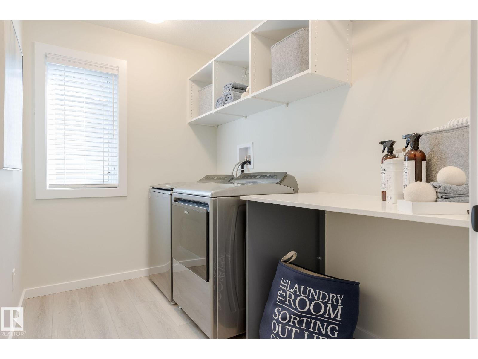
Welcome to this beautifully upgraded Homes by Avi home in the sought-after community of Riverside, St. Albert. Designed with a modern farmhouse elevation, this home showcases exceptional finishes and thoughtful upgrades throughout. The open-concept kitchen features quartz countertops, 48 upper cabinets, built-in microwave with hood fan insert, upgraded backsplash, under-cabinet lighting, pot & pan drawers, and a silgranit sink. Enjoy the spacious great room with an electric fireplace and TV conduit, plus a triple patio door leading to the backyard with a BBQ gas line. Upstairs offers a luxurious primary suite with double-door entry, spa-inspired ensuite with dual sinks and bank of drawers, plus a functional laundry room with folding counter and window. Additional highlights include a finished staircase to the basement, 9' basement ceilings, extended 19' x 22' garage with floor drain, iron spindle railing, mudroom with bench and cubbies, and much more. (id:58723)
Property Details
| MLS® Number | E4498031 |
| Property Type | Single Family |
| Neigbourhood | Riverside (St. Albert) |
| AmenitiesNearBy | Golf Course, Playground, Public Transit, Schools, Shopping |
| Features | No Back Lane, No Animal Home, No Smoking Home, Level |
| ParkingSpaceTotal | 4 |
Building
| BathroomTotal | 3 |
| BedroomsTotal | 3 |
| Amenities | Ceiling - 9ft |
| Appliances | Garage Door Opener, Hood Fan, Microwave |
| BasementDevelopment | Unfinished |
| BasementType | Full (unfinished) |
| ConstructedDate | 2026 |
| ConstructionStyleAttachment | Detached |
| FireProtection | Smoke Detectors |
| FireplaceFuel | Electric |
| FireplacePresent | Yes |
| FireplaceType | Insert |
| HalfBathTotal | 1 |
| HeatingType | Forced Air |
| StoriesTotal | 2 |
| SizeInterior | 2343 Sqft |
| Type | House |
Parking
| Attached Garage |
Land
| Acreage | No |
| LandAmenities | Golf Course, Playground, Public Transit, Schools, Shopping |
| SizeIrregular | 357.48 |
| SizeTotal | 357.48 M2 |
| SizeTotalText | 357.48 M2 |
Rooms
| Level | Type | Length | Width | Dimensions |
|---|---|---|---|---|
| Main Level | Living Room | Measurements not available | ||
| Main Level | Dining Room | Measurements not available | ||
| Main Level | Kitchen | Measurements not available | ||
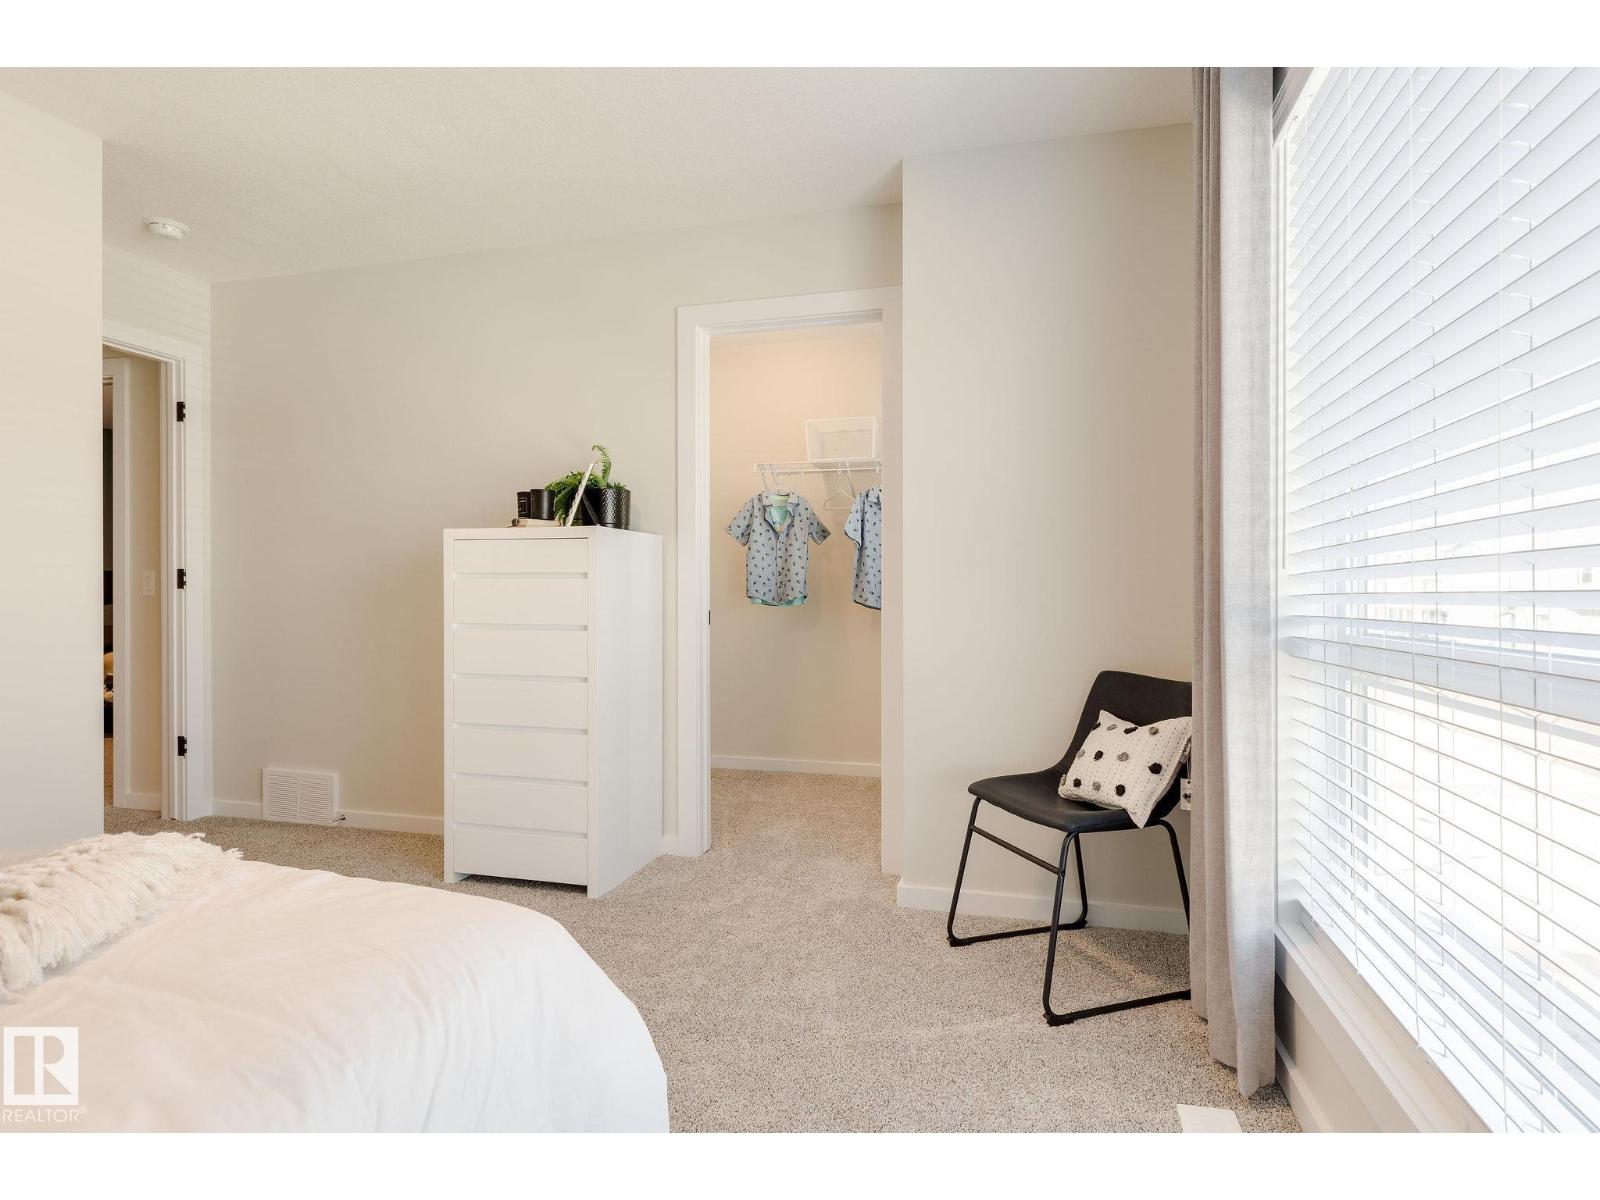
| Upper Level | Primary Bedroom | Measurements not available | ||
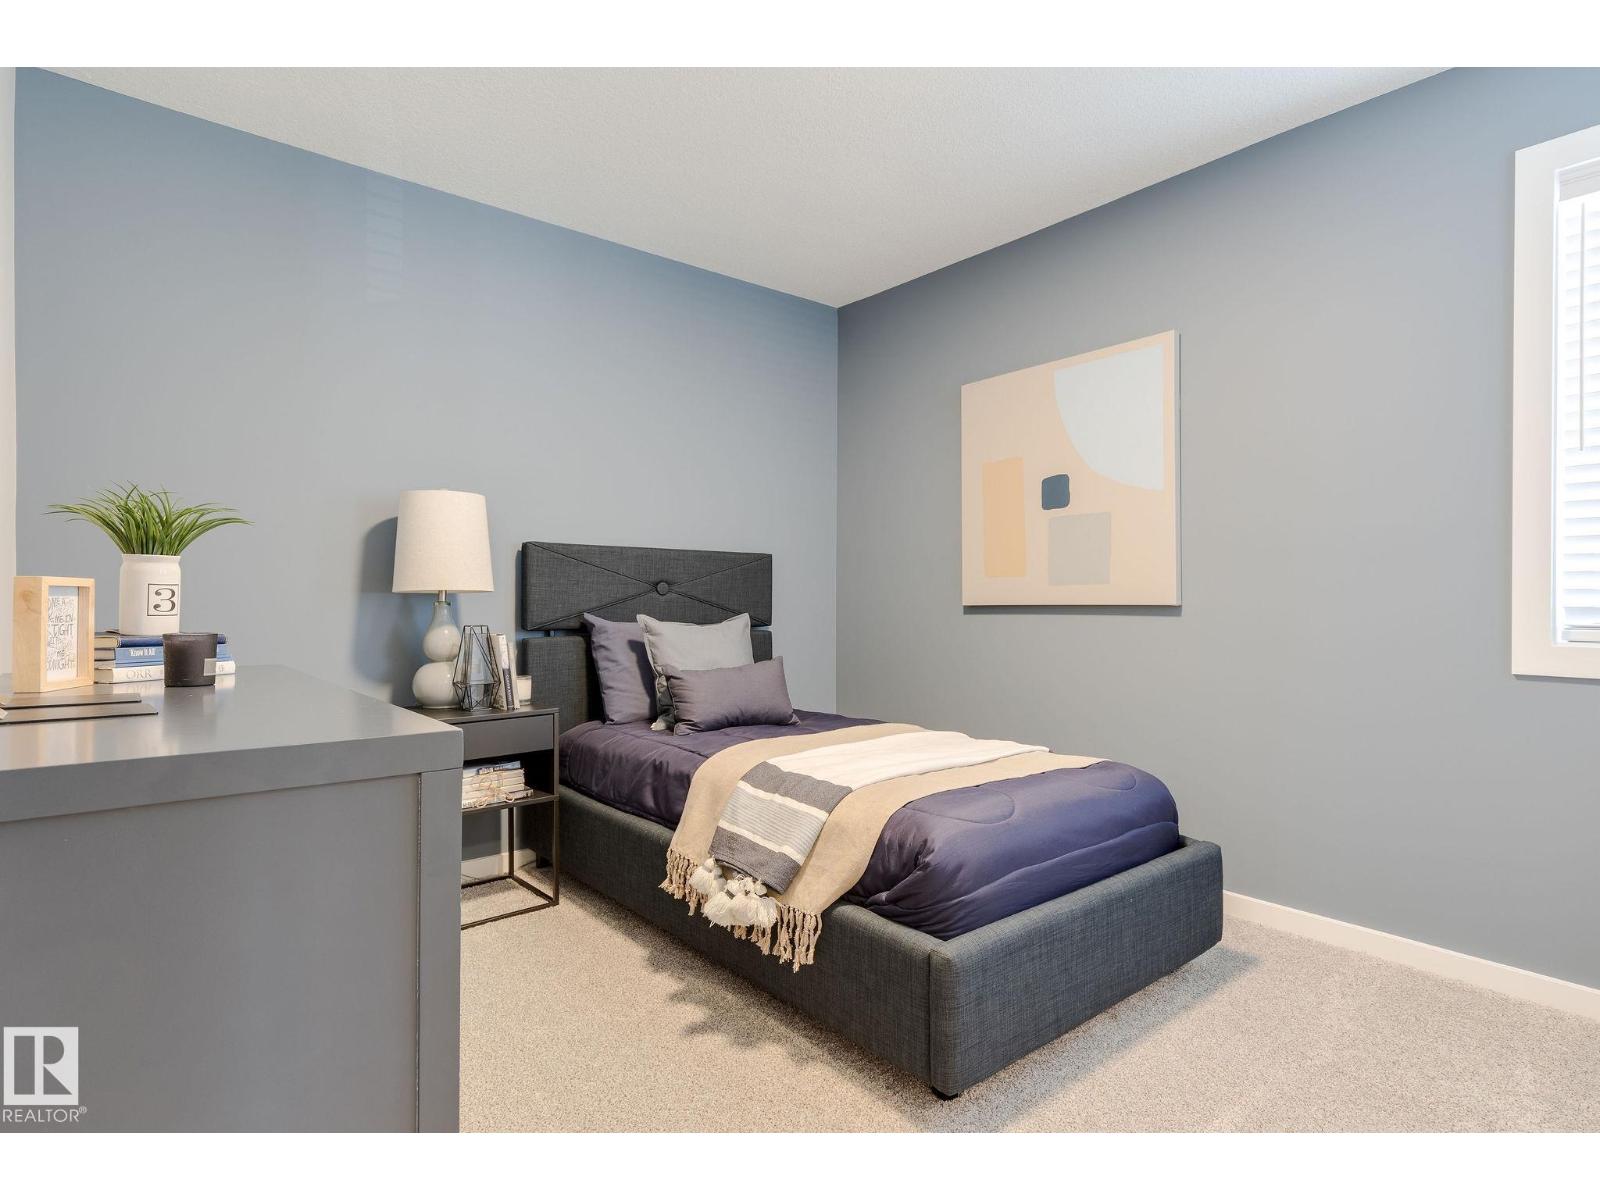
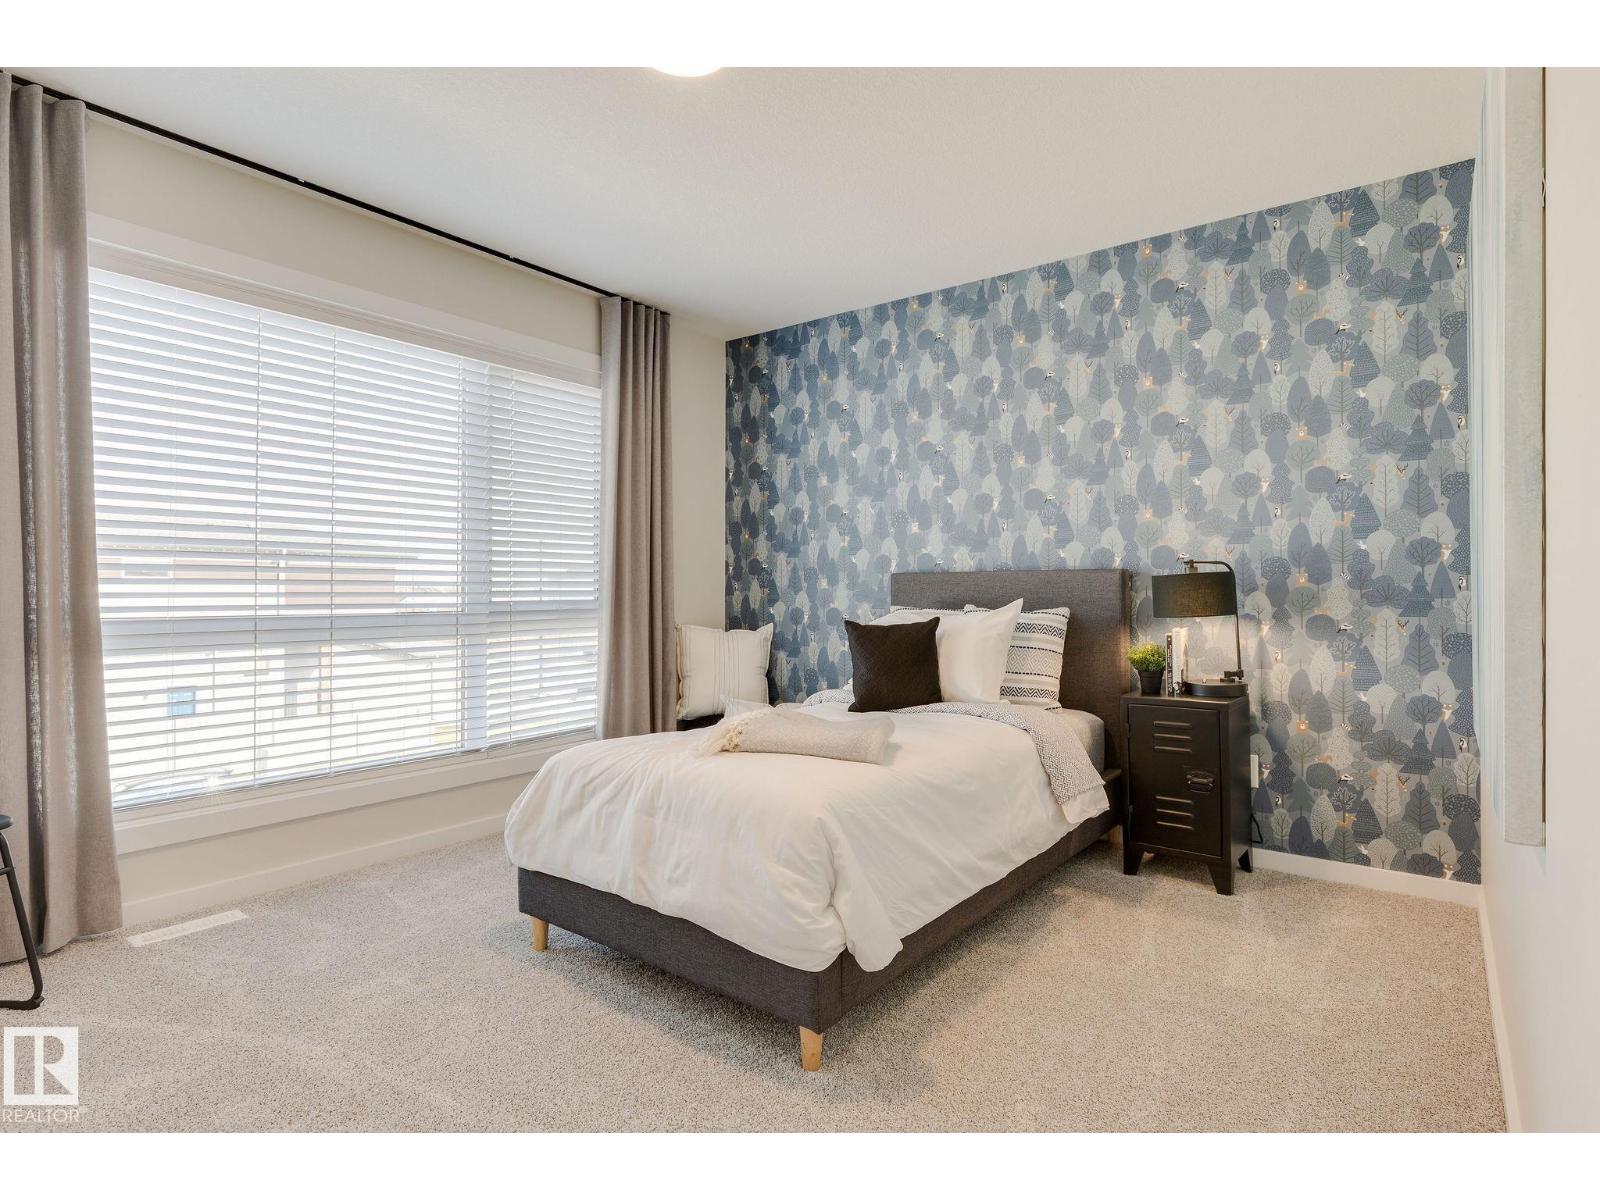
| Upper Level | Bedroom 2 | Measurements not available | ||
| Upper Level | Bedroom 3 | Measurements not available | ||
| Upper Level | Bonus Room | Measurements not available |
https://www.realtor.ca/real-estate/30014836/81-rosa-crescent-st-albert-riverside-st-albert

The trademarks REALTOR®, REALTORS®, and the REALTOR® logo are controlled by The Canadian Real Estate Association (CREA) and identify real estate professionals who are members of CREA. The trademarks MLS®, Multiple Listing Service® and the associated logos are owned by The Canadian Real Estate Association (CREA) and identify the quality of services provided by real estate professionals who are members of CREA. The trademark DDF® is owned by The Canadian Real Estate Association (CREA) and identifies CREA's Data Distribution Facility (DDF®)
July 27 2026 04:02:01
REALTORS® Association of Edmonton
Real Broker