Hurry Home

8119 24 Av Nw Edmonton, Alberta T6K 2W2

Interested?
Please contact us for more information about this property.
$499,900
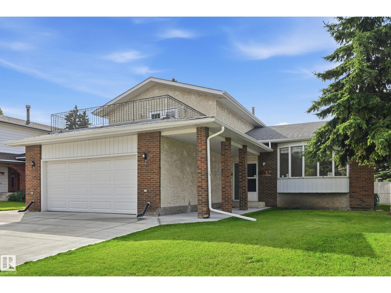
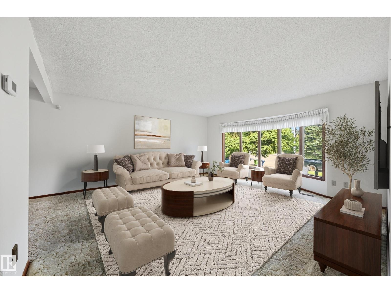
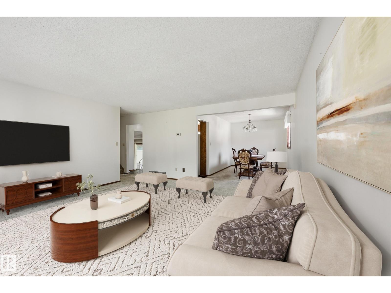
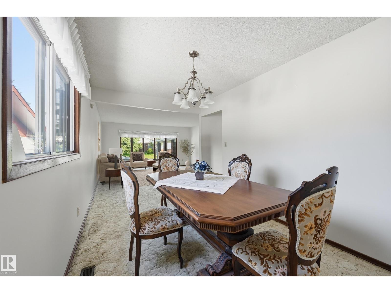
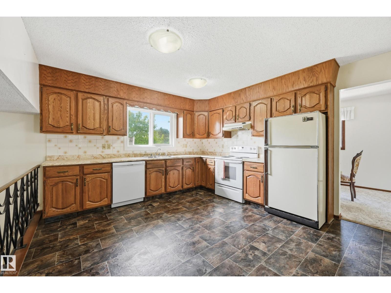
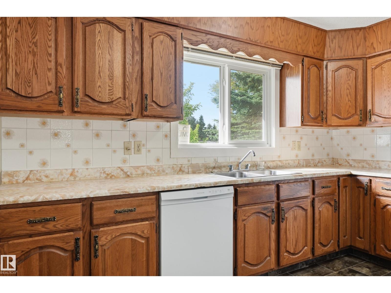
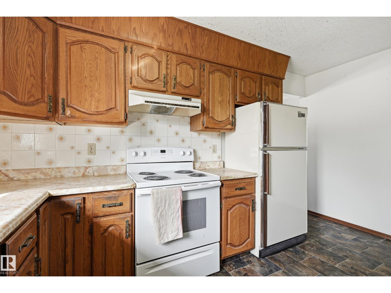
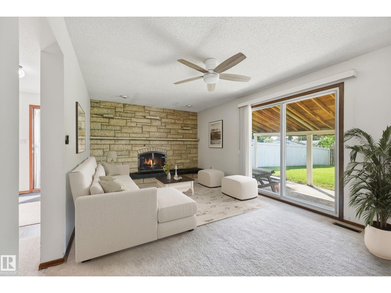
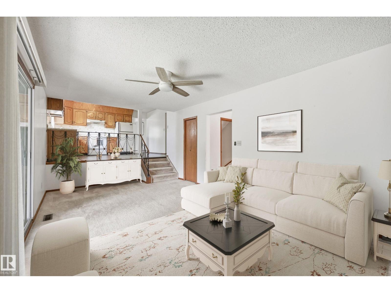
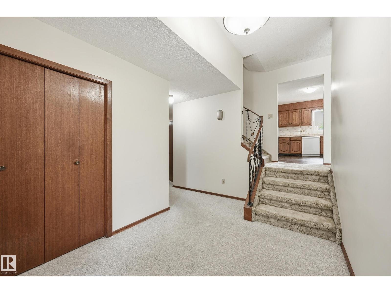
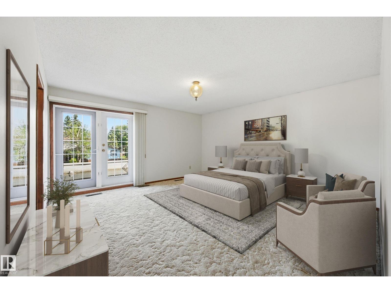
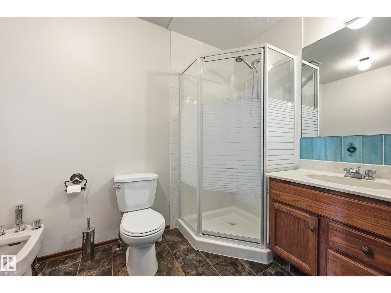
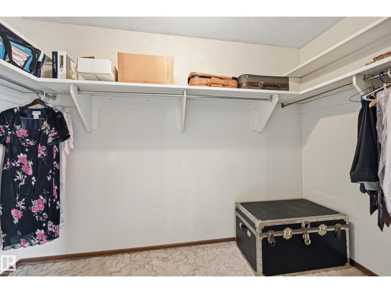
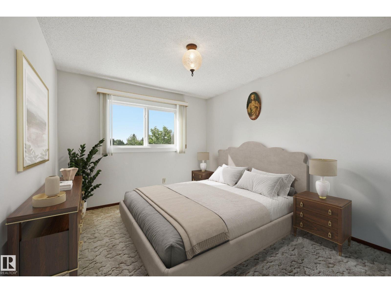
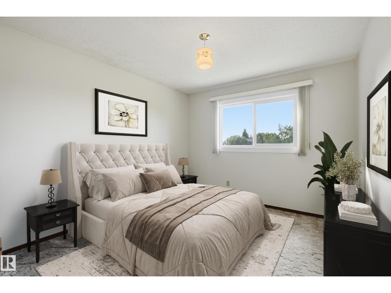
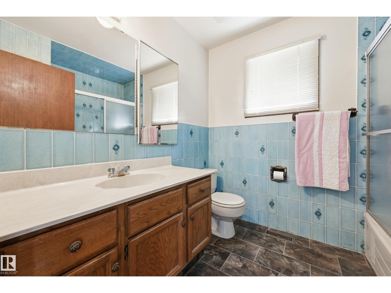
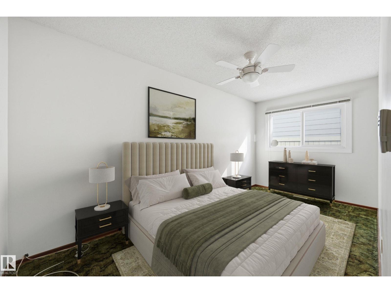
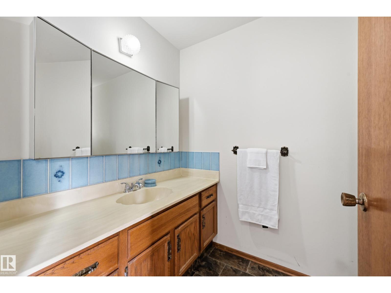
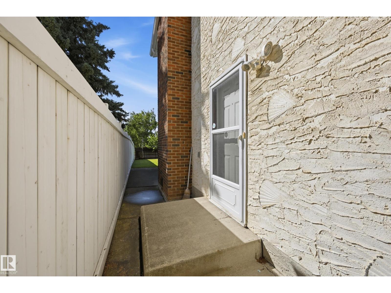
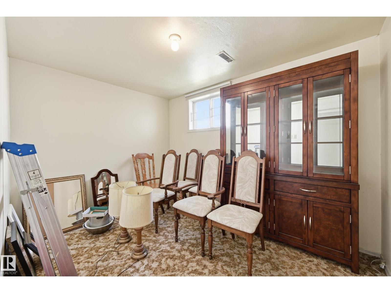
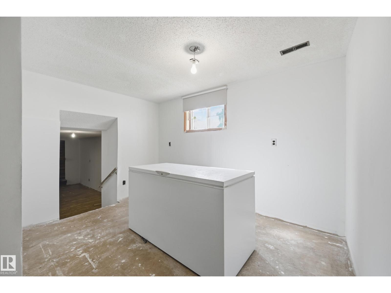
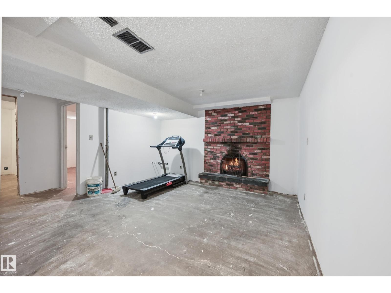
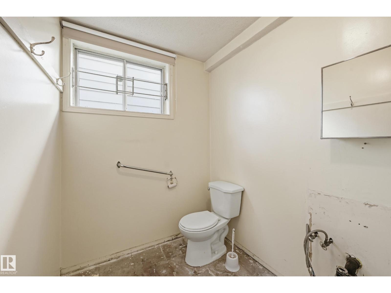
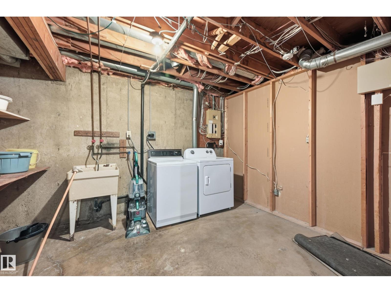
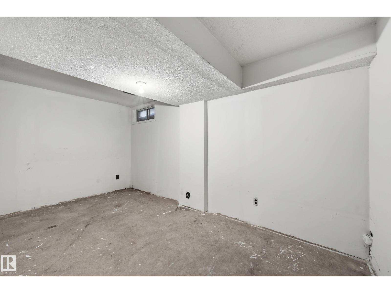
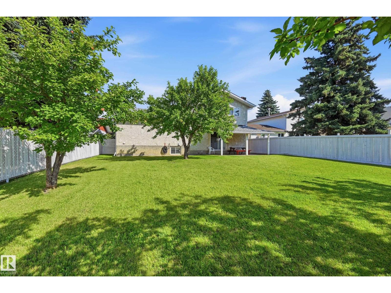
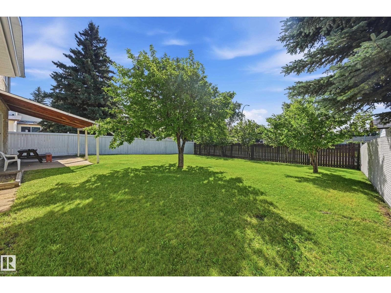
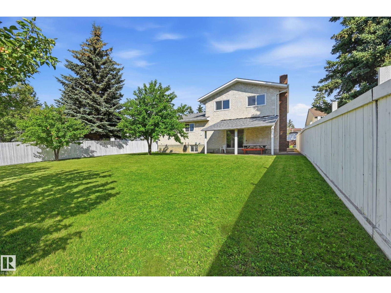
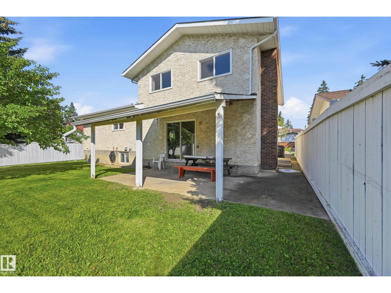
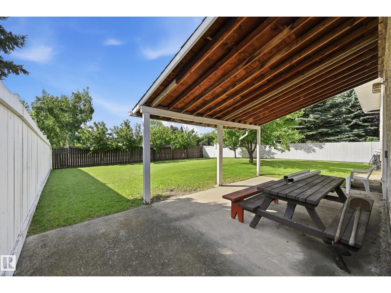
Welcome to the perfect 5 Bedroom Family Home, with a Separate Side Entrance, Oversized 23' Garage, and Sunny South-facing Backyard with No Homes Behind You! Updates include TWO High Efficiency Furnaces, Hot Water Tank, and brand new Concrete Driveway and Sidewalks! There's unlimited potential — with over 3500 sqft of total future living space! Enjoy the convenience of your large Main Floor Bedroom or home office, with its own separate side entrance. This is truly a great family home, with two family rooms, two dining areas, and plenty of space for the whole family. Upstairs, find a large master bedroom with walk in closet, ensuite, and balcony over the garage. Two more bedrooms and full bathroom complete the upper floor. Downstairs is partly finished, with space for another 2 bedrooms, full bathroom, laundry room, family room, cold storage room and more! You'll love living on this quiet street with very little traffic in your front yard. Welcome Home! (id:58723)
Property Details
| MLS® Number | E4505273 |
| Property Type | Single Family |
| Neigbourhood | Meyonohk |
| AmenitiesNearBy | Public Transit, Schools, Shopping |
| Features | Flat Site |
| ParkingSpaceTotal | 4 |
| Structure | Patio(s) |
Building
| BathroomTotal | 3 |
| BedroomsTotal | 5 |
| Appliances | Dishwasher, Dryer, Freezer, Refrigerator, Stove, Washer |
| BasementDevelopment | Partially Finished |
| BasementType | Full (partially Finished) |
| ConstructedDate | 1980 |
| ConstructionStyleAttachment | Detached |
| FireplaceFuel | Wood |
| FireplacePresent | Yes |
| FireplaceType | Unknown |
| HalfBathTotal | 1 |
| HeatingType | Forced Air |
| StoriesTotal | 2 |
| SizeInterior | 2263 Sqft |
| Type | House |
Parking
| Attached Garage | |
| Oversize |
Land
| Acreage | No |
| LandAmenities | Public Transit, Schools, Shopping |
| SizeIrregular | 671.24 |
| SizeTotal | 671.24 M2 |
| SizeTotalText | 671.24 M2 |
Rooms
| Level | Type | Length | Width | Dimensions |
|---|---|---|---|---|
| Basement | Bedroom 5 | Measurements not available | ||
| Main Level | Living Room | 6.34 m | 3.47 m | 6.34 m x 3.47 m |
| Main Level | Dining Room | 4.24 m | 2.65 m | 4.24 m x 2.65 m |
| Main Level | Kitchen | 4.21 m | 3.75 m | 4.21 m x 3.75 m |
| Main Level | Bedroom 4 | Measurements not available | ||
| Upper Level | Primary Bedroom | 4.63 m | 4.51 m | 4.63 m x 4.51 m |
| Upper Level | Bedroom 2 | 3.47 m | 3.14 m | 3.47 m x 3.14 m |
| Upper Level | Bedroom 3 | 3.47 m | 3.14 m | 3.47 m x 3.14 m |
https://www.realtor.ca/real-estate/30190064/8119-24-av-nw-edmonton-meyonohk

The trademarks REALTOR®, REALTORS®, and the REALTOR® logo are controlled by The Canadian Real Estate Association (CREA) and identify real estate professionals who are members of CREA. The trademarks MLS®, Multiple Listing Service® and the associated logos are owned by The Canadian Real Estate Association (CREA) and identify the quality of services provided by real estate professionals who are members of CREA. The trademark DDF® is owned by The Canadian Real Estate Association (CREA) and identifies CREA's Data Distribution Facility (DDF®)
August 24 2026 04:32:26
REALTORS® Association of Edmonton
Century 21 Masters