Hurry Home

8120 222 St Nw Edmonton, Alberta T5T 7M9

Interested?
Please contact us for more information about this property.
$639,900
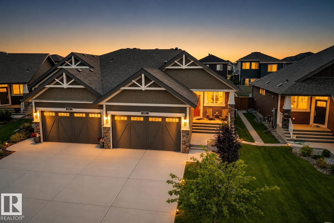
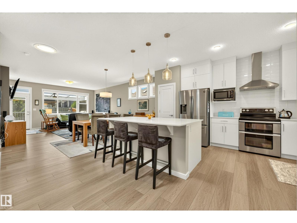
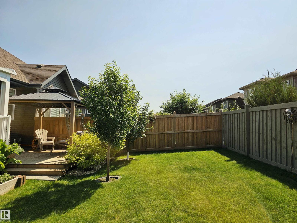
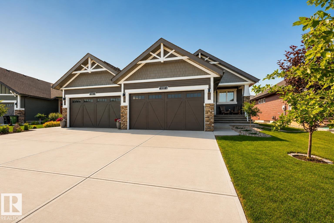
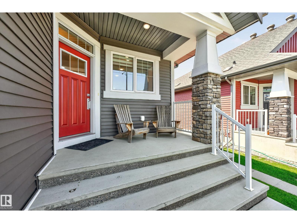
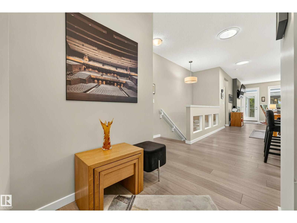
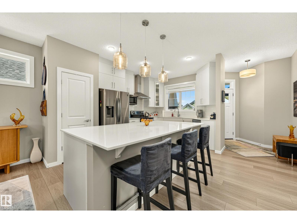
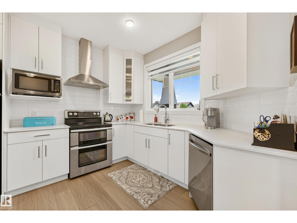
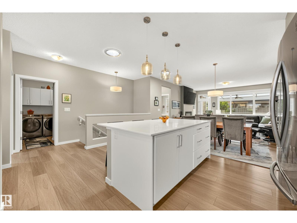
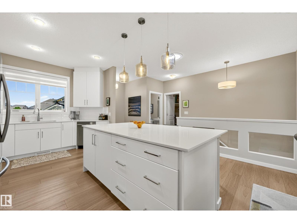
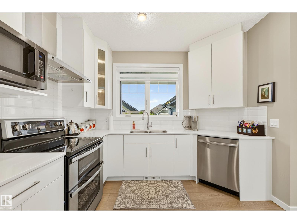
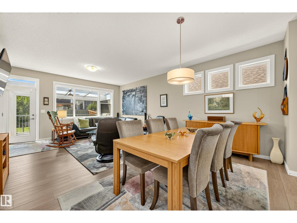
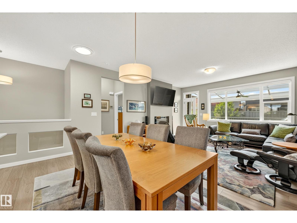
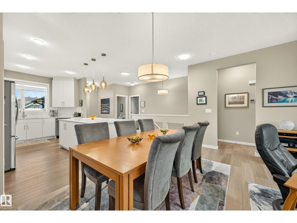
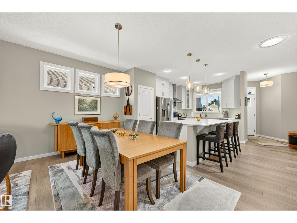
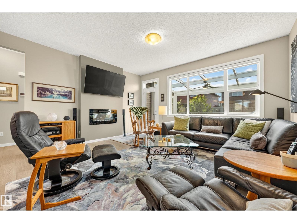
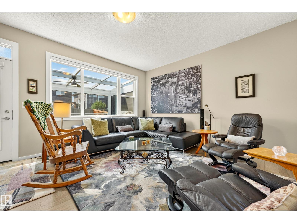
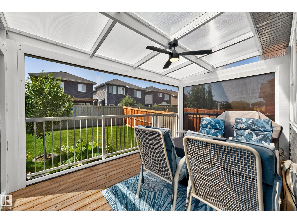
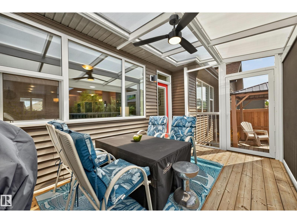
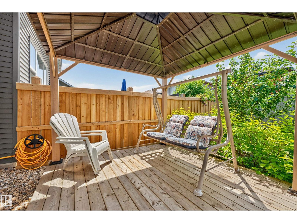
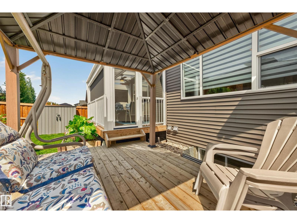
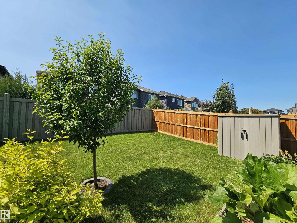
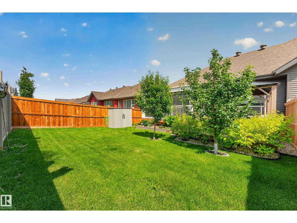
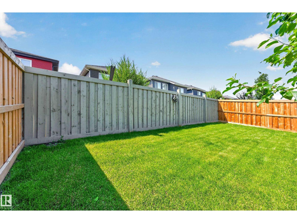
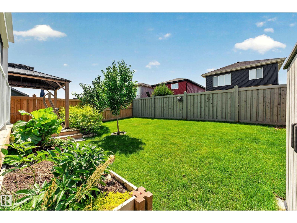
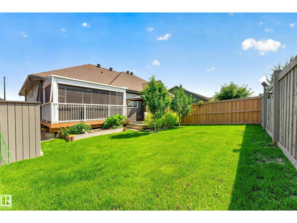
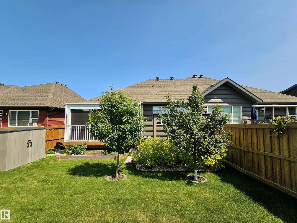
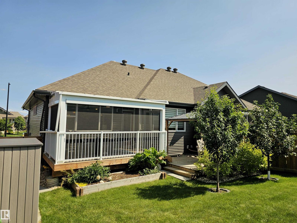
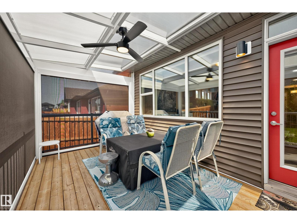
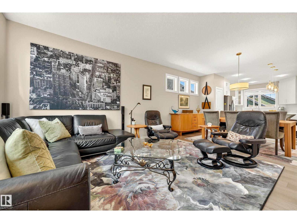
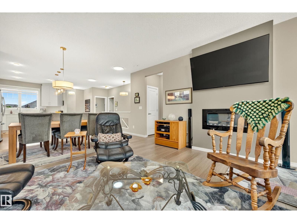
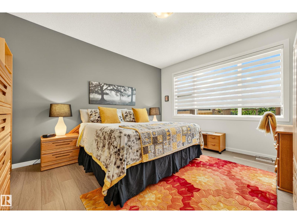
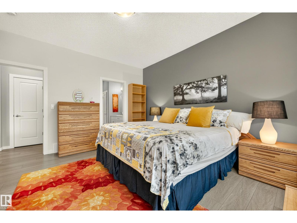
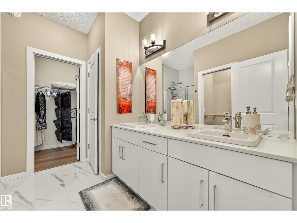
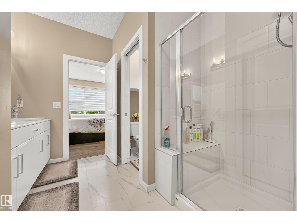
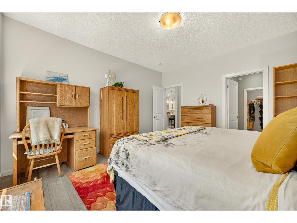
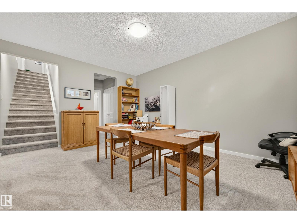
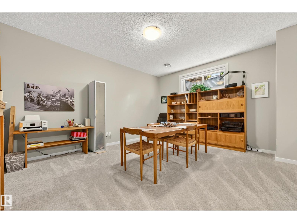
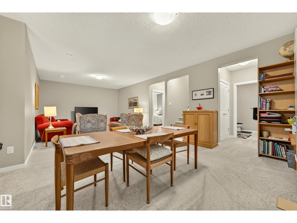
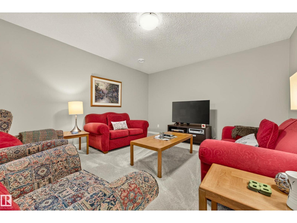
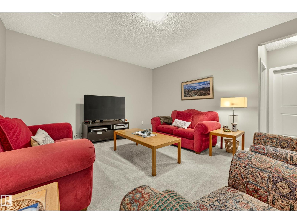
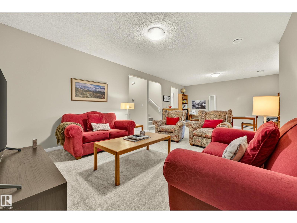
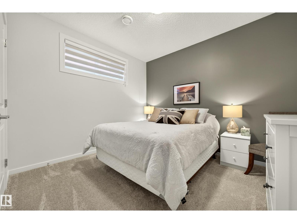
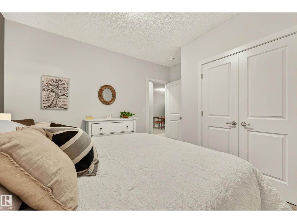
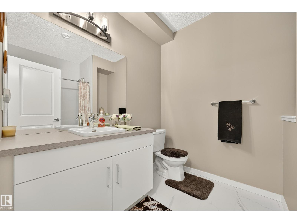
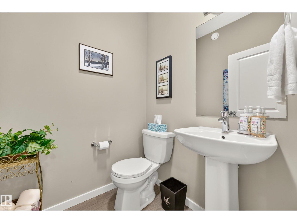
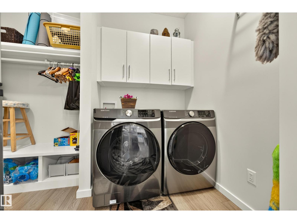
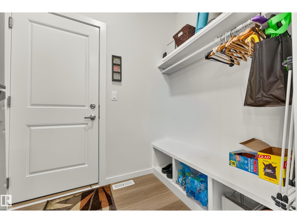
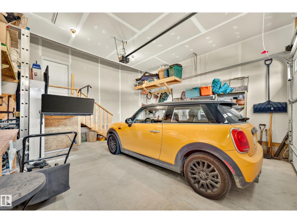
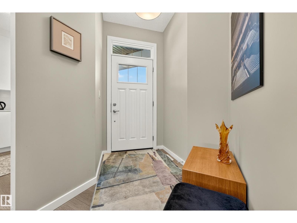
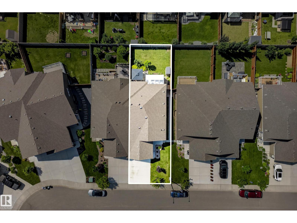
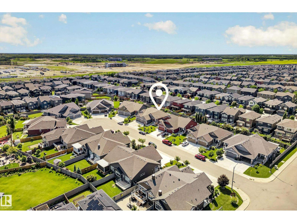
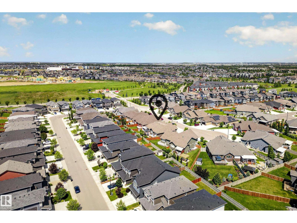
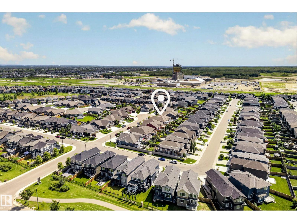
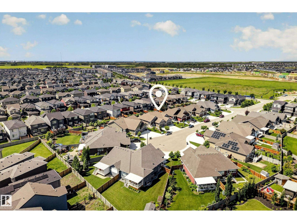
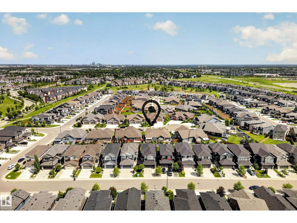
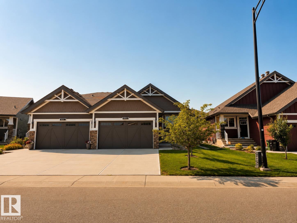
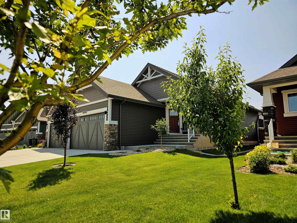
Tucked away on a quiet cul-de-sac in the heart of Rosenthal, this beautifully curated half duplex bungalow offers over 2,322 sq. ft. of thoughtfully designed living space. Wide-plank flooring, soft neutral tones, & oversized windows create a warm, light-filled atmosphere throughout. Chef-inspired kitchen pairs floor-to-ceiling custom cabinetry with S/S appliances, quartz surfaces, & generous island that naturally anchors the open-concept living and dining areas. An inviting living room opens to a private west-facing backyard featuring a premium sunroom, gazebo, & beautifully landscaped grounds—an ideal setting for quiet evenings. Spacious primary retreat offers a walk-in closet and spa-inspired 5-piece ensuite, while main floor laundry and a powder room add everyday convenience. Fully finished basement provides a large family room, second bedroom, full bath, and exceptional storage. Complete with air conditioning, a double garage, and just minutes from Costco, WEM, trails, parks, and Anthony Henday. (id:58723)
Property Details
| MLS® Number | E4498933 |
| Property Type | Single Family |
| Neigbourhood | Rosenthal (Edmonton) |
| AmenitiesNearBy | Golf Course, Playground, Public Transit, Schools, Shopping |
| Features | Cul-de-sac, No Animal Home, No Smoking Home |
| ParkingSpaceTotal | 4 |
Building
| BathroomTotal | 3 |
| BedroomsTotal | 2 |
| Appliances | Dishwasher, Dryer, Garage Door Opener Remote(s), Garage Door Opener, Hood Fan, Refrigerator, Stove, Washer, Window Coverings |
| ArchitecturalStyle | Bungalow |
| BasementDevelopment | Finished |
| BasementType | Full (finished) |
| ConstructedDate | 2021 |
| ConstructionStyleAttachment | Semi-detached |
| CoolingType | Central Air Conditioning |
| HalfBathTotal | 1 |
| HeatingType | Forced Air |
| StoriesTotal | 1 |
| SizeInterior | 1199 Sqft |
| Type | Duplex |
Parking
| Attached Garage | |
| Oversize |
Land
| Acreage | No |
| FenceType | Fence |
| LandAmenities | Golf Course, Playground, Public Transit, Schools, Shopping |
| SizeIrregular | 387 |
| SizeTotal | 387 M2 |
| SizeTotalText | 387 M2 |
Rooms
| Level | Type | Length | Width | Dimensions |
|---|---|---|---|---|
| Basement | Bedroom 2 | 3.87 m | 3.37 m | 3.87 m x 3.37 m |
| Basement | Recreation Room | 4.89 m | 8.53 m | 4.89 m x 8.53 m |
| Basement | Utility Room | 6.13 m | 8.7 m | 6.13 m x 8.7 m |
| Main Level | Living Room | 3.7 m | 4.76 m | 3.7 m x 4.76 m |
| Main Level | Dining Room | 3.02 m | 4.76 m | 3.02 m x 4.76 m |
| Main Level | Kitchen | 4.58 m | 5.94 m | 4.58 m x 5.94 m |
| Main Level | Primary Bedroom | 4.27 m | 3.96 m | 4.27 m x 3.96 m |
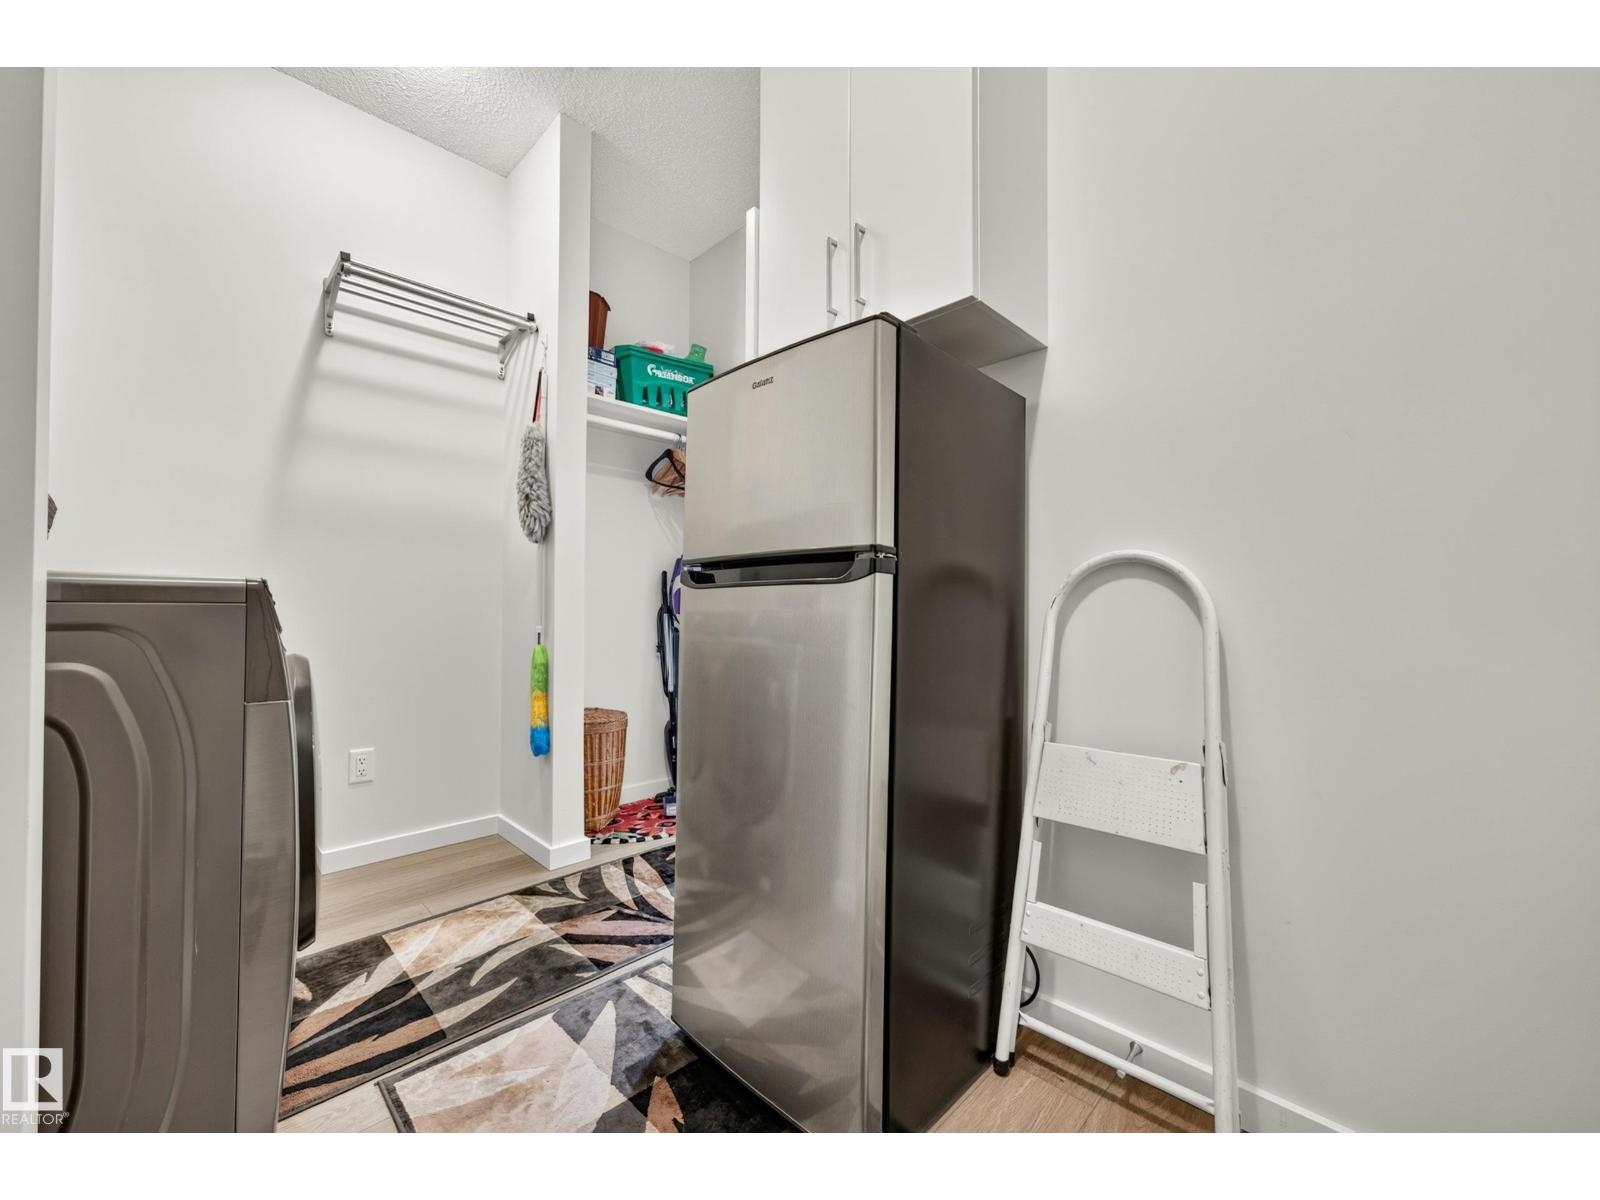
| Main Level | Laundry Room | 3.14 m | 2.78 m | 3.14 m x 2.78 m |
https://www.realtor.ca/real-estate/30038033/8120-222-st-nw-edmonton-rosenthal-edmonton

The trademarks REALTOR®, REALTORS®, and the REALTOR® logo are controlled by The Canadian Real Estate Association (CREA) and identify real estate professionals who are members of CREA. The trademarks MLS®, Multiple Listing Service® and the associated logos are owned by The Canadian Real Estate Association (CREA) and identify the quality of services provided by real estate professionals who are members of CREA. The trademark DDF® is owned by The Canadian Real Estate Association (CREA) and identifies CREA's Data Distribution Facility (DDF®)
July 19 2026 06:11:58
REALTORS® Association of Edmonton
RE/MAX Professionals