Hurry Home

8136 77 Av Nw Edmonton, Alberta T6C 0L2

Interested?
Please contact us for more information about this property.
$789,000
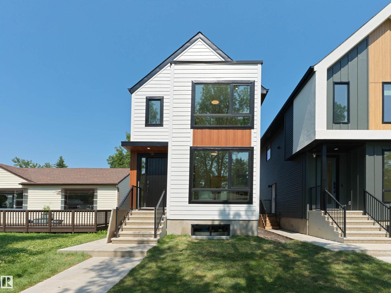
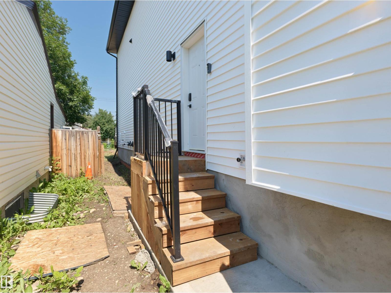
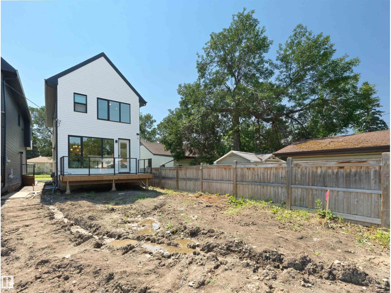
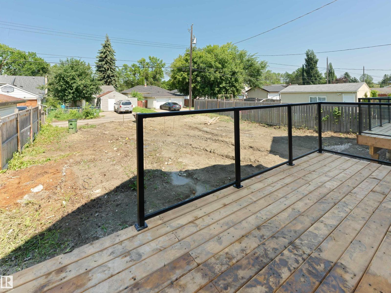
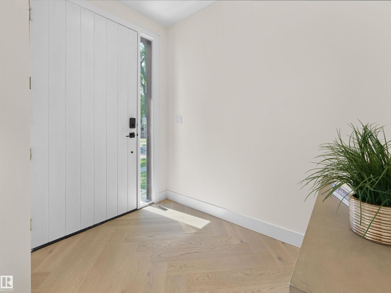
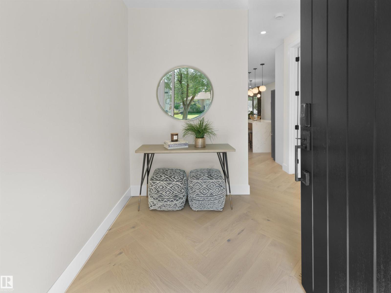
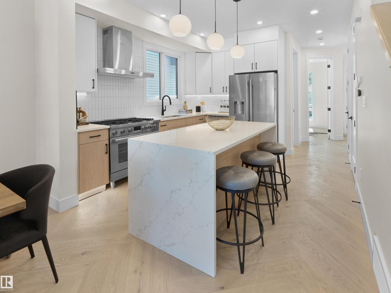
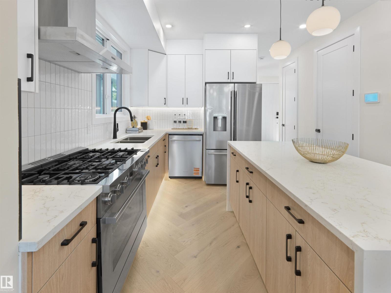
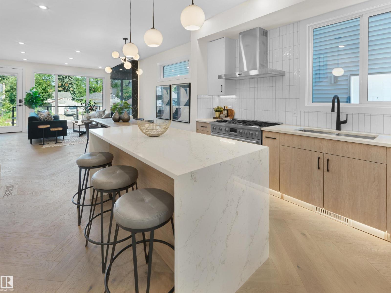
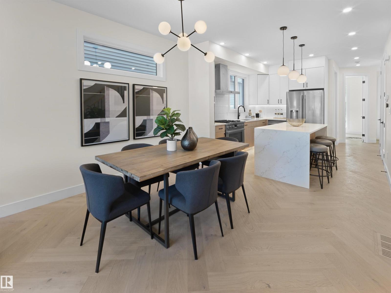
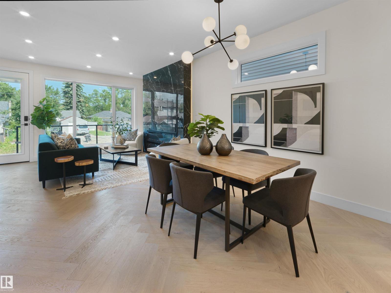
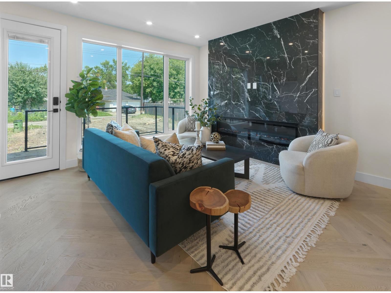
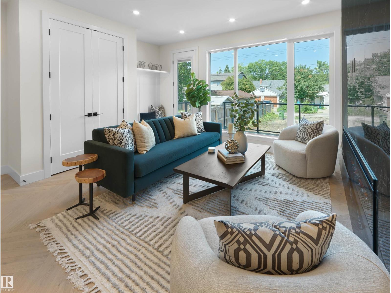
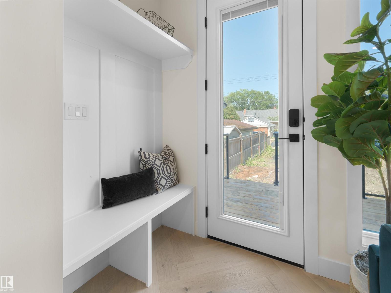
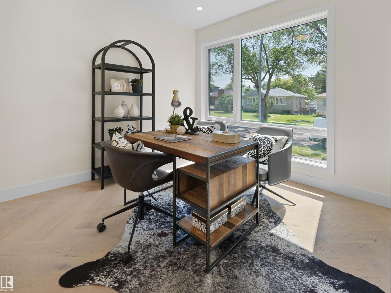
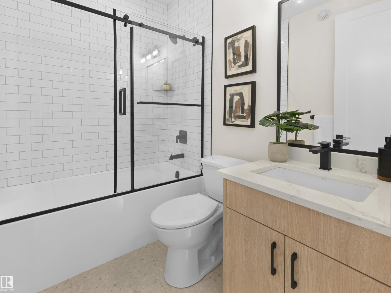
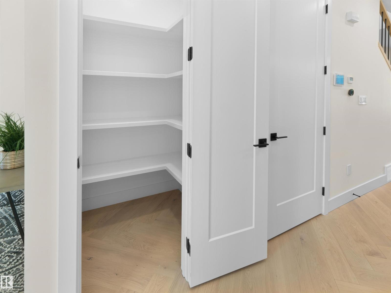
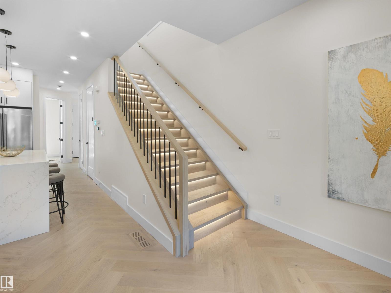
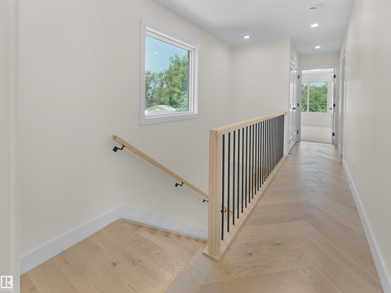
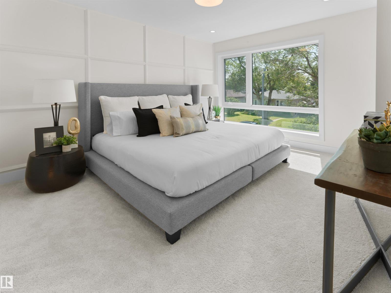
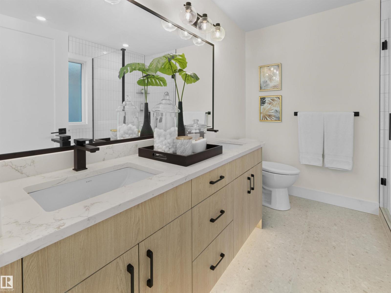
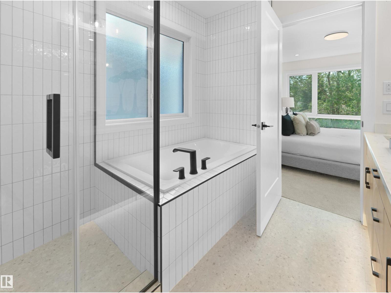
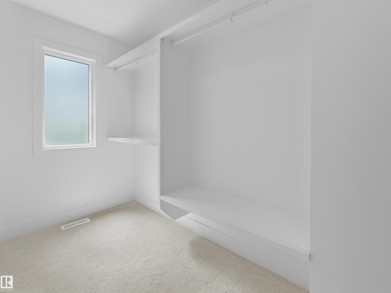
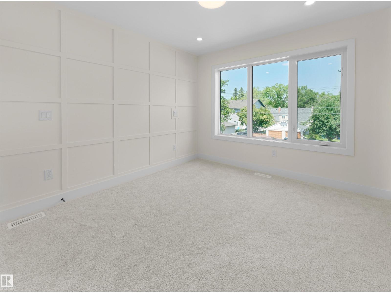
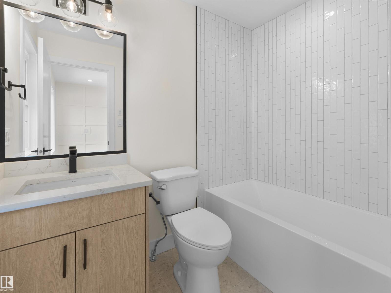
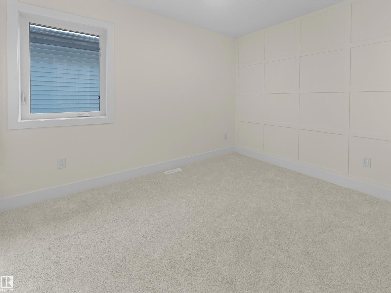
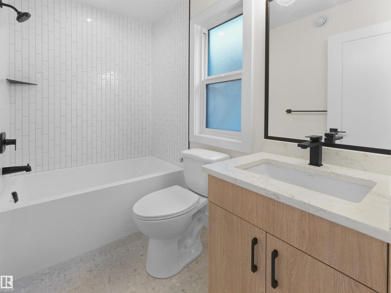
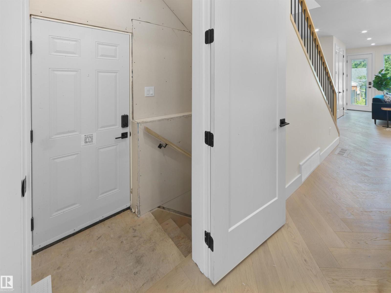
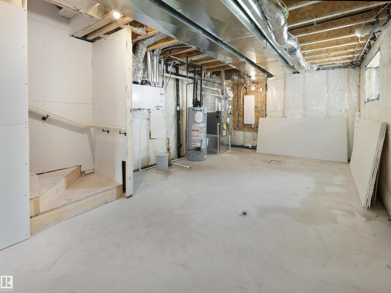
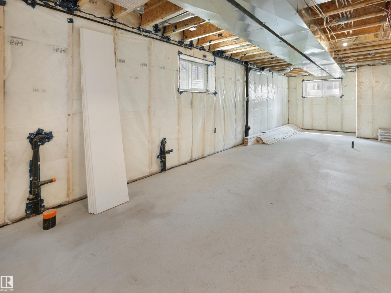
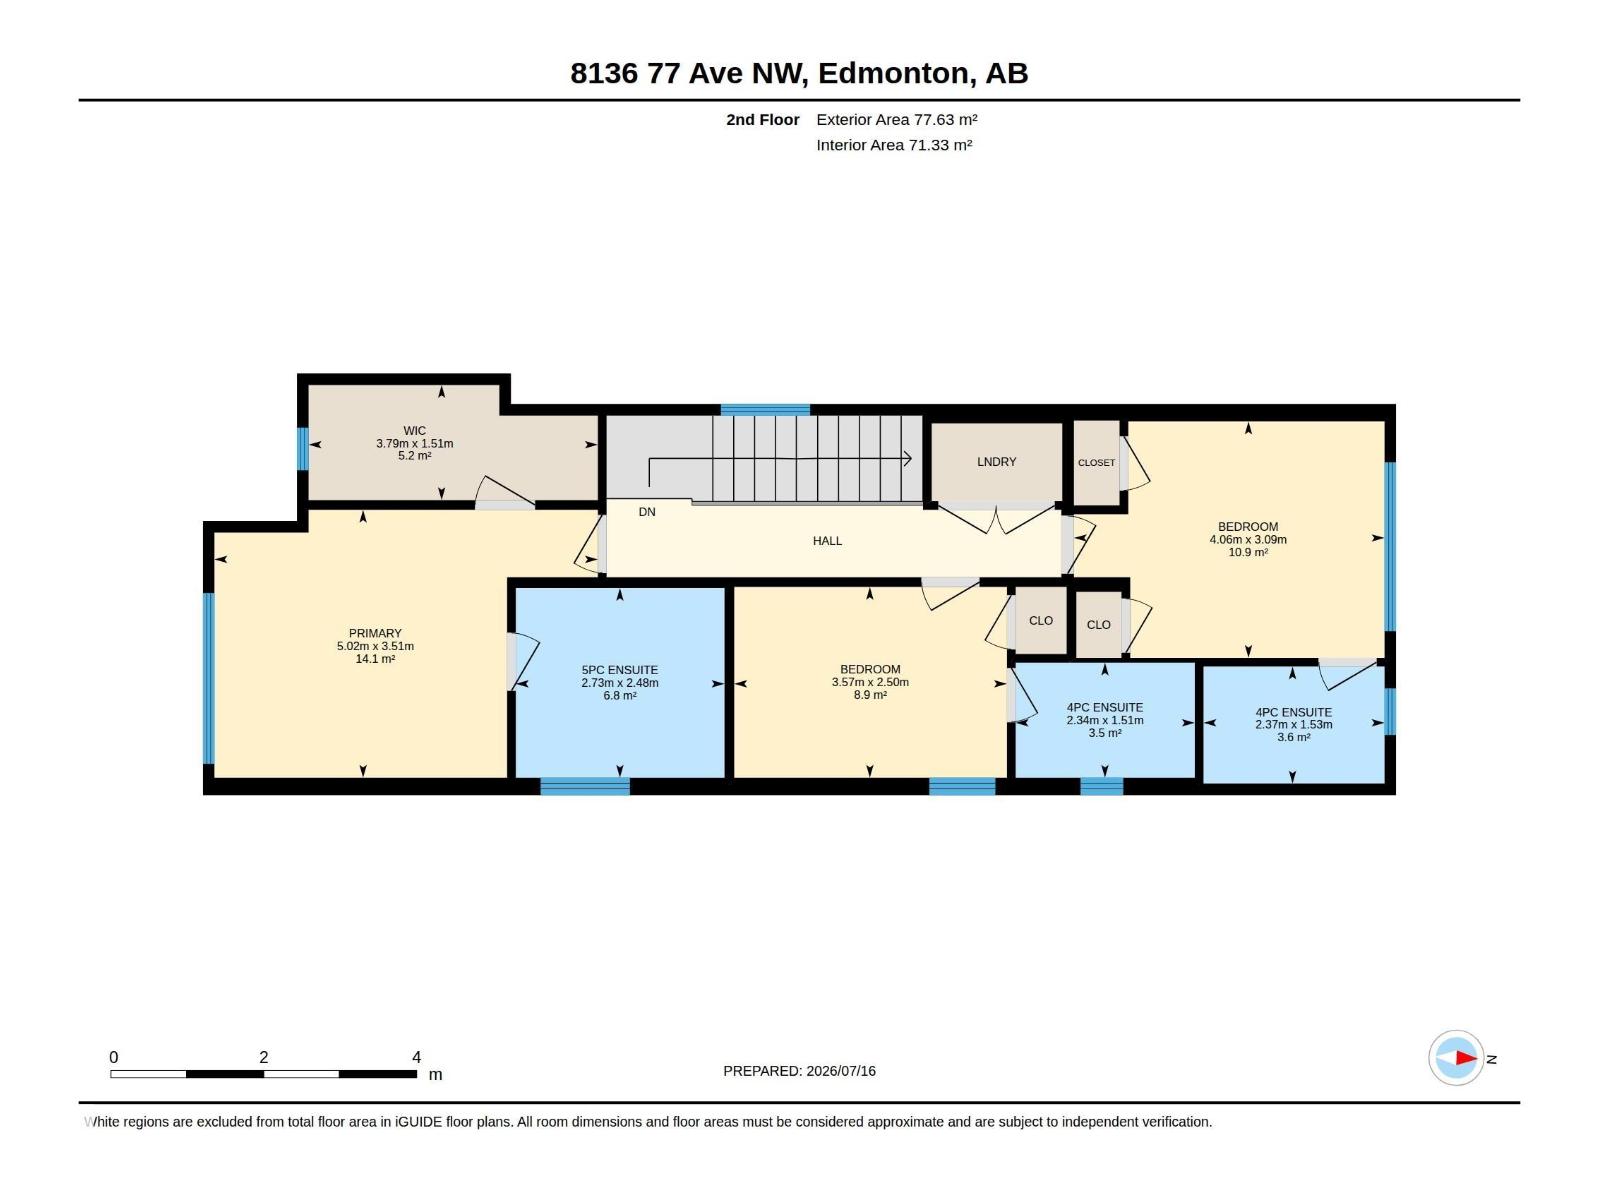
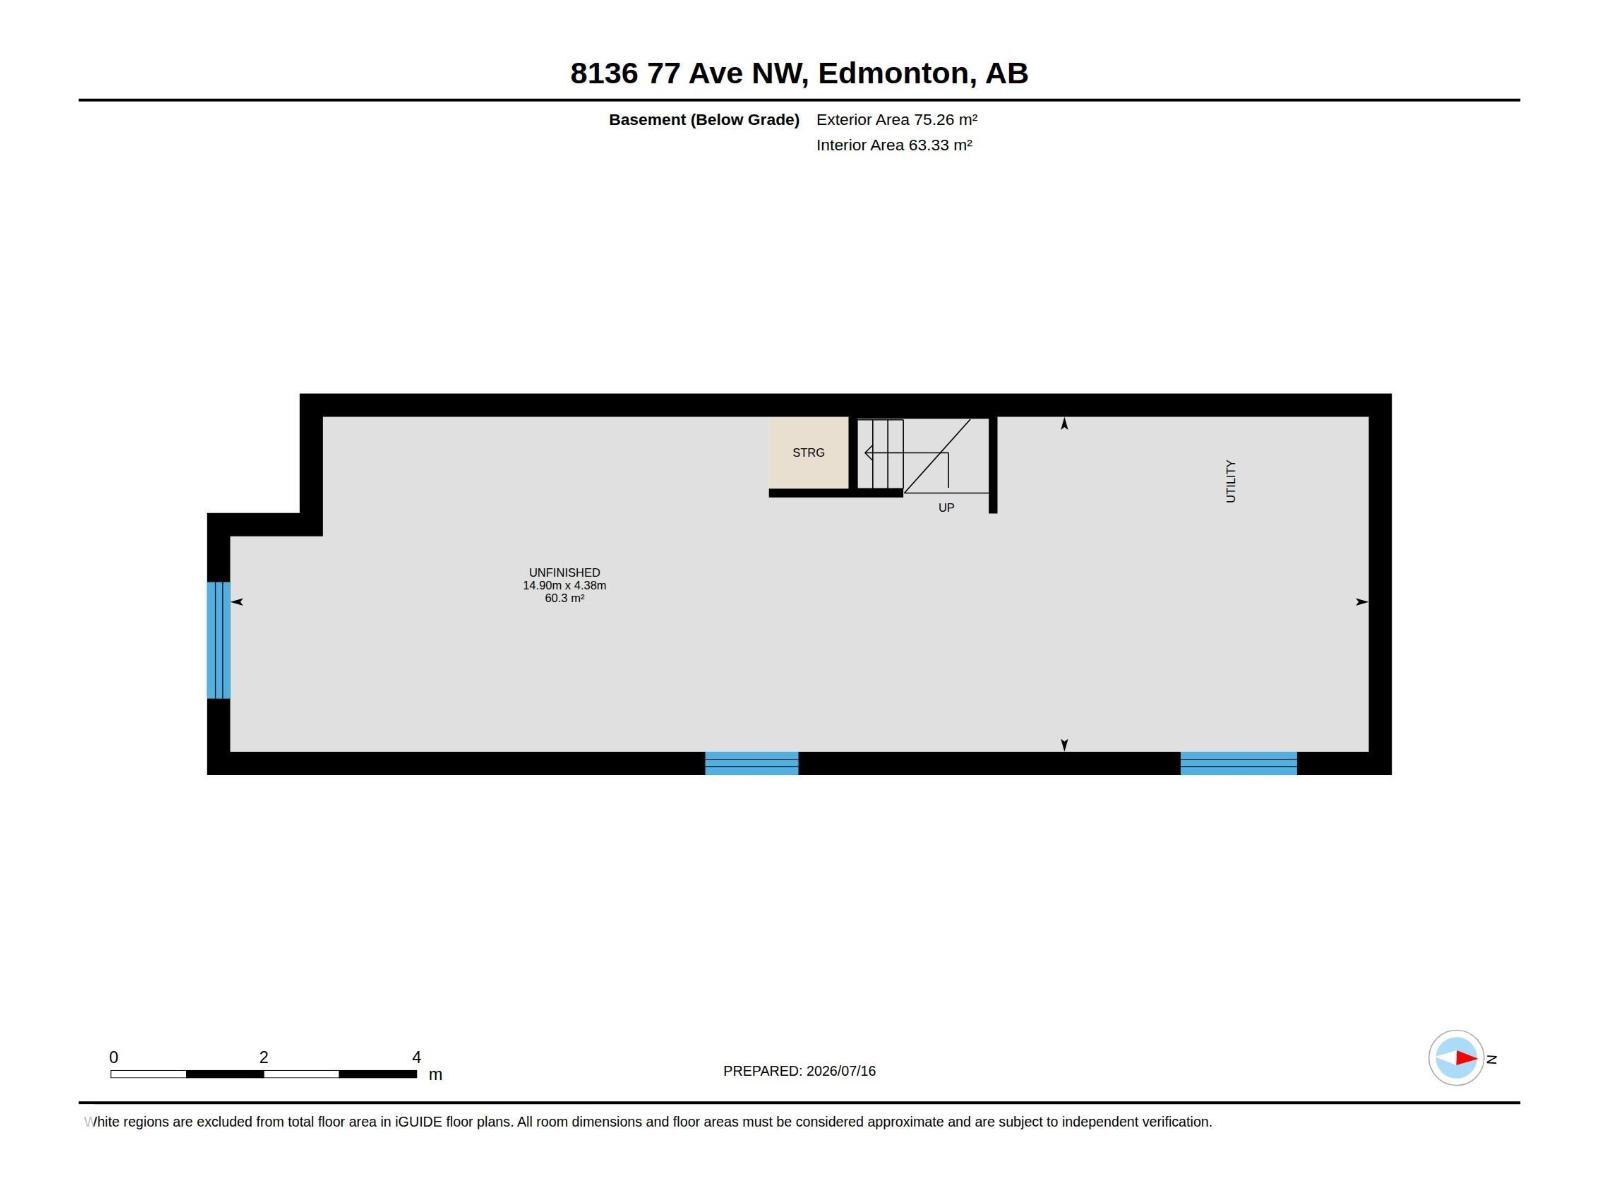
Modern design, smart layout, and an unbeatable location—this brand-new King Edward Park infill checks every box. Featuring 3 bedrooms, 4 full bathrooms, a stylish main-floor office, and a double detached garage, it's built for the way you live today. High-end finishes and clean, contemporary design create a space that's as functional as it is beautiful. A separate side entrance and thoughtfully planned lower level offer incredible basement suite potential—ideal for extra income, guests, or multigenerational living. Just minutes to the LRT, local cafés, restaurants, shopping, and the trails of Mill Creek Ravine, this home delivers the perfect blend of urban convenience, modern luxury, and long-term value. (id:58723)
Property Details
| MLS® Number | E4499601 |
| Property Type | Single Family |
| Neigbourhood | King Edward Park |
| AmenitiesNearBy | Public Transit, Shopping |
| Features | Closet Organizers |
Building
| BathroomTotal | 4 |
| BedroomsTotal | 3 |
| Amenities | Ceiling - 9ft |
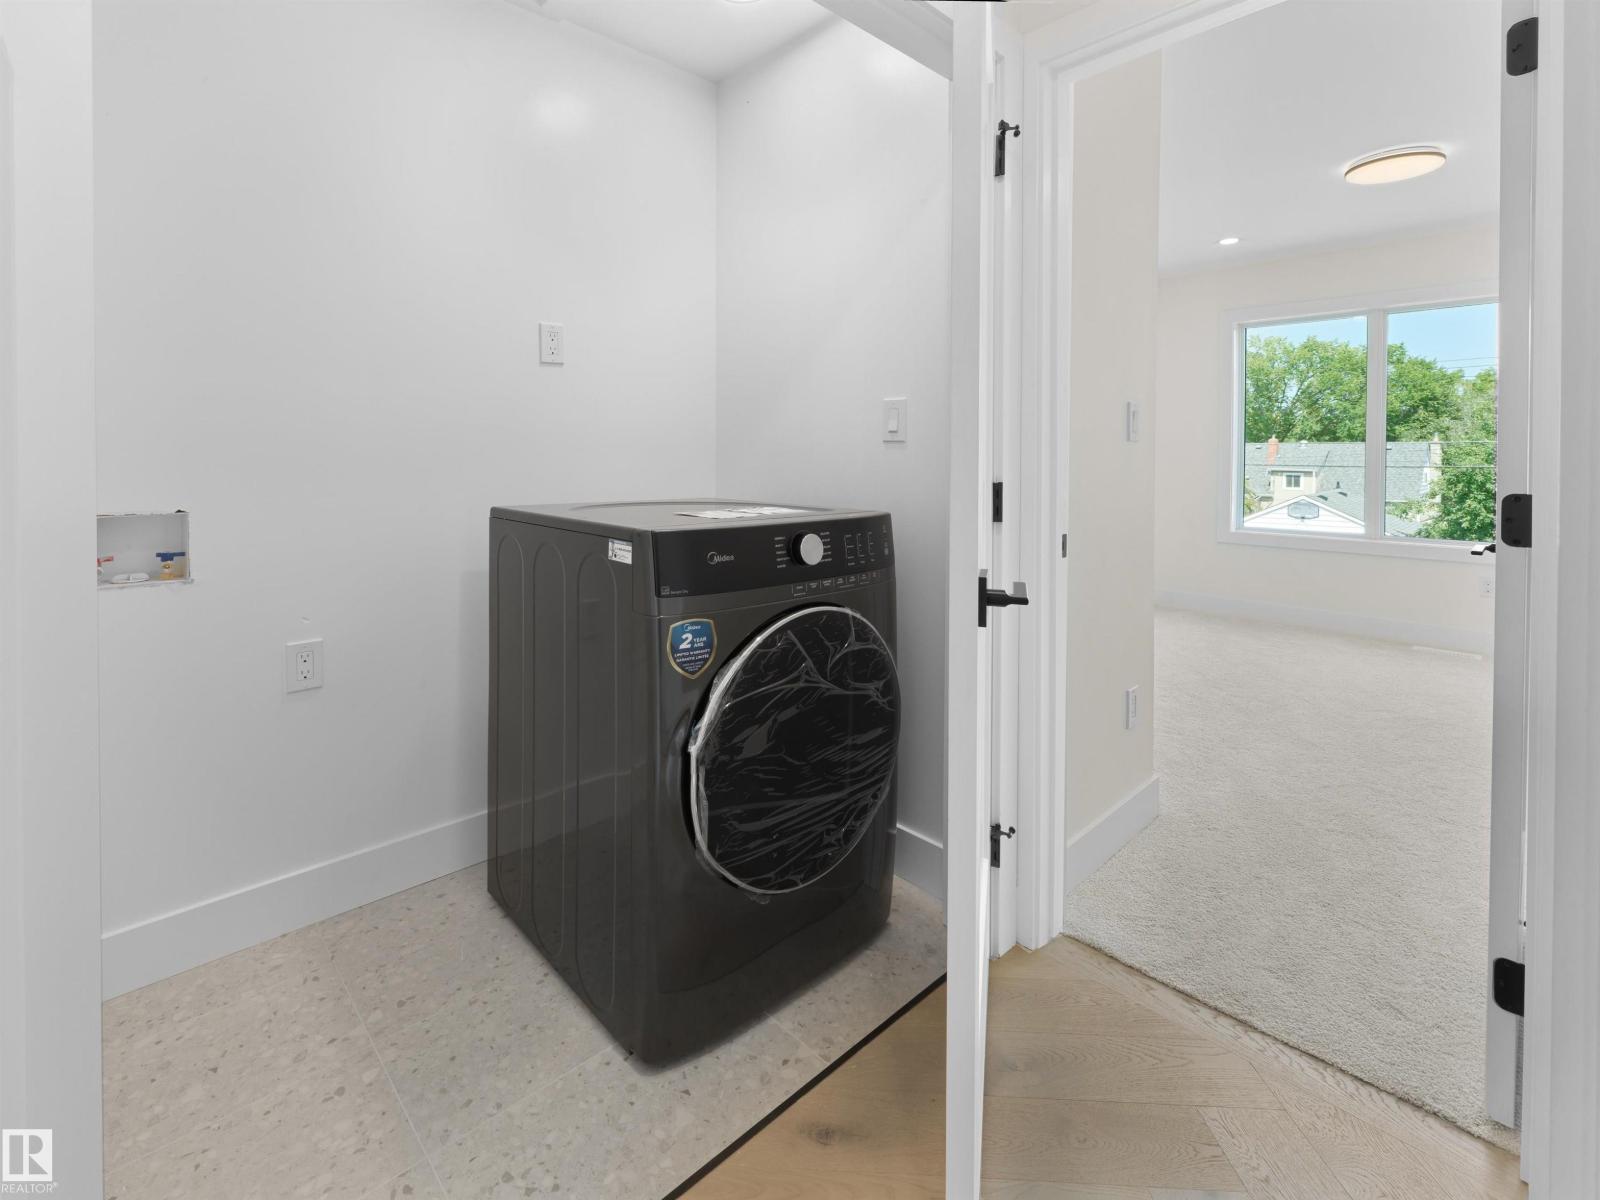
| Appliances | Dishwasher, Dryer, Hood Fan, Microwave, Refrigerator, Gas Stove(s), Washer |
| BasementDevelopment | Unfinished |
| BasementType | Full (unfinished) |
| ConstructedDate | 2026 |
| ConstructionStyleAttachment | Detached |
| HeatingType | Forced Air |
| StoriesTotal | 2 |
| SizeInterior | 1662 Sqft |
| Type | House |
Parking
| Detached Garage |
Land
| Acreage | No |
| LandAmenities | Public Transit, Shopping |
Rooms
| Level | Type | Length | Width | Dimensions |
|---|---|---|---|---|
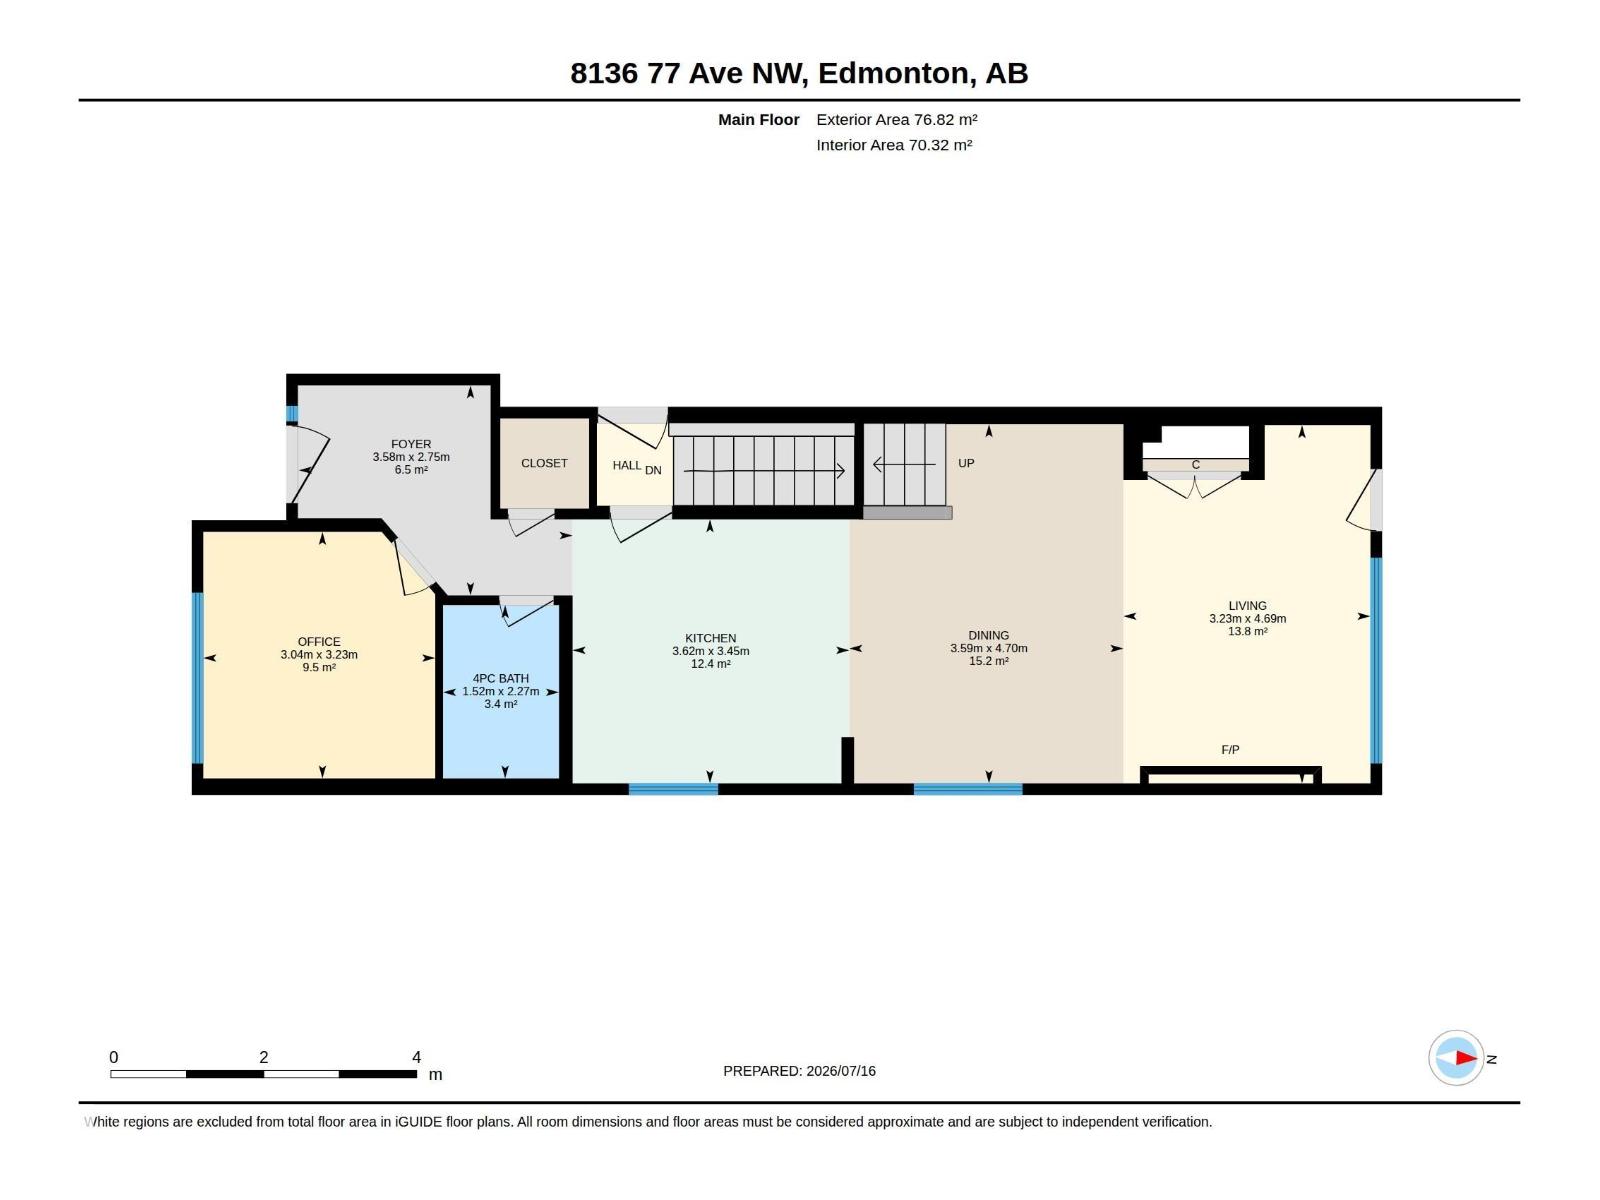
| Main Level | Living Room | 4.69 m | 3.23 m | 4.69 m x 3.23 m |
| Main Level | Dining Room | 4.7 m | 3.59 m | 4.7 m x 3.59 m |
| Main Level | Kitchen | 3.62 m | 3.45 m | 3.62 m x 3.45 m |
| Main Level | Office | 3.23 m | 3.04 m | 3.23 m x 3.04 m |
| Upper Level | Primary Bedroom | 5.02 m | 3.51 m | 5.02 m x 3.51 m |
| Upper Level | Bedroom 2 | 4.06 m | 3.09 m | 4.06 m x 3.09 m |
| Upper Level | Bedroom 3 | 3.57 m | 2.5 m | 3.57 m x 2.5 m |
https://www.realtor.ca/real-estate/30051096/8136-77-av-nw-edmonton-king-edward-park

The trademarks REALTOR®, REALTORS®, and the REALTOR® logo are controlled by The Canadian Real Estate Association (CREA) and identify real estate professionals who are members of CREA. The trademarks MLS®, Multiple Listing Service® and the associated logos are owned by The Canadian Real Estate Association (CREA) and identify the quality of services provided by real estate professionals who are members of CREA. The trademark DDF® is owned by The Canadian Real Estate Association (CREA) and identifies CREA's Data Distribution Facility (DDF®)
August 17 2026 02:02:25
REALTORS® Association of Edmonton
Real Broker