Hurry Home

818 Cavanagh He Sw Edmonton, Alberta T6W 3Y1

Interested?
Please contact us for more information about this property.
$489,900
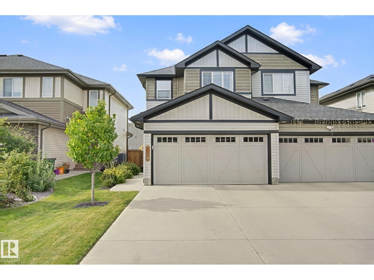
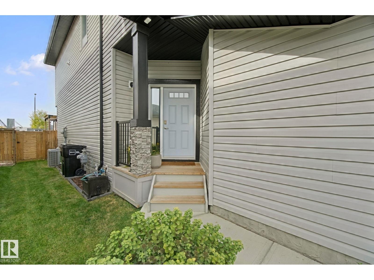
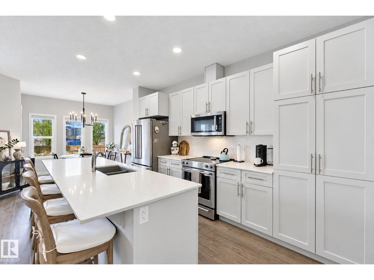
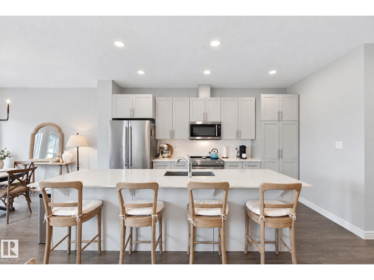
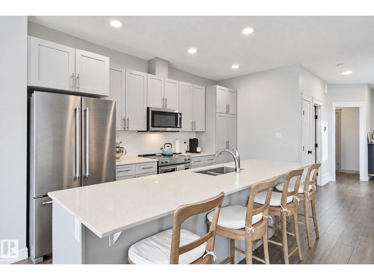
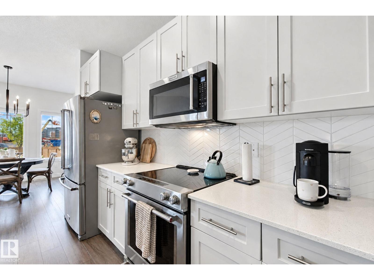
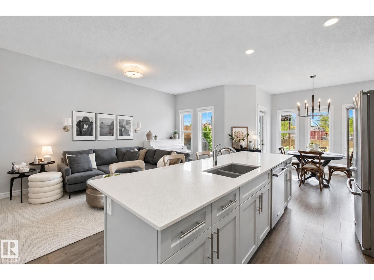
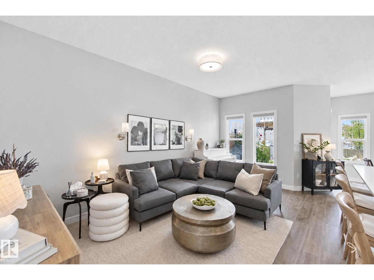
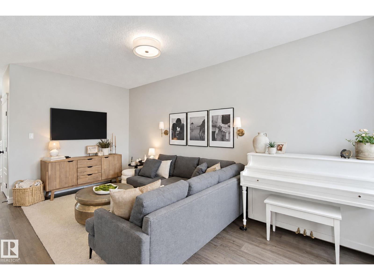
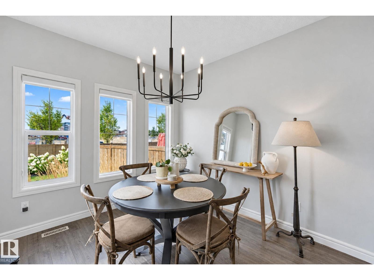
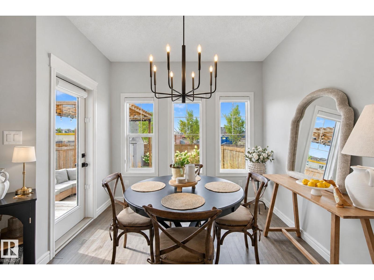
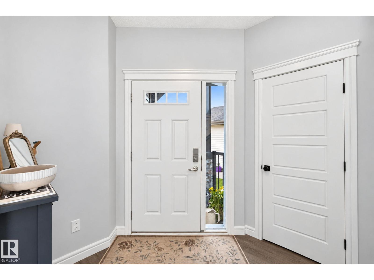
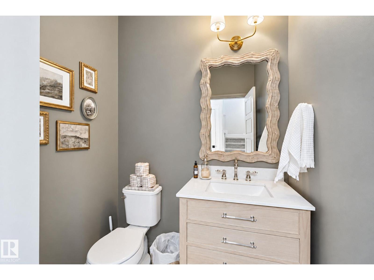
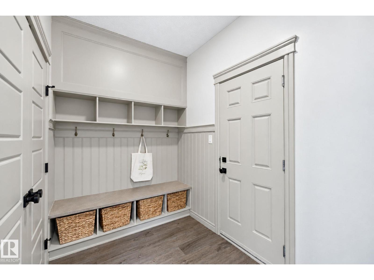
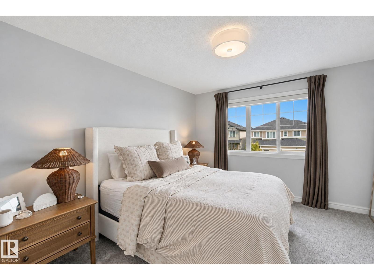
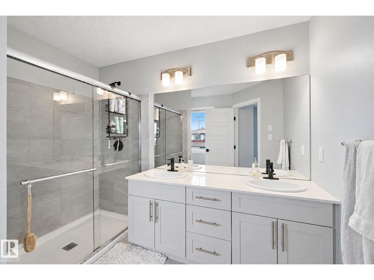
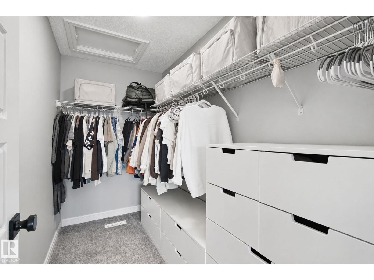
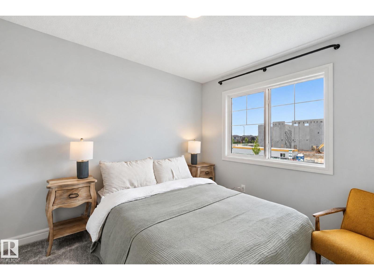
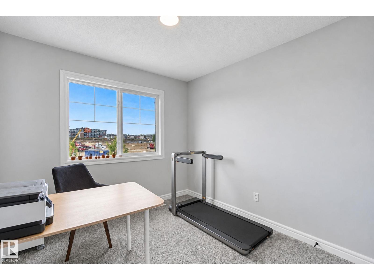
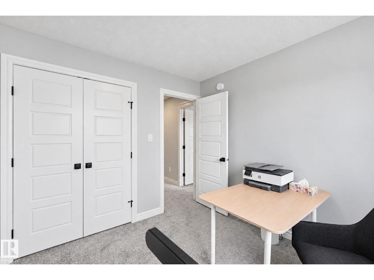
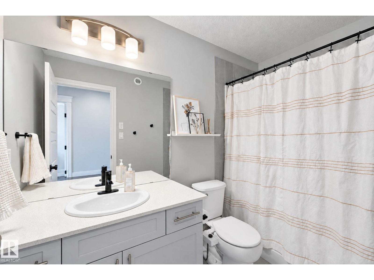
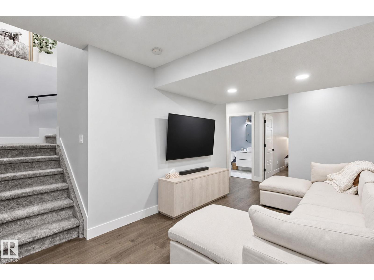
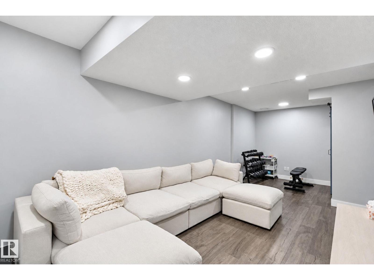
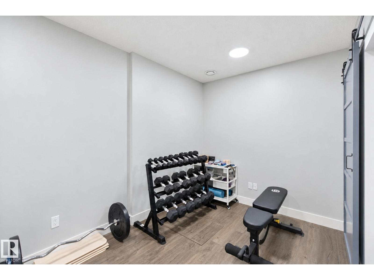
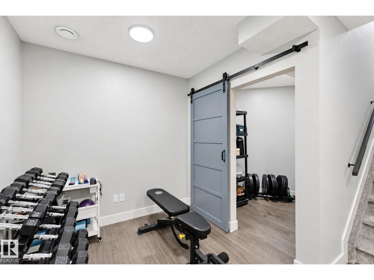
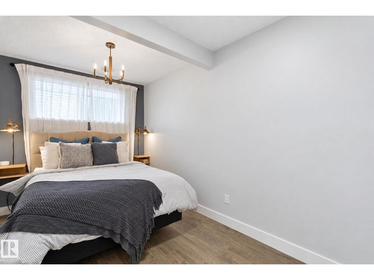
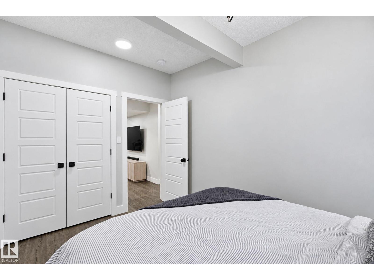
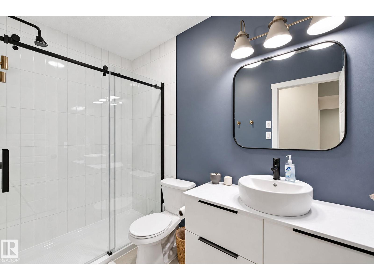
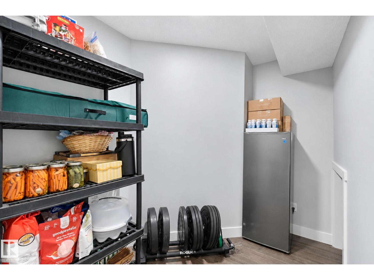
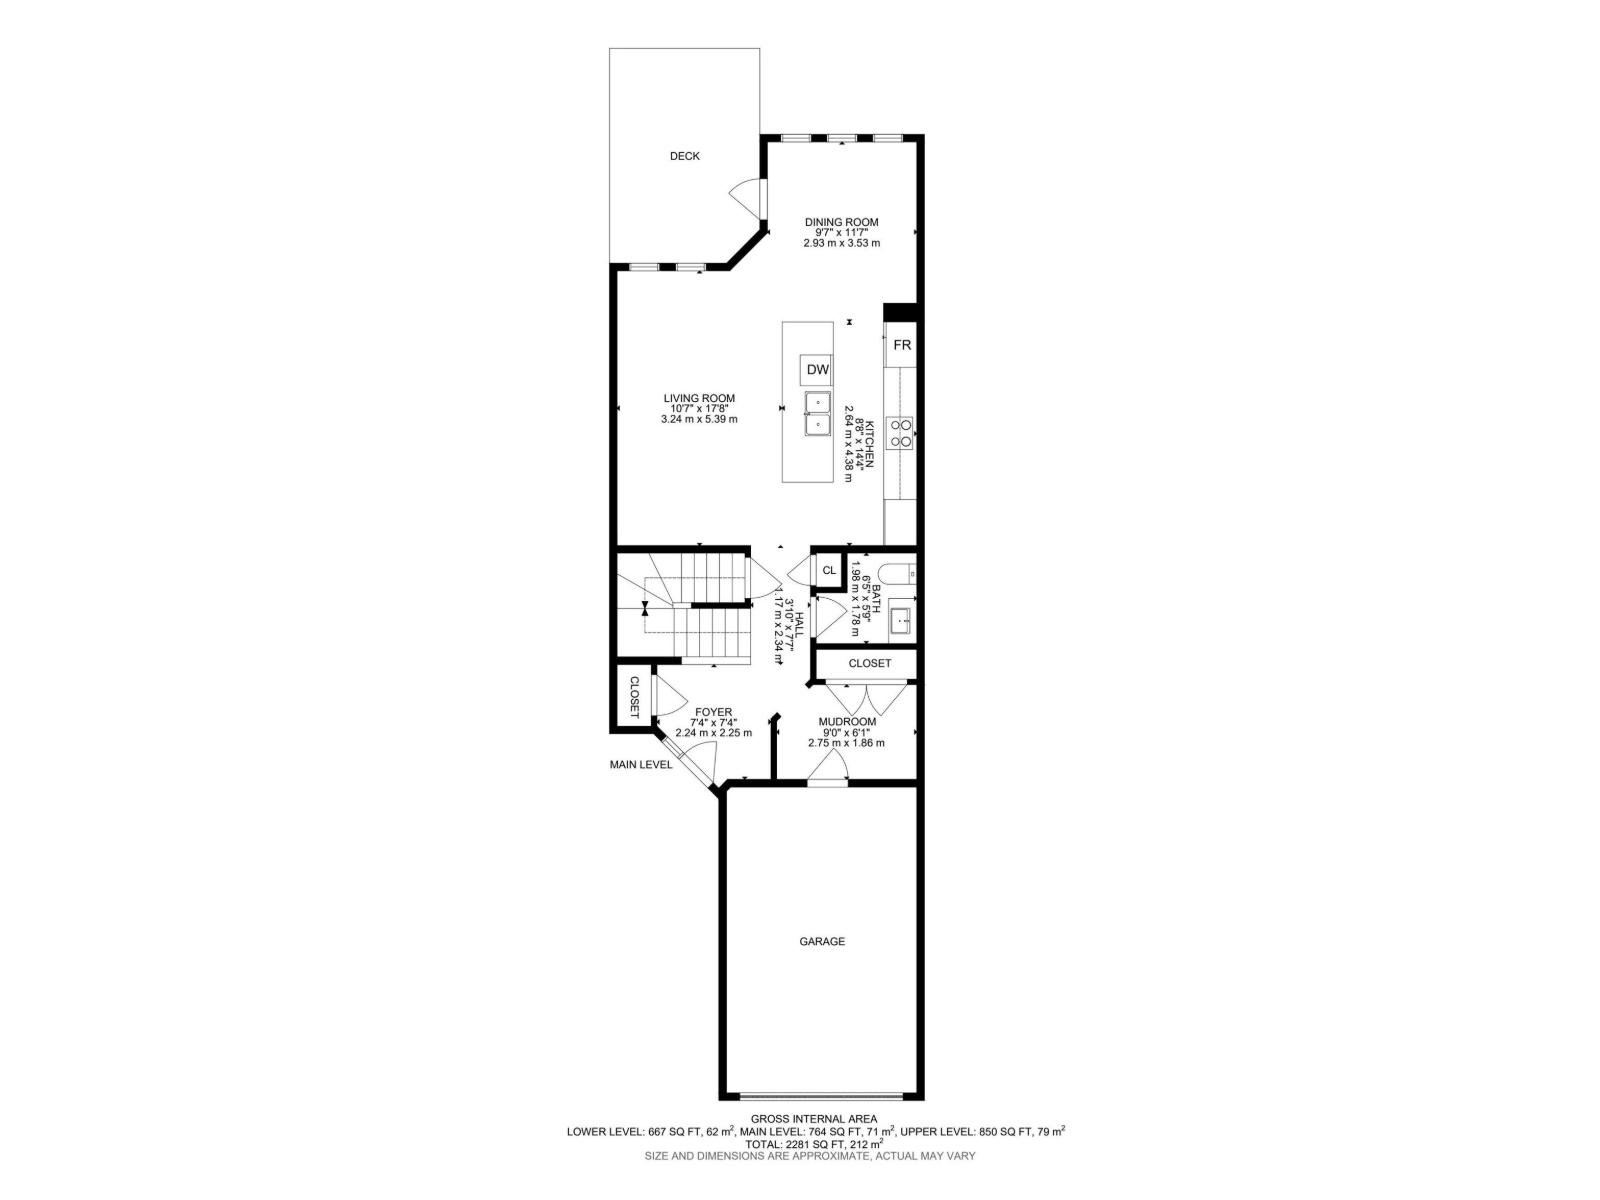
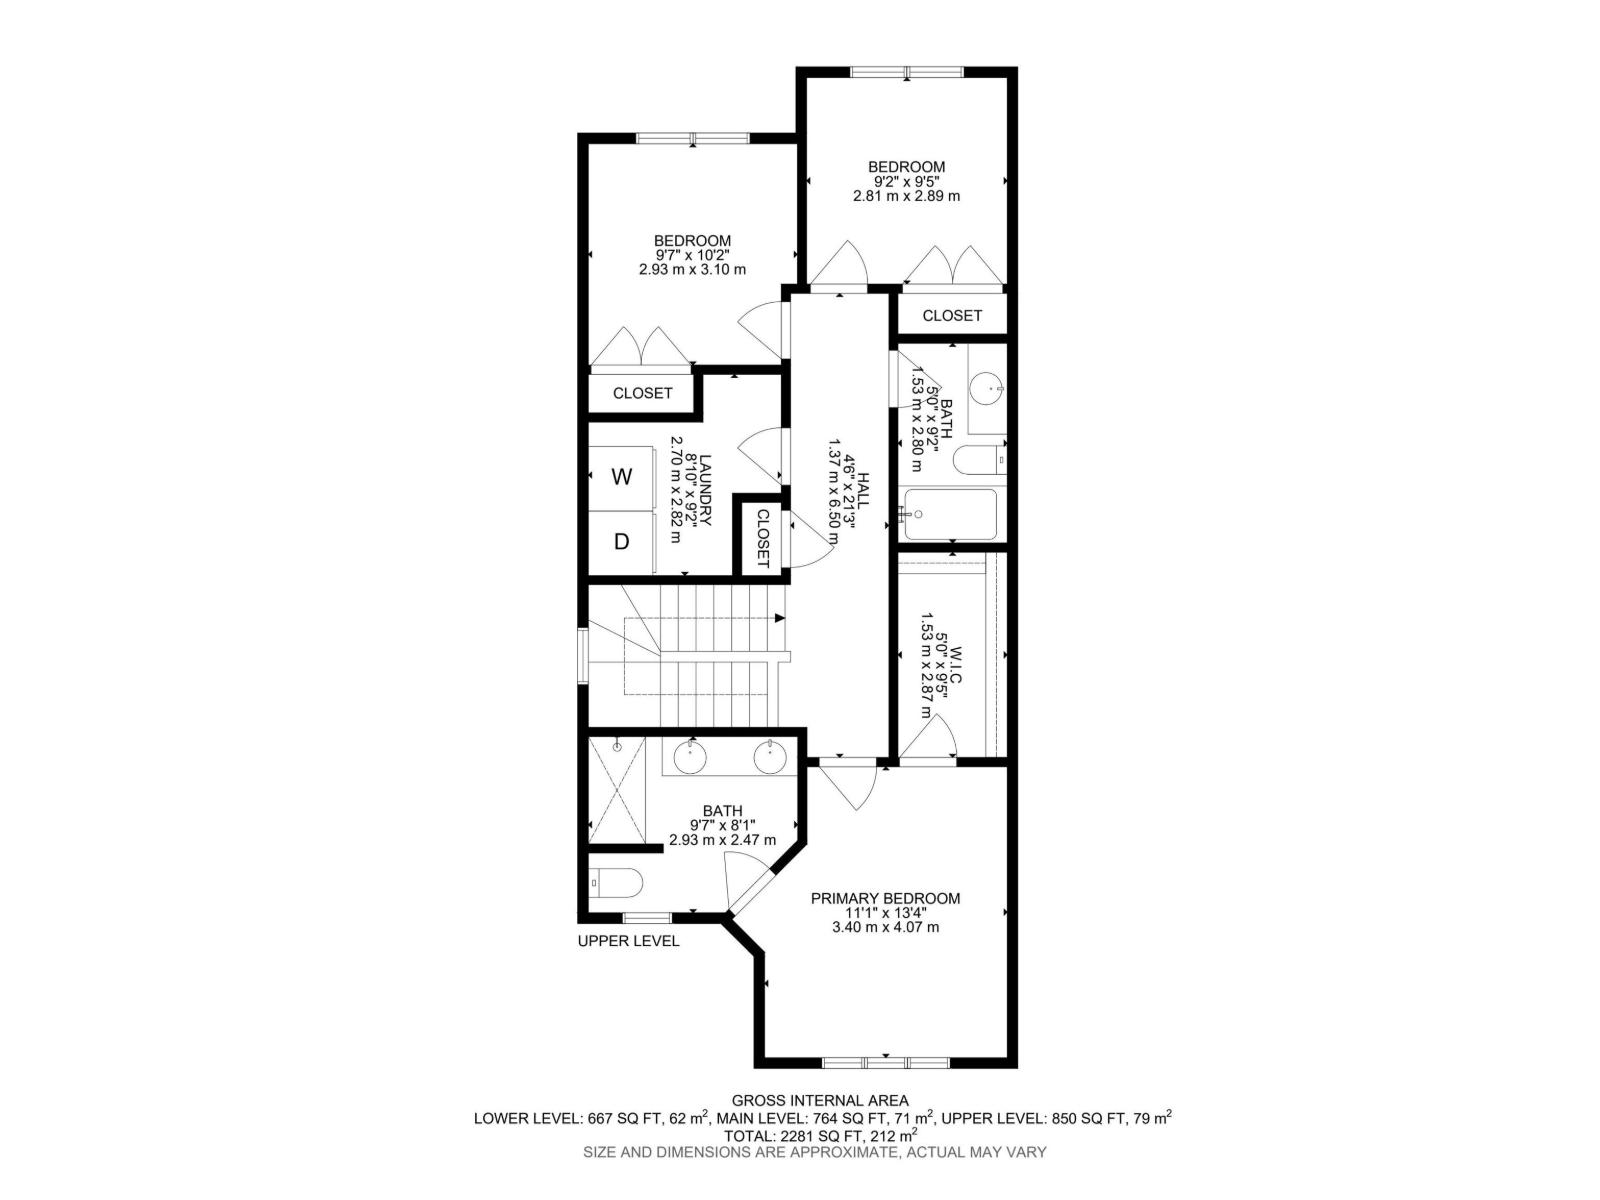
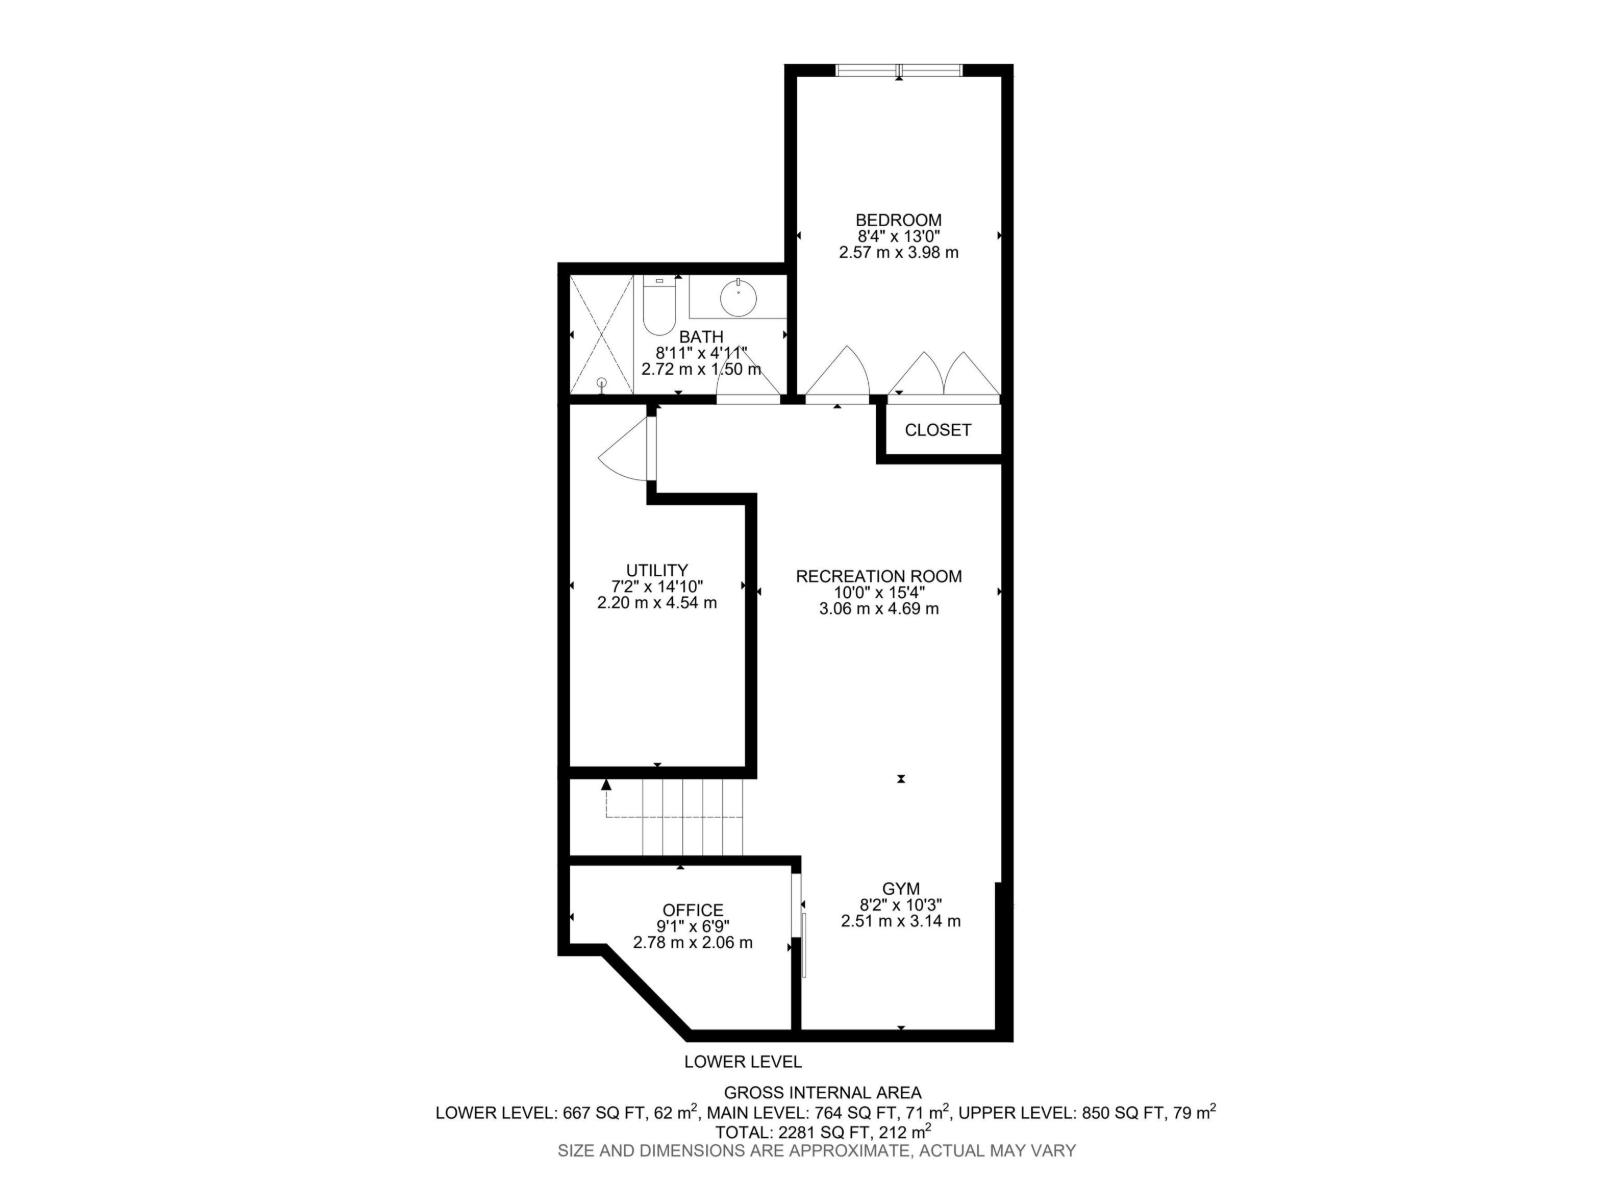
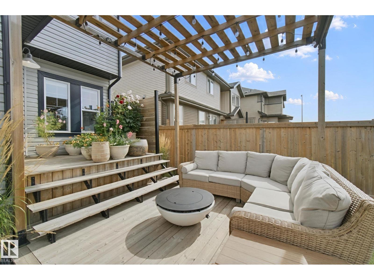
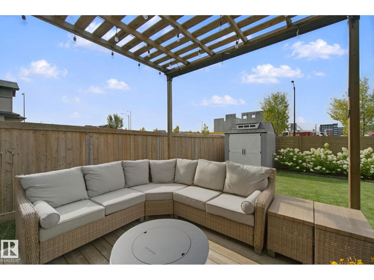
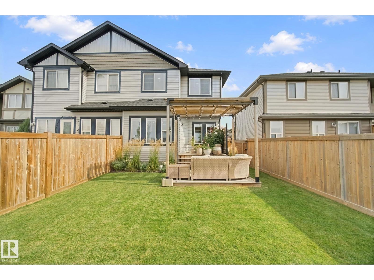
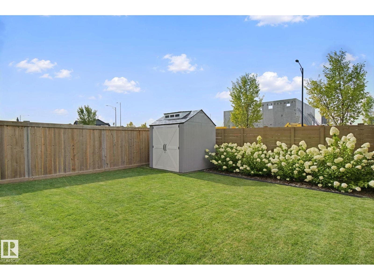
Welcome to 818 Cavanagh Heath! This beautifully maintained home offers charming Craftsman-style curb appeal, 4 bedrooms, 3.5 bathrooms, and plenty of space for the whole family. The open-concept main floor features a spacious kitchen with stone countertops, a large island, stainless steel appliances, and a bright living area perfect for entertaining. Upstairs you’ll find 3 bedrooms, including the primary suite with double sinks and a spacious walk-in shower. The fully finished basement adds a 4th bedroom, bathroom, and additional living space. Enjoy central A/C and a fantastic backyard with plenty of room to relax or entertain. Located in the growing community of Cavanagh, you’re close to Blackmud Creek’s walking trails, the upcoming K–9 school, and shopping in Heritage Valley just 5 minutes away. With easy access to South Edmonton Common and Edmonton International Airport, this home offers a great combination of space, comfort, and convenience! (id:58723)
Property Details
| MLS® Number | E4513578 |
| Property Type | Single Family |
| Neigbourhood | Cavanagh |
| AmenitiesNearBy | Airport, Park, Schools |
| Features | Cul-de-sac, See Remarks, No Animal Home, No Smoking Home |
| Structure | Deck |
Building
| BathroomTotal | 4 |
| BedroomsTotal | 4 |
| Amenities | Ceiling - 9ft, Vinyl Windows |
| Appliances | Dishwasher, Dryer, Garage Door Opener Remote(s), Garage Door Opener, Garburator, Microwave Range Hood Combo, Oven - Built-in, Refrigerator, Washer, Window Coverings |
| BasementDevelopment | Finished |
| BasementType | Full (finished) |
| ConstructedDate | 2019 |
| ConstructionStyleAttachment | Semi-detached |
| CoolingType | Central Air Conditioning |
| FireProtection | Smoke Detectors |
| HalfBathTotal | 1 |
| HeatingType | Forced Air |
| StoriesTotal | 2 |
| SizeInterior | 1615 Sqft |
| Type | Duplex |
Parking
| Attached Garage |
Land
| Acreage | No |
| FenceType | Fence |
| LandAmenities | Airport, Park, Schools |
| SizeIrregular | 300.69 |
| SizeTotal | 300.69 M2 |
| SizeTotalText | 300.69 M2 |
Rooms
| Level | Type | Length | Width | Dimensions |
|---|---|---|---|---|
| Basement | Den | 2.78 m | 2.06 m | 2.78 m x 2.06 m |
| Basement | Bedroom 4 | 2.57 m | 3.98 m | 2.57 m x 3.98 m |
| Basement | Recreation Room | 3.06 m | 4.68 m | 3.06 m x 4.68 m |
| Main Level | Living Room | 3.24 m | 5.37 m | 3.24 m x 5.37 m |
| Main Level | Dining Room | 2.93 m | 3.53 m | 2.93 m x 3.53 m |
| Main Level | Kitchen | 2.64 m | 4.38 m | 2.64 m x 4.38 m |
| Upper Level | Primary Bedroom | 3.4 m | 4.07 m | 3.4 m x 4.07 m |
| Upper Level | Bedroom 2 | 2.81 m | 2.89 m | 2.81 m x 2.89 m |
| Upper Level | Bedroom 3 | 2.93 m | 3.1 m | 2.93 m x 3.1 m |
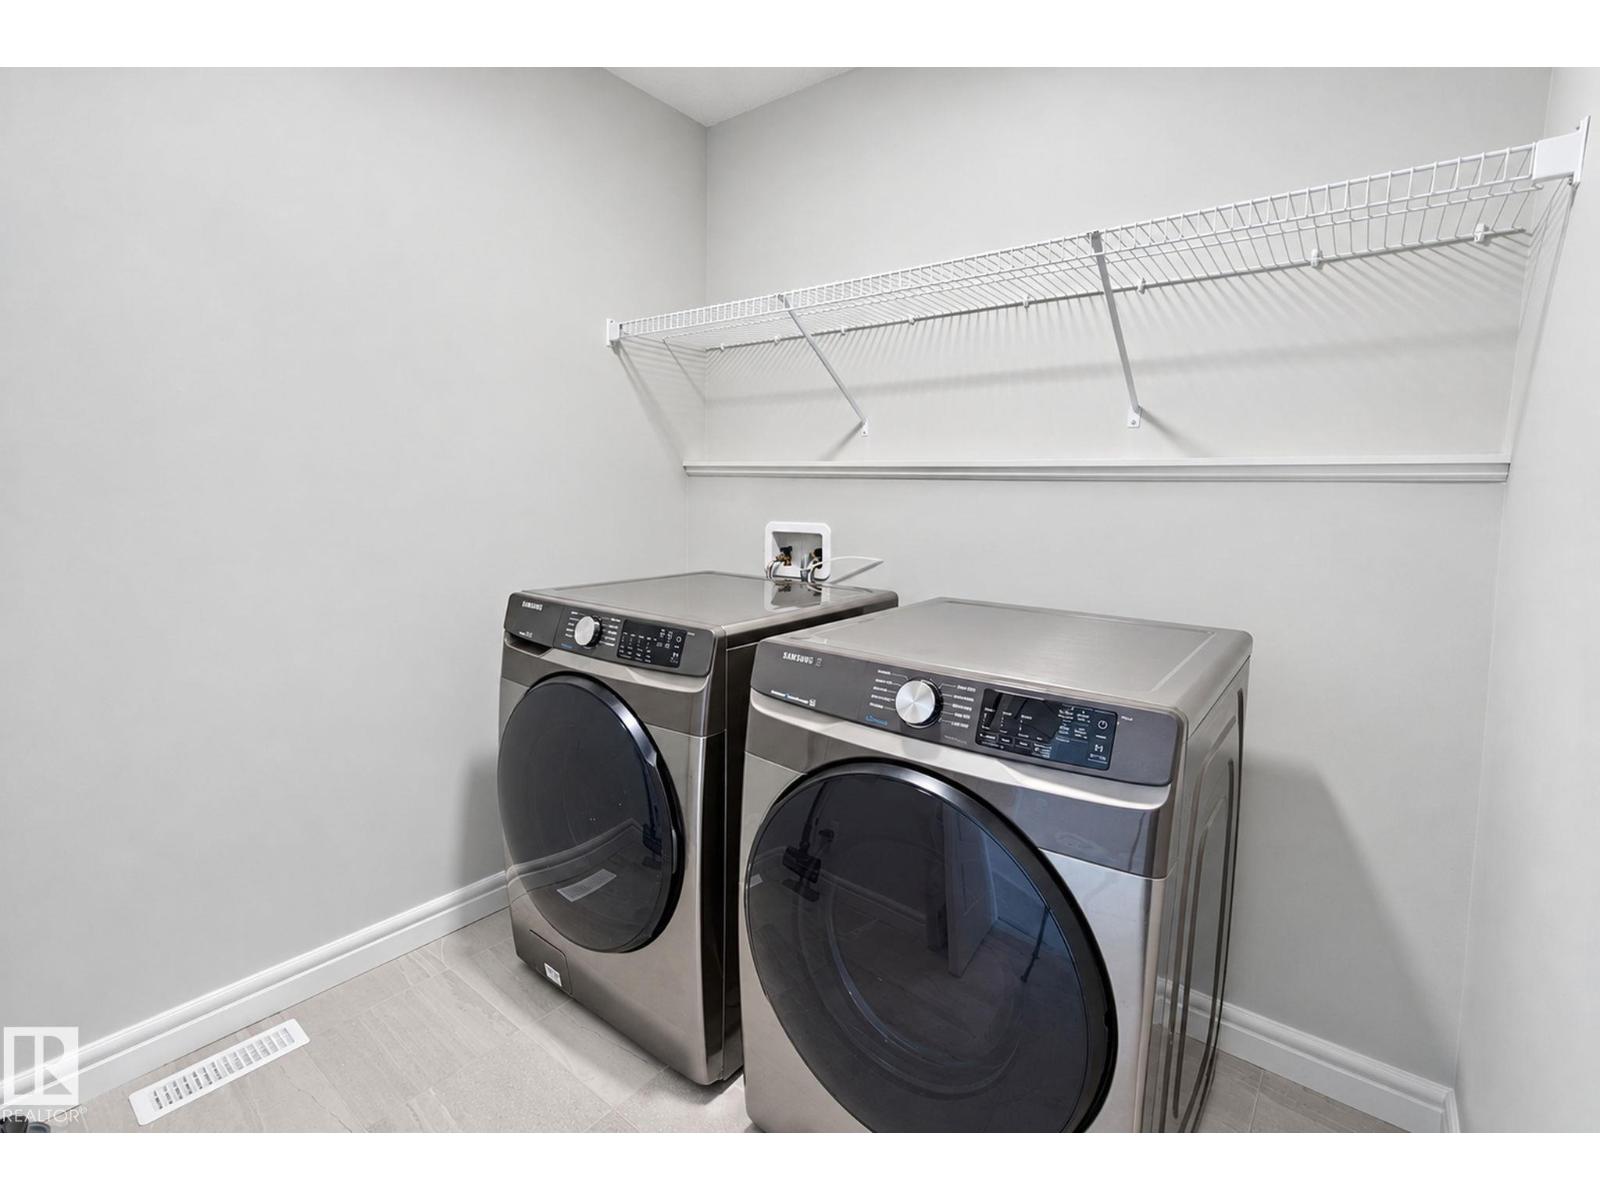
| Upper Level | Laundry Room | 2.7 m | 2.82 m | 2.7 m x 2.82 m |
https://www.realtor.ca/real-estate/30422507/818-cavanagh-he-sw-edmonton-cavanagh

The trademarks REALTOR®, REALTORS®, and the REALTOR® logo are controlled by The Canadian Real Estate Association (CREA) and identify real estate professionals who are members of CREA. The trademarks MLS®, Multiple Listing Service® and the associated logos are owned by The Canadian Real Estate Association (CREA) and identify the quality of services provided by real estate professionals who are members of CREA. The trademark DDF® is owned by The Canadian Real Estate Association (CREA) and identifies CREA's Data Distribution Facility (DDF®)
October 20 2026 03:22:16
REALTORS® Association of Edmonton
RE/MAX Real Estate