Hurry Home

#82 50 Ebony Bv Sherwood Park, Alberta T8H 2X4

Interested?
Please contact us for more information about this property.
$435,000Maintenance, Exterior Maintenance, Insurance, Property Management, Other, See Remarks
$268.03 Monthly
Maintenance, Exterior Maintenance, Insurance, Property Management, Other, See Remarks
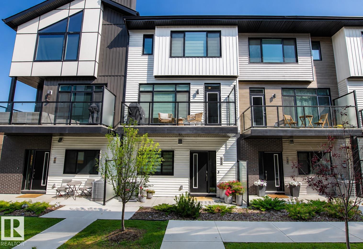
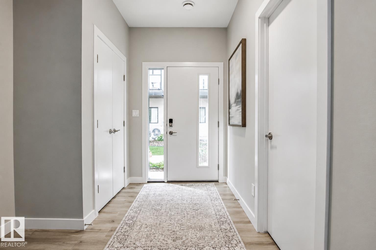
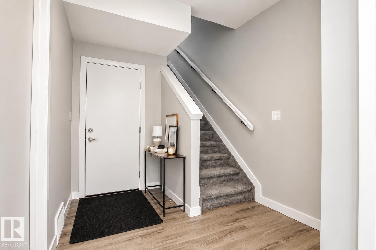
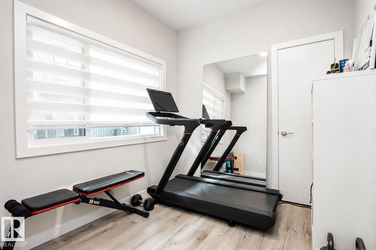
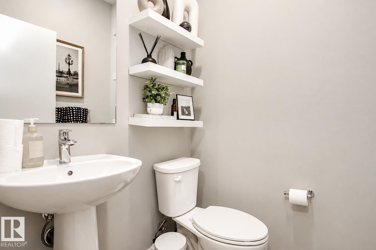
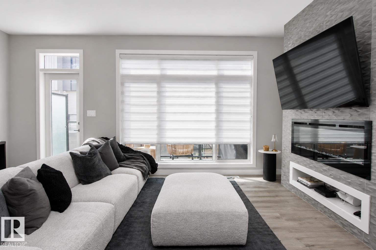
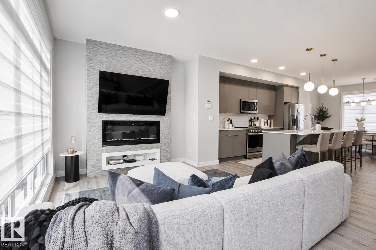
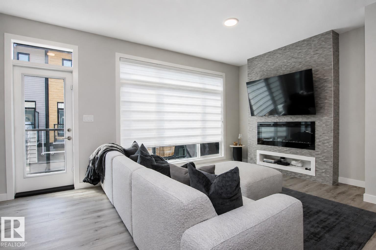
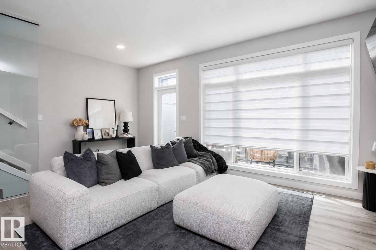
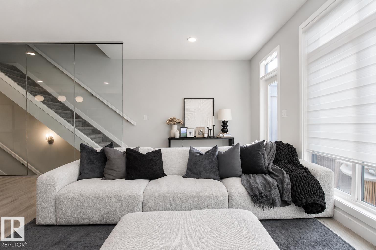
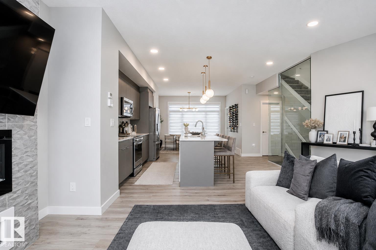
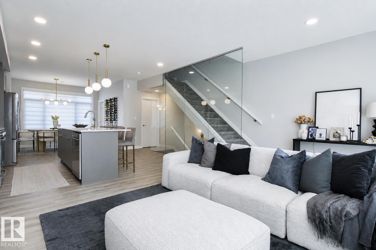
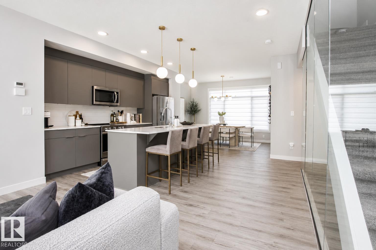
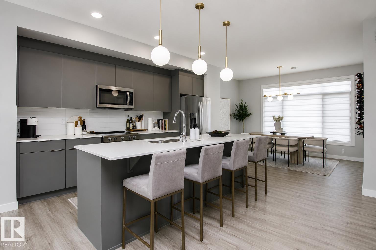
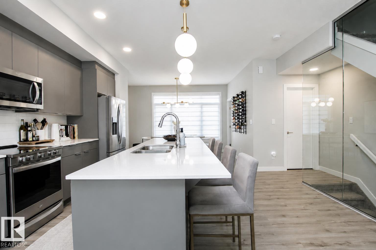
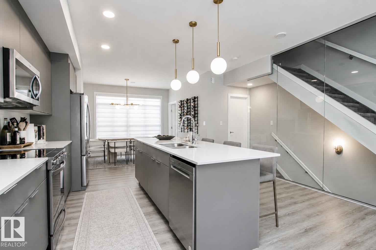
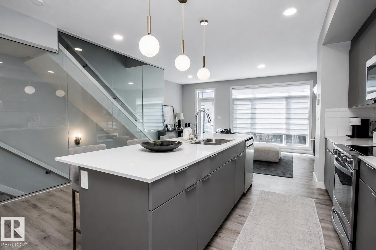
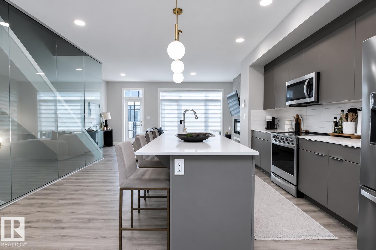
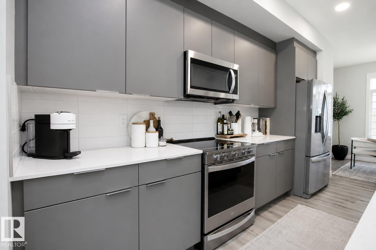
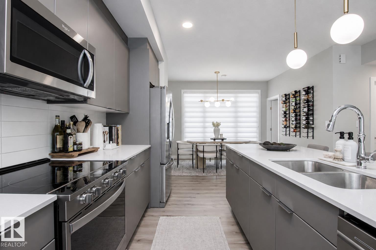
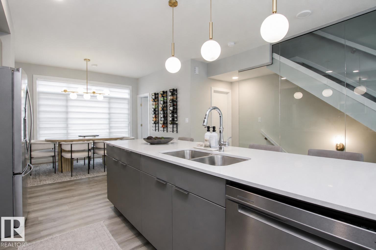
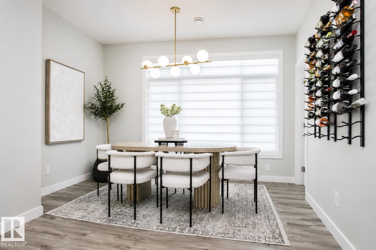
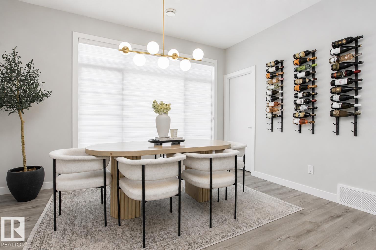
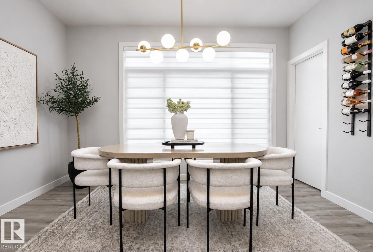
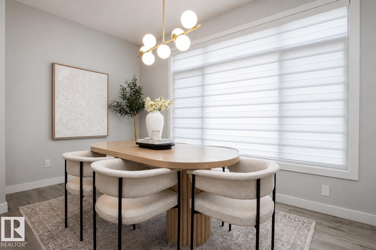
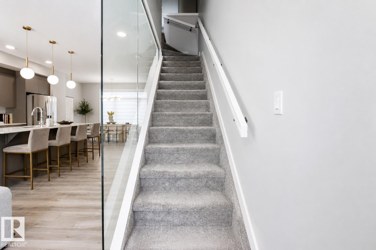
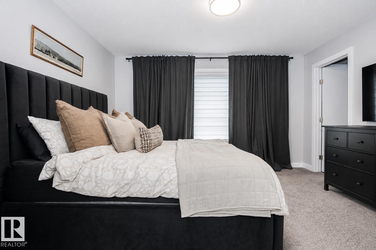
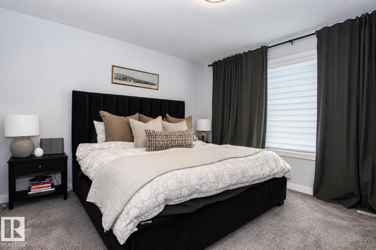
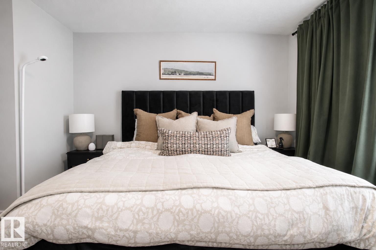
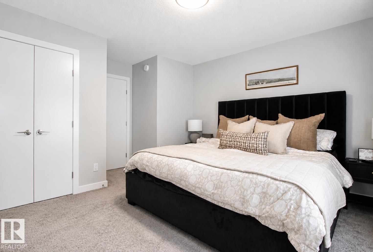
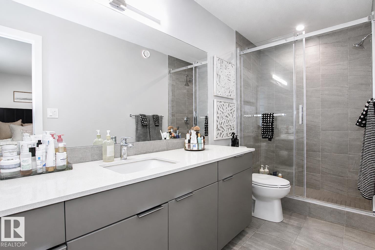
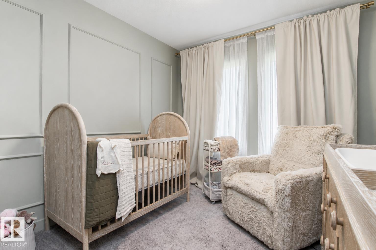
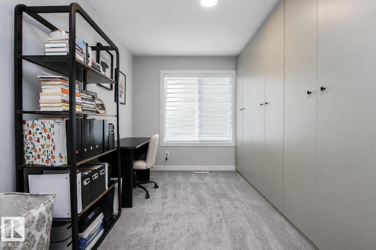
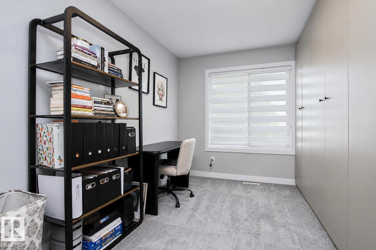
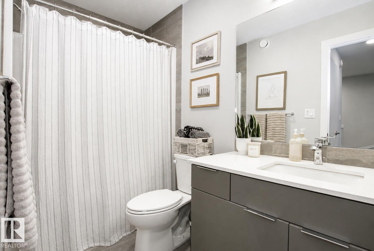
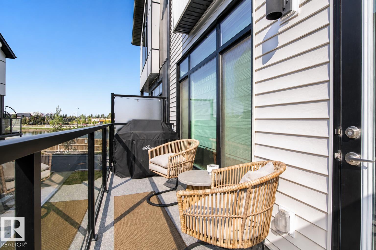
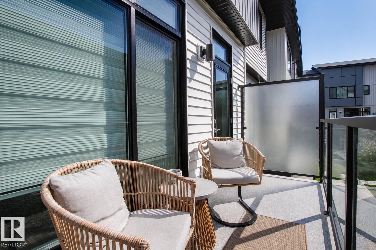
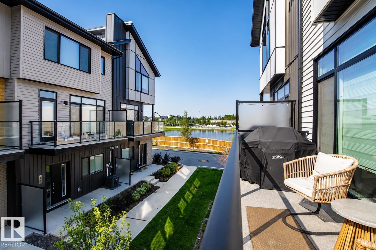
$268.03 MonthlyThis beautifully designed townhome that is truly show home worthy will certainly check off all of your boxes!!! The main floor boasts an abundance of windows allowing in a ton of natural light. Upstairs you will find two spacious bedrooms with primary featuring a beautiful upgraded ensuite and walk in closet. plus a versatile bonus room with built in shelving, perfect for a home office, gym, or guest space. The main floor features a stylish centre galley kitchen with upgraded stainless steel appliances, elegant quartz countertops, and modern finishes throughout. Enjoy the striking glass feature wall, wine wall, cozy up by the fireplace, or relax on your private balcony. Additional highlights include central air conditioning for year-round comfort and a double attached garage providing ample parking and storage. This exceptional home combines contemporary style, thoughtful design, and everyday functionality—an ideal place to call home. (id:58723)
Property Details
| MLS® Number | E4500848 |
| Property Type | Single Family |
| Neigbourhood | Emerald Hills |
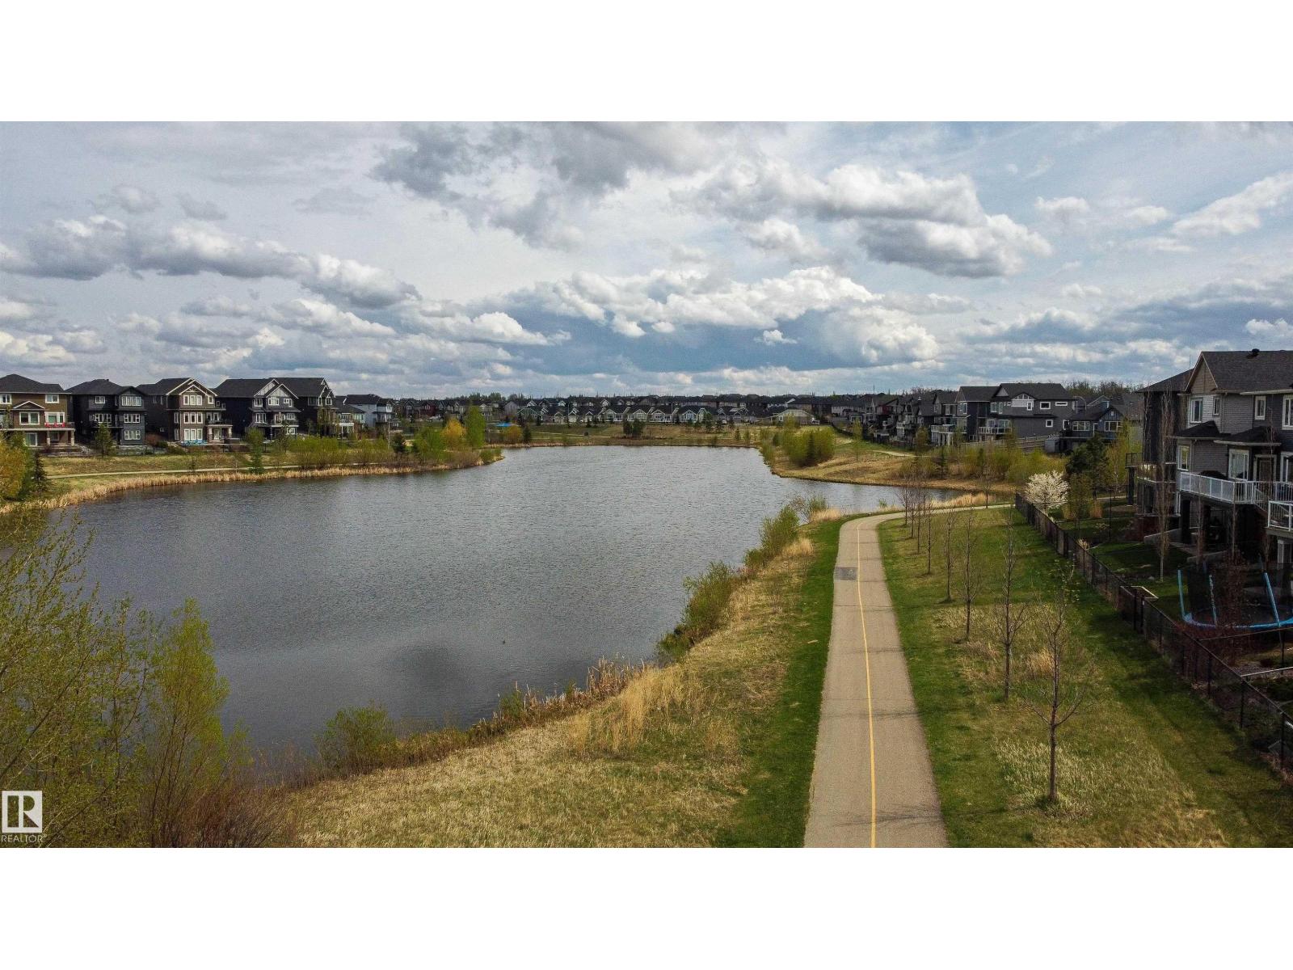
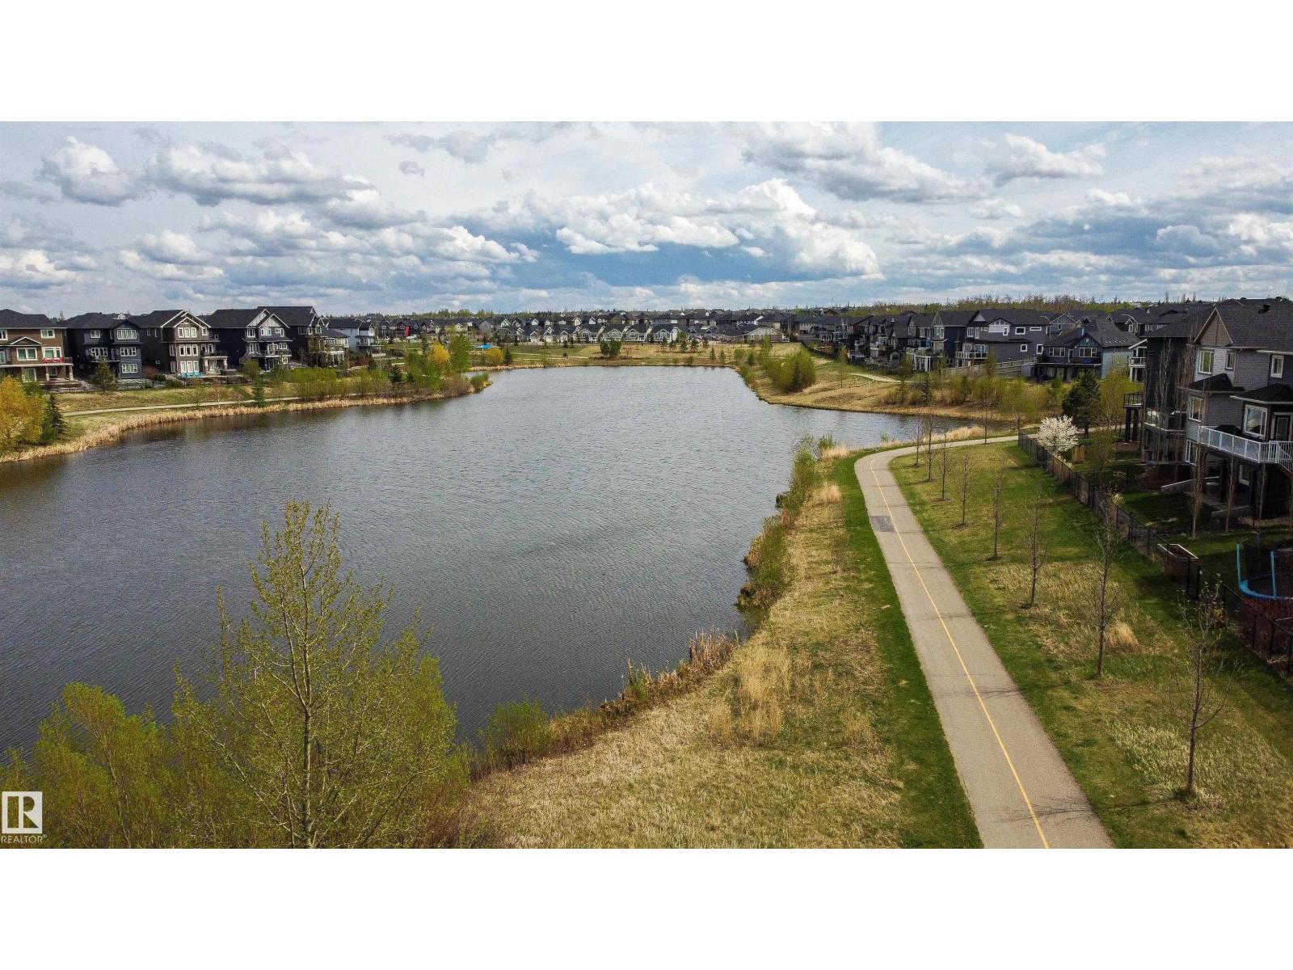
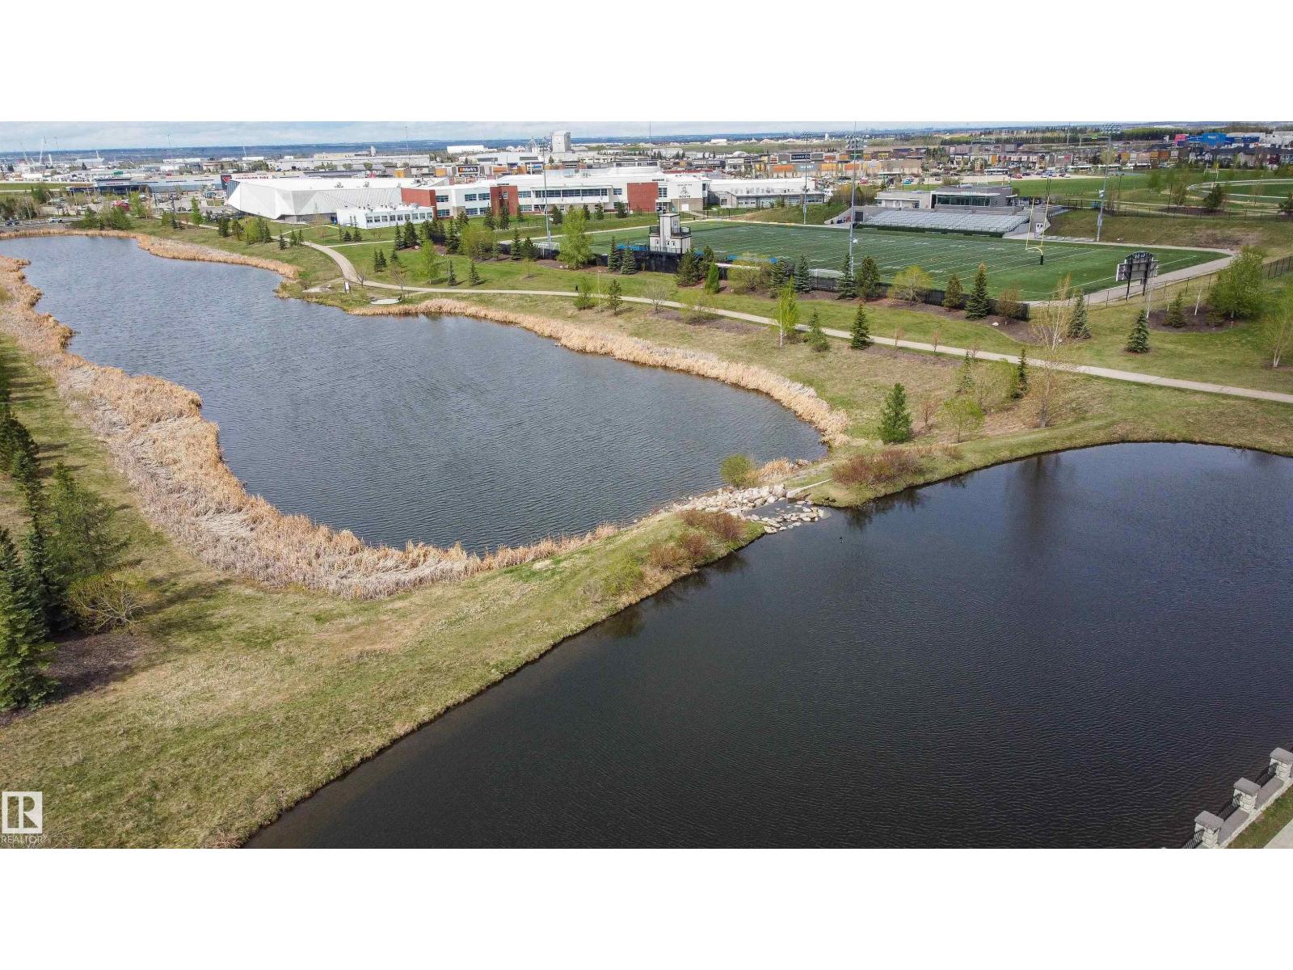
| AmenitiesNearBy | Golf Course, Public Transit, Schools, Shopping |
| Features | Flat Site, Closet Organizers, Exterior Walls- 2x6", No Animal Home, No Smoking Home |
| ParkingSpaceTotal | 4 |
| Structure | Deck |
Building
| BathroomTotal | 3 |
| BedroomsTotal | 2 |
| Amenities | Ceiling - 9ft, Vinyl Windows |
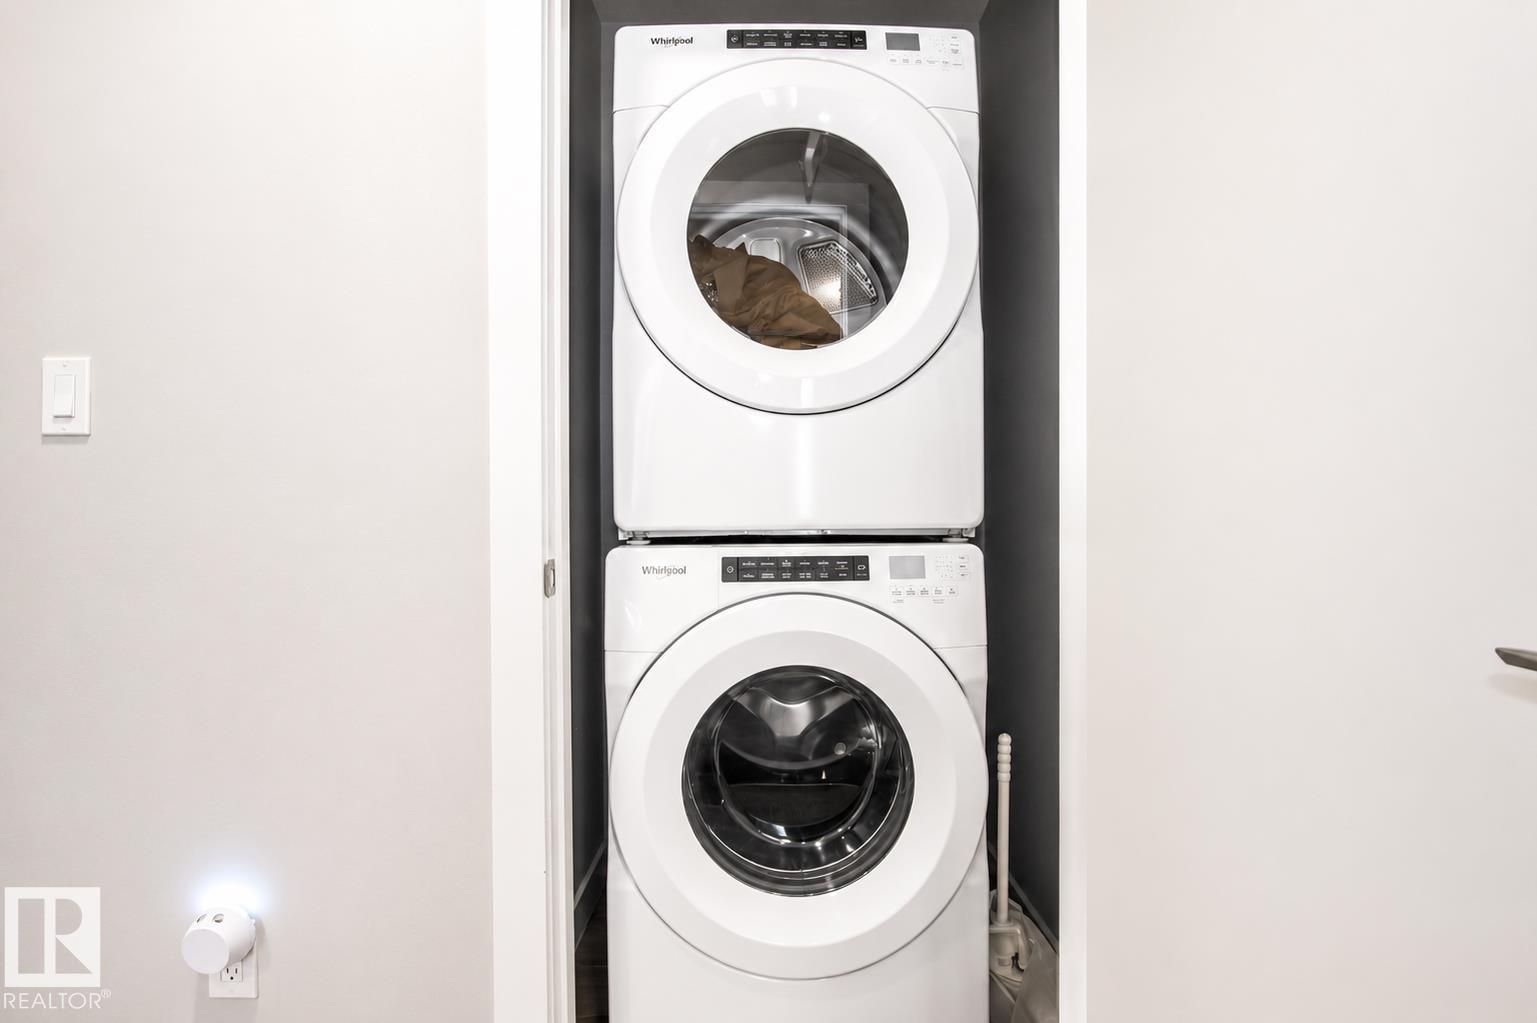
| Appliances | Dishwasher, Dryer, Garage Door Opener Remote(s), Garage Door Opener, Microwave Range Hood Combo, Refrigerator, Stove, Washer, Window Coverings |
| BasementType | None |
| ConstructedDate | 2021 |
| ConstructionStyleAttachment | Attached |
| CoolingType | Central Air Conditioning |
| FireProtection | Smoke Detectors |
| FireplaceFuel | Electric |
| FireplacePresent | Yes |
| FireplaceType | Unknown |
| HalfBathTotal | 1 |
| HeatingType | Forced Air |
| StoriesTotal | 2 |
| SizeInterior | 1663 Sqft |
| Type | Row / Townhouse |
Parking
| Attached Garage |
Land
| Acreage | No |
| LandAmenities | Golf Course, Public Transit, Schools, Shopping |
Rooms
| Level | Type | Length | Width | Dimensions |
|---|---|---|---|---|
| Main Level | Den | 2.75 m | 2.47 m | 2.75 m x 2.47 m |
| Upper Level | Living Room | 4.65 m | 2.95 m | 4.65 m x 2.95 m |
| Upper Level | Dining Room | 4.01 m | 2.32 m | 4.01 m x 2.32 m |
| Upper Level | Kitchen | 2.63 m | 4.06 m | 2.63 m x 4.06 m |
| Upper Level | Primary Bedroom | 4.03 m | 3.53 m | 4.03 m x 3.53 m |
| Upper Level | Bedroom 2 | 2.76 m | 2.69 m | 2.76 m x 2.69 m |
| Upper Level | Loft | 2.79 m | 3.62 m | 2.79 m x 3.62 m |
https://www.realtor.ca/real-estate/30081486/82-50-ebony-bv-sherwood-park-emerald-hills

The trademarks REALTOR®, REALTORS®, and the REALTOR® logo are controlled by The Canadian Real Estate Association (CREA) and identify real estate professionals who are members of CREA. The trademarks MLS®, Multiple Listing Service® and the associated logos are owned by The Canadian Real Estate Association (CREA) and identify the quality of services provided by real estate professionals who are members of CREA. The trademark DDF® is owned by The Canadian Real Estate Association (CREA) and identifies CREA's Data Distribution Facility (DDF®)
July 27 2026 05:32:01
REALTORS® Association of Edmonton
Royal LePage Prestige Realty