Hurry Home

820 179 St Sw Edmonton, Alberta T6W 2S7

Interested?
Please contact us for more information about this property.
$634,888
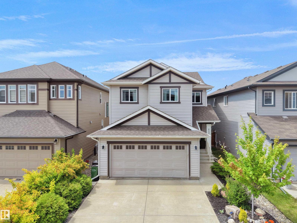
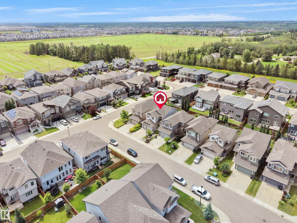
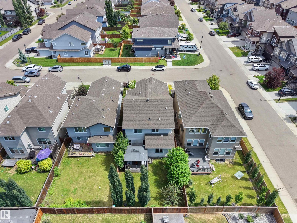
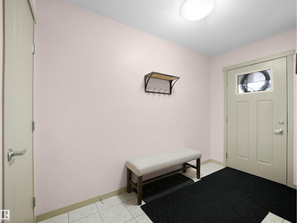
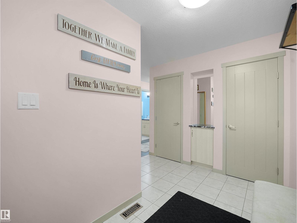
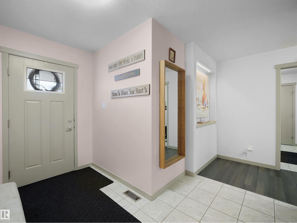
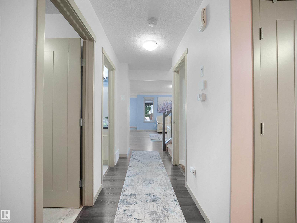
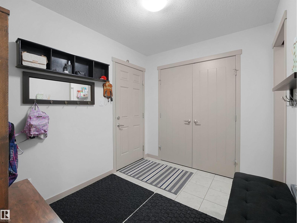
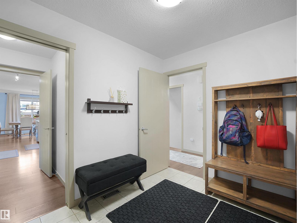
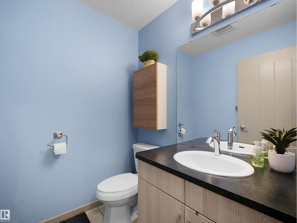
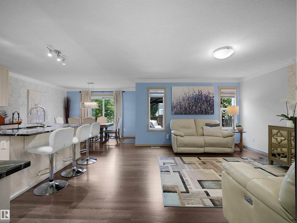
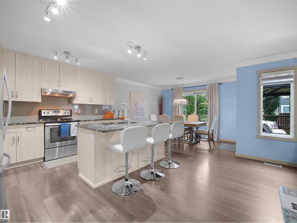
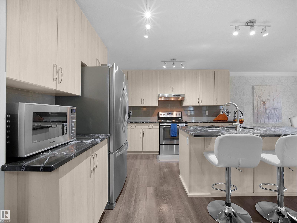
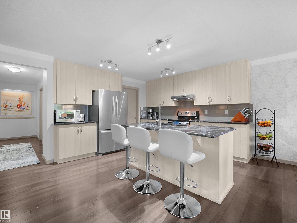
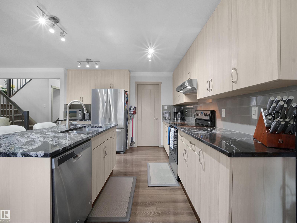
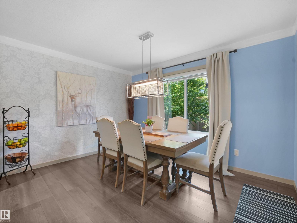
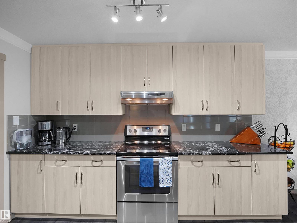
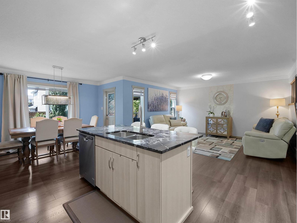
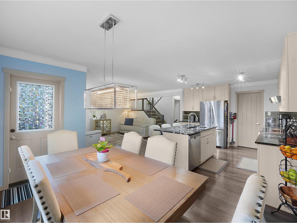
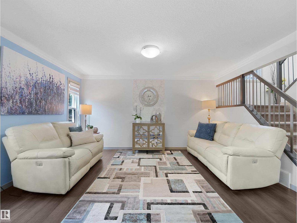
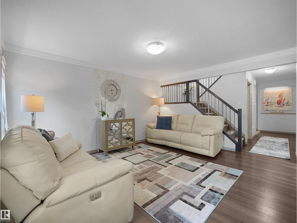
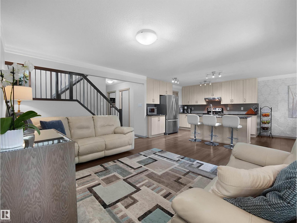
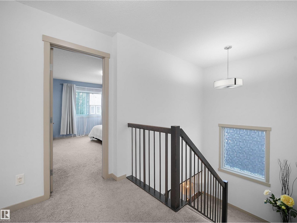
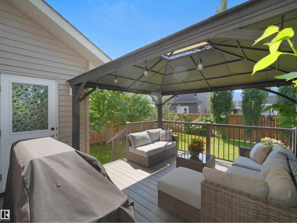
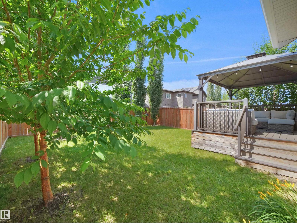
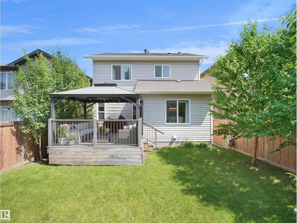
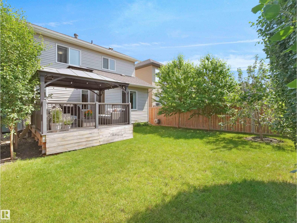
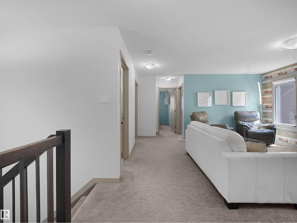
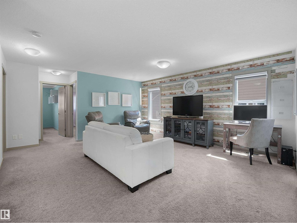
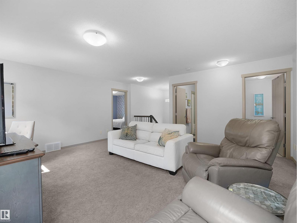
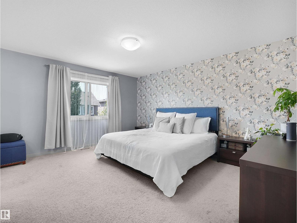
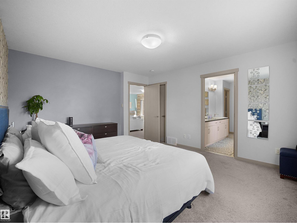
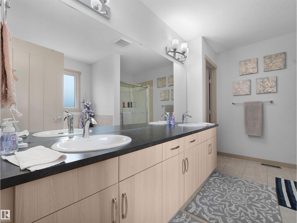
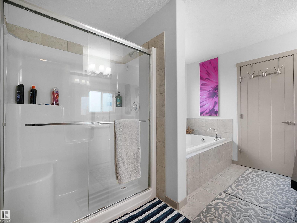
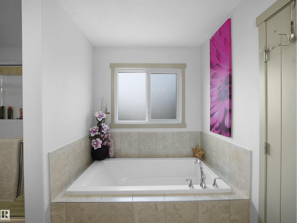
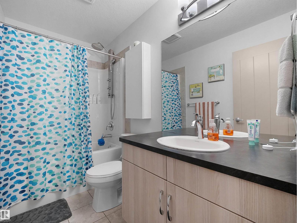
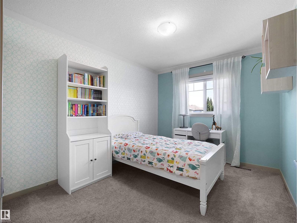
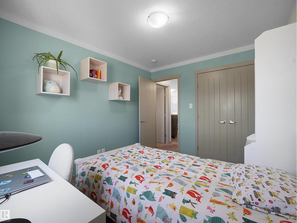
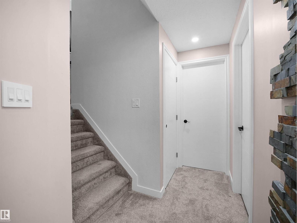
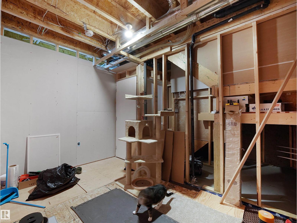
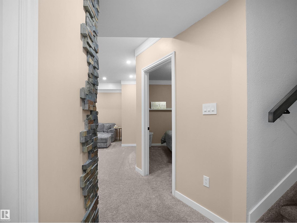
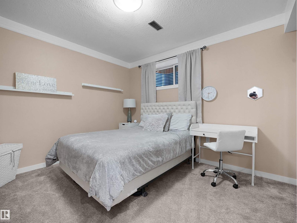
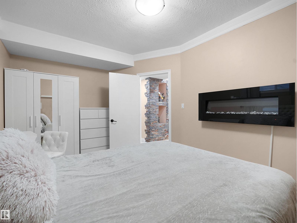
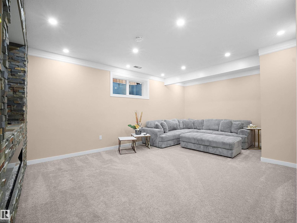
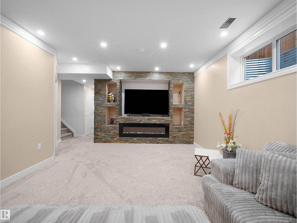
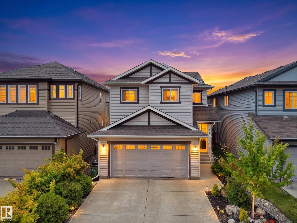
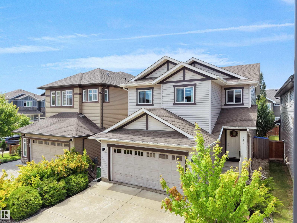
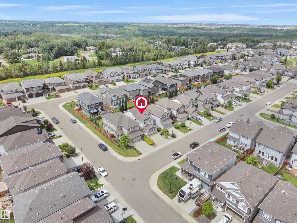
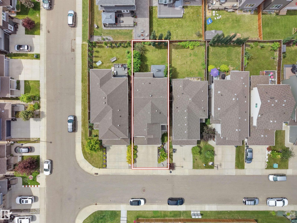
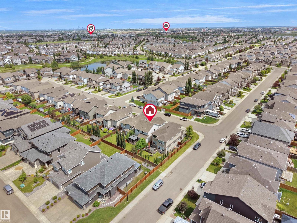
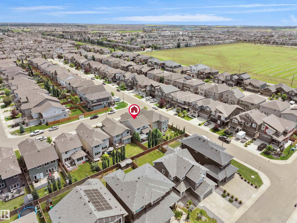
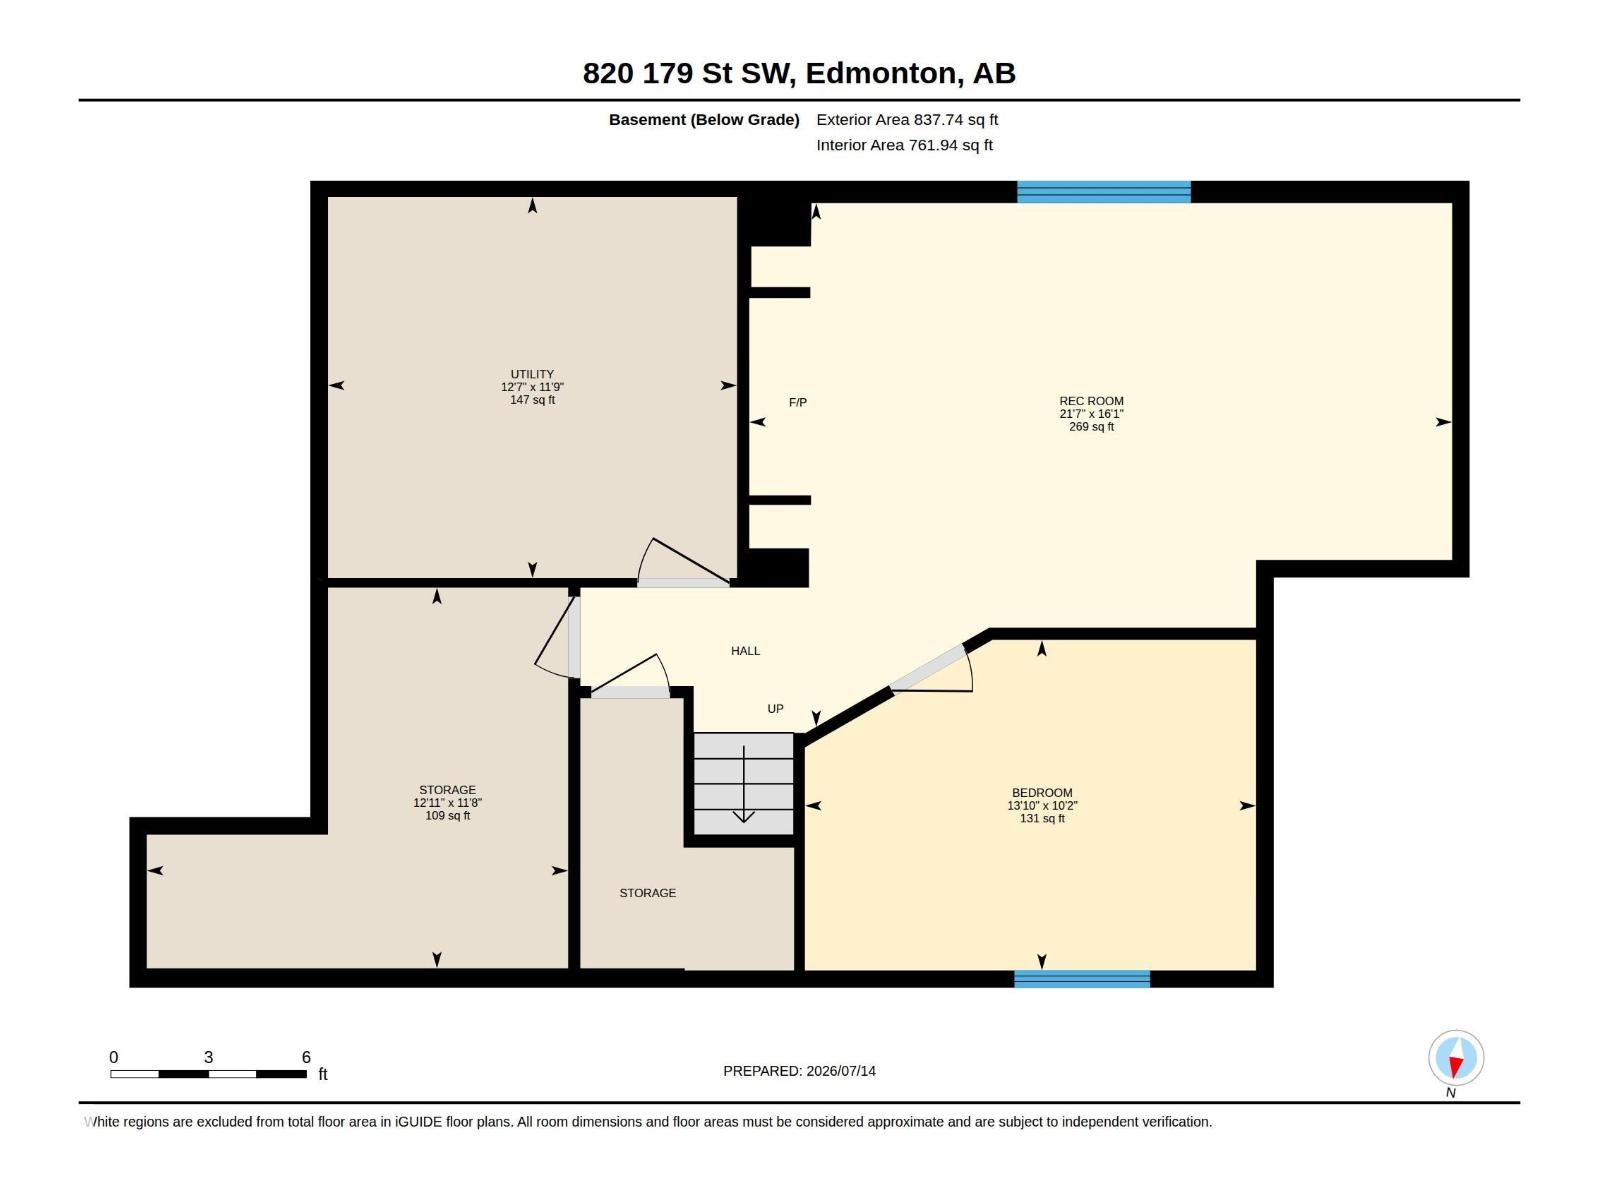
Welcome to this beautifully maintained home in the sought-after community of Windermere! Offering over 2,100 sq. ft. of finished living space, this inviting home features 3 upper floor bedrooms, 2.5 bathrooms, and a bright open-concept layout designed for comfortable everyday living. The kitchen showcases granite countertops, a large island, and a walk-in pantry, while the spacious primary retreat offers a spa-inspired 5-piece ensuite. The basement provides additional finished living space with a generous recreation area, a cozy fireplace, and a versatile room ideal for guests, hobbies, or a home office. Enjoy an expansive outdoor area perfect for relaxing or entertaining. Ideally located near schools, parks, shopping, Terwillegar Drive, and Anthony Henday for exceptional convenience. (id:58723)
Open House
This property has open houses!
2:00 pm
Ends at:4:00 pm
Property Details
| MLS® Number | E4499204 |
| Property Type | Single Family |
| Neigbourhood | Windermere |
| AmenitiesNearBy | Airport, Golf Course, Playground, Public Transit, Schools |
| Features | No Back Lane |
| Structure | Deck |
Building
| BathroomTotal | 3 |
| BedroomsTotal | 3 |
| Appliances | Dishwasher, Dryer, Garage Door Opener Remote(s), Hood Fan, Microwave, Refrigerator, Stove, Washer, Window Coverings |
| BasementDevelopment | Finished |
| BasementType | Full (finished) |
| ConstructedDate | 2016 |
| ConstructionStyleAttachment | Detached |
| FireProtection | Smoke Detectors |
| HalfBathTotal | 1 |
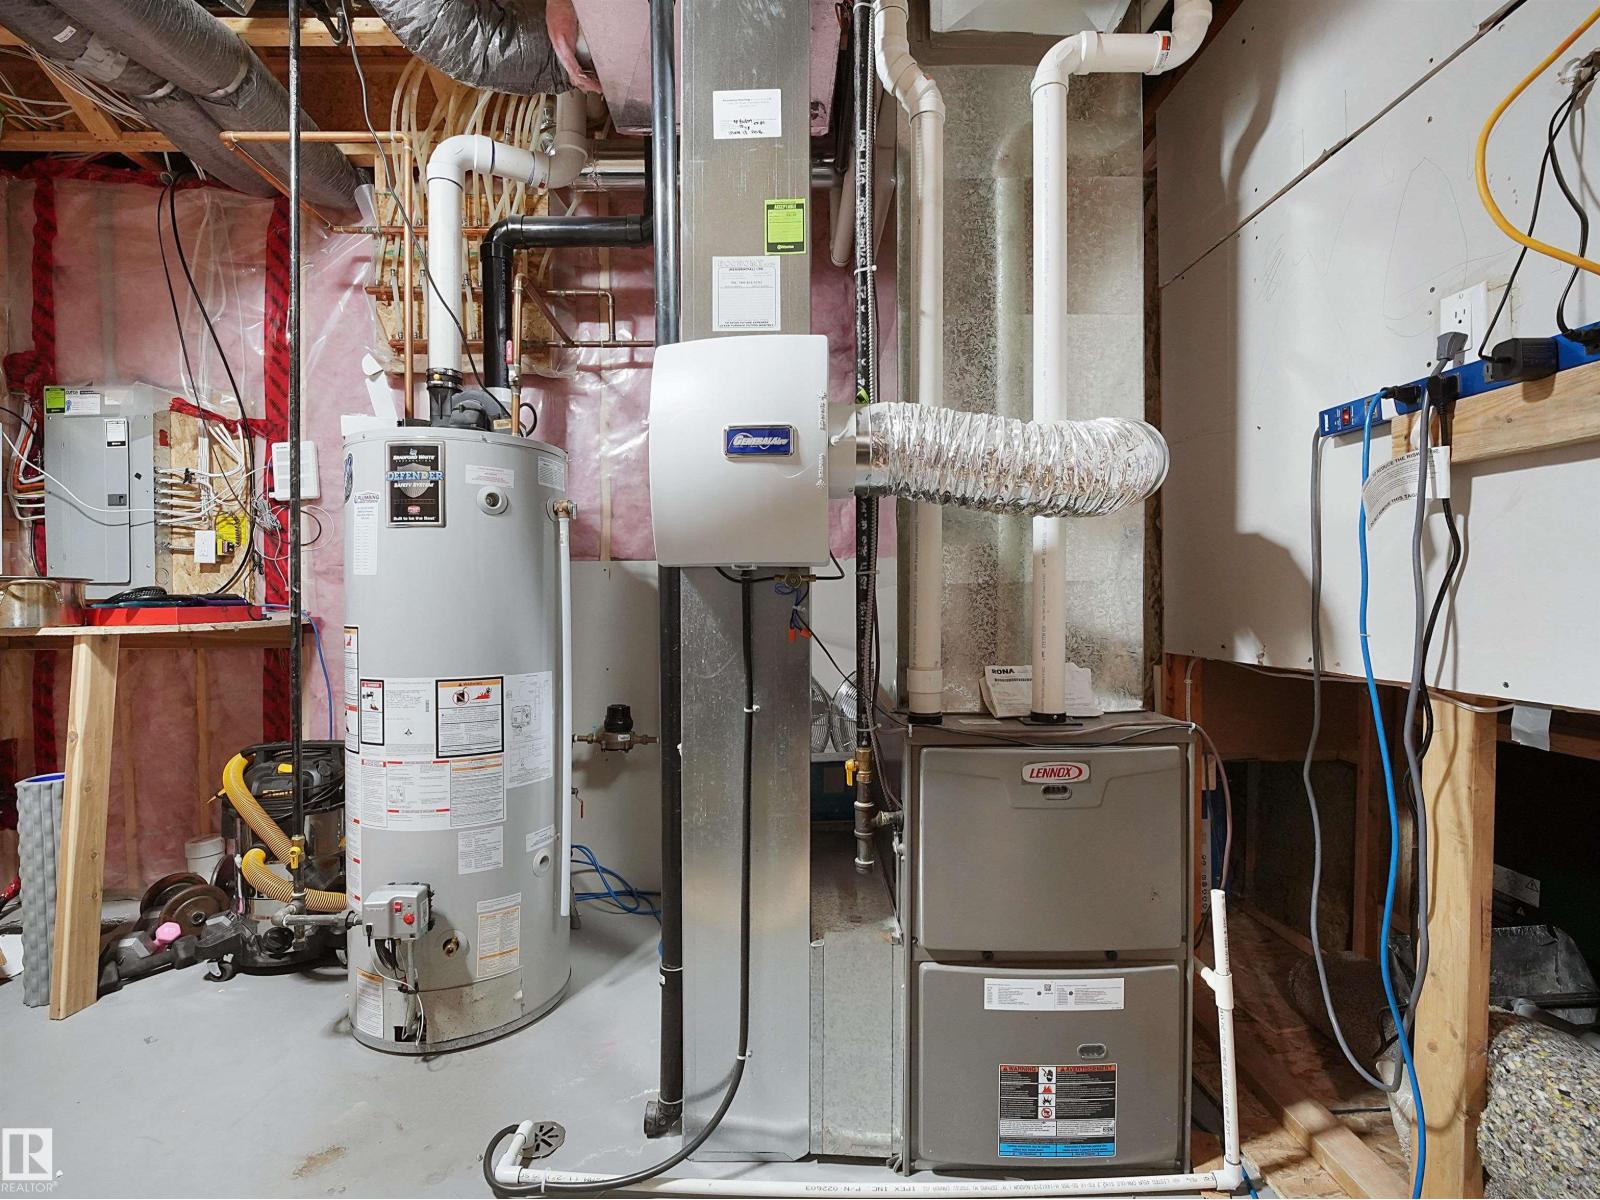
| HeatingType | Forced Air |
| StoriesTotal | 2 |
| SizeInterior | 2107 Sqft |
| Type | House |
Parking
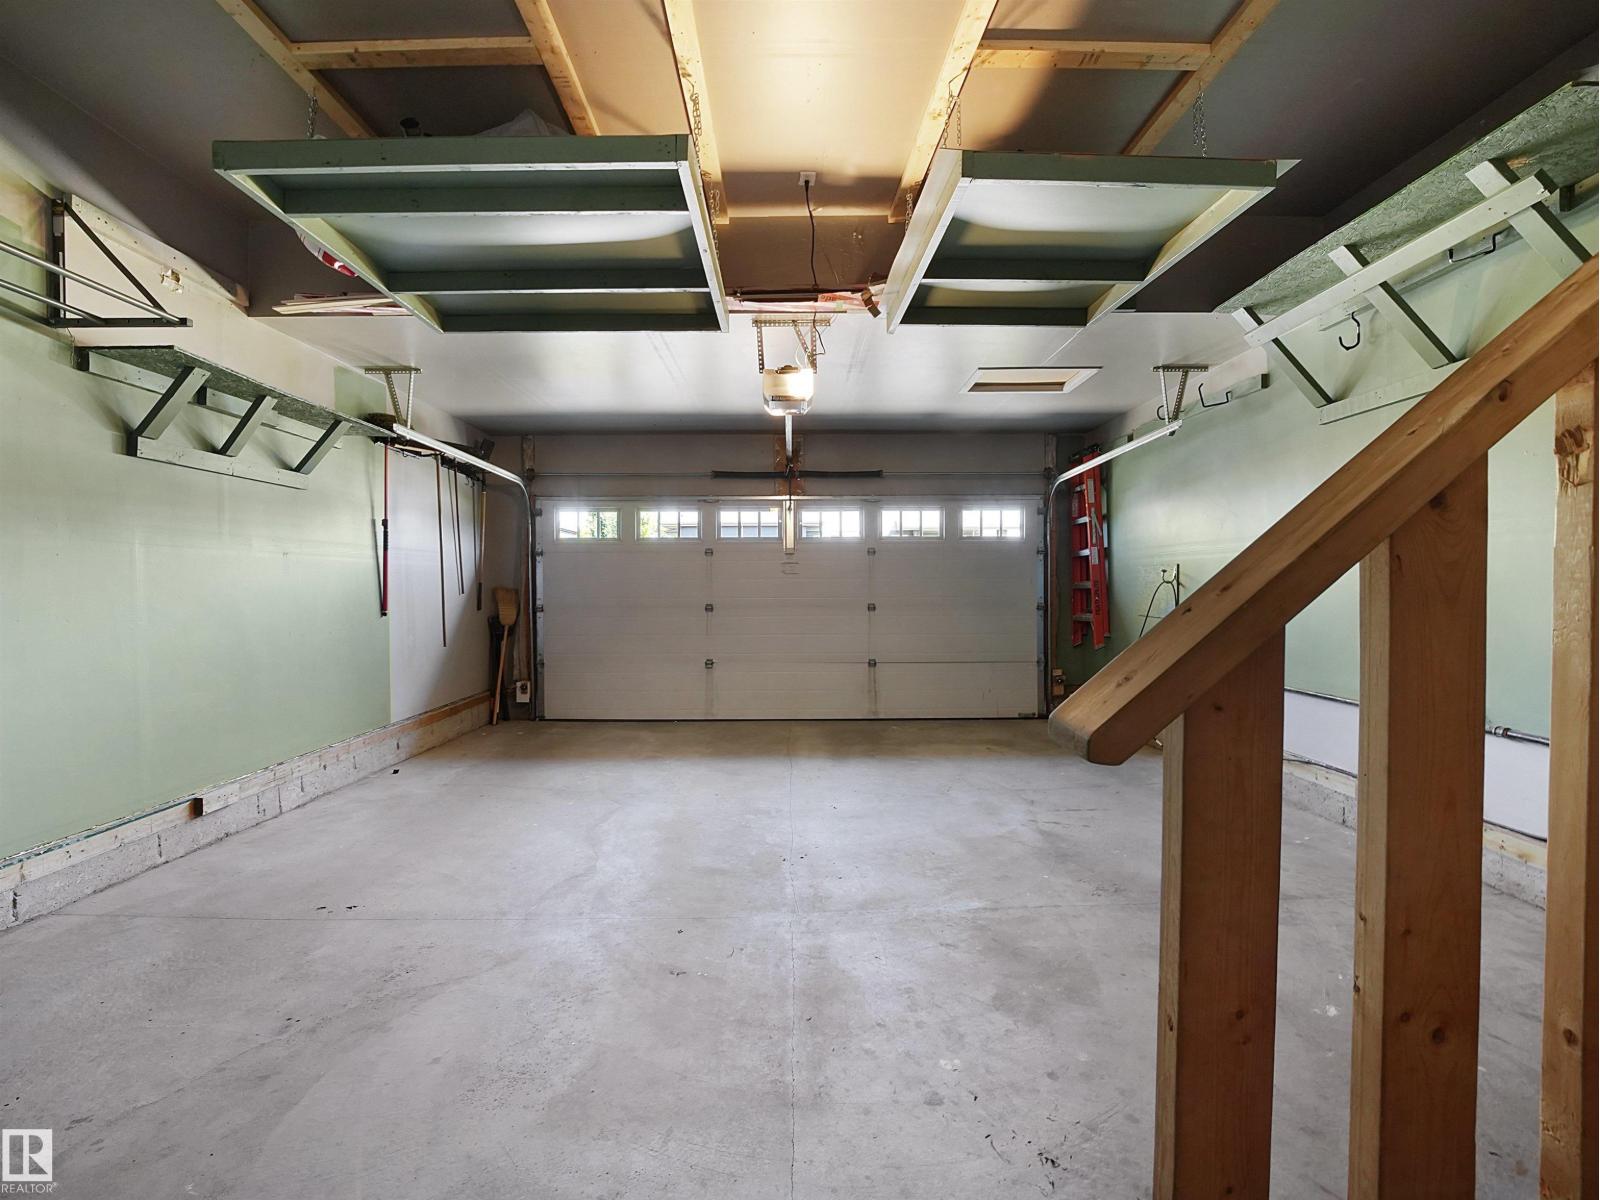
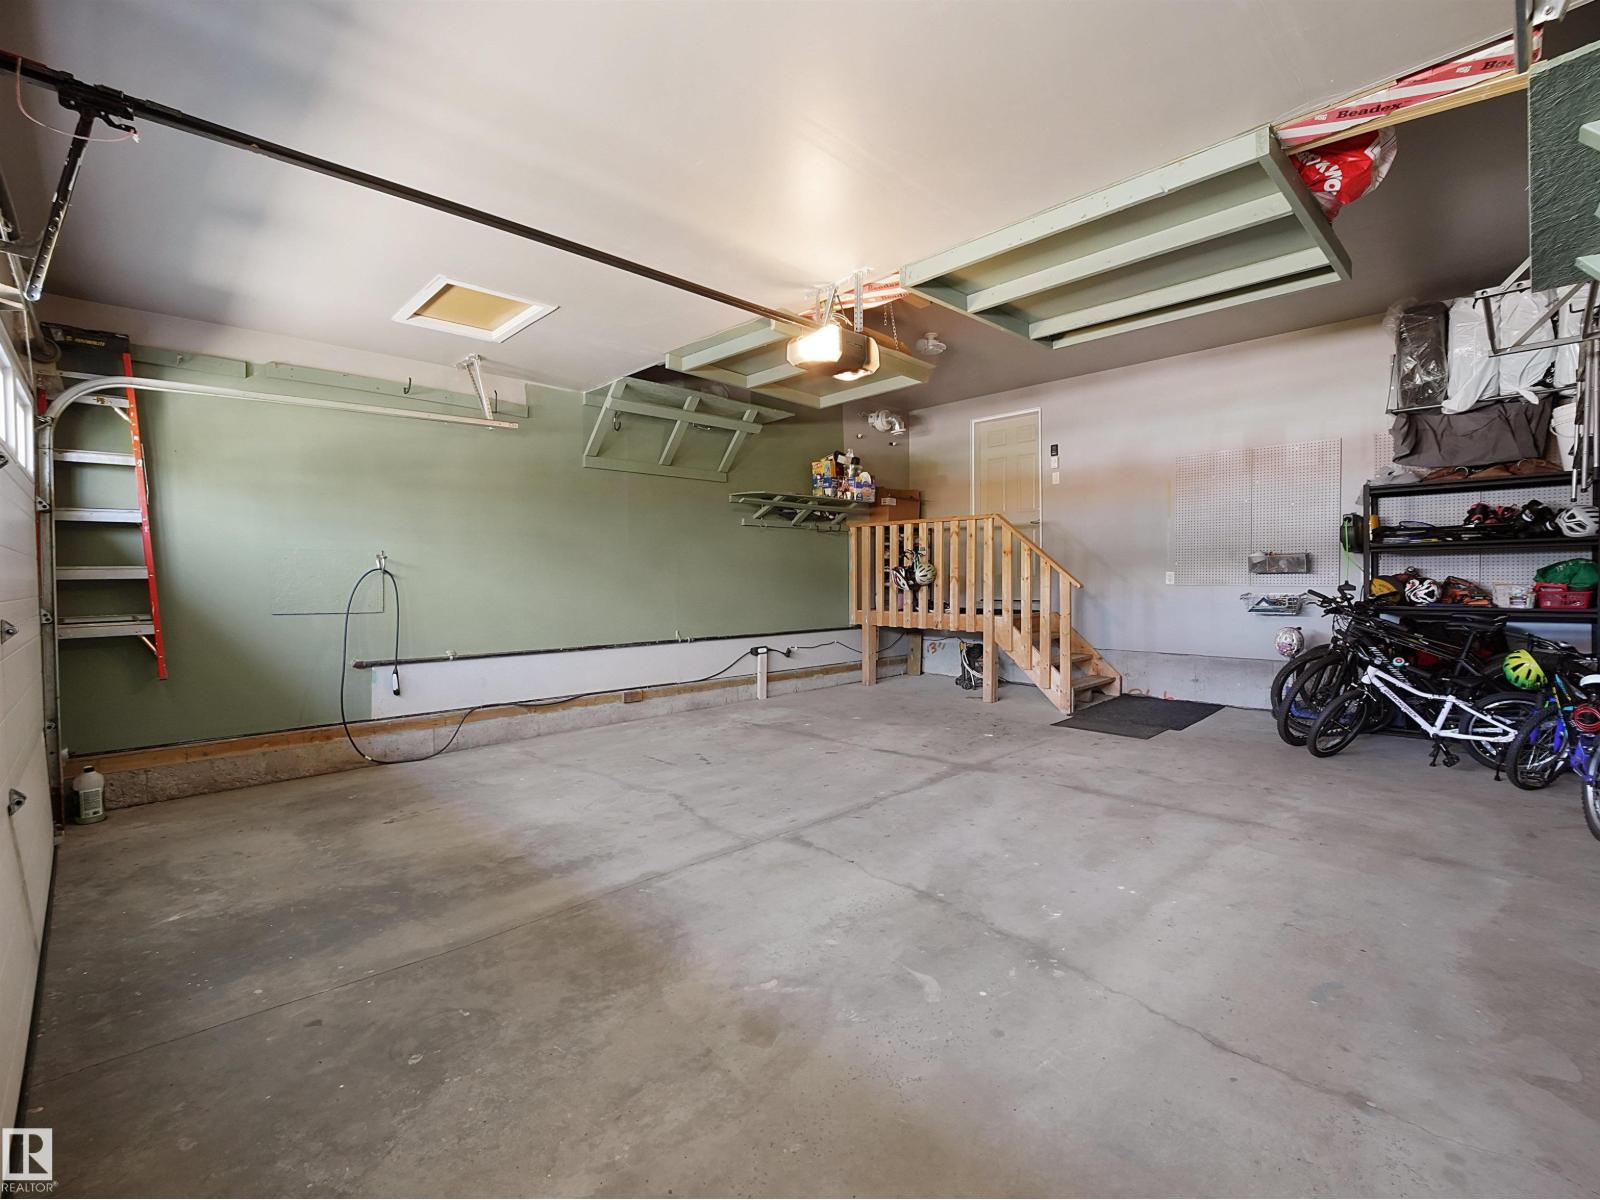
| Attached Garage |
Land
| Acreage | No |
| FenceType | Fence |
| LandAmenities | Airport, Golf Course, Playground, Public Transit, Schools |
| SizeIrregular | 354.14 |
| SizeTotal | 354.14 M2 |
| SizeTotalText | 354.14 M2 |
Rooms
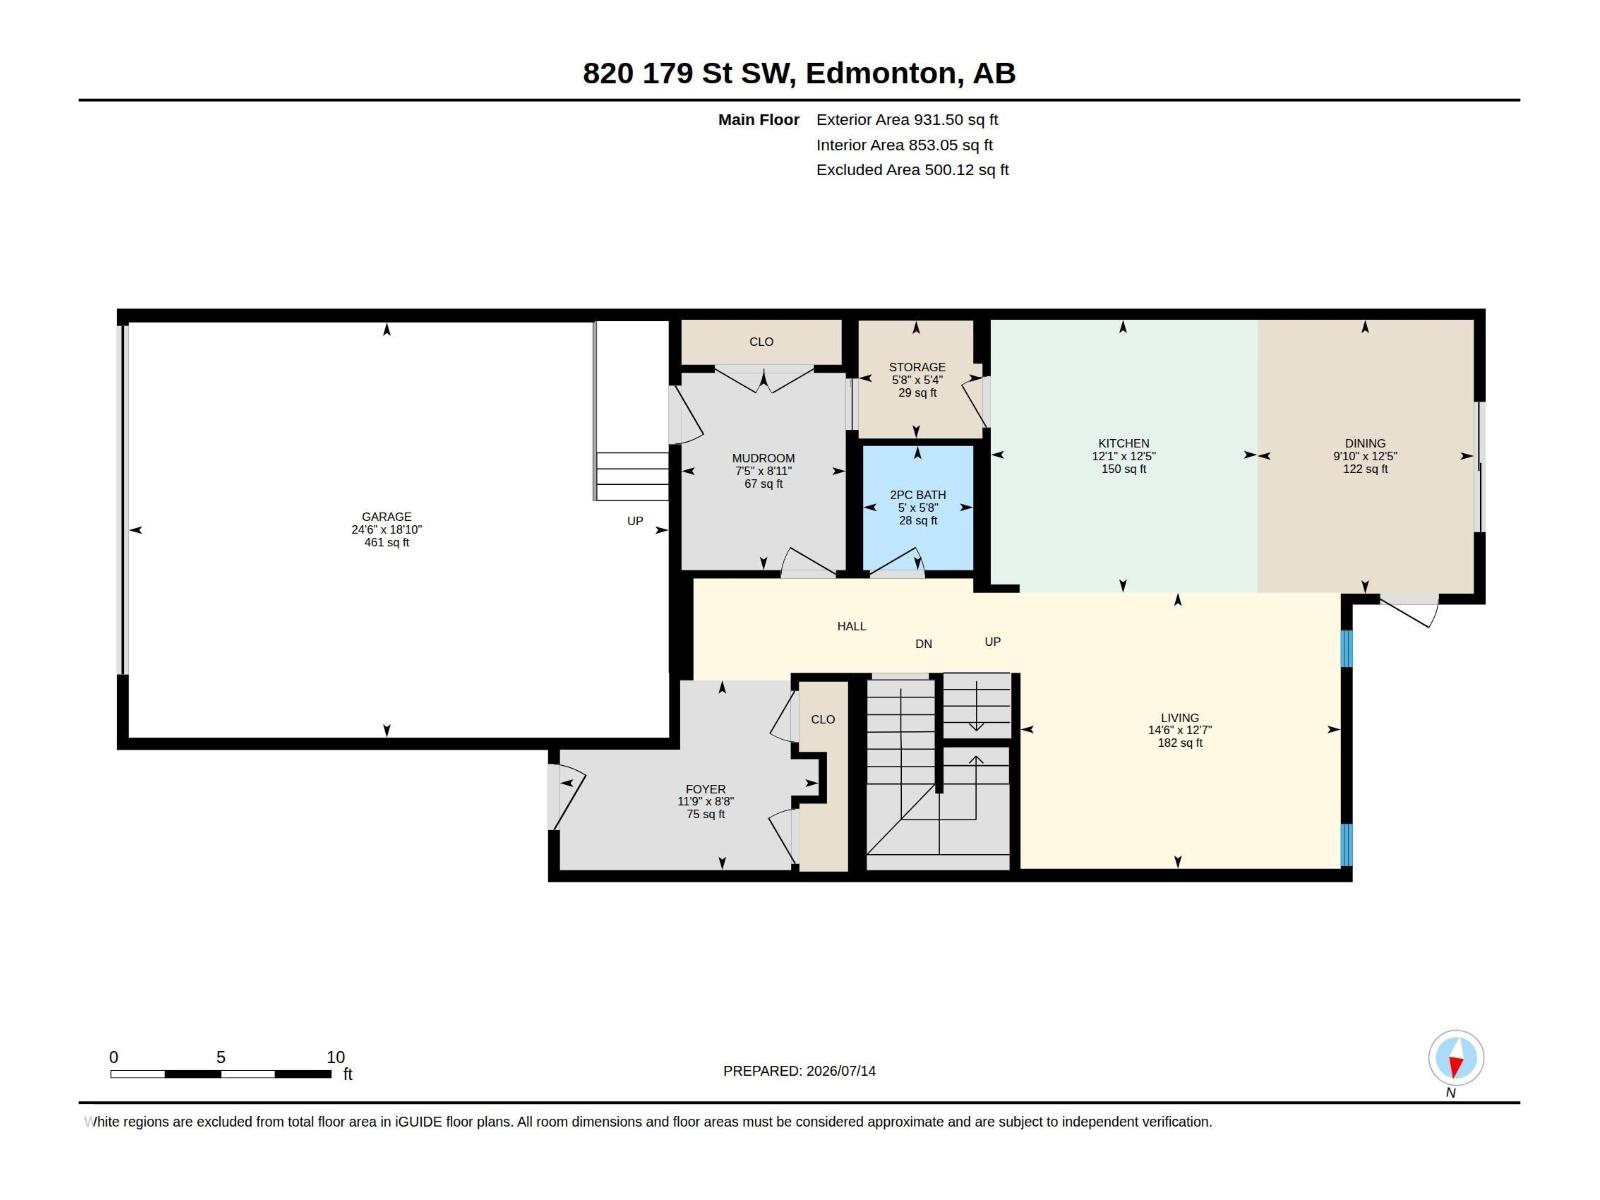
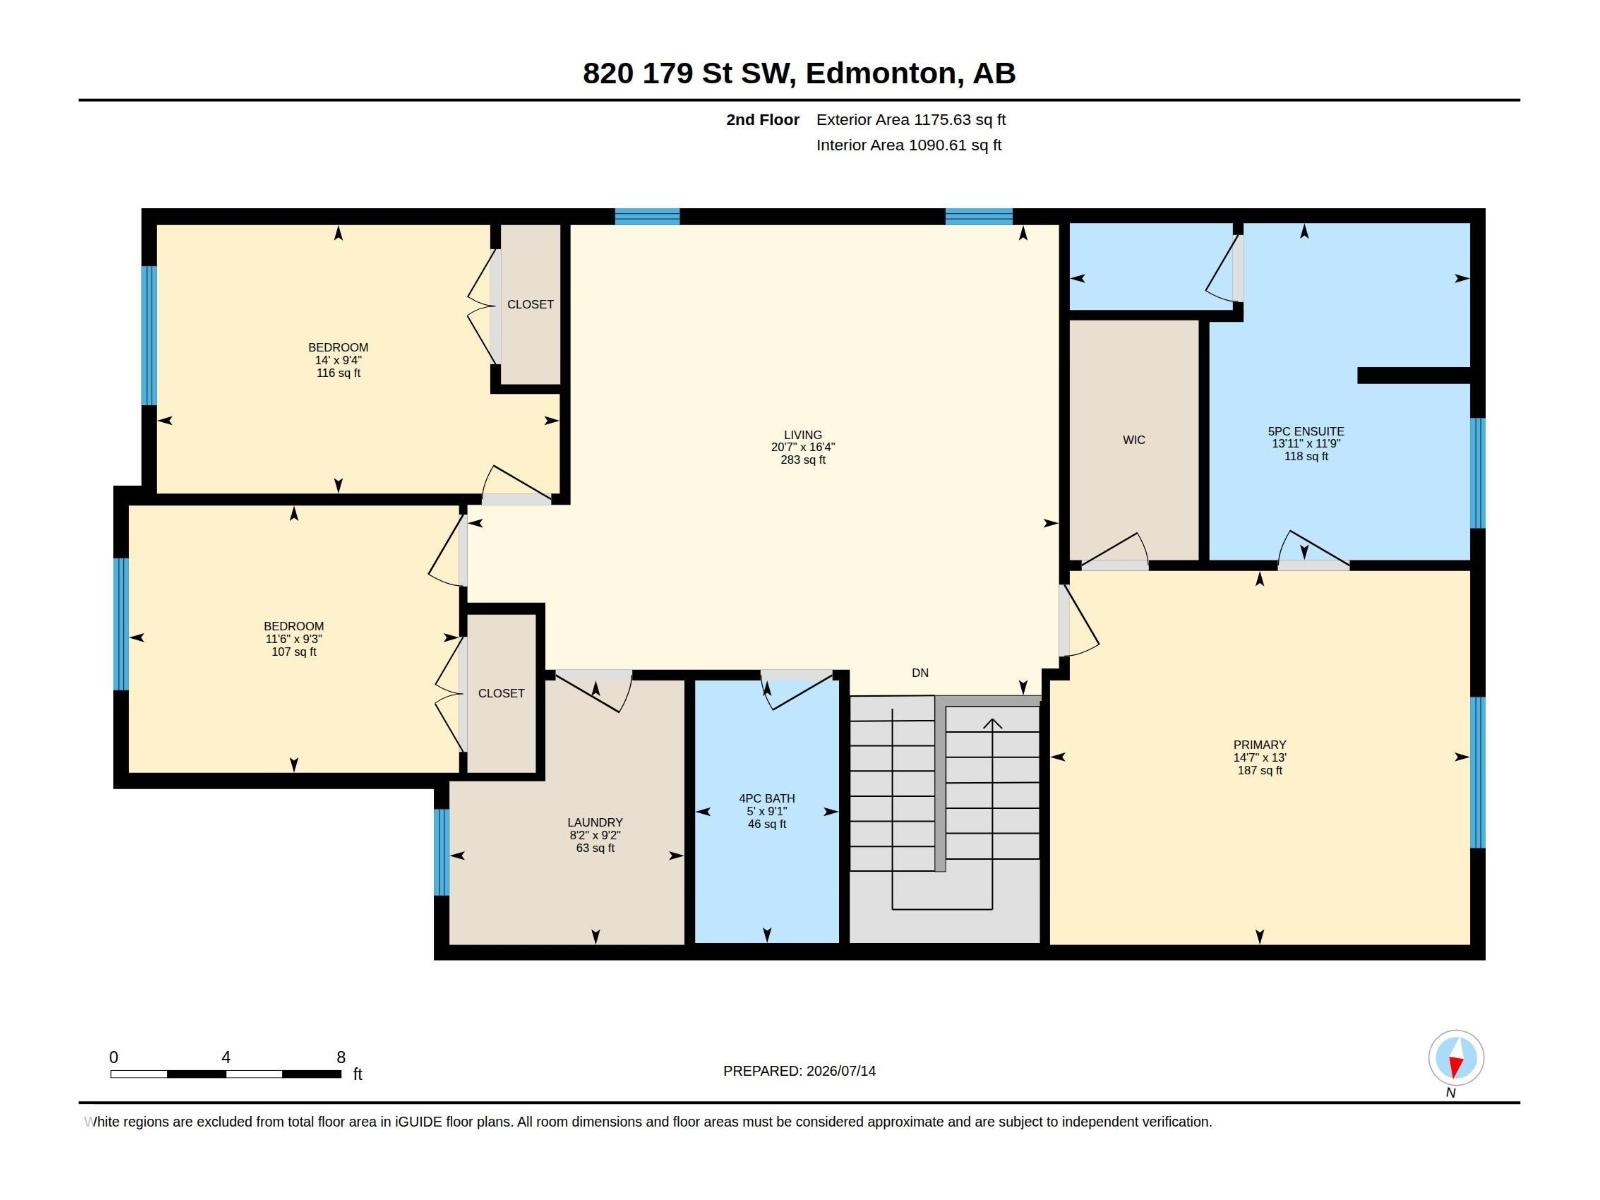
| Level | Type | Length | Width | Dimensions |
|---|---|---|---|---|
| Basement | Other | 3.09m x 4.22m | ||
| Basement | Recreation Room | 4.9m x 6.58m | ||
| Basement | Utility Room | Measurements not available | ||
| Basement | Storage | 3.56 m | 3.56 m x Measurements not available | |
| Main Level | Living Room | 3.82m x 4.43m | ||
| Main Level | Dining Room | 3.79m x 3m | ||
| Main Level | Kitchen | 3.78m x 3.69m | ||
| Main Level | Mud Room | 2.73m x 2.27m | ||
| Upper Level | Primary Bedroom | 3.96 m | 3.96 m x Measurements not available | |
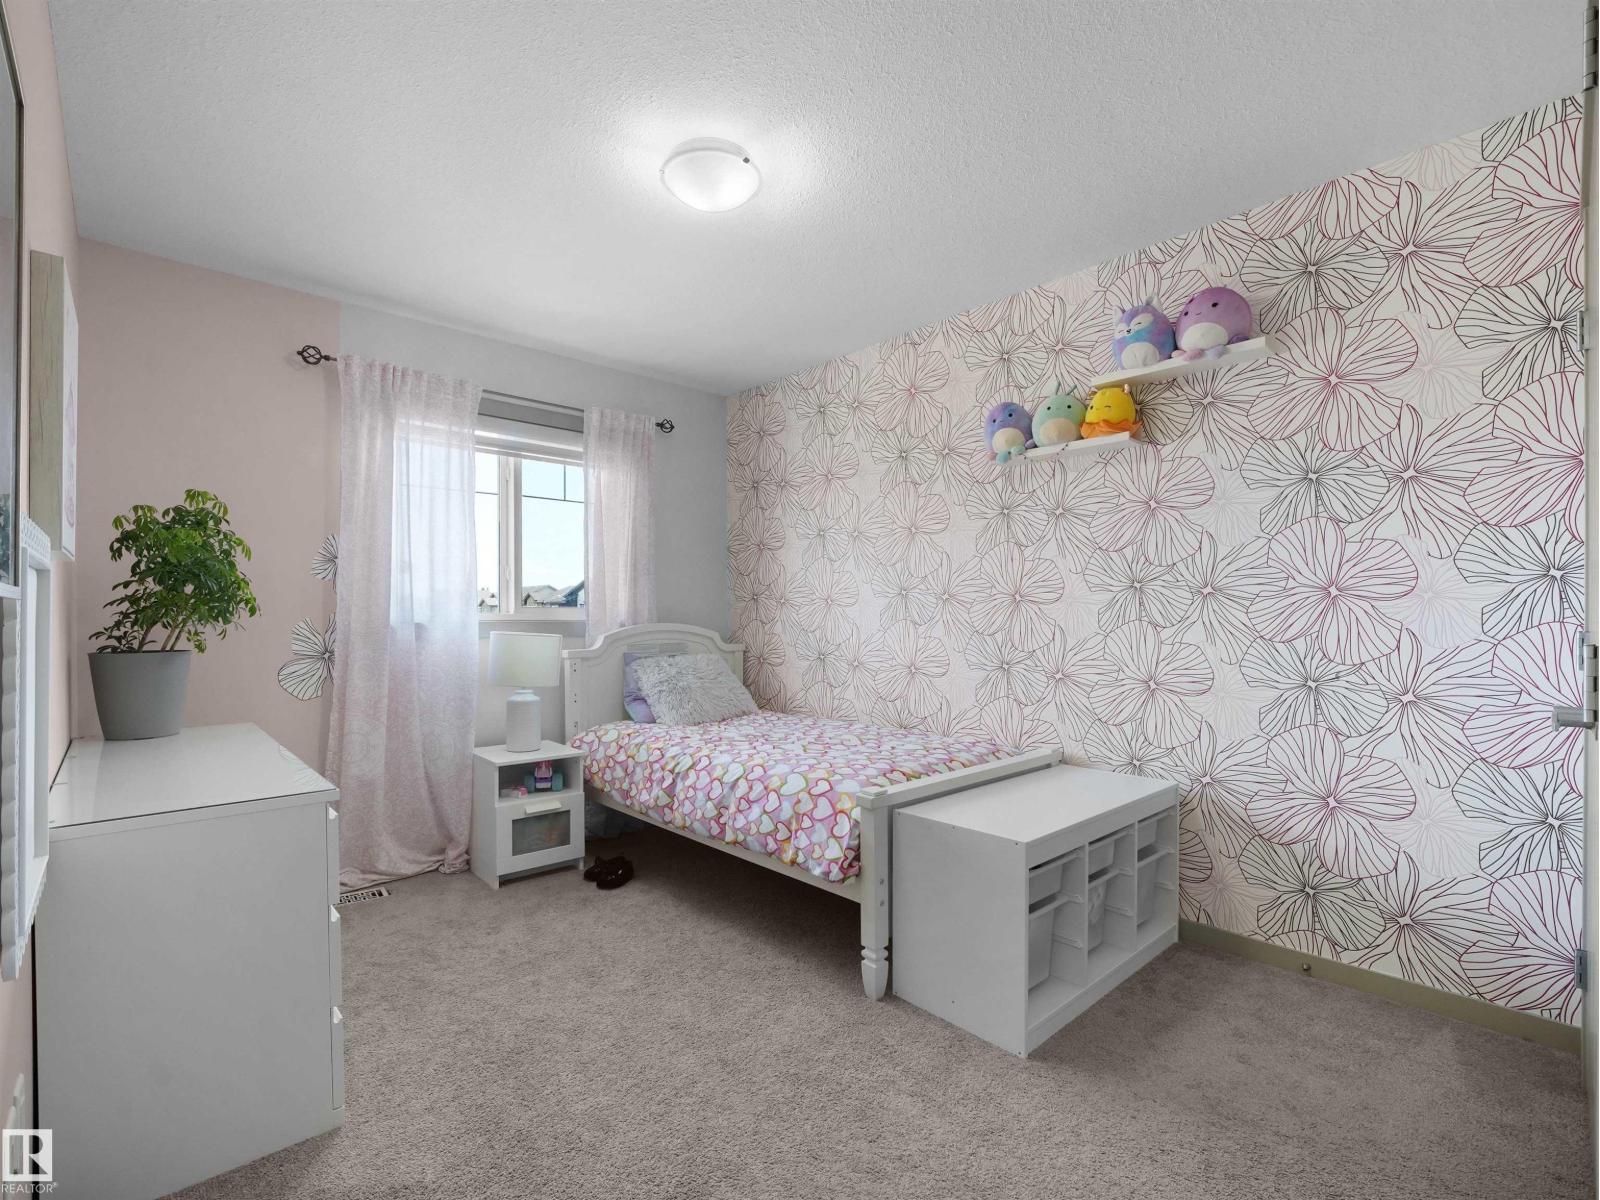
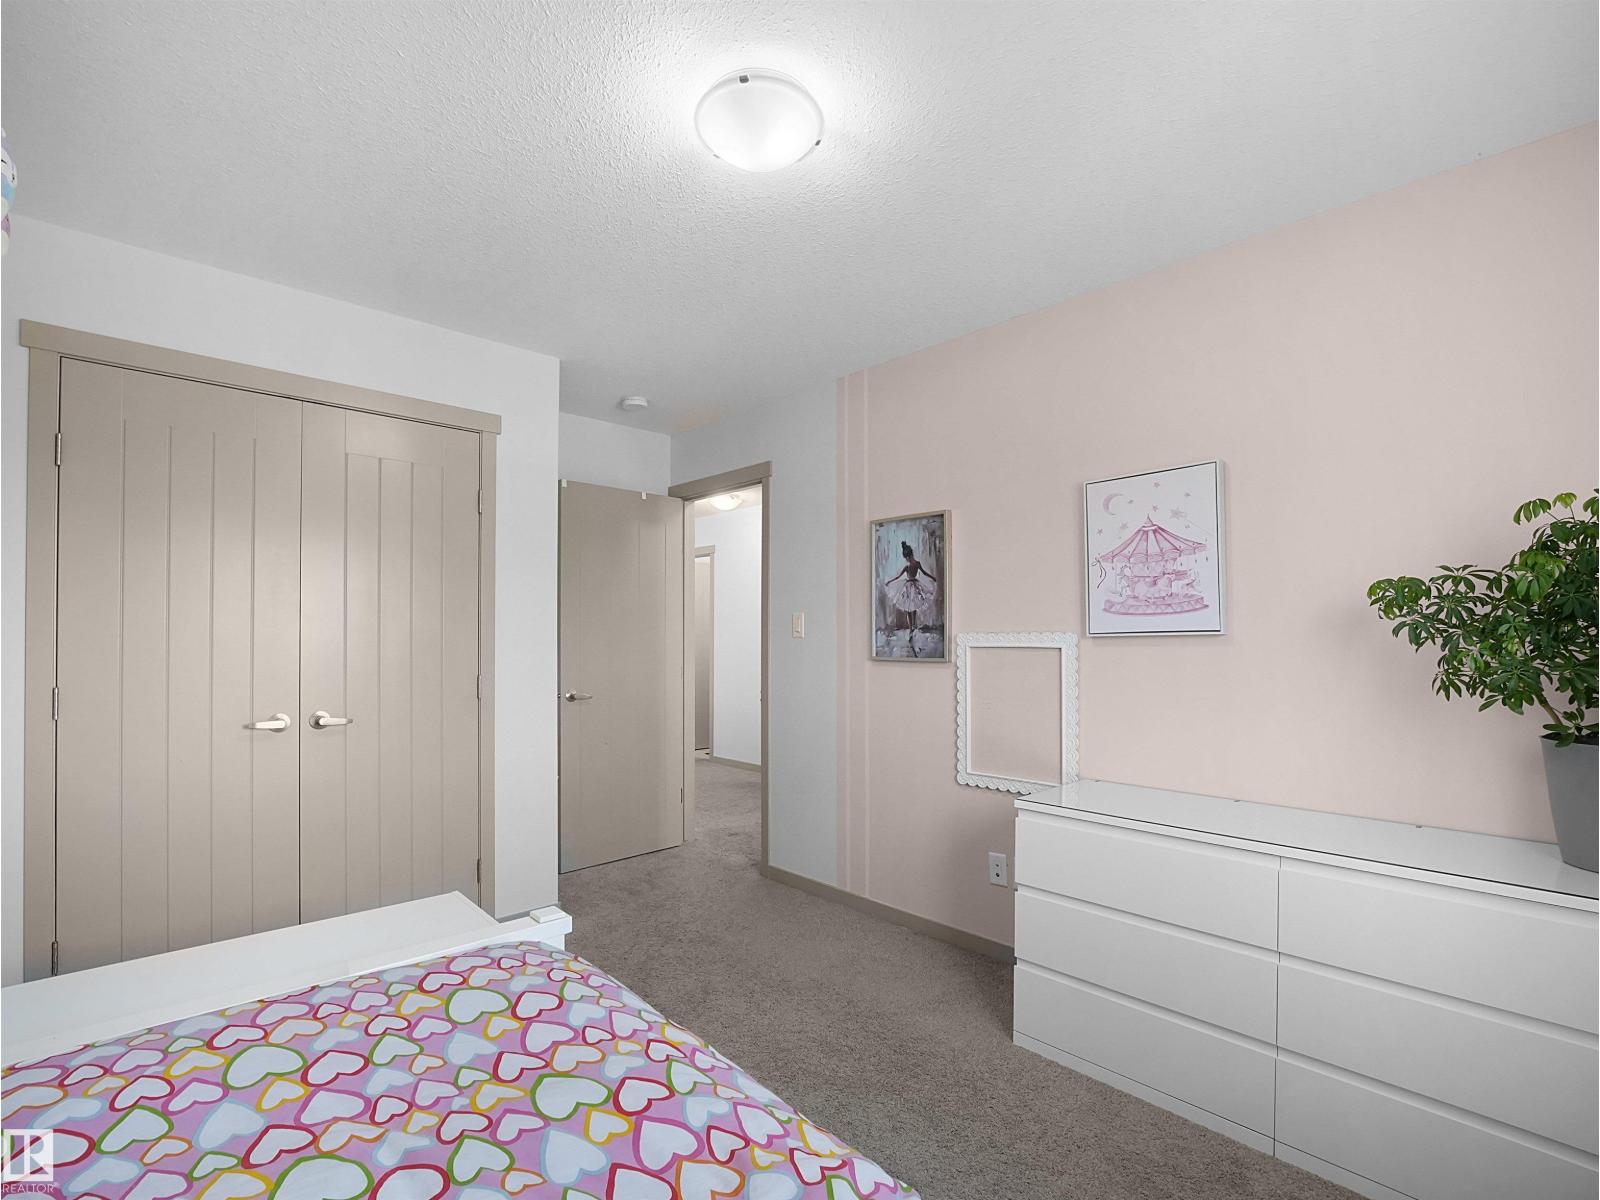
| Upper Level | Bedroom 2 | 2.85m x 4.27m | ||
| Upper Level | Bedroom 3 | 2.83m x 3.50m | ||
| Upper Level | Bonus Room | 4.99m x 6.27m | ||
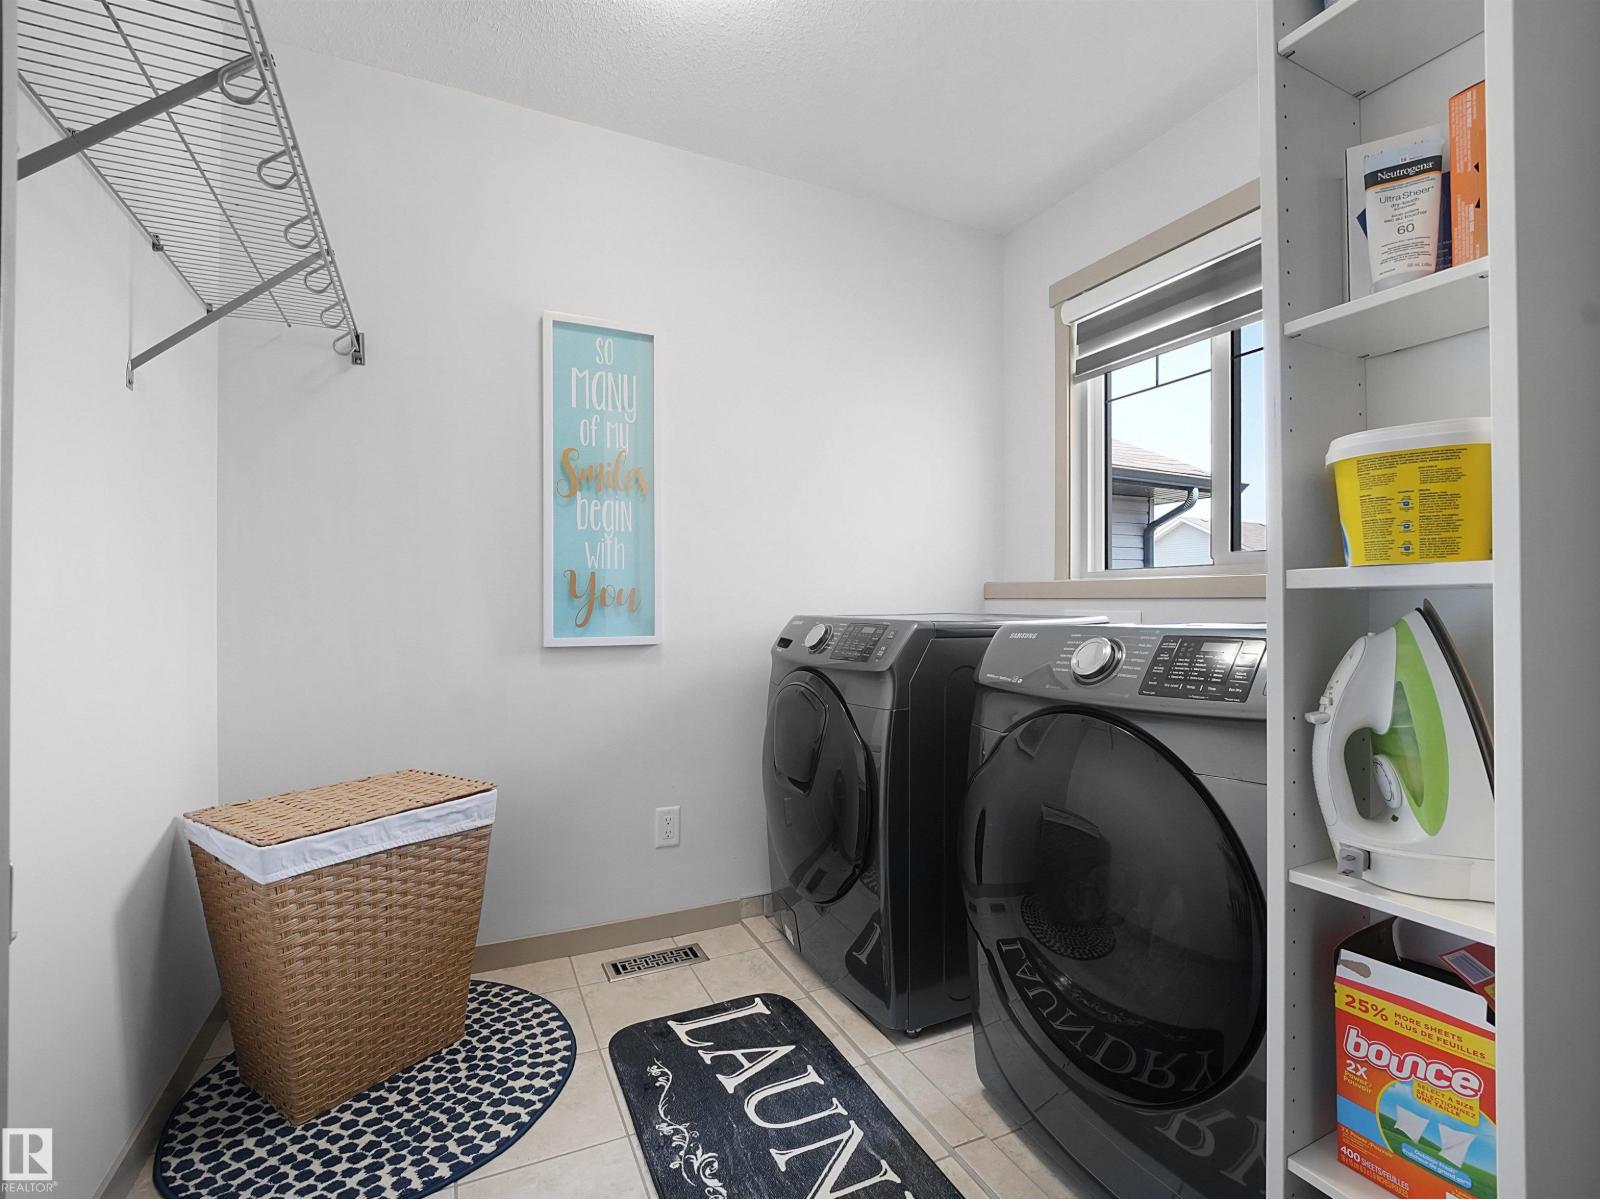
| Upper Level | Laundry Room | 2.8 m | 2.49 m | 2.8 m x 2.49 m |
https://www.realtor.ca/real-estate/30043913/820-179-st-sw-edmonton-windermere

The trademarks REALTOR®, REALTORS®, and the REALTOR® logo are controlled by The Canadian Real Estate Association (CREA) and identify real estate professionals who are members of CREA. The trademarks MLS®, Multiple Listing Service® and the associated logos are owned by The Canadian Real Estate Association (CREA) and identify the quality of services provided by real estate professionals who are members of CREA. The trademark DDF® is owned by The Canadian Real Estate Association (CREA) and identifies CREA's Data Distribution Facility (DDF®)
July 24 2026 12:01:29
REALTORS® Association of Edmonton
Maxwell Polaris