Hurry Home

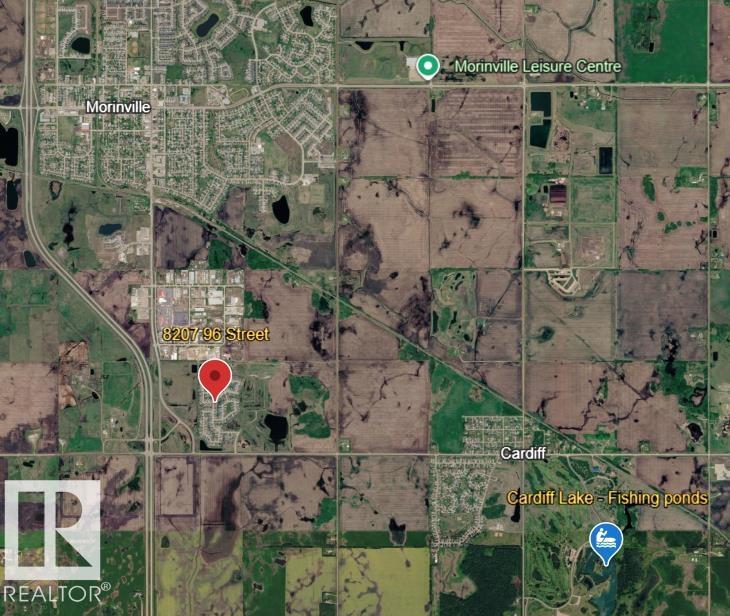
8207 96 St Morinville, Alberta T8R 1W2

Interested?
Please contact us for more information about this property.
$492,000
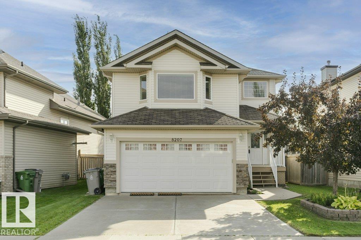
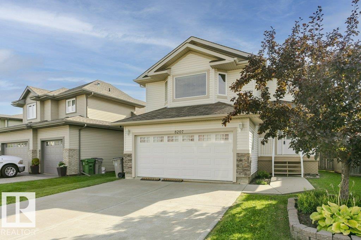
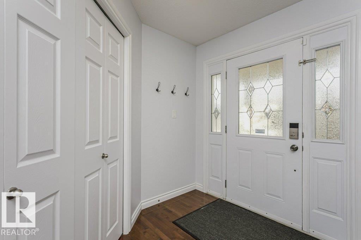
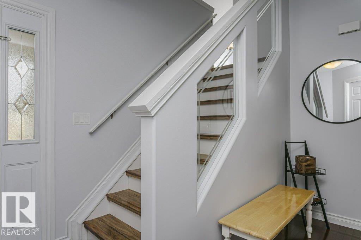
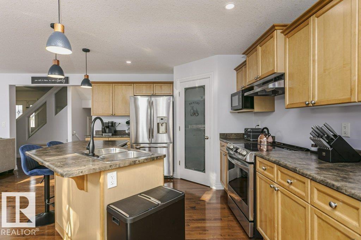
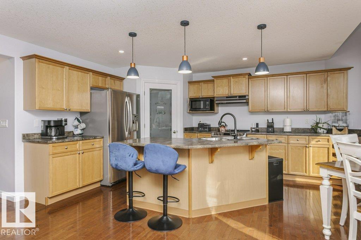
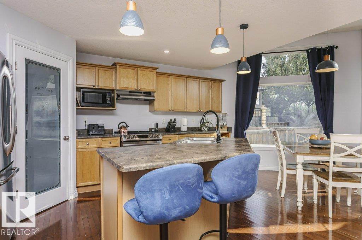
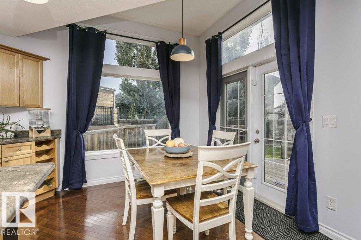
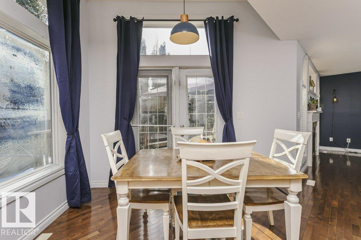
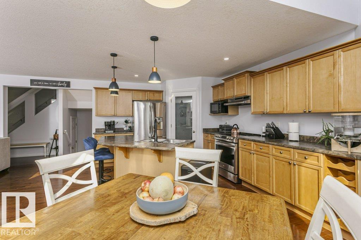
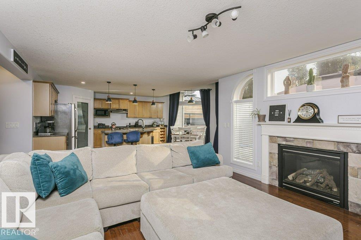
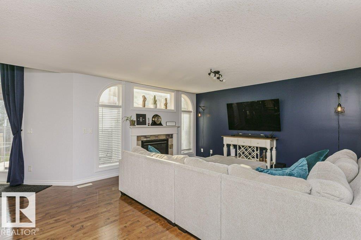
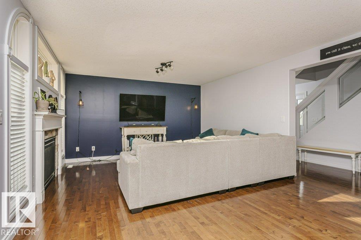
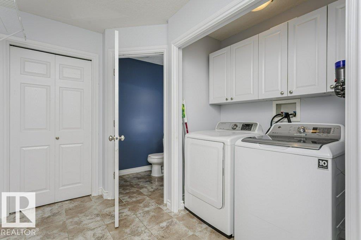
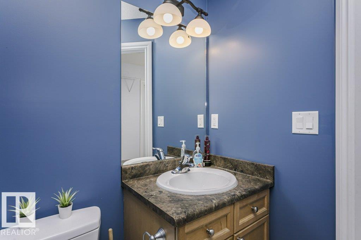
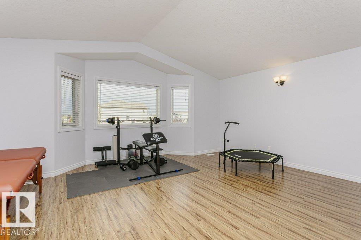
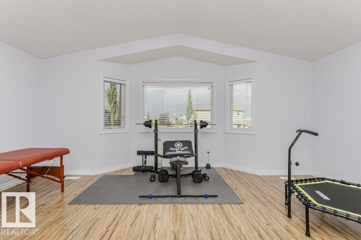
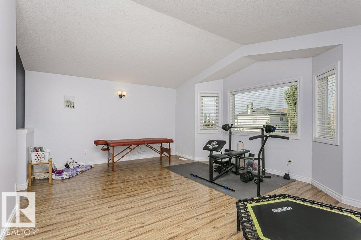
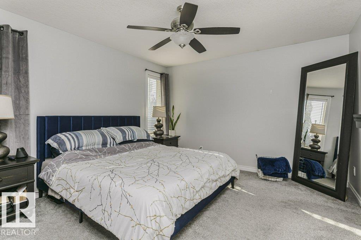
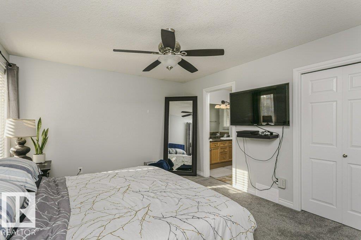
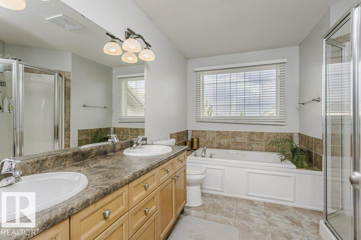
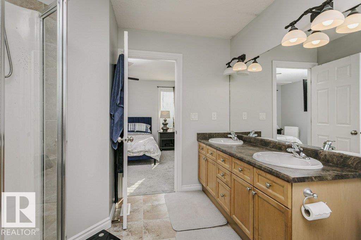
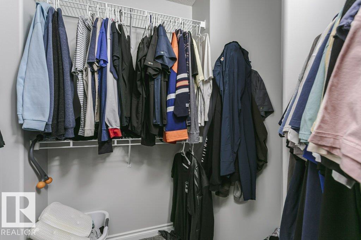
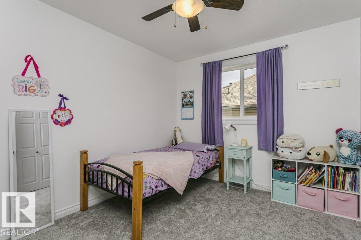
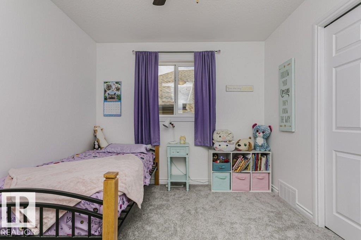
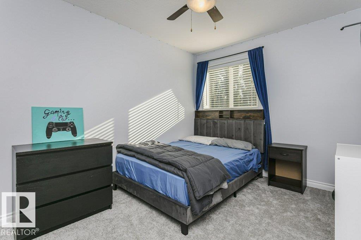
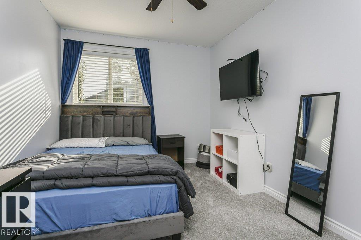
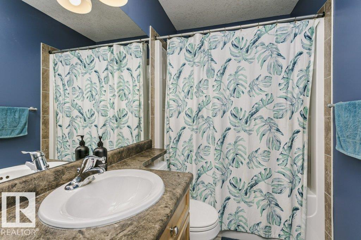
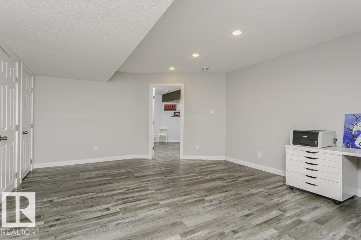
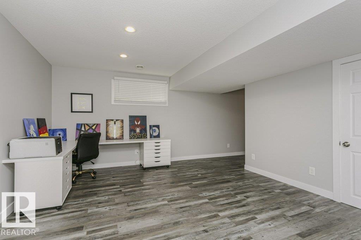
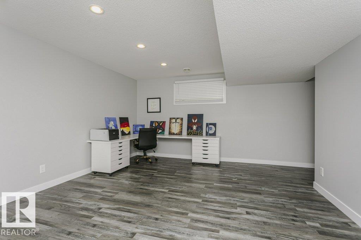
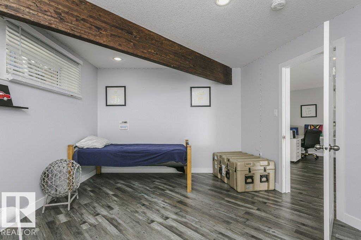
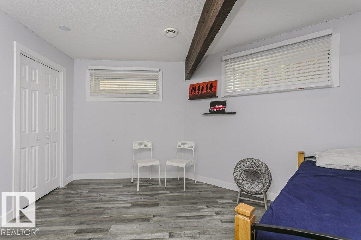
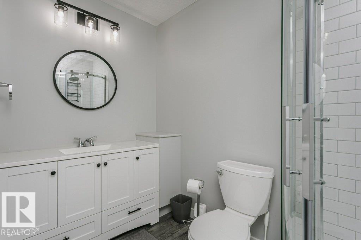
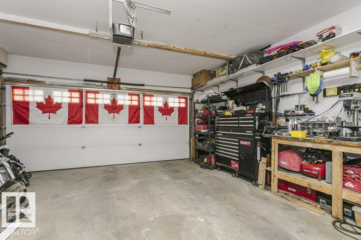
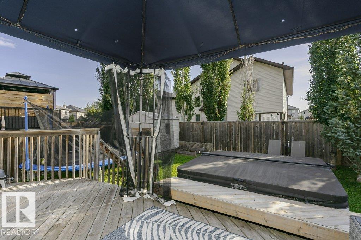
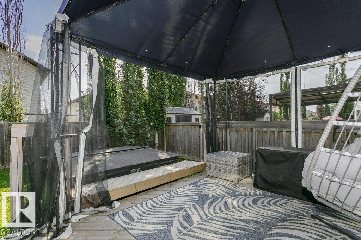
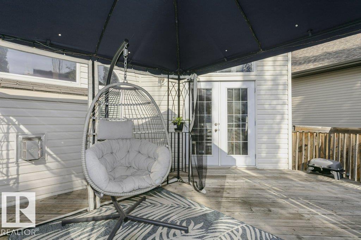
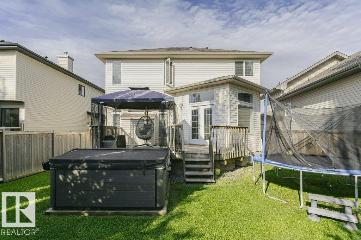
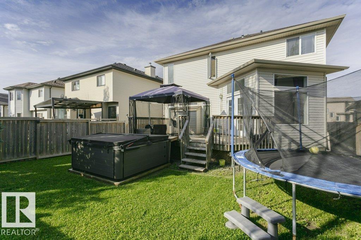
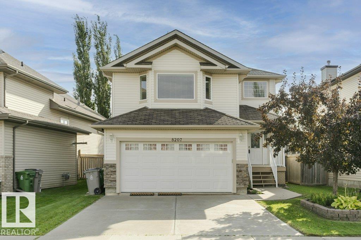
Move-in ready and freshly painted, this 2-storey home offers 4 bedrooms, 3.5 baths, a heated insulated drywalled double garage (220V) and a fully finished basement for even more added living space! The open-concept main level features ceramic tile, hardwood floors, a bright kitchen with maple cabinets & tall ceilings, family room with a cozy fireplace, and dining area opening to a large deck with a gazebo and shed in a private low-maintenance yard. Main-floor laundry & half bathroom for easy access. Upstairs boasts a primary suite with a 5-piece ensuite, additional two bedrooms with new carpet, another full bath, and a large bonus room for many uses. The developed basement adds a 4th bedroom, workspace, storage, and full bath with heated floor. Enjoy the quiet location of South Glens with door to door school bus, 5 mins to amenities of Morinville, 5 minutes to Cardiff Pond fishing/golf/trails, and 12 mins to St. Albert Costco! (id:58723)
Property Details
| MLS® Number | E4506729 |
| Property Type | Single Family |
| Neigbourhood | South Glens |
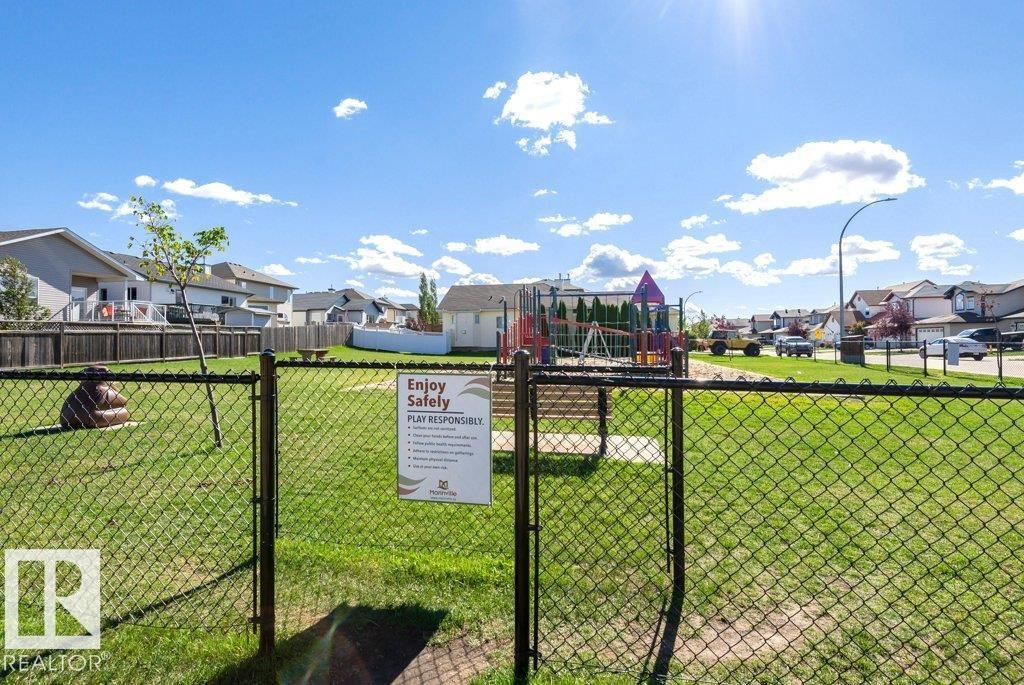
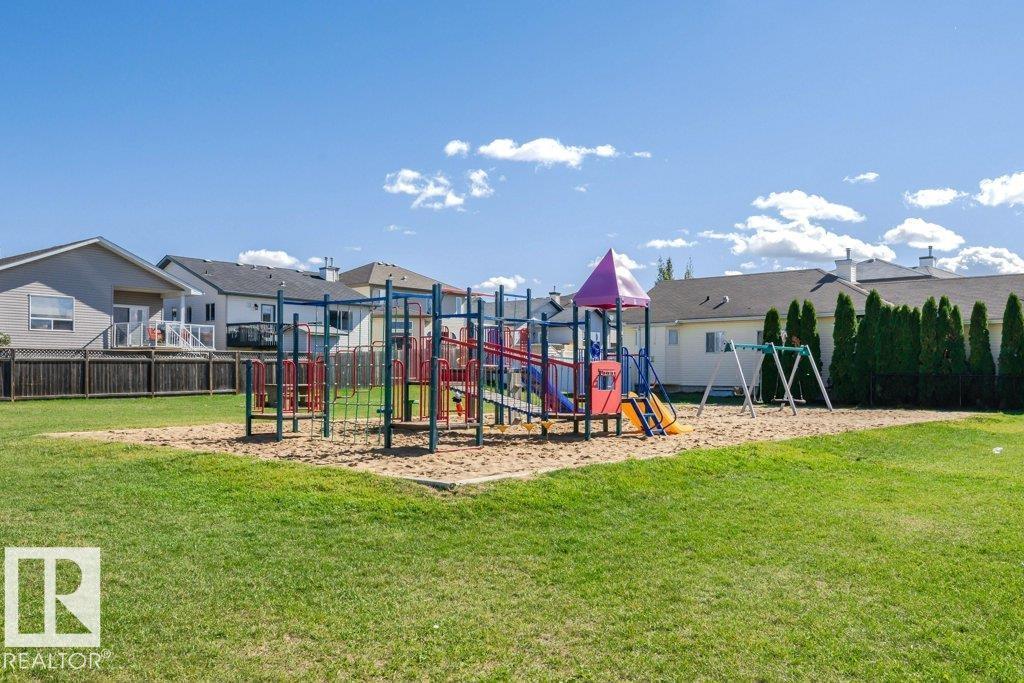
| AmenitiesNearBy | Playground, Schools, Shopping |
| Features | See Remarks |
| Structure | Deck, Porch |
Building
| BathroomTotal | 4 |
| BedroomsTotal | 4 |
| Appliances | Dishwasher, Dryer, Garage Door Opener Remote(s), Garage Door Opener, Hood Fan, Microwave, Refrigerator, Stove, Washer, Window Coverings, See Remarks |
| BasementDevelopment | Finished |
| BasementType | Full (finished) |
| ConstructedDate | 2007 |
| ConstructionStyleAttachment | Detached |
| FireplaceFuel | Gas |
| FireplacePresent | Yes |
| FireplaceType | Insert |
| HalfBathTotal | 1 |
| HeatingType | Forced Air |
| StoriesTotal | 2 |
| SizeInterior | 1896 Sqft |
| Type | House |
Parking
| Attached Garage |
Land
| Acreage | No |
| FenceType | Fence |
| LandAmenities | Playground, Schools, Shopping |
| SizeIrregular | 401.25 |
| SizeTotal | 401.25 M2 |
| SizeTotalText | 401.25 M2 |
Rooms
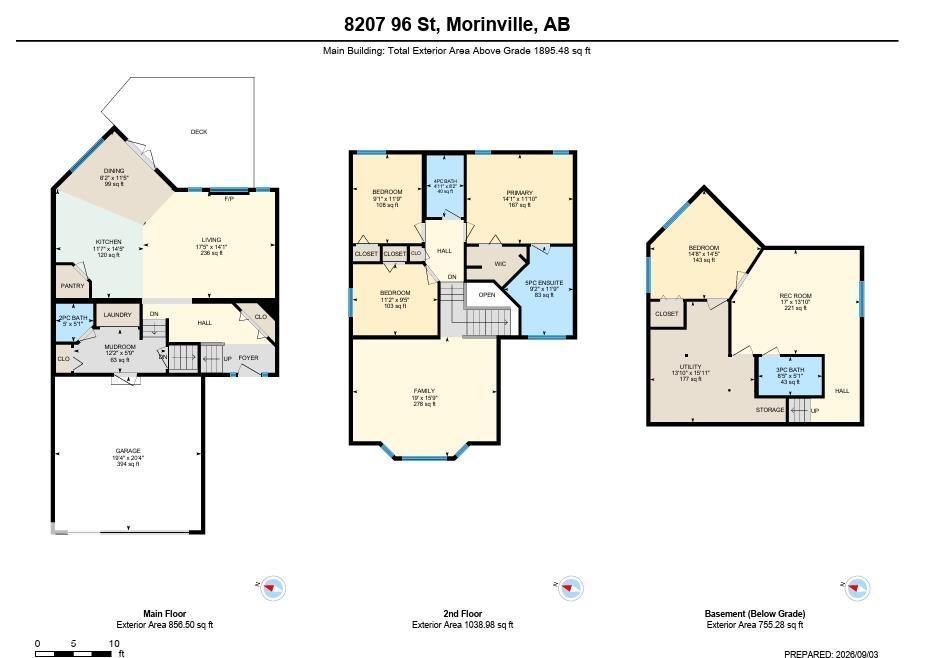
| Level | Type | Length | Width | Dimensions |
|---|---|---|---|---|
| Basement | Bedroom 4 | Measurements not available | ||
| Basement | Recreation Room | 5.19 m | 4.21 m | 5.19 m x 4.21 m |
| Basement | Utility Room | 4.2 m | 4.86 m | 4.2 m x 4.86 m |
| Main Level | Living Room | 5.32 m | 4.29 m | 5.32 m x 4.29 m |
| Main Level | Dining Room | 1.89 m | 3.49 m | 1.89 m x 3.49 m |
| Main Level | Kitchen | 3.54 m | 4.39 m | 3.54 m x 4.39 m |
| Upper Level | Primary Bedroom | 4.29 m | 3.61 m | 4.29 m x 3.61 m |
| Upper Level | Bedroom 2 | 3.42 m | 2.88 m | 3.42 m x 2.88 m |
| Upper Level | Bedroom 3 | 2.78 m | 3.59 m | 2.78 m x 3.59 m |
| Upper Level | Bonus Room | 5.8 m | 4.81 m | 5.8 m x 4.81 m |
https://www.realtor.ca/real-estate/30228354/8207-96-st-morinville-south-glens

The trademarks REALTOR®, REALTORS®, and the REALTOR® logo are controlled by The Canadian Real Estate Association (CREA) and identify real estate professionals who are members of CREA. The trademarks MLS®, Multiple Listing Service® and the associated logos are owned by The Canadian Real Estate Association (CREA) and identify the quality of services provided by real estate professionals who are members of CREA. The trademark DDF® is owned by The Canadian Real Estate Association (CREA) and identifies CREA's Data Distribution Facility (DDF®)
September 05 2026 10:11:03
REALTORS® Association of Edmonton
Homes & Gardens Real Estate Limited