Hurry Home

83 Lorraine Cr St. Albert, Alberta T8N 2R4

Interested?
Please contact us for more information about this property.
$529,999
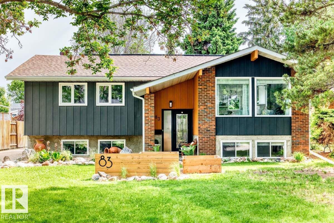
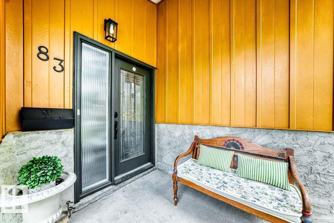
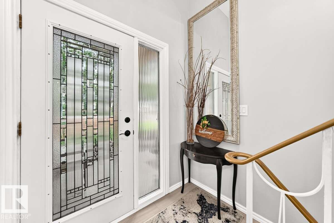
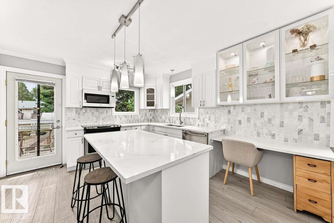
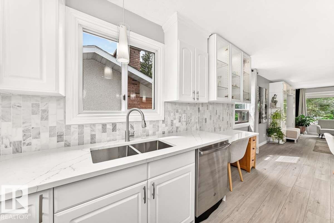
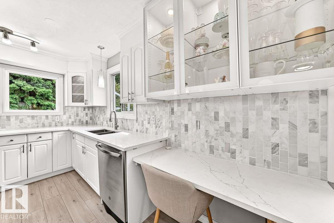
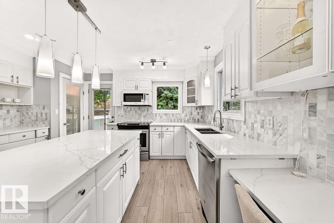
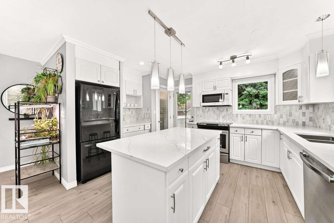
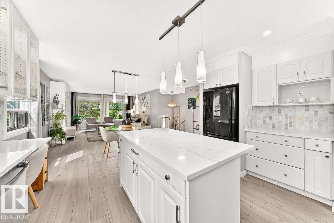
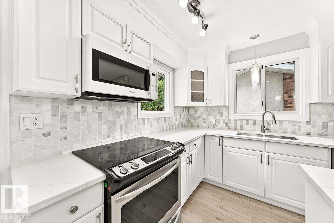
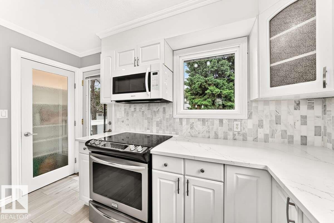
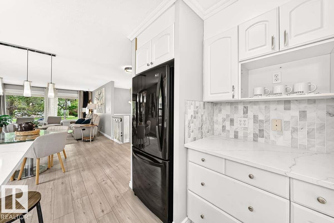
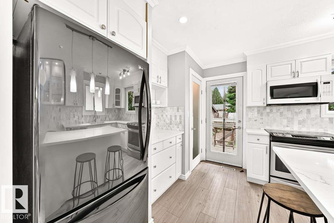
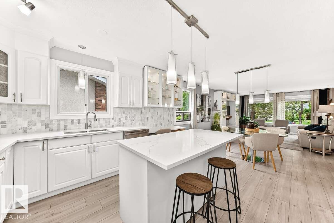
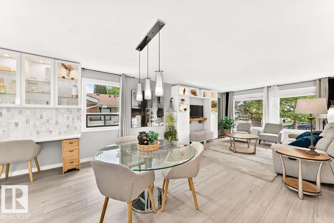
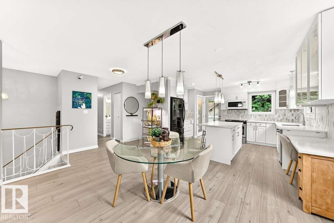
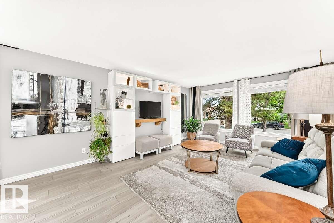
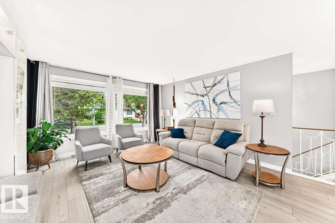
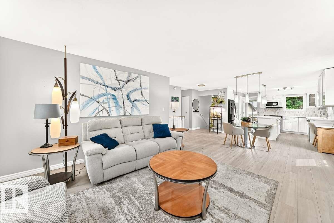
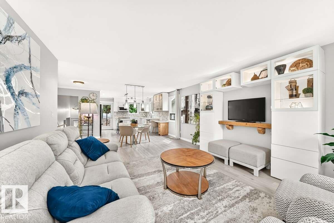
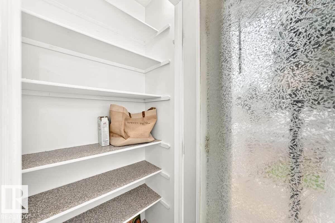
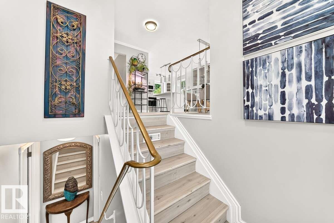
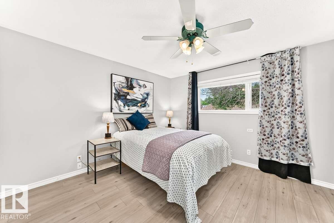
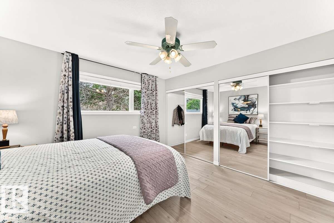
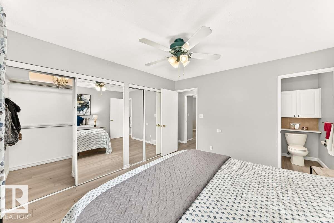
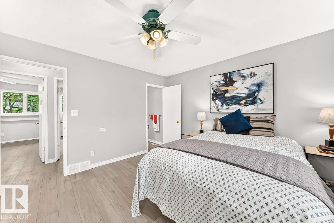
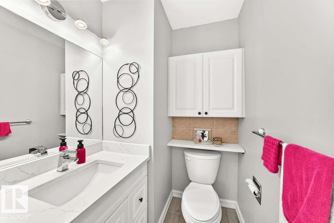
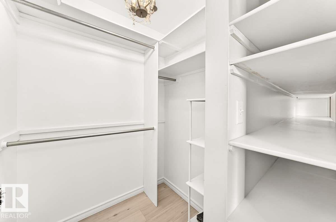
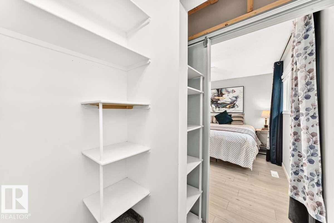
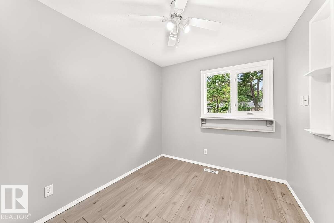
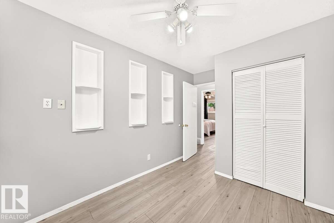
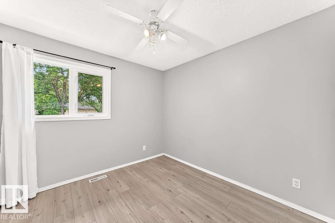
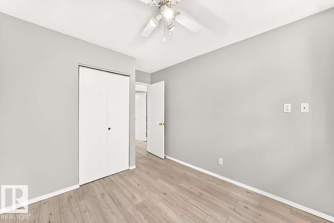
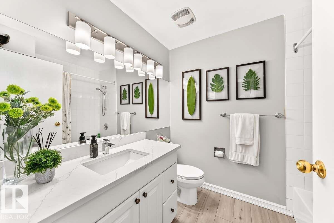
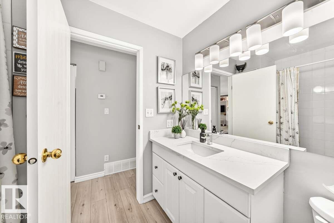
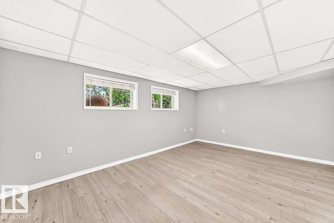
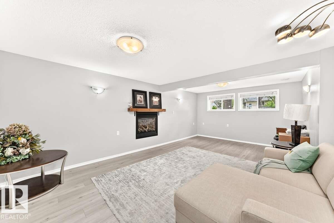
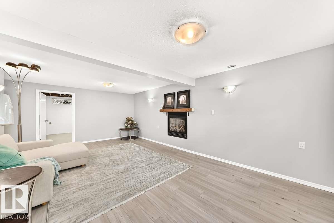
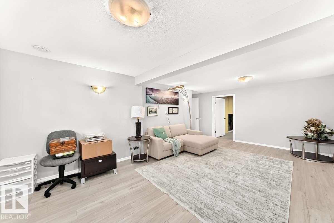
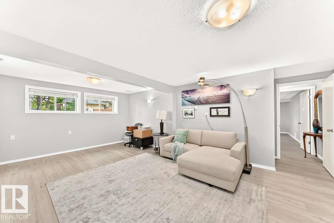
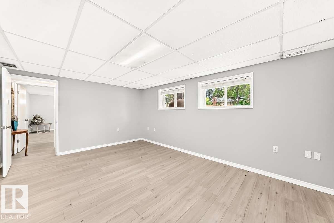
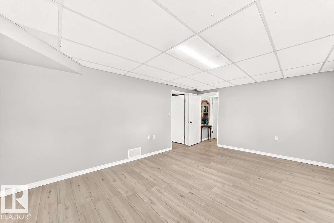
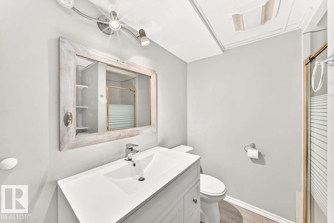
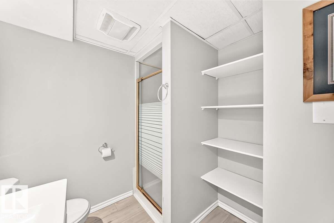
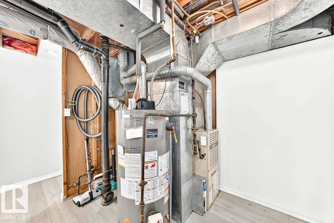
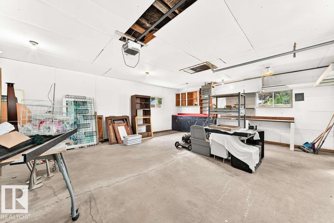
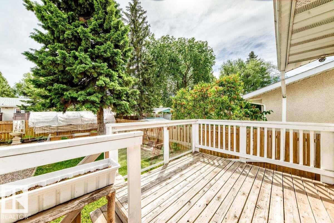
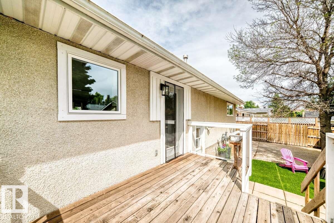
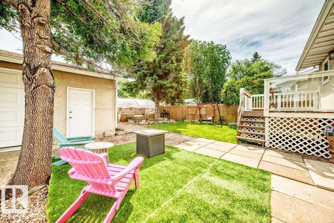
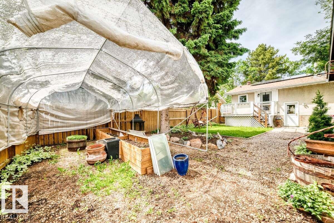
For more info, please click on View Listing on Realtor® Website. Beautifully updated bi-level in desirable Lacombe Park, St. Albert! This 1,263 sq. ft. home offers 4 bedrooms and 2.5 baths, perfect for families or investors. Recent upgrades include modern flooring, a stylish kitchen island, quartz countertops, & vanities, modern lights, and freshly painted throughout. The open-concept layout flows into a bright living space featuring a built-in entertainment centre. The primary bedroom includes a walk-in closet, plus an additional oversized 9-ft closet for extra storage. Downstairs, enjoy a spacious rumpus room with natural gas fireplace ideal for relaxing or entertaining. Outside features a solar system for utility savings, 4 garden boxes, ample parking for 4 vehicles on the driveway, the backyard offers space to enjoy with a detached double garage. Located in a mature, family-friendly neighbourhood close to parks, schools, and amenities. Move-in ready, & full of value don’t miss this opportunity! (id:58723)
Property Details
| MLS® Number | E4495384 |
| Property Type | Single Family |
| Neigbourhood | Lacombe Park |
| Features | Flat Site, No Back Lane, No Animal Home, No Smoking Home, Built-in Wall Unit, Level |
| Structure | Deck |
Building
| BathroomTotal | 3 |
| BedroomsTotal | 4 |
| Amenities | Vinyl Windows |
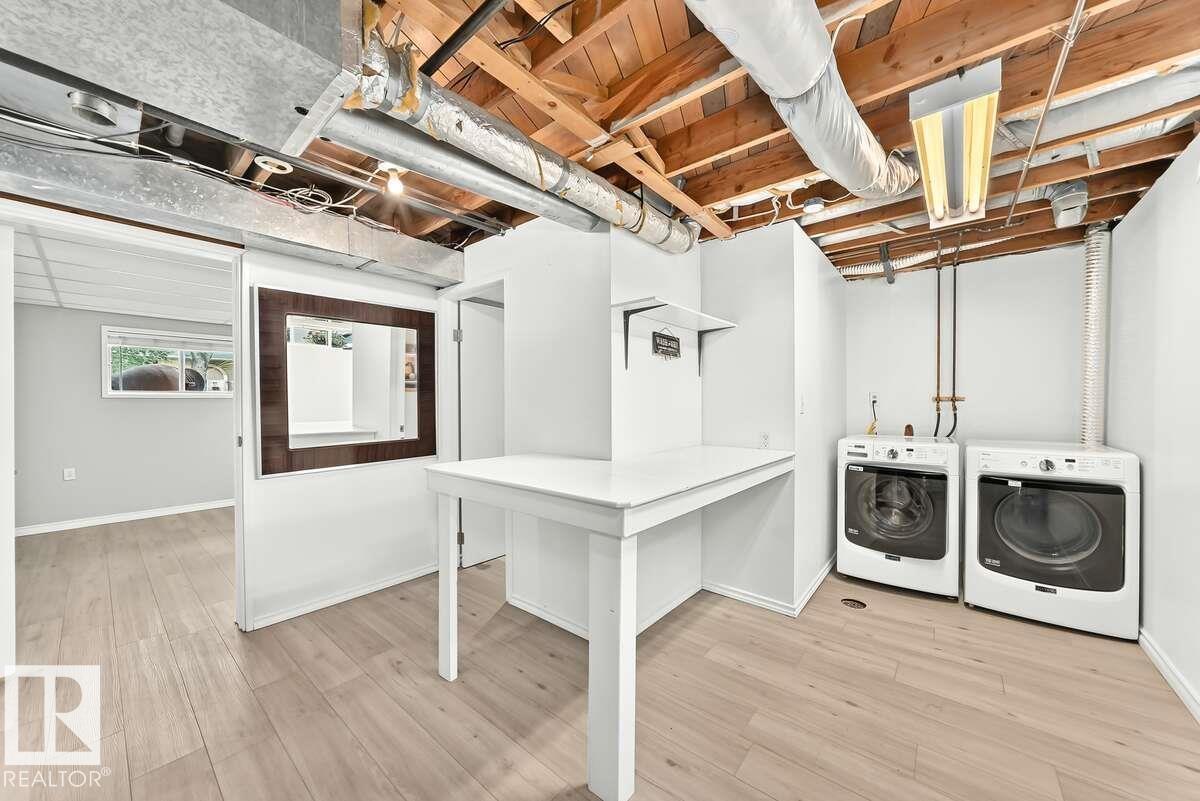
| Appliances | Dishwasher, Dryer, Fan, Garage Door Opener, Microwave Range Hood Combo, Refrigerator, Stove, Washer |
| ArchitecturalStyle | Bi-level |
| BasementDevelopment | Finished |
| BasementType | Full (finished) |
| ConstructedDate | 1976 |
| ConstructionStyleAttachment | Detached |
| FireProtection | Smoke Detectors |
| FireplaceFuel | Gas |
| FireplacePresent | Yes |
| FireplaceType | Insert |
| HalfBathTotal | 1 |
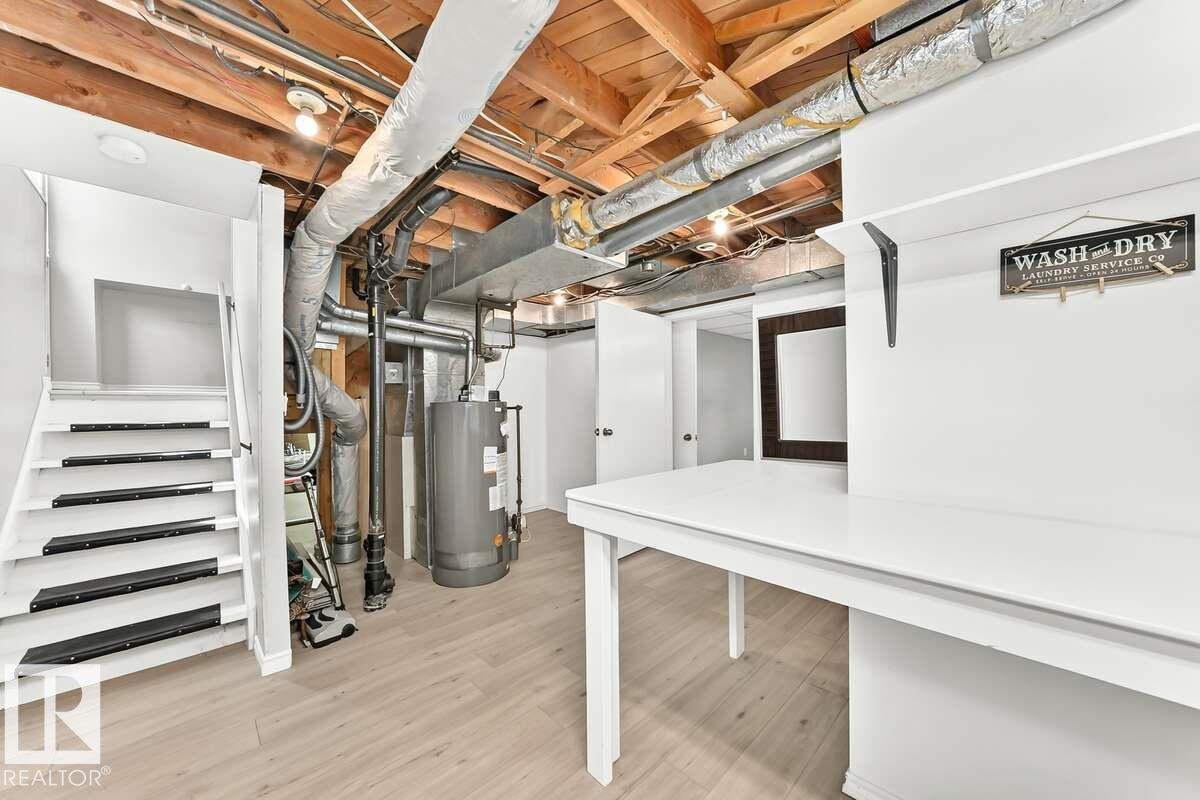
| HeatingType | Forced Air |
| SizeInterior | 1264 Sqft |
| Type | House |
Parking
| Detached Garage |
Land
| Acreage | No |
| FenceType | Fence |
Rooms
| Level | Type | Length | Width | Dimensions |
|---|---|---|---|---|
| Basement | Family Room | 6.47 m | 4.07 m | 6.47 m x 4.07 m |
| Basement | Bedroom 4 | 4.9 m | 3.7 m | 4.9 m x 3.7 m |
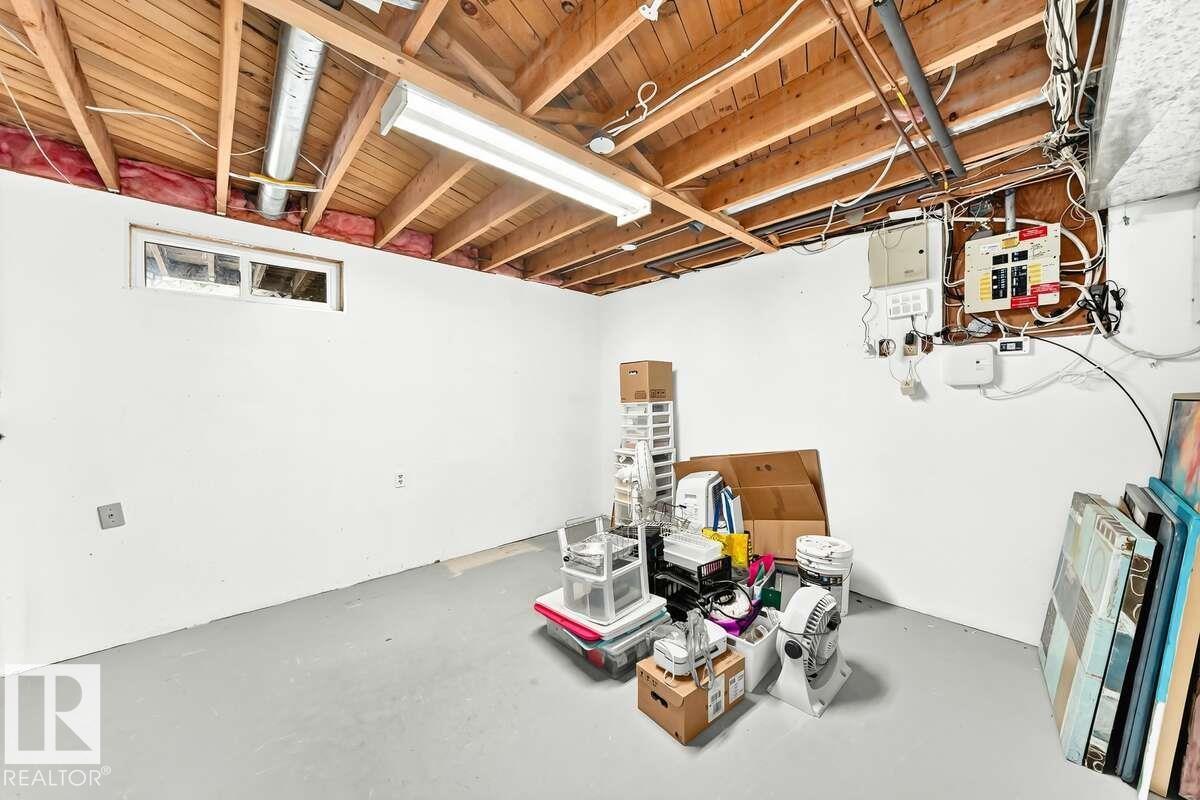
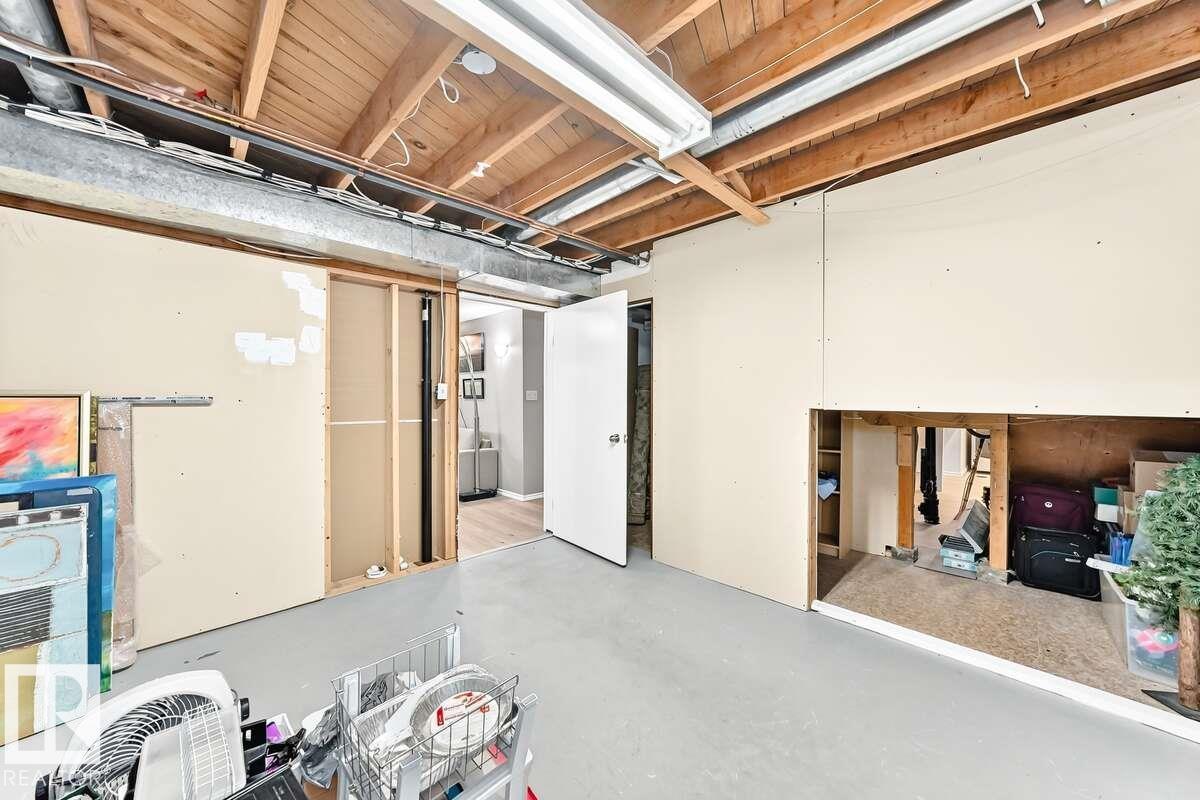
| Basement | Storage | 3.7 m | 3.5 m | 3.7 m x 3.5 m |
| Main Level | Living Room | 5.2 m | 4.3 m | 5.2 m x 4.3 m |
| Main Level | Kitchen | 4.4 m | 4 m | 4.4 m x 4 m |
| Main Level | Primary Bedroom | 3.8 m | 3.5 m | 3.8 m x 3.5 m |
| Main Level | Bedroom 2 | 2.5 m | 3 m | 2.5 m x 3 m |
| Main Level | Bedroom 3 | 2.8 m | 3 m | 2.8 m x 3 m |
https://www.realtor.ca/real-estate/29948167/83-lorraine-cr-st-albert-lacombe-park

The trademarks REALTOR®, REALTORS®, and the REALTOR® logo are controlled by The Canadian Real Estate Association (CREA) and identify real estate professionals who are members of CREA. The trademarks MLS®, Multiple Listing Service® and the associated logos are owned by The Canadian Real Estate Association (CREA) and identify the quality of services provided by real estate professionals who are members of CREA. The trademark DDF® is owned by The Canadian Real Estate Association (CREA) and identifies CREA's Data Distribution Facility (DDF®)
July 06 2026 08:02:34
REALTORS® Association of Edmonton
Easy List Realty