Hurry Home

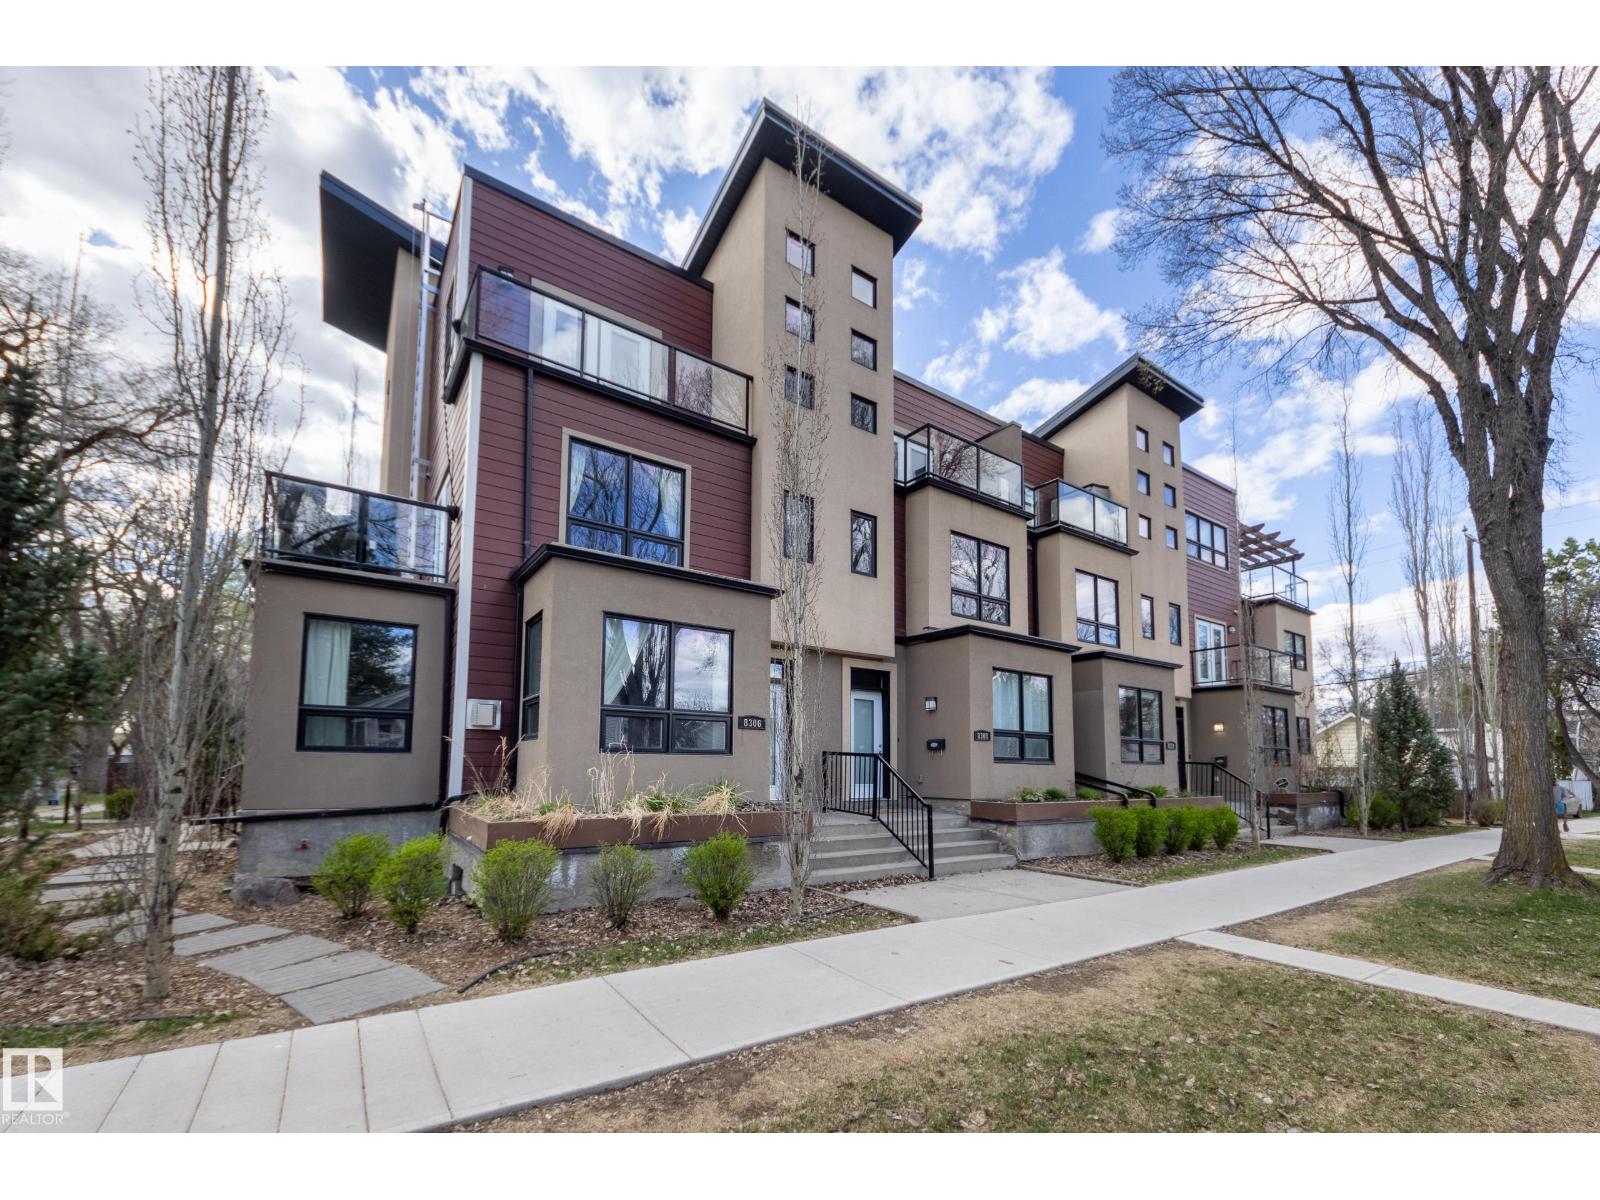
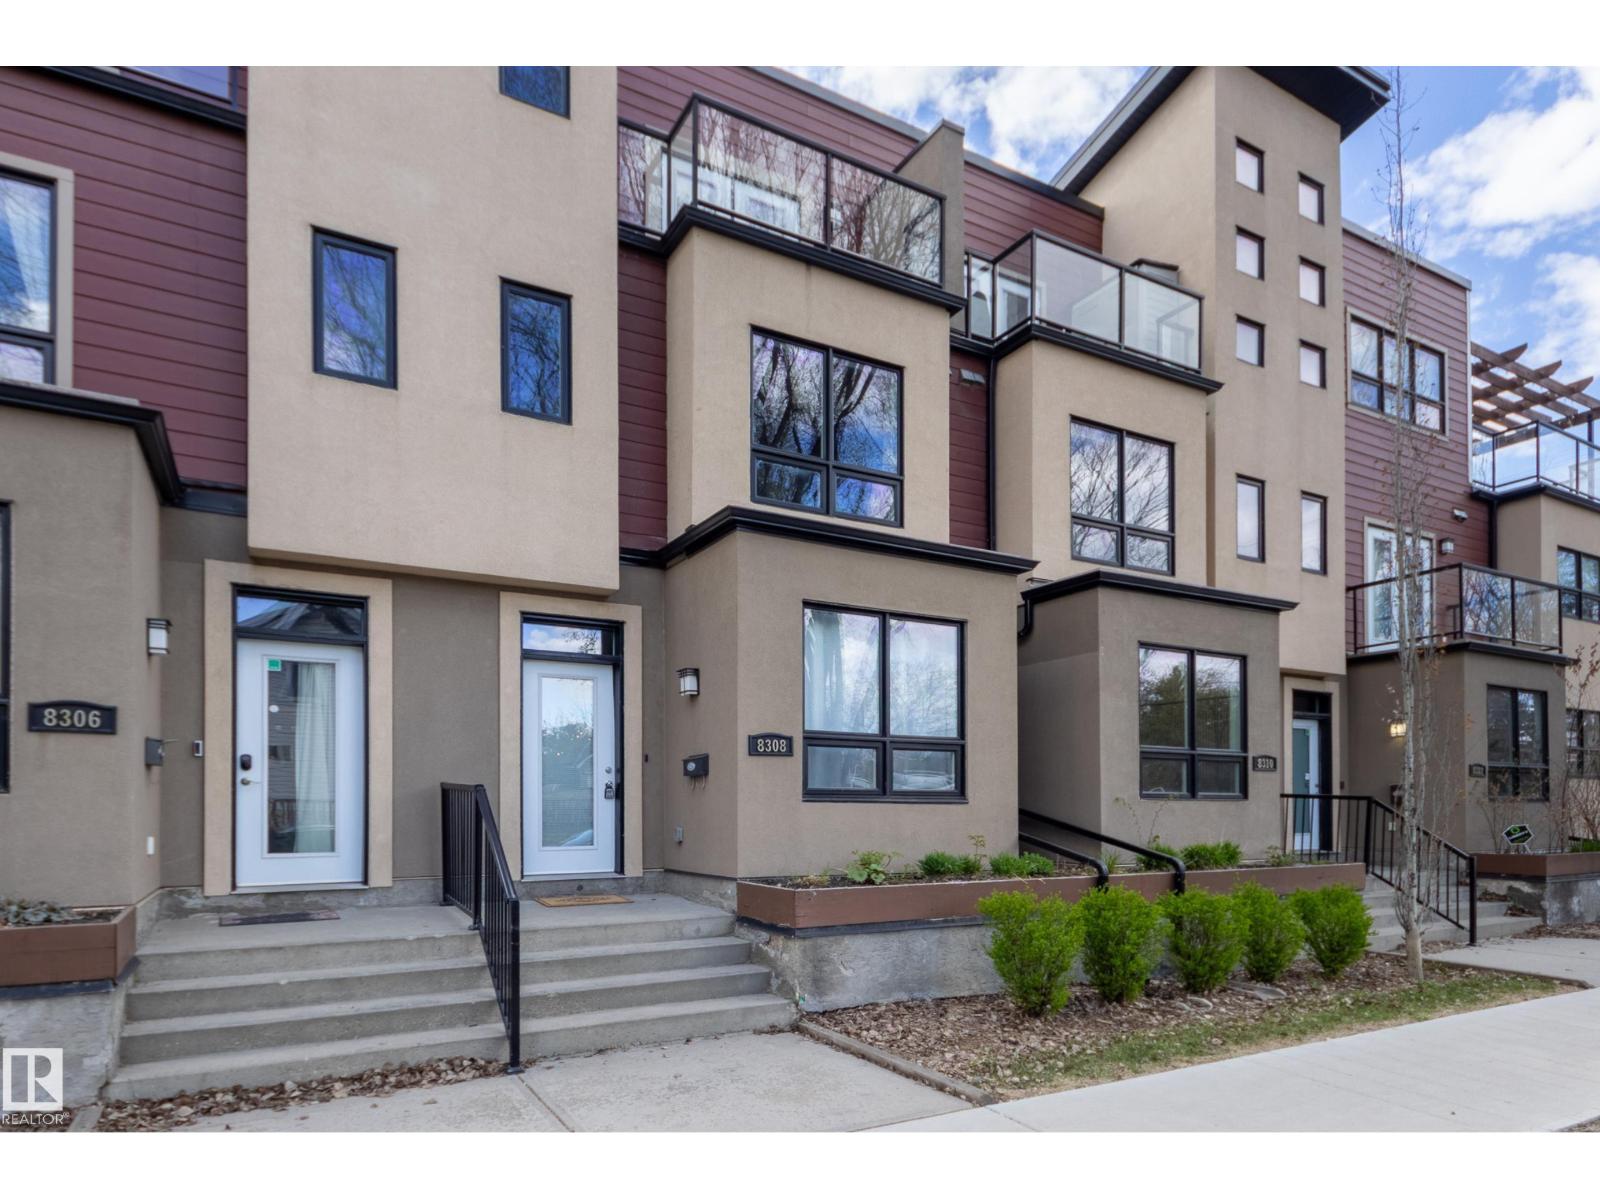
8308 108 St Nw Edmonton, Alberta T6E 2E7

Interested?
Please contact us for more information about this property.
$300,000Maintenance, Exterior Maintenance, Heat, Insurance, Landscaping, Property Management, Other, See Remarks, Water
$827.54 Monthly
Maintenance, Exterior Maintenance, Heat, Insurance, Landscaping, Property Management, Other, See Remarks, Water
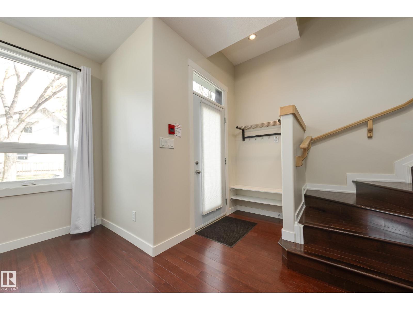
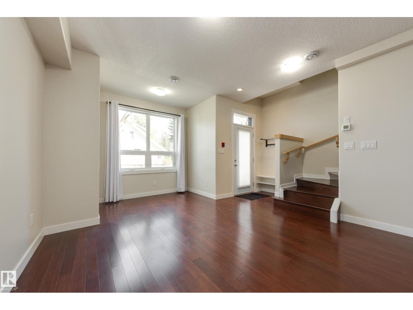
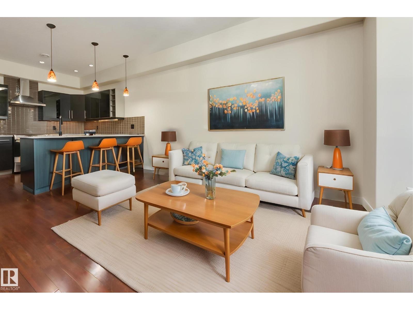
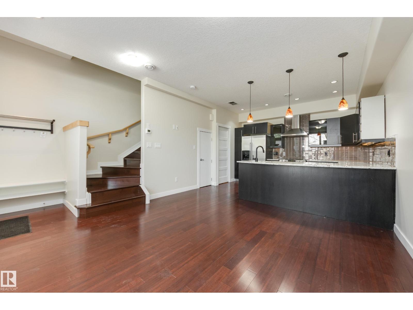
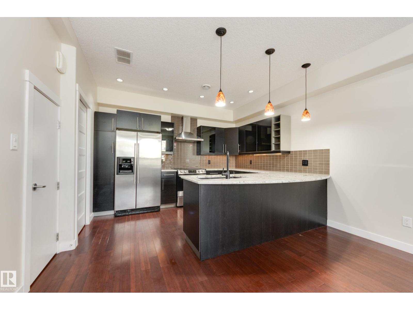
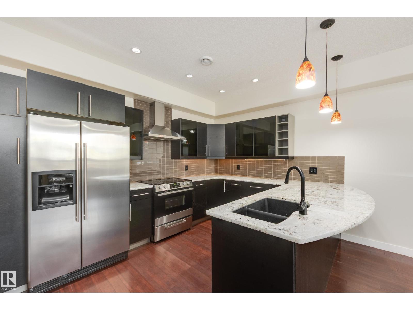
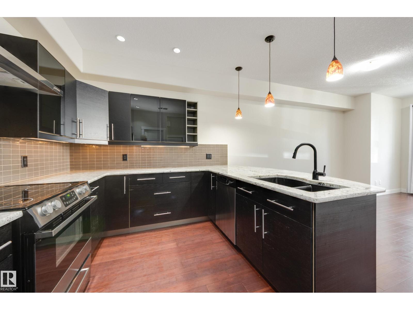
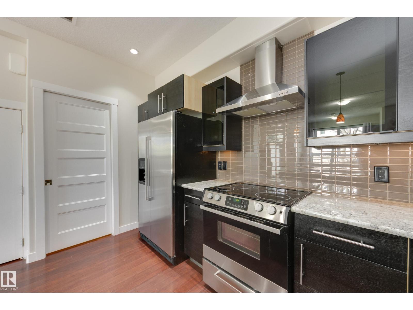
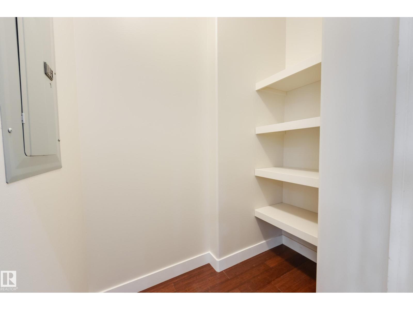
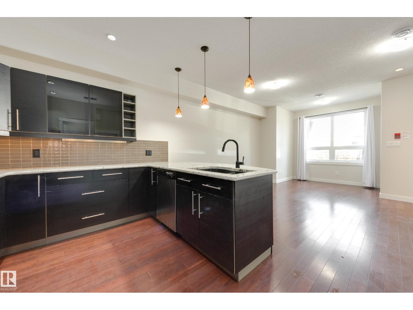
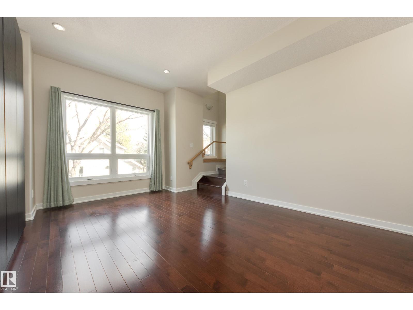
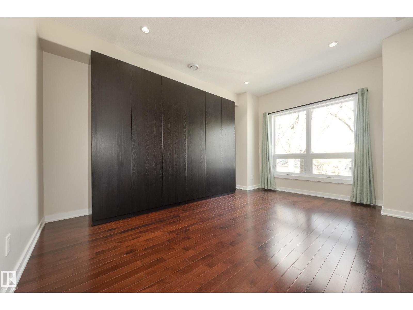
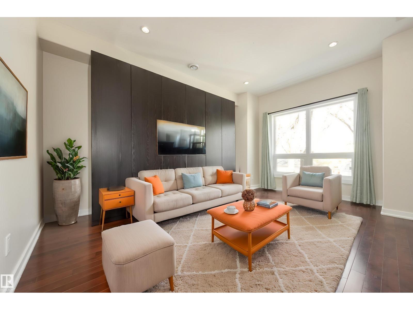
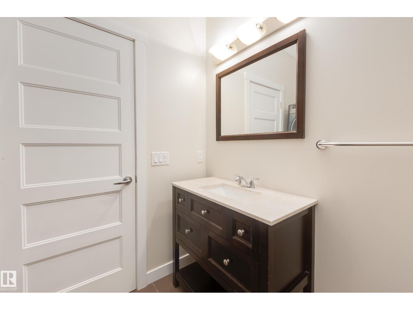
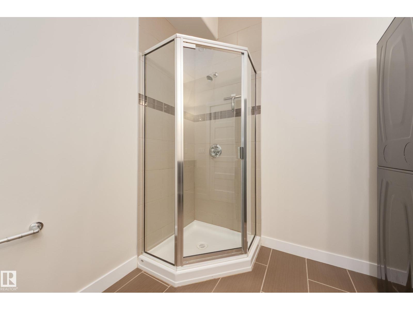
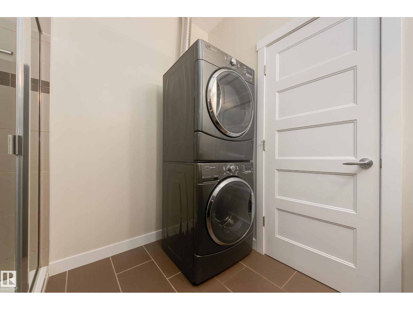
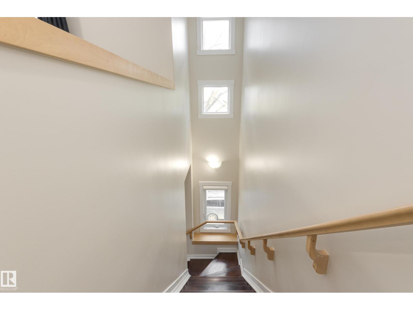
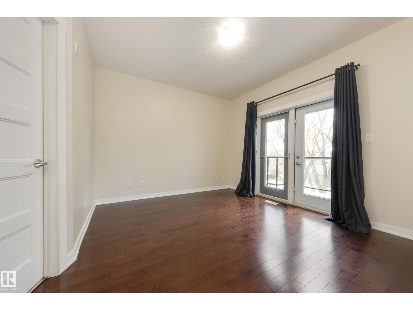
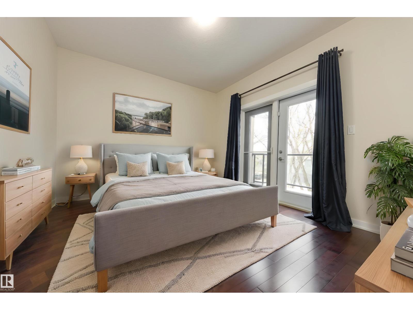
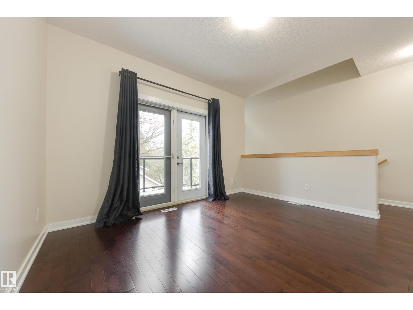
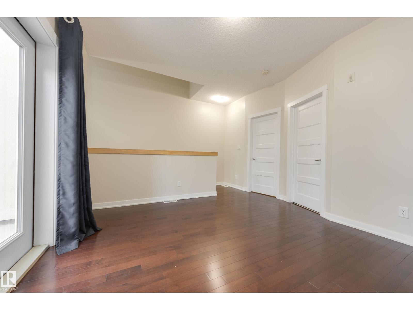
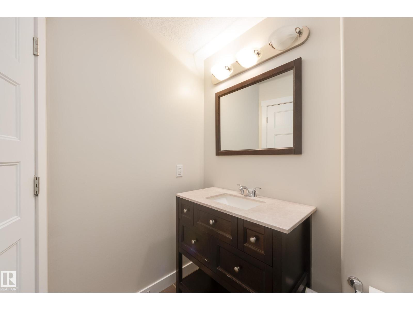
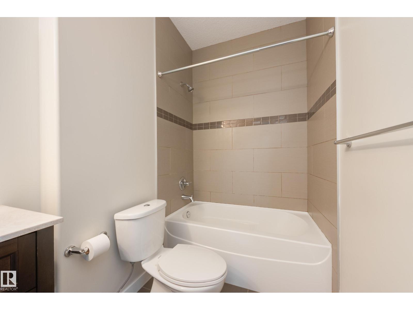
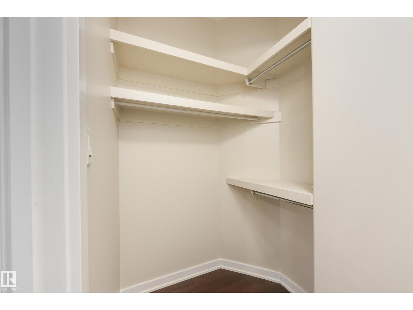
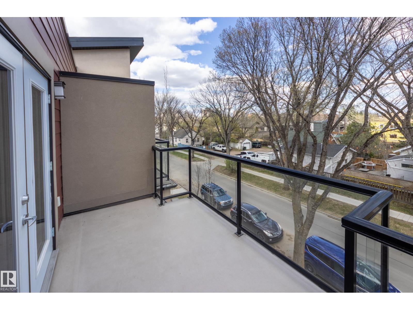
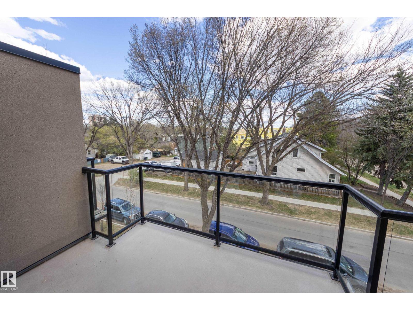
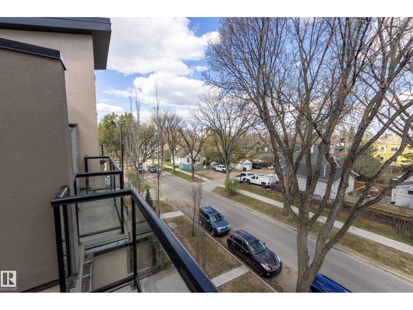
$827.54 MonthlyPet friendly! Non-smoking. Situated on a quiet tree-lined street in Garneau near Old Strathcona's arts and foodie district, and with a walker's dream score of 97 and bike paths galore, this home is ideal for anyone who desires a healthy lifestyle near the river valley, shops and restaurants. The University of Alberta and U of A Hospital are also nearby! Bamboo and hardwood flooring throughout, an open plan living room and a beautiful kitchen with quartz countertops, stainless steel appliances and a walk-in pantry! A large den/flex space is located one level up, ideal as a home office, art/yoga studio, or media room. There’s a 3-piece bath on this level, and it’s also where the laundry is located. The primary loft-style bedroom is tucked away on the 3rd floor... a quiet secluded retreat, with ensuite bath and private deck. Heated underground parking and loads of storage make this an appealing property Heat, AC & water included in condo fees! Freshly painted as well! (id:58723)
Property Details
| MLS® Number | E4499118 |
| Property Type | Single Family |
| Neigbourhood | Garneau |
| AmenitiesNearBy | Public Transit, Schools, Shopping |
| Features | See Remarks, No Smoking Home |
| ParkingSpaceTotal | 1 |
Building
| BathroomTotal | 2 |
| BedroomsTotal | 1 |
| Appliances | Dishwasher, Dryer, Hood Fan, Refrigerator, Stove, Washer |
| BasementType | None |
| ConstructedDate | 2012 |
| ConstructionStyleAttachment | Attached |
| CoolingType | Central Air Conditioning |
| HeatingType | Forced Air |
| StoriesTotal | 3 |
| SizeInterior | 1101 Sqft |
| Type | Row / Townhouse |
Parking
| Heated Garage | |
| Parkade | |
| Indoor | |
| Underground |
Land
| Acreage | No |
| LandAmenities | Public Transit, Schools, Shopping |
Rooms
| Level | Type | Length | Width | Dimensions |
|---|---|---|---|---|
| Above | Den | 3.87 m | 4.04 m | 3.87 m x 4.04 m |
| Main Level | Living Room | 3.86 m | 3.87 m | 3.86 m x 3.87 m |
| Main Level | Kitchen | 3.86 m | 2.85 m | 3.86 m x 2.85 m |
| Upper Level | Primary Bedroom | 3.95 m | 3.46 m | 3.95 m x 3.46 m |
https://www.realtor.ca/real-estate/30042082/8308-108-st-nw-edmonton-garneau

The trademarks REALTOR®, REALTORS®, and the REALTOR® logo are controlled by The Canadian Real Estate Association (CREA) and identify real estate professionals who are members of CREA. The trademarks MLS®, Multiple Listing Service® and the associated logos are owned by The Canadian Real Estate Association (CREA) and identify the quality of services provided by real estate professionals who are members of CREA. The trademark DDF® is owned by The Canadian Real Estate Association (CREA) and identifies CREA's Data Distribution Facility (DDF®)
August 29 2026 07:10:49
REALTORS® Association of Edmonton
Schmidt Realty Group Inc