Hurry Home

8310 99 Av Fort Saskatchewan, Alberta T8L 3C5

Interested?
Please contact us for more information about this property.
$419,888
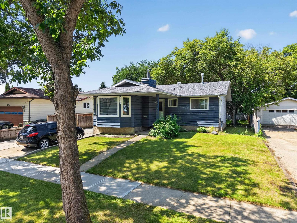
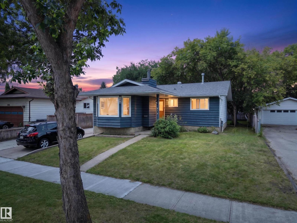
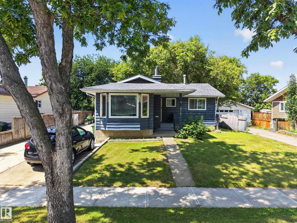
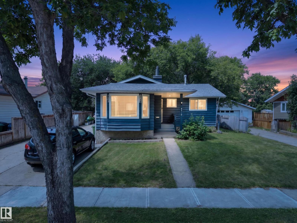
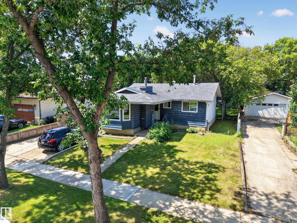
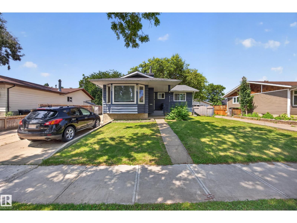
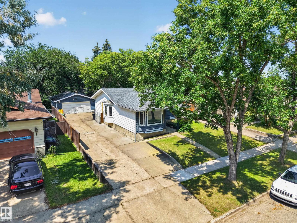
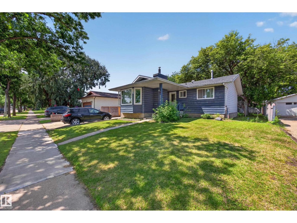
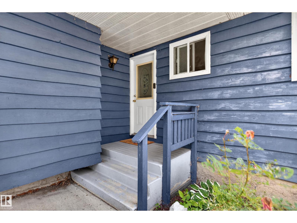
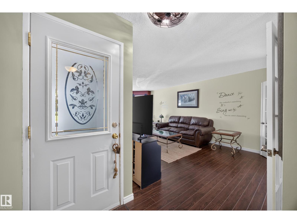
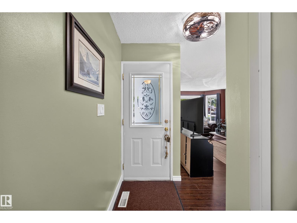
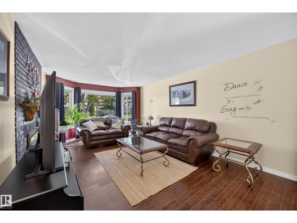
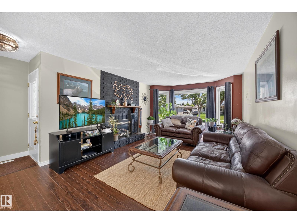
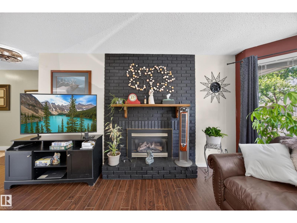
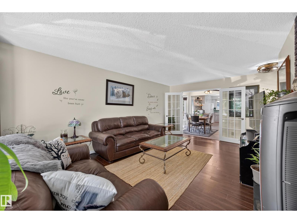
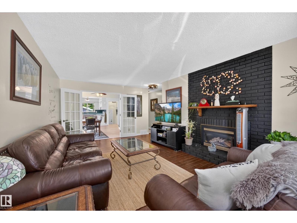
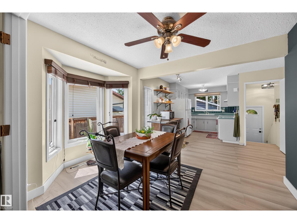
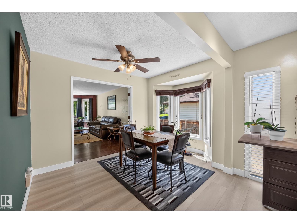
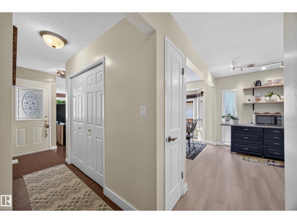
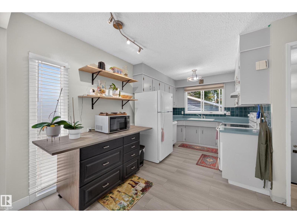
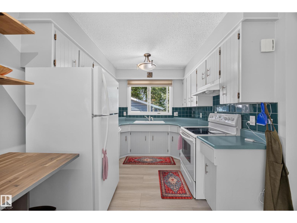
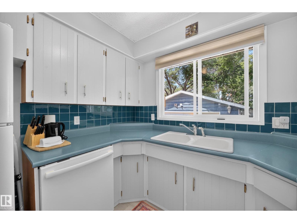
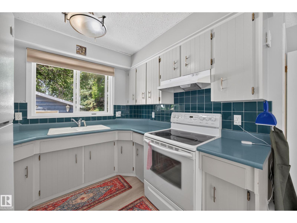
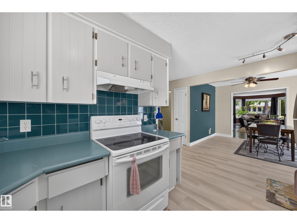
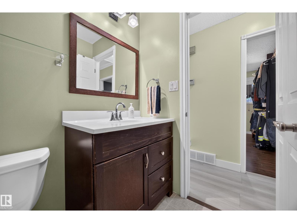
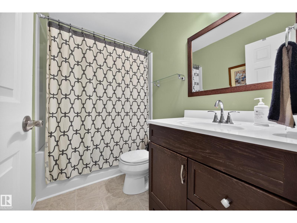
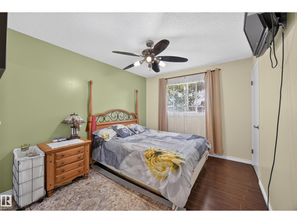
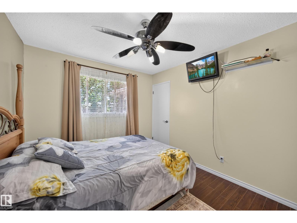
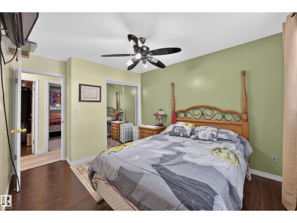
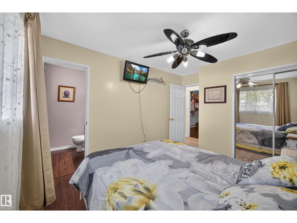
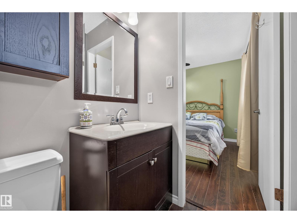
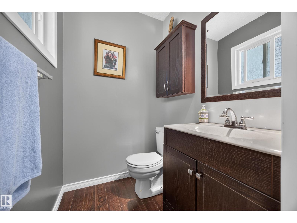
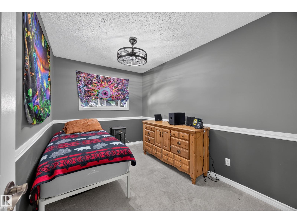
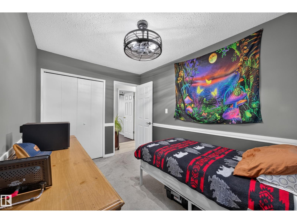
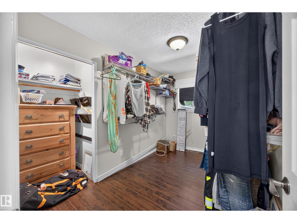
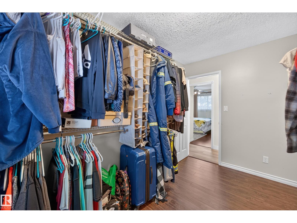
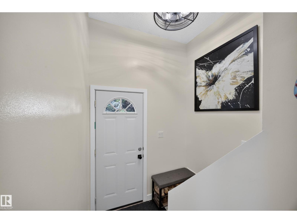
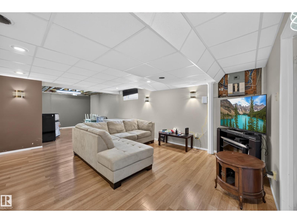
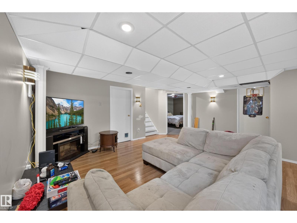
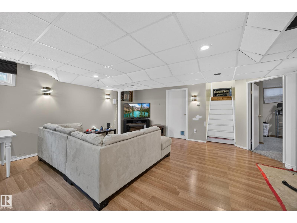
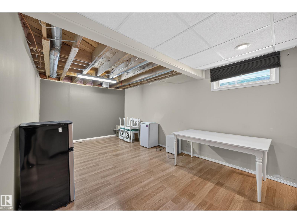
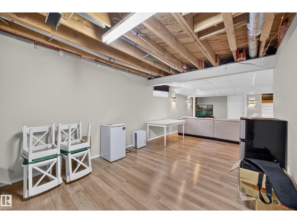
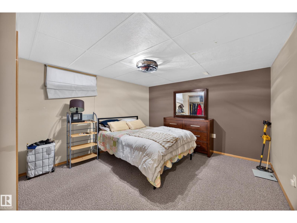
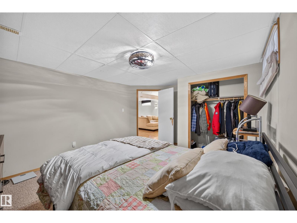
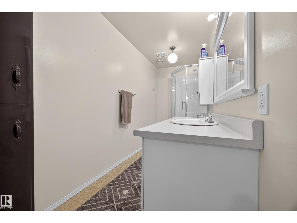
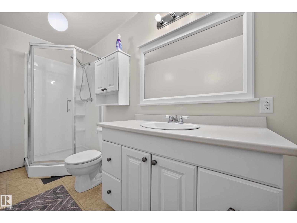
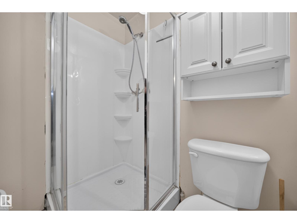
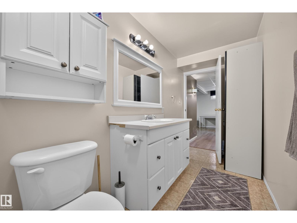
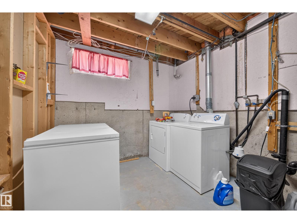
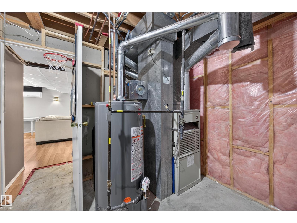
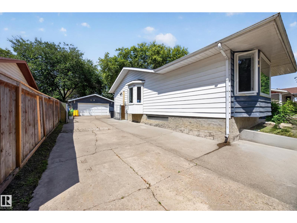
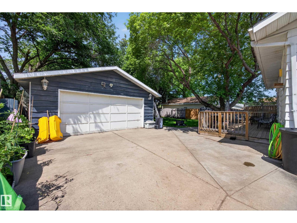
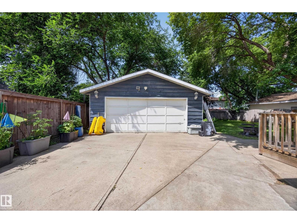
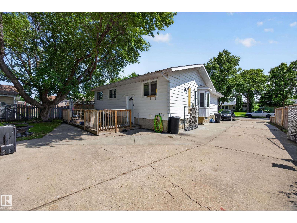
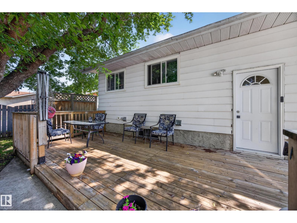
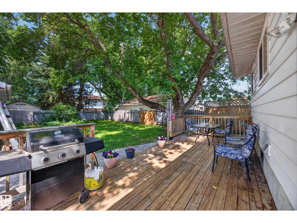
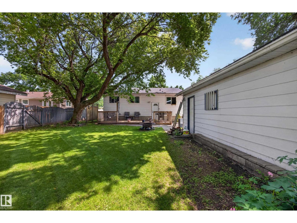
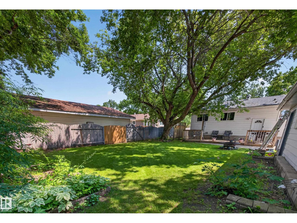
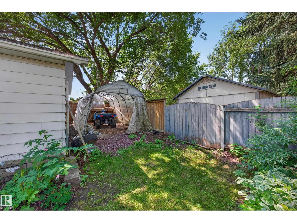
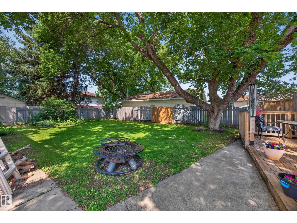
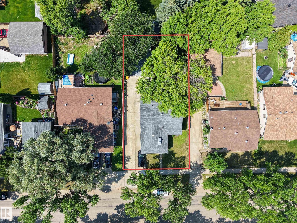
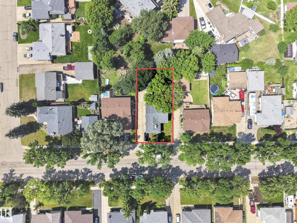
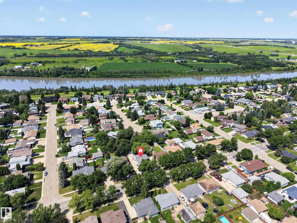
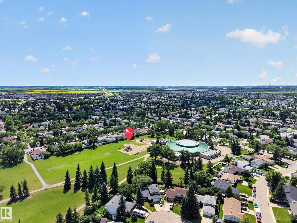
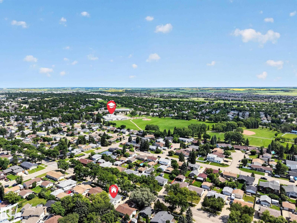
Welcome to this well-maintained bungalow in one of Fort Saskatchewan’s established neighbourhoods, where mature trees and timeless character create a welcoming setting. Offering 3 bedrooms on the main floor, a fourth bedroom in the basement, and 2.5 bathrooms, this home provides a functional layout with plenty of space. The interior has been thoughtfully updated with newer flooring, paint, and baseboards upstairs, creating a bright, refreshed living space. The primary bedroom features its own convenient 2-pc ensuite. Additional updates include the house roof and upstairs windows (2016) and a hot water tank (2026). Step outside to enjoy the large backyard, a private space surrounded by mature landscaping, offering a peaceful setting for relaxing or entertaining. The oversized double detached garage provides ample room for vehicles and storage. Combining the charm of an established neighbourhood with a practical floor plan, this bungalow offers comfortable living in Fort Saskatchewan. (id:58723)
Property Details
| MLS® Number | E4499072 |
| Property Type | Single Family |
| Neigbourhood | Pineview Fort Sask. |
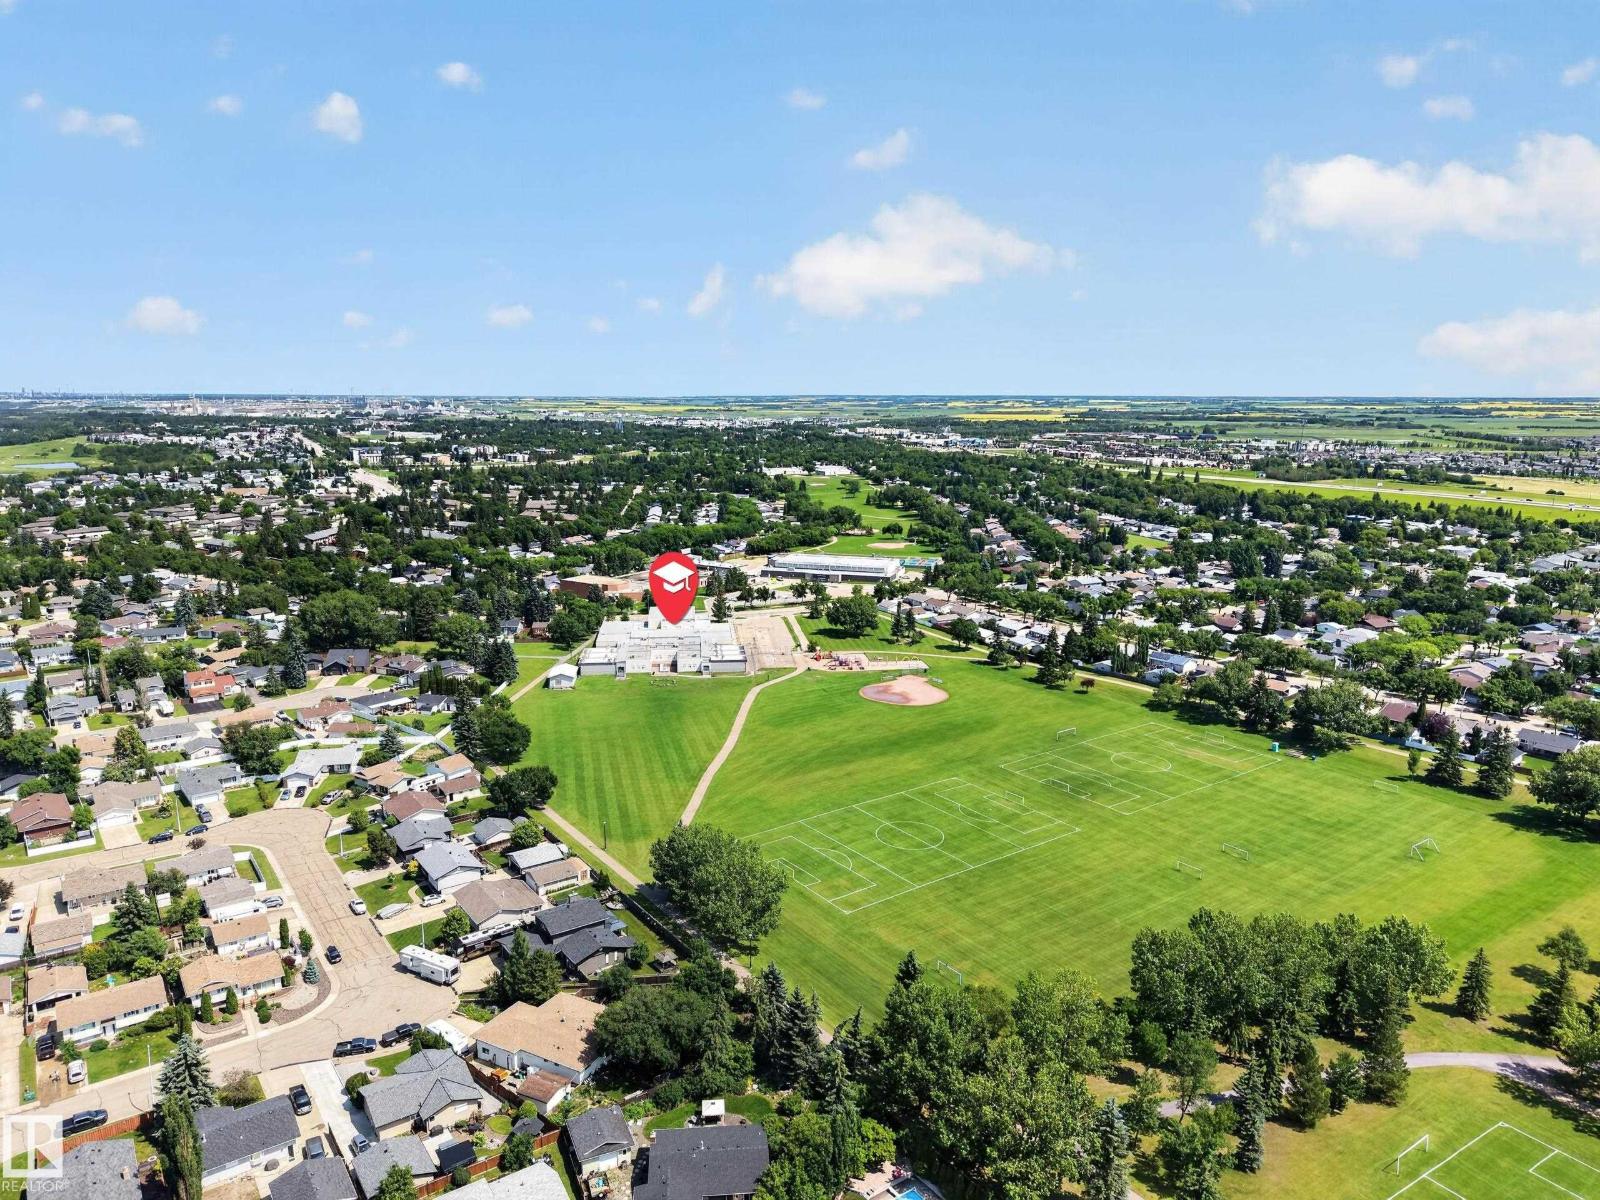
| AmenitiesNearBy | Playground, Schools, Shopping |
| Features | Treed |
| Structure | Deck |
Building
| BathroomTotal | 3 |
| BedroomsTotal | 4 |
| Appliances | Dishwasher, Dryer, Fan, Hood Fan, Refrigerator, Stove, Washer, Window Coverings |
| ArchitecturalStyle | Bungalow |
| BasementDevelopment | Finished |
| BasementType | Full (finished) |
| ConstructedDate | 1979 |
| ConstructionStyleAttachment | Detached |
| FireplaceFuel | Gas |
| FireplacePresent | Yes |
| FireplaceType | Unknown |
| HalfBathTotal | 1 |
| HeatingType | Forced Air |
| StoriesTotal | 1 |
| SizeInterior | 1161 Sqft |
| Type | House |
Parking
| Detached Garage | |
| Oversize |
Land
| Acreage | No |
| FenceType | Fence |
| LandAmenities | Playground, Schools, Shopping |
| SizeIrregular | 668.9 |
| SizeTotal | 668.9 M2 |
| SizeTotalText | 668.9 M2 |
Rooms
| Level | Type | Length | Width | Dimensions |
|---|---|---|---|---|
| Basement | Bedroom 4 | 4.57 m | 3.72 m | 4.57 m x 3.72 m |
| Main Level | Living Room | 3.84 m | 6.24 m | 3.84 m x 6.24 m |
| Main Level | Dining Room | 3.61 m | 2.46 m | 3.61 m x 2.46 m |
| Main Level | Kitchen | 3.84 m | 4.56 m | 3.84 m x 4.56 m |
| Main Level | Primary Bedroom | 2.99 m | 3.92 m | 2.99 m x 3.92 m |
| Main Level | Bedroom 2 | 2.24 m | 3.54 m | 2.24 m x 3.54 m |
| Main Level | Bedroom 3 | 2.43 m | 3.53 m | 2.43 m x 3.53 m |
https://www.realtor.ca/real-estate/30041286/8310-99-av-fort-saskatchewan-pineview-fort-sask

The trademarks REALTOR®, REALTORS®, and the REALTOR® logo are controlled by The Canadian Real Estate Association (CREA) and identify real estate professionals who are members of CREA. The trademarks MLS®, Multiple Listing Service® and the associated logos are owned by The Canadian Real Estate Association (CREA) and identify the quality of services provided by real estate professionals who are members of CREA. The trademark DDF® is owned by The Canadian Real Estate Association (CREA) and identifies CREA's Data Distribution Facility (DDF®)
July 16 2026 02:41:30
REALTORS® Association of Edmonton
Royal LePage Prestige Realty