Hurry Home

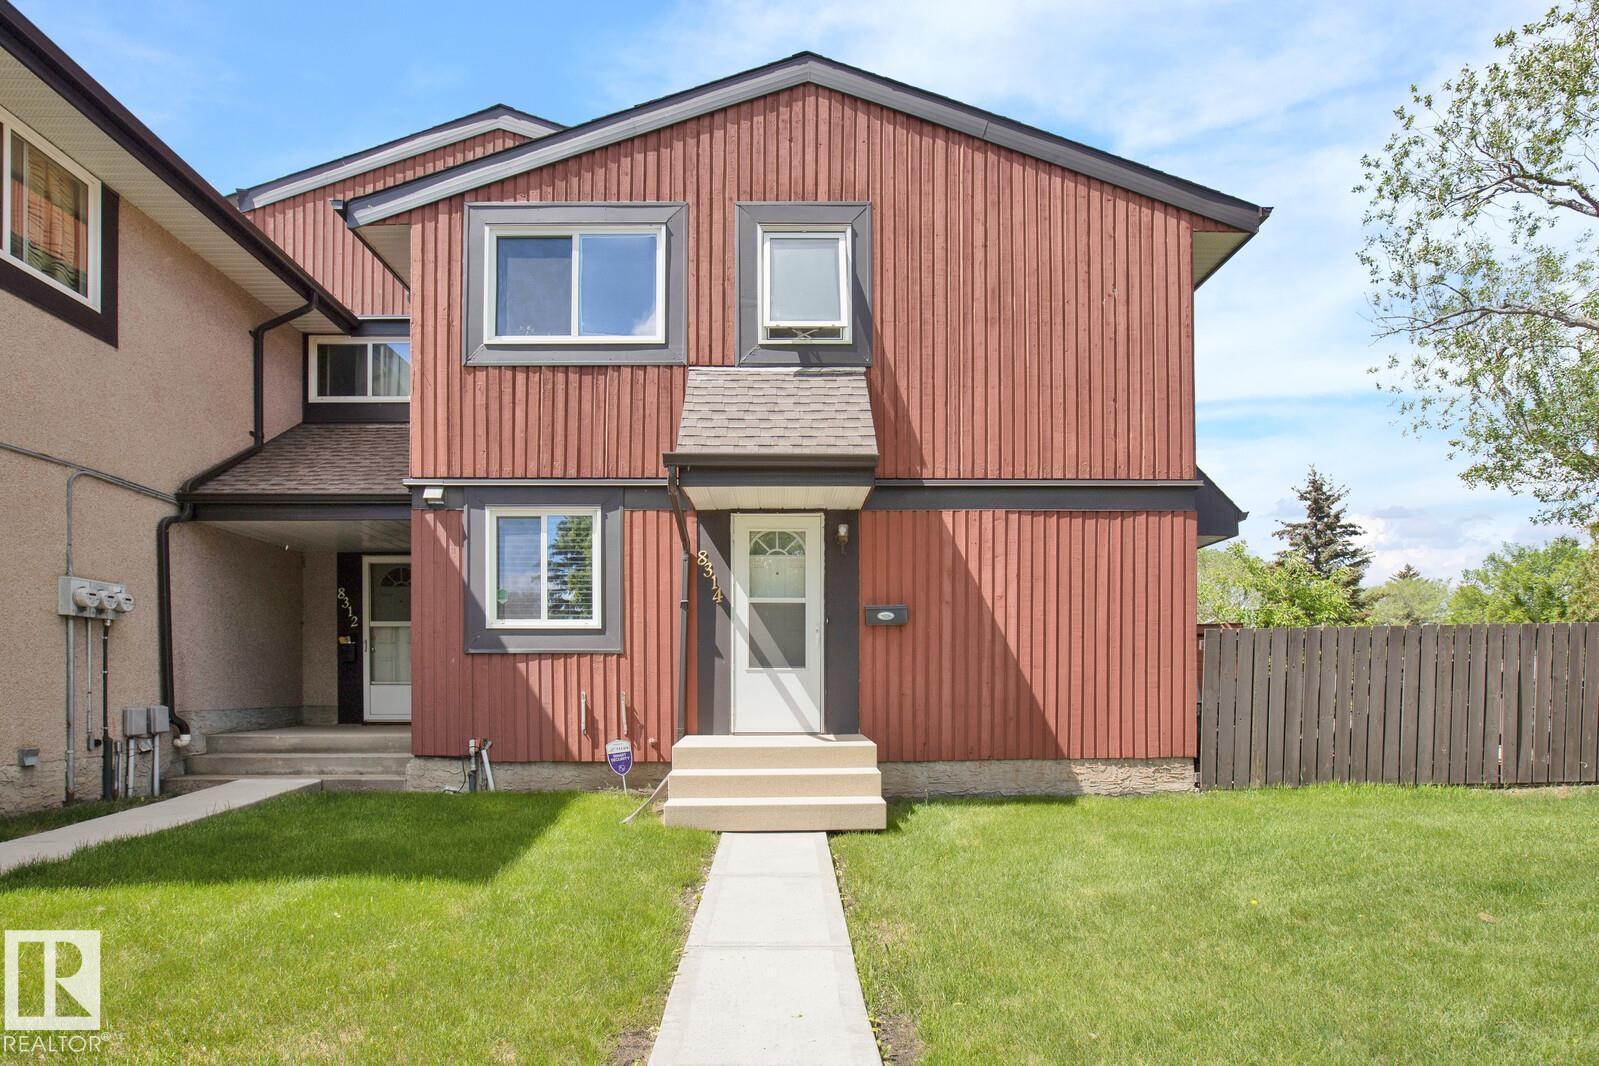
8314 182 St Nw Edmonton, Alberta T5T 1T9

Interested?
Please contact us for more information about this property.
$234,900Maintenance, Insurance, Property Management, Other, See Remarks
$480.29 Monthly
Maintenance, Insurance, Property Management, Other, See Remarks
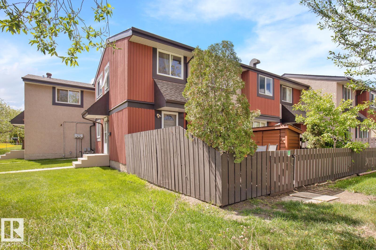
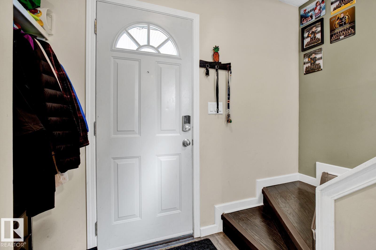
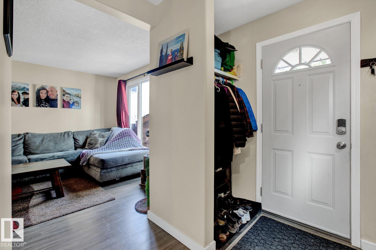
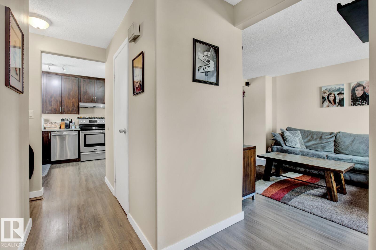
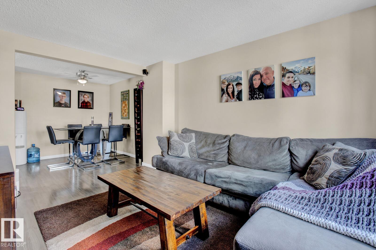
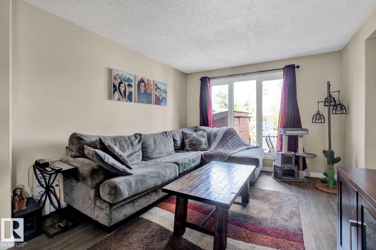
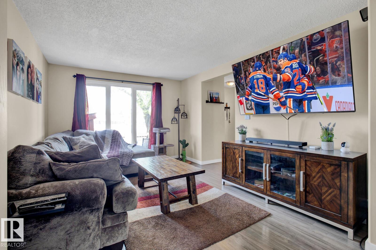
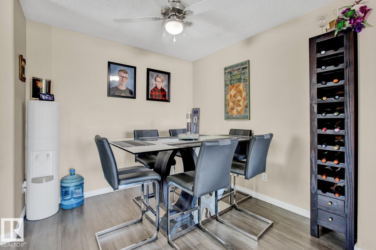
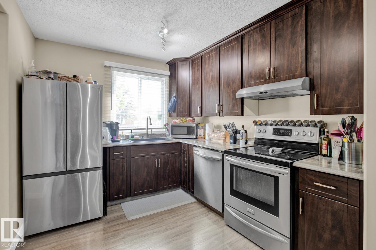
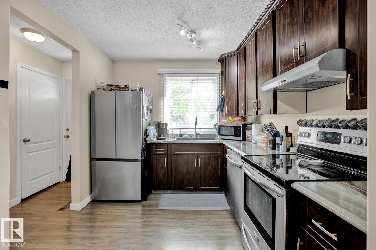
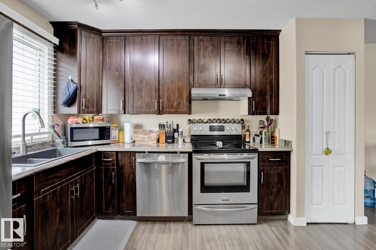
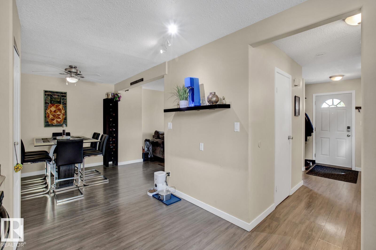
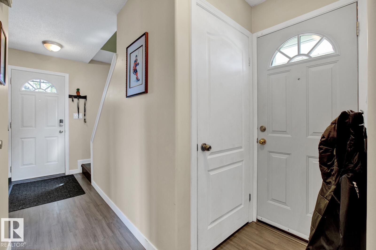
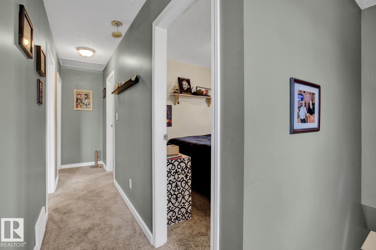
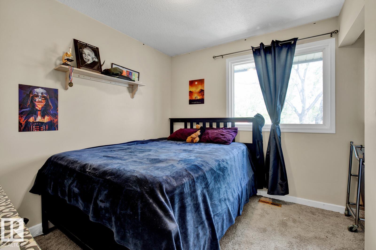
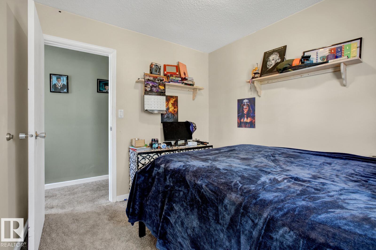
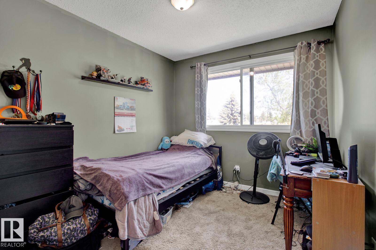
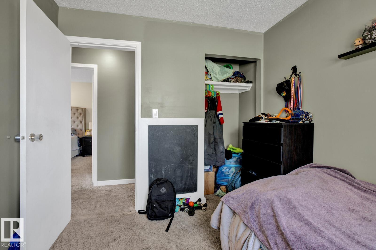
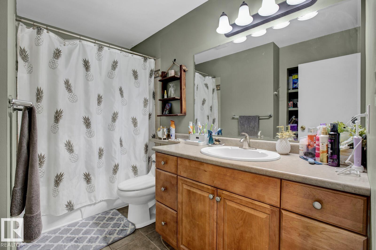
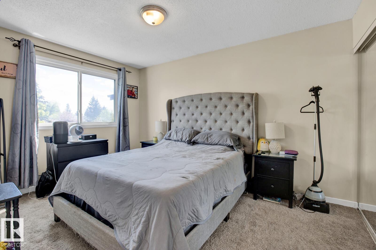
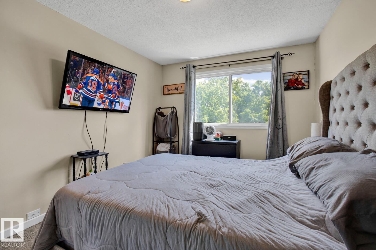
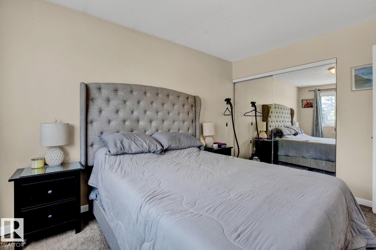
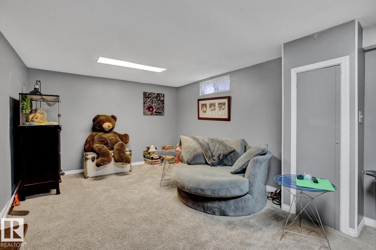
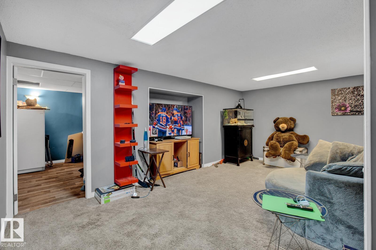
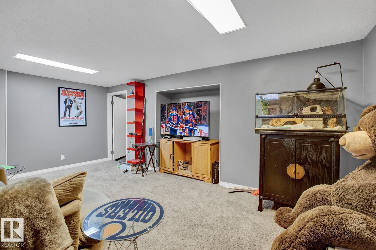
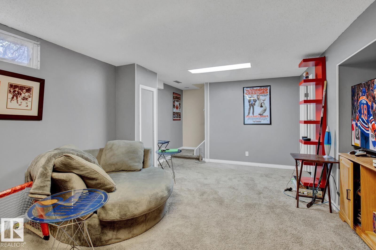
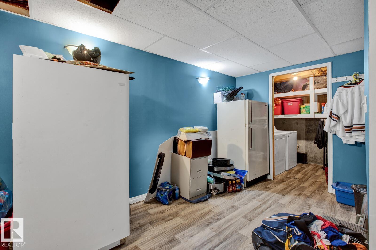
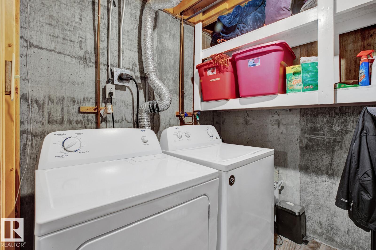
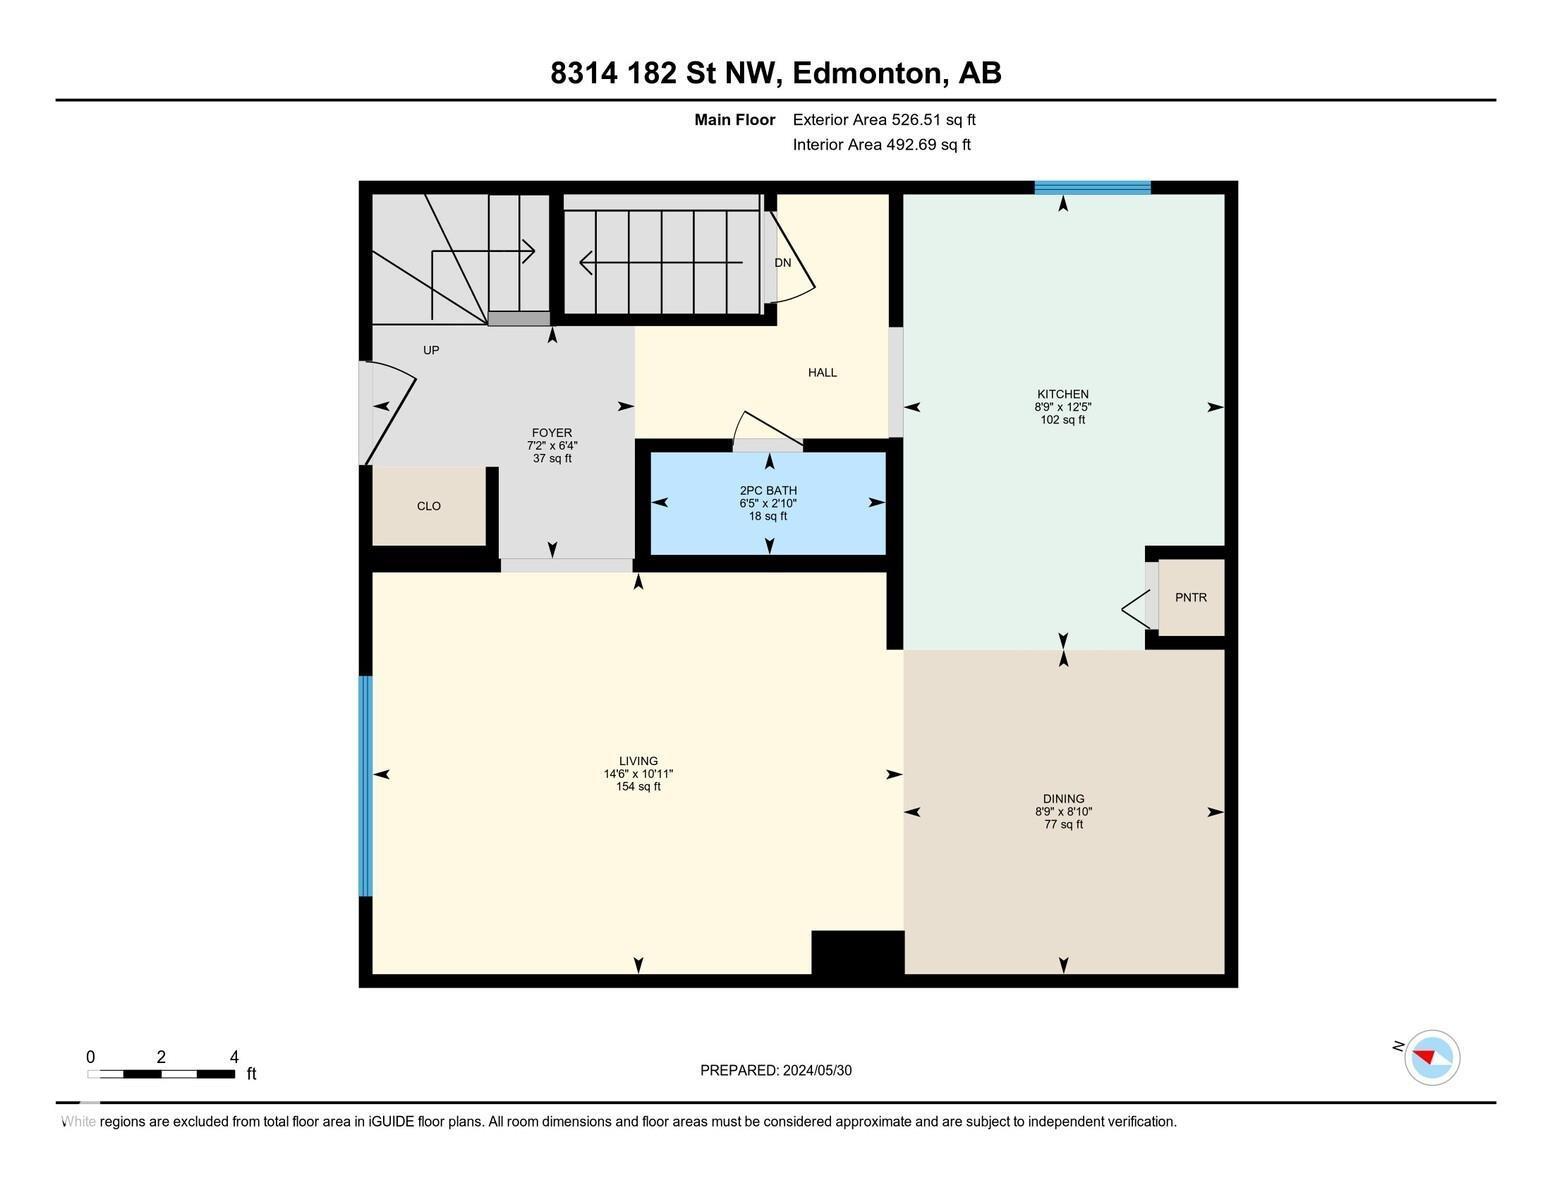
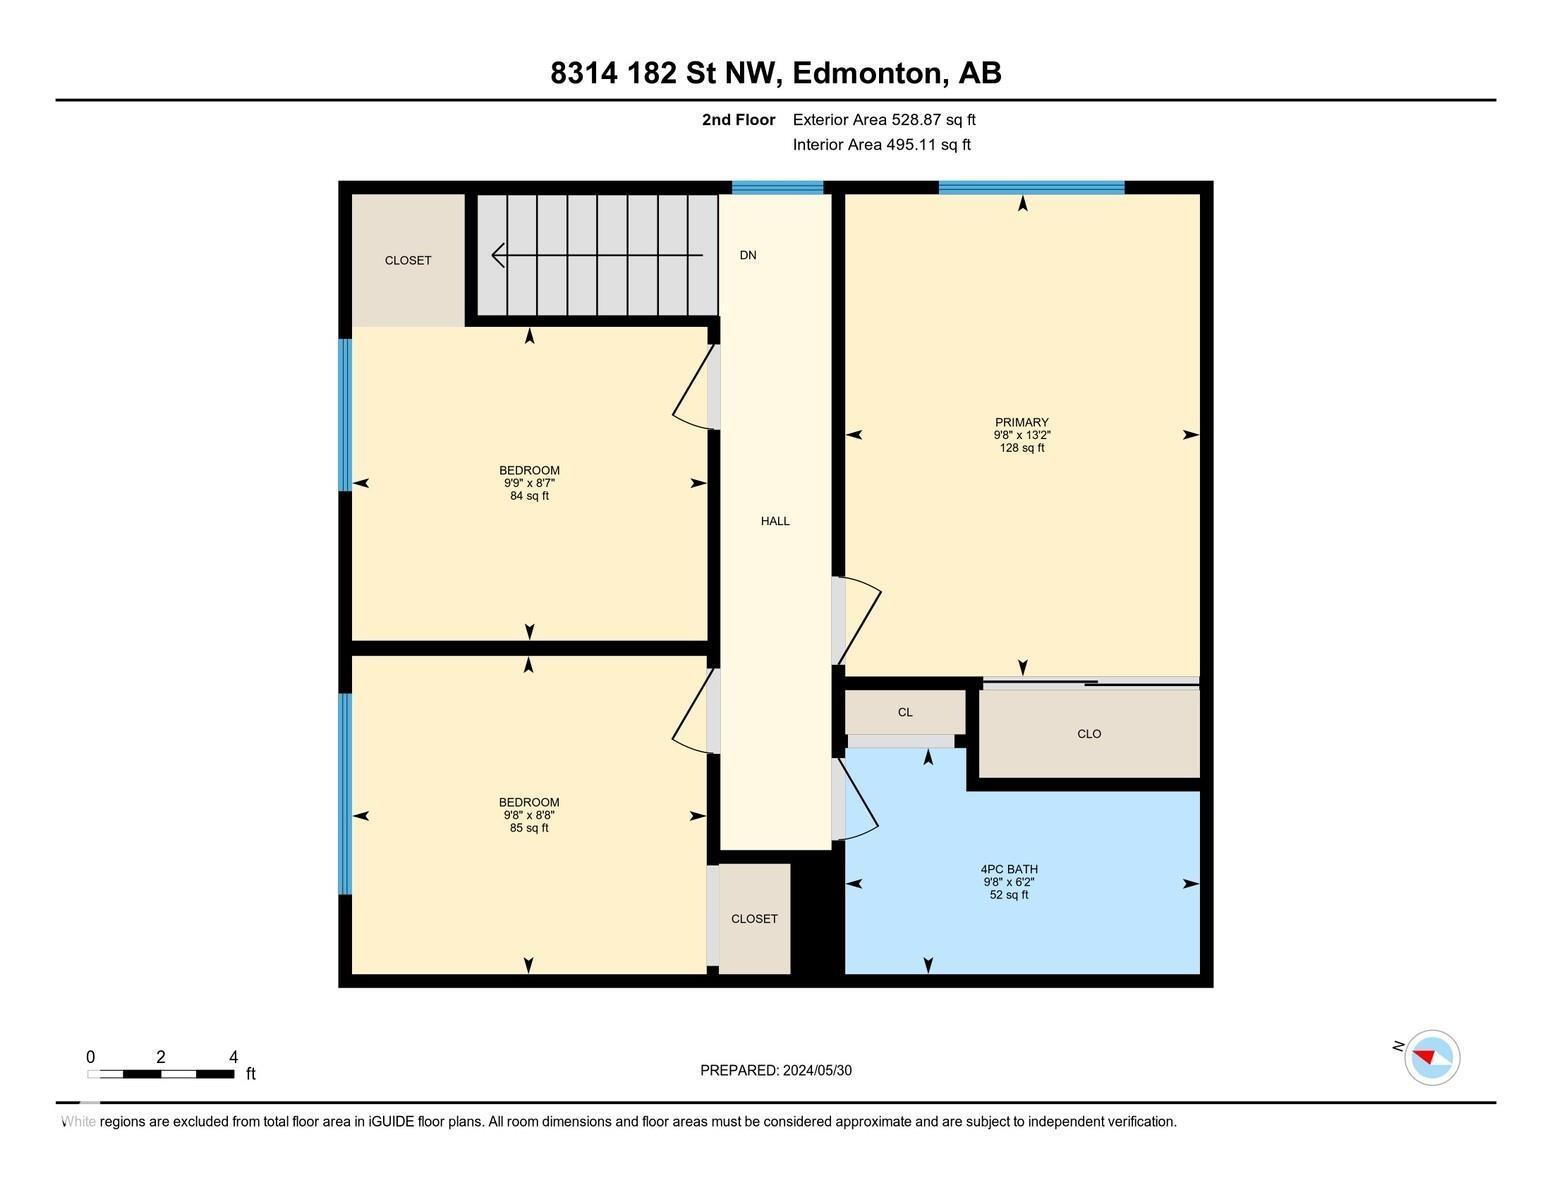
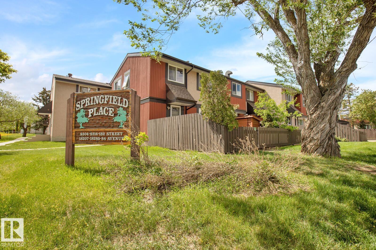
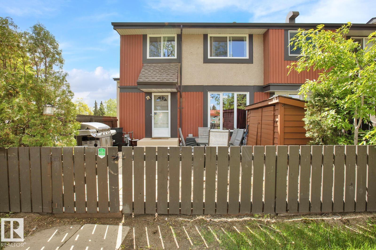
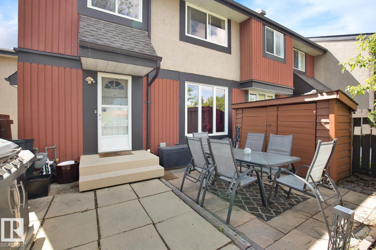
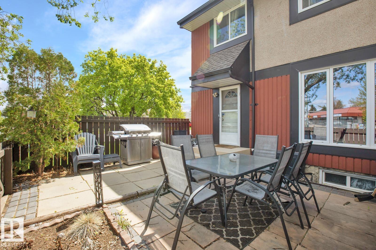
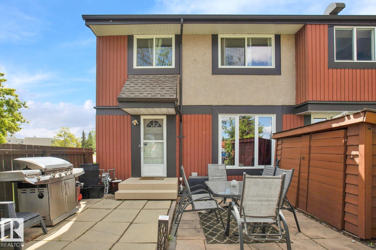
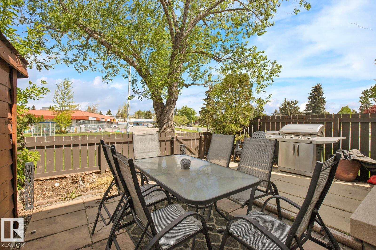
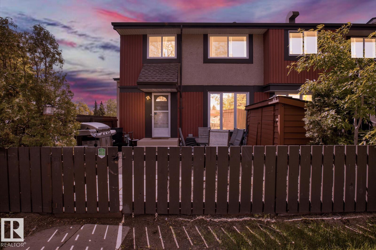
$480.29 MonthlyWelcome to this bright and spacious outer corner end-unit townhouse offering 1,055 sqft of well-designed living space in a desirable west Edmonton community. Featuring 3 generous bedrooms, updated main-floor flooring, newer appliances including a washer and dryer, and a fully finished basement, this home is perfect for families, first-time buyers, or investors. The functional layout offers spacious living and dining areas, abundant storage throughout, and plenty of natural light from the additional windows only an end unit can provide. Enjoy the fully fenced yard with a storage shed, ideal for kids, pets, gardening, or summer BBQs. Conveniently located close to schools, parks, playgrounds, public transit, shopping, restaurants, and everyday amenities, you'll also be just minutes from West Edmonton Mall with quick access to Whitemud Drive and Anthony Henday Drive, making commuting anywhere in the city fast and convenient. (id:58723)
Property Details
| MLS® Number | E4499843 |
| Property Type | Single Family |
| Neigbourhood | Aldergrove |
| AmenitiesNearBy | Playground, Public Transit, Schools, Shopping |
| CommunityFeatures | Public Swimming Pool |
| Features | No Smoking Home |
| Structure | Deck |
Building
| BathroomTotal | 2 |
| BedroomsTotal | 3 |
| Appliances | Dishwasher, Dryer, Hood Fan, Refrigerator, Storage Shed, Stove, Washer |
| BasementDevelopment | Finished |
| BasementType | Full (finished) |
| ConstructedDate | 1977 |
| ConstructionStyleAttachment | Attached |
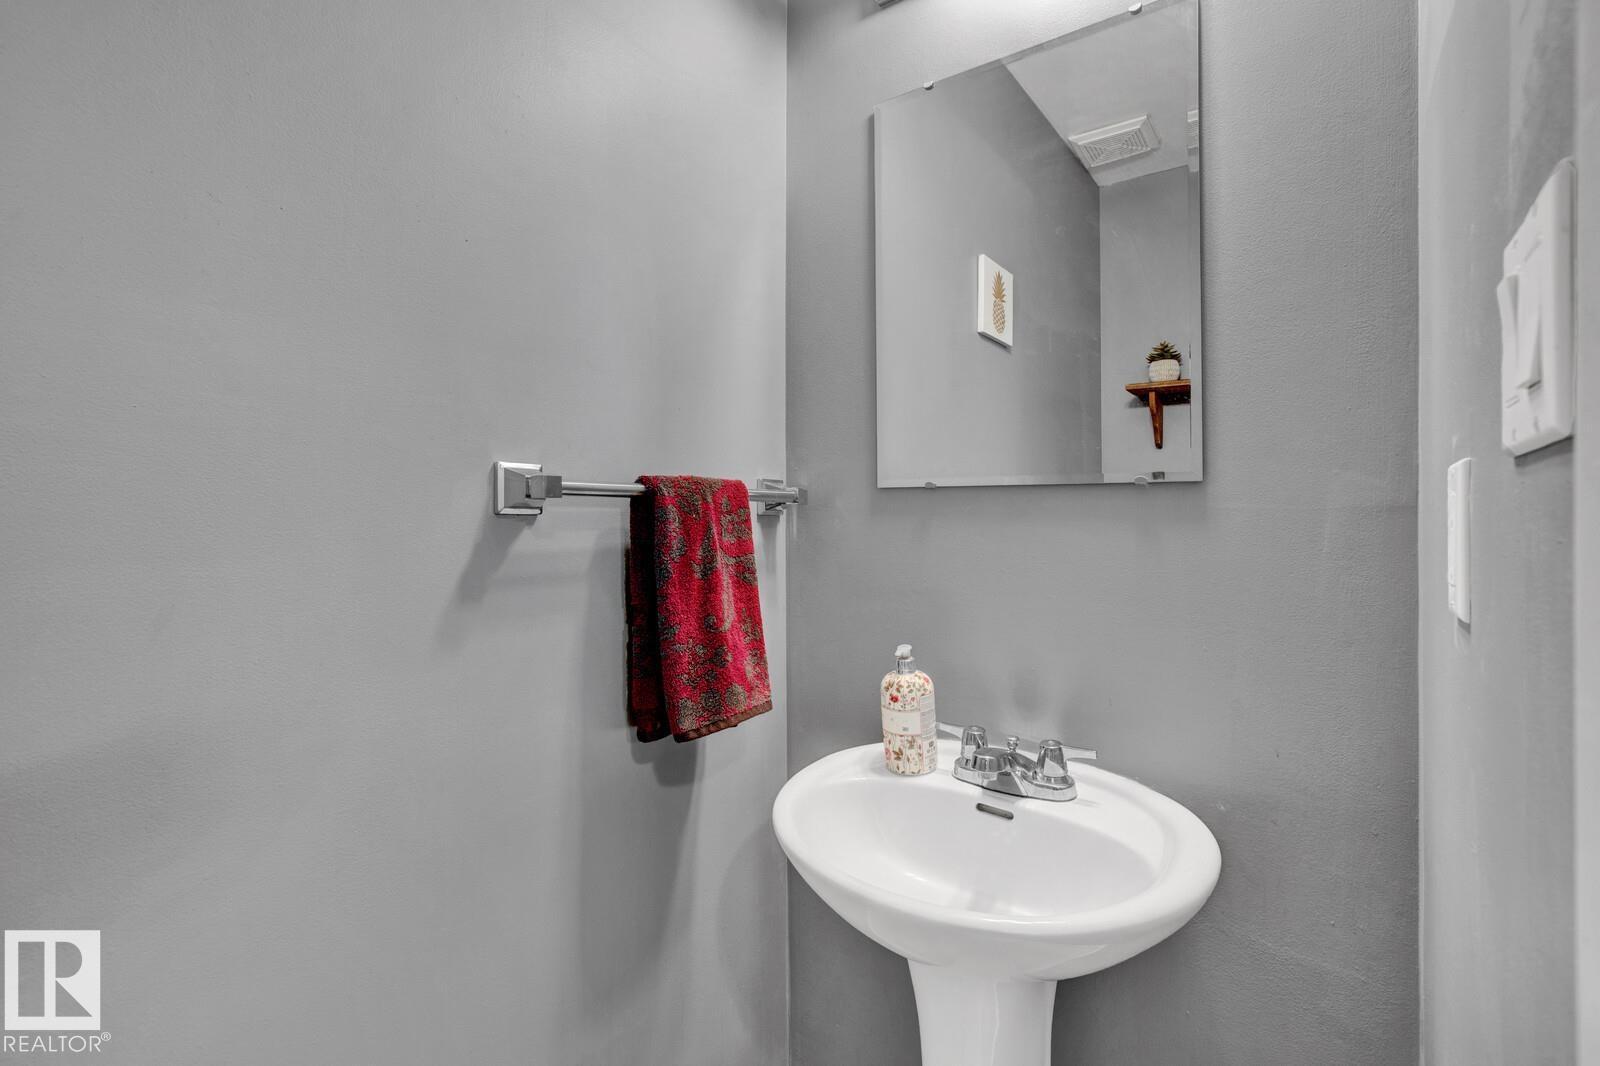
| HalfBathTotal | 1 |
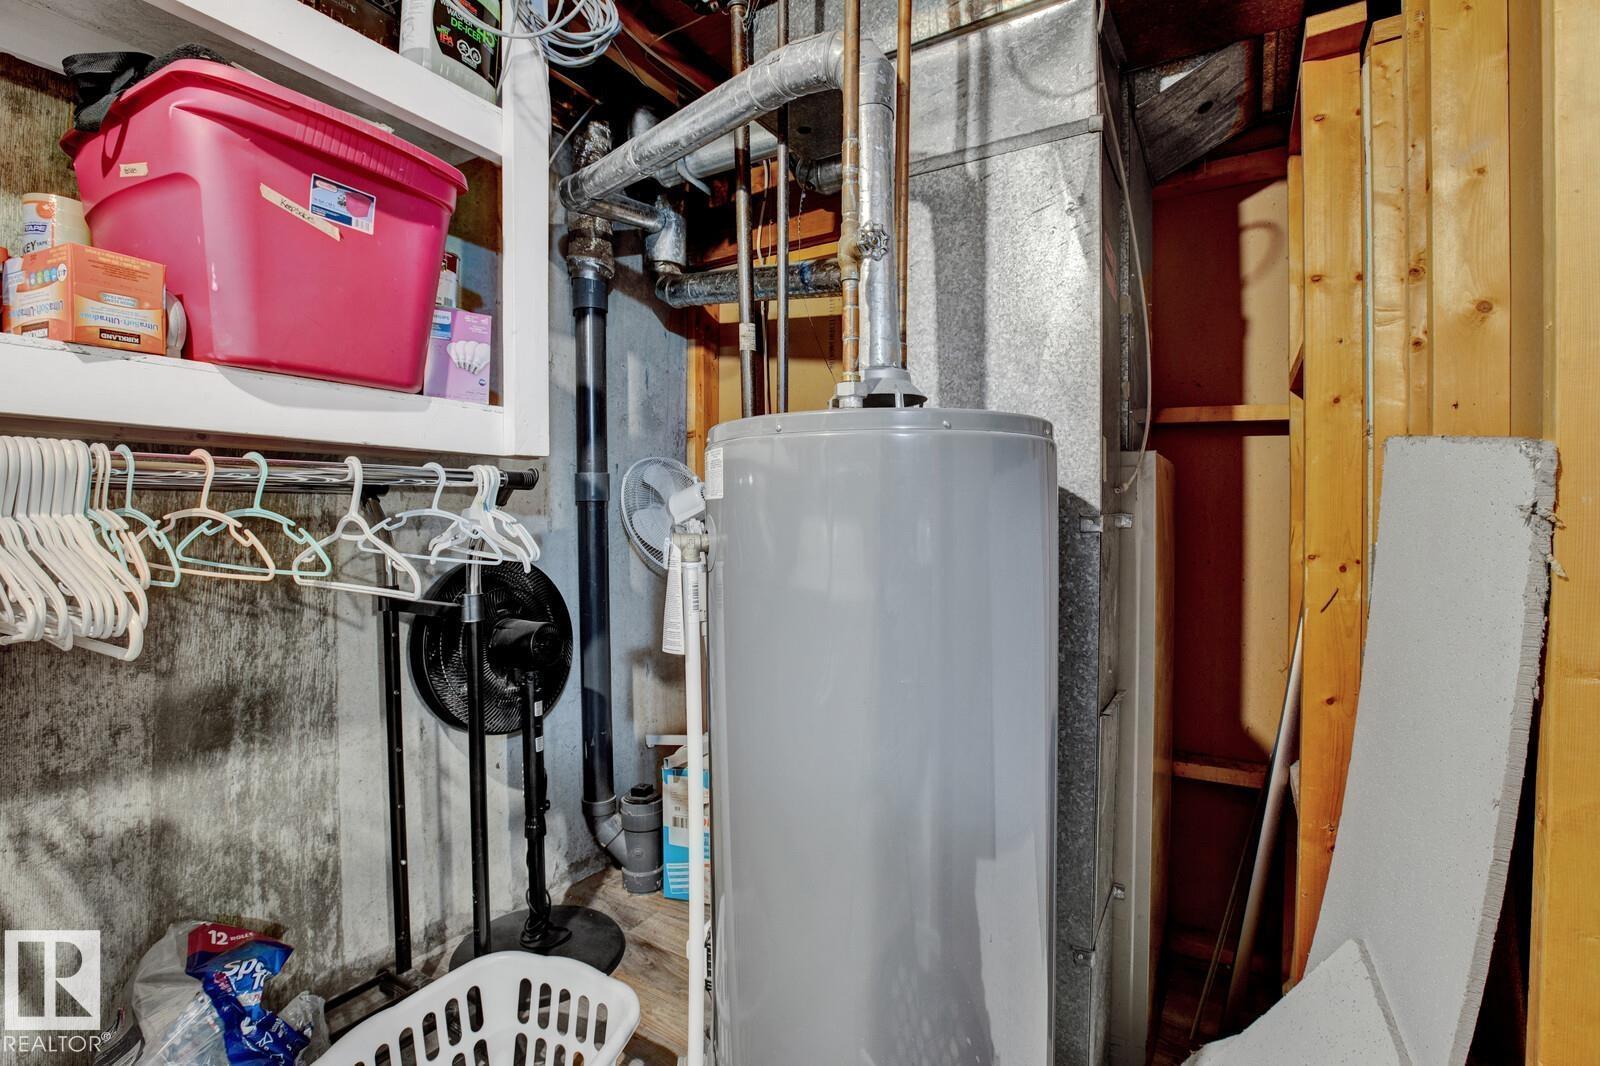
| HeatingType | Forced Air |
| StoriesTotal | 2 |
| SizeInterior | 1055 Sqft |
| Type | Row / Townhouse |
Parking
| Stall |
Land
| Acreage | No |
| FenceType | Fence |
| LandAmenities | Playground, Public Transit, Schools, Shopping |
| SizeIrregular | 246.41 |
| SizeTotal | 246.41 M2 |
| SizeTotalText | 246.41 M2 |
Rooms
| Level | Type | Length | Width | Dimensions |
|---|---|---|---|---|
| Basement | Family Room | Measurements not available | ||
| Main Level | Living Room | 3.33 m | 4.41 m | 3.33 m x 4.41 m |
| Main Level | Dining Room | 2.69 m | 2.67 m | 2.69 m x 2.67 m |
| Main Level | Kitchen | 3.78 m | 2.67 m | 3.78 m x 2.67 m |
| Upper Level | Primary Bedroom | 4.02 m | 2.96 m | 4.02 m x 2.96 m |
| Upper Level | Bedroom 2 | 2.62 m | 2.98 m | 2.62 m x 2.98 m |
| Upper Level | Bedroom 3 | 2.62 m | 2.97 m | 2.62 m x 2.97 m |
https://www.realtor.ca/real-estate/30057254/8314-182-st-nw-edmonton-aldergrove

The trademarks REALTOR®, REALTORS®, and the REALTOR® logo are controlled by The Canadian Real Estate Association (CREA) and identify real estate professionals who are members of CREA. The trademarks MLS®, Multiple Listing Service® and the associated logos are owned by The Canadian Real Estate Association (CREA) and identify the quality of services provided by real estate professionals who are members of CREA. The trademark DDF® is owned by The Canadian Real Estate Association (CREA) and identifies CREA's Data Distribution Facility (DDF®)
July 22 2026 04:32:23
REALTORS® Association of Edmonton
Exp Realty