Hurry Home

#84 1304 Rutherford Rd Sw Edmonton, Alberta T6W 0B4

Interested?
Please contact us for more information about this property.
$400,000Maintenance, Exterior Maintenance, Landscaping, Property Management, Other, See Remarks
$133.33 Monthly
Maintenance, Exterior Maintenance, Landscaping, Property Management, Other, See Remarks
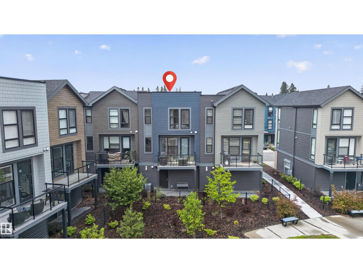
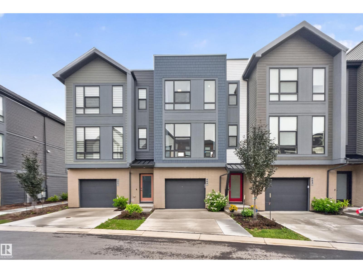
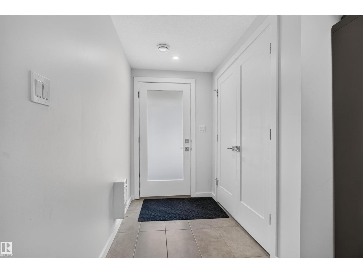
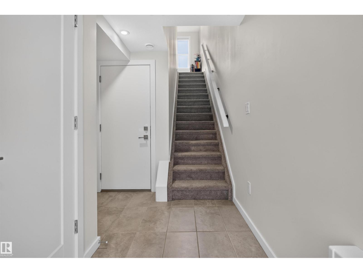
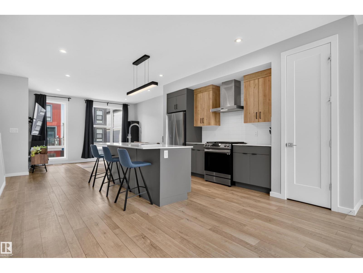
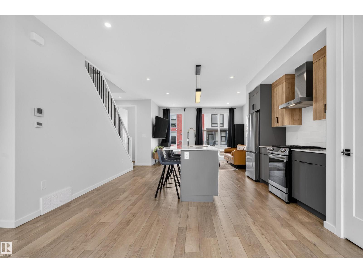
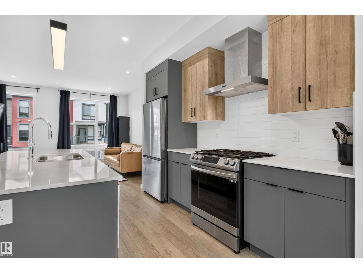
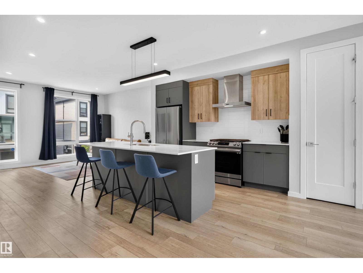
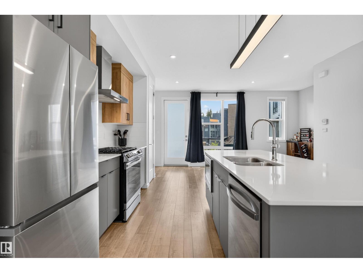
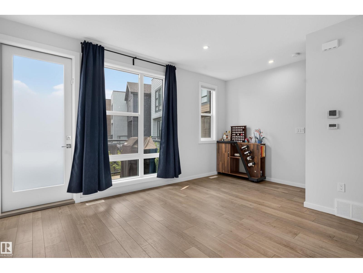
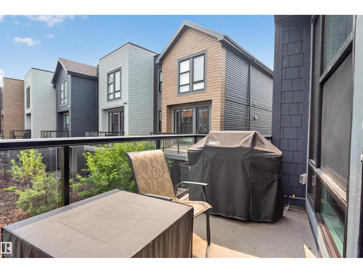
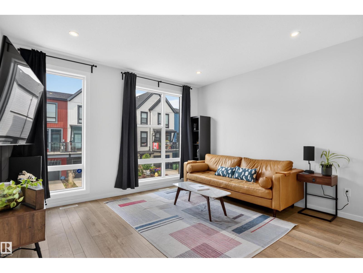
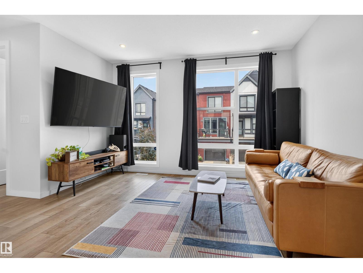
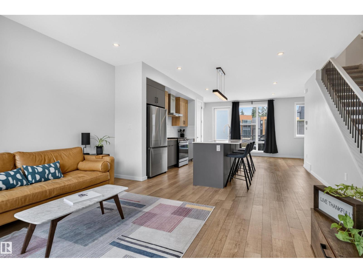
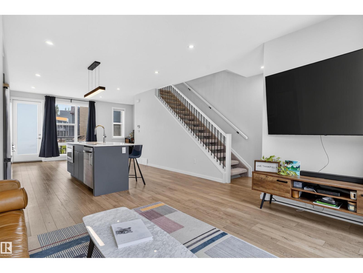
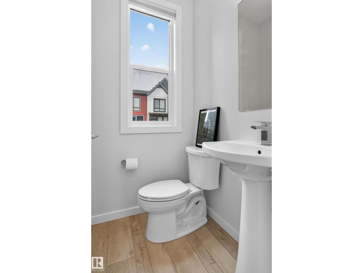
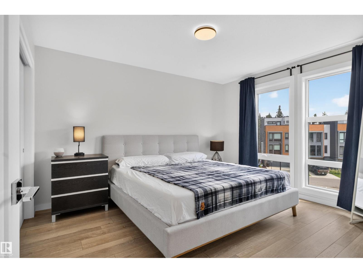
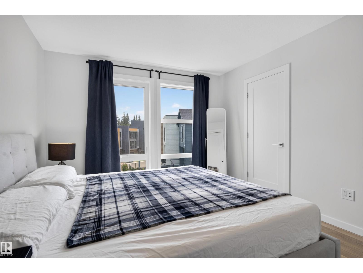
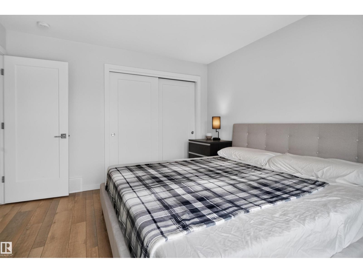
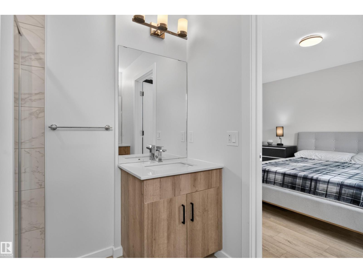
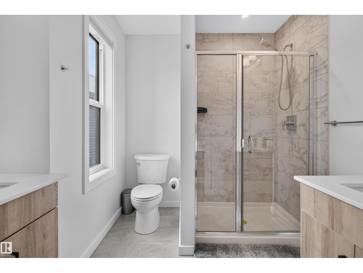
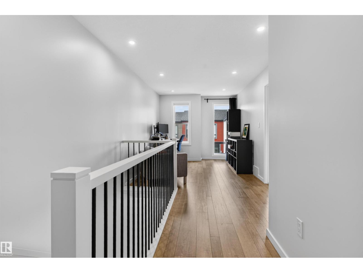
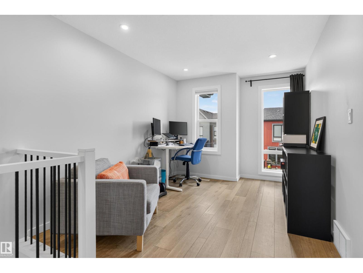
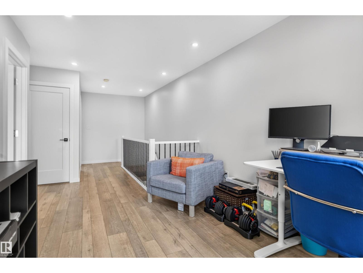
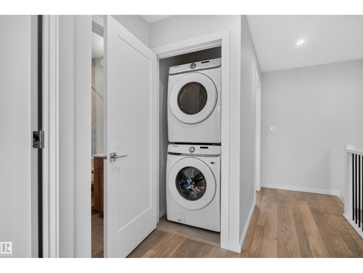
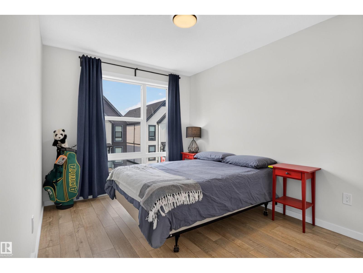
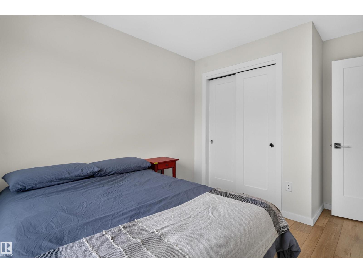
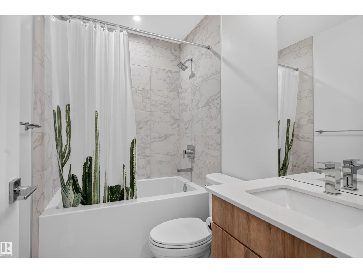
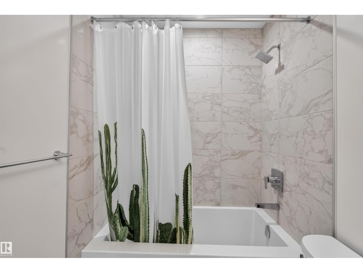
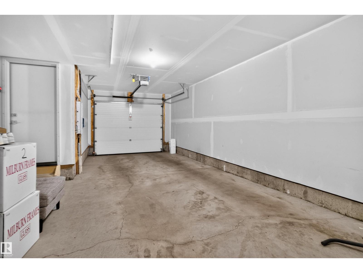
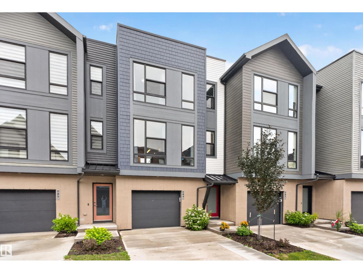
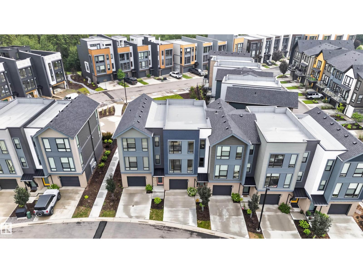
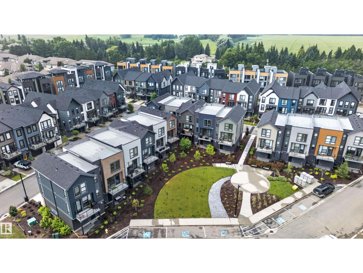
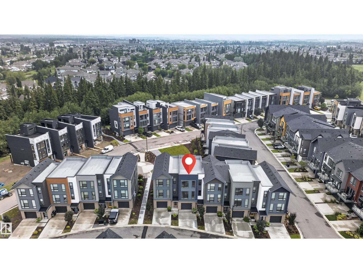
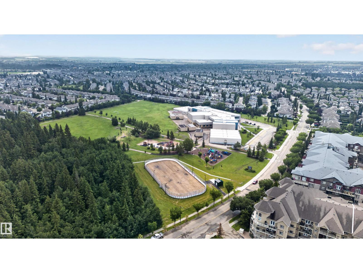
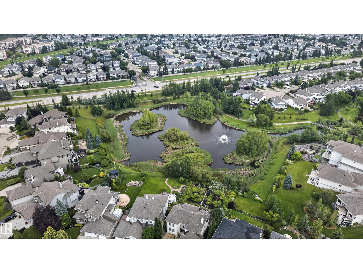
$133.33 MonthlyWelcome to Pivot at Rutherford, where contemporary design meets exceptional low-maintenance living. This beautiful townhouse offers over 1300 sq. ft. of thoughtfully designed living space, featuring 2 spacious bedrooms, 2.5 bathrooms, and a garage. The bright, open-concept main floor is filled with natural light from dramatic floor-to-ceiling windows and showcases luxury flooring, designer feature walls, upgraded lighting, and a stunning kitchen complete with quartz countertops, a large island, and premium stainless steel appliances. Upstairs, the spacious primary retreat features a private ensuite, another full bath, and convenient upper-floor laundry complete the level. This home offers being just minutes from schools, parks, shopping, public transit, and major commuter routes. This is modern living at its finest in one of southwest Edmonton's most sought-after communities. (id:58723)
Property Details
| MLS® Number | E4501515 |
| Property Type | Single Family |
| Neigbourhood | Rutherford (Edmonton) |
| AmenitiesNearBy | Airport, Park, Golf Course, Playground, Public Transit, Shopping |
| ParkingSpaceTotal | 3 |
| Structure | Patio(s) |
Building
| BathroomTotal | 3 |
| BedroomsTotal | 2 |
| Amenities | Ceiling - 9ft |
| Appliances | Dishwasher, Garage Door Opener Remote(s), Garage Door Opener, Microwave Range Hood Combo, Refrigerator, Washer/dryer Stack-up, Stove, Window Coverings |
| BasementType | None |
| ConstructedDate | 2022 |
| ConstructionStyleAttachment | Attached |
| CoolingType | Central Air Conditioning |
| HalfBathTotal | 1 |
| HeatingType | Forced Air |
| StoriesTotal | 3 |
| SizeInterior | 1343 Sqft |
| Type | Row / Townhouse |
Parking
| Attached Garage |
Land
| Acreage | No |
| LandAmenities | Airport, Park, Golf Course, Playground, Public Transit, Shopping |
| SizeIrregular | 121.01 |
| SizeTotal | 121.01 M2 |
| SizeTotalText | 121.01 M2 |
Rooms
| Level | Type | Length | Width | Dimensions |
|---|---|---|---|---|
| Upper Level | Living Room | 5.77 m | 5.77 m x Measurements not available | |
| Upper Level | Dining Room | 5.76 m | 5.76 m x Measurements not available | |
| Upper Level | Kitchen | 4.45 m | 4.45 m x Measurements not available | |
| Upper Level | Family Room | 2.89 m | 2.89 m x Measurements not available | |
| Upper Level | Primary Bedroom | 3.45 m | 3.45 m x Measurements not available | |
| Upper Level | Bedroom 2 | 2.76 m | 2.76 m x Measurements not available |
https://www.realtor.ca/real-estate/30099180/84-1304-rutherford-rd-sw-edmonton-rutherford-edmonton

The trademarks REALTOR®, REALTORS®, and the REALTOR® logo are controlled by The Canadian Real Estate Association (CREA) and identify real estate professionals who are members of CREA. The trademarks MLS®, Multiple Listing Service® and the associated logos are owned by The Canadian Real Estate Association (CREA) and identify the quality of services provided by real estate professionals who are members of CREA. The trademark DDF® is owned by The Canadian Real Estate Association (CREA) and identifies CREA's Data Distribution Facility (DDF®)
August 25 2026 06:40:59
REALTORS® Association of Edmonton
Exp Realty