Hurry Home

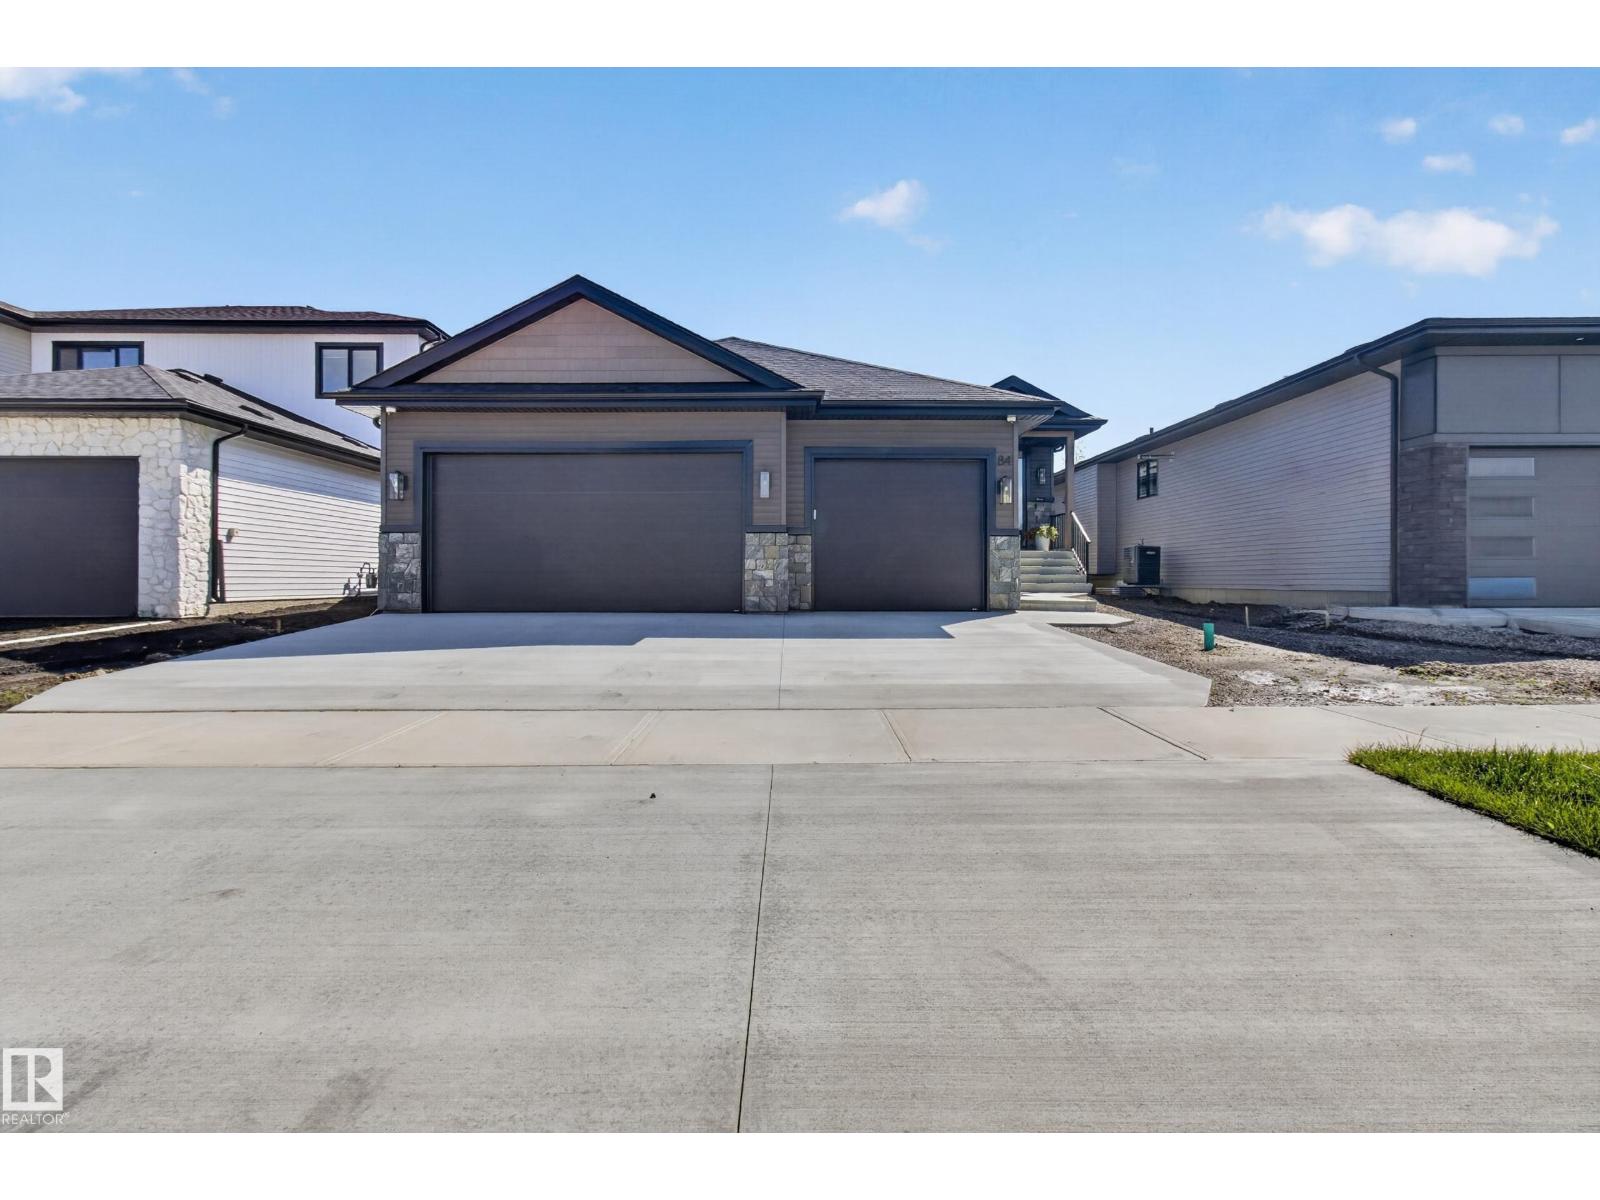
84 Harvest Cr Ardrossan, Alberta T8E 0B5

Interested?
Please contact us for more information about this property.
$1,189,999
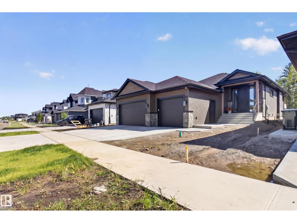
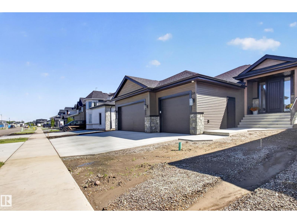
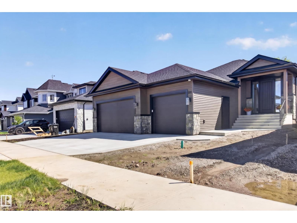
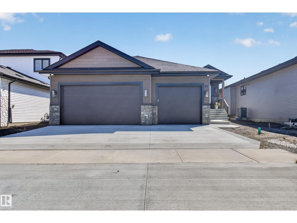
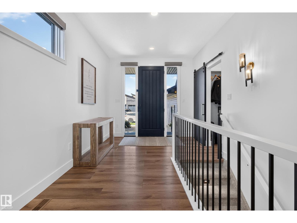
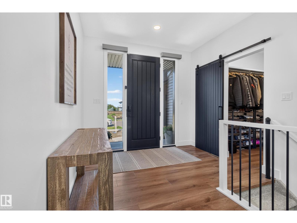
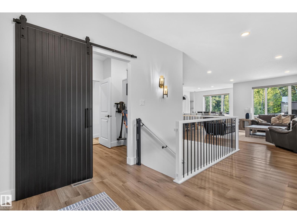
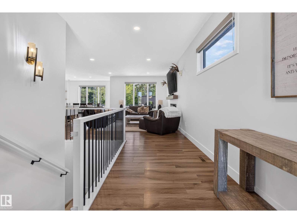
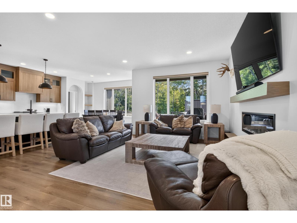
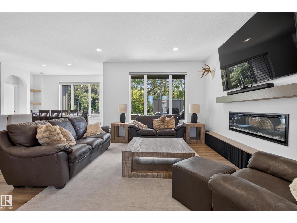
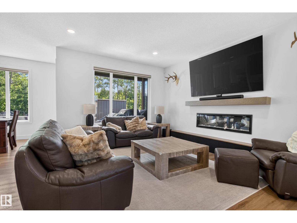
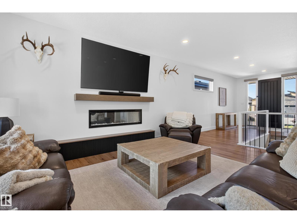
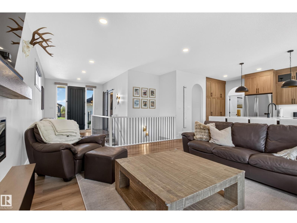
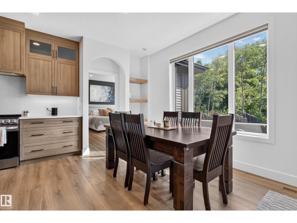
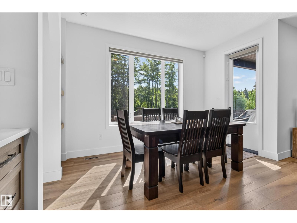
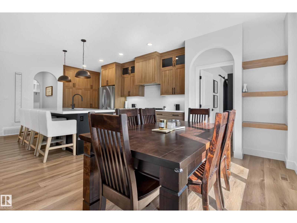
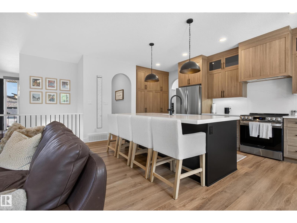
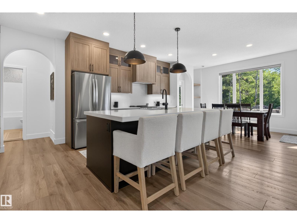
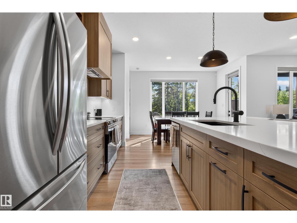
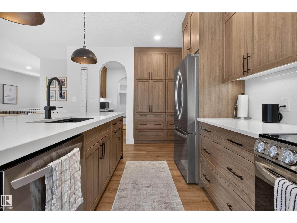
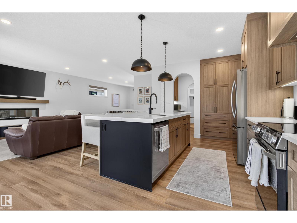
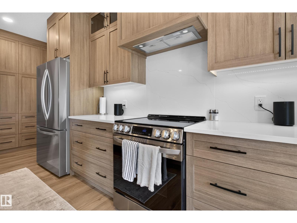
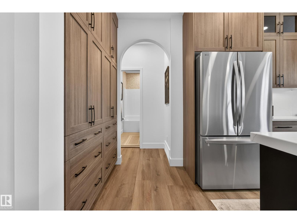
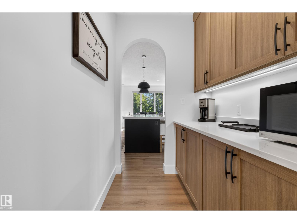
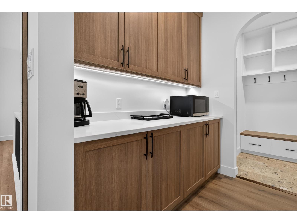
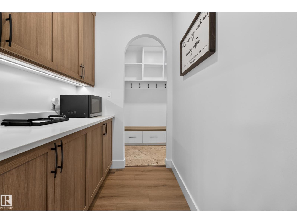
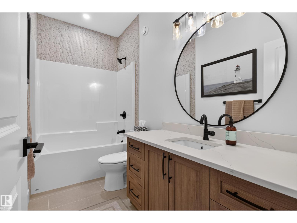
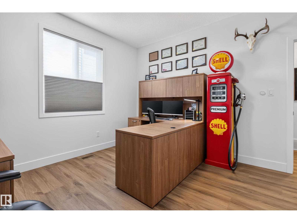
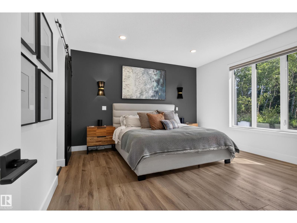
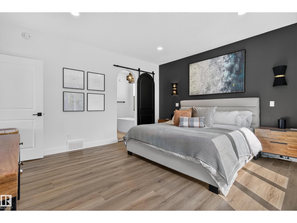
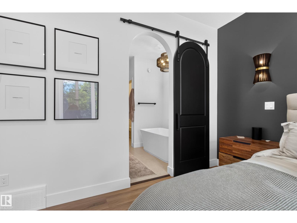
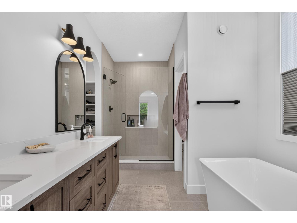
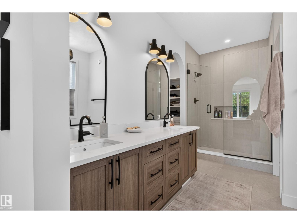
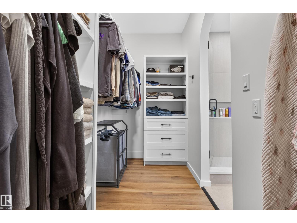
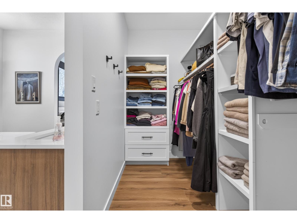
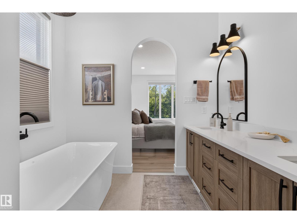
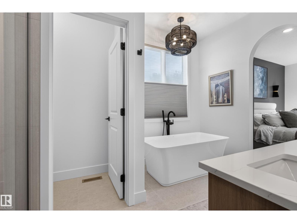
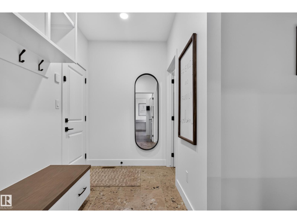
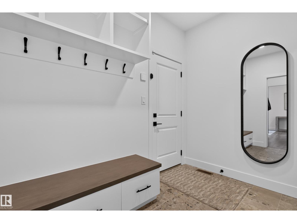
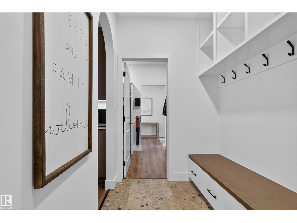
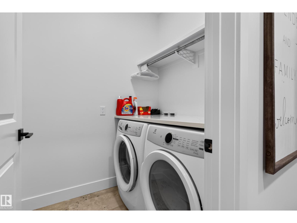
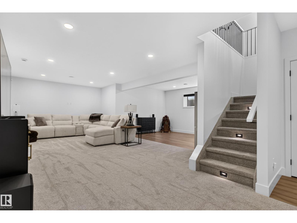
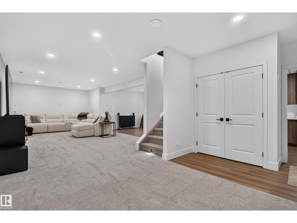
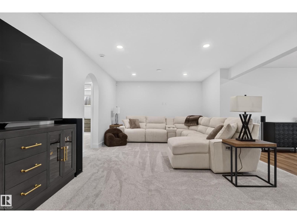
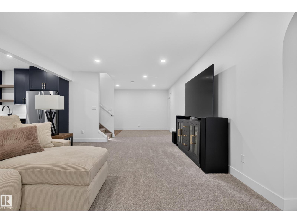
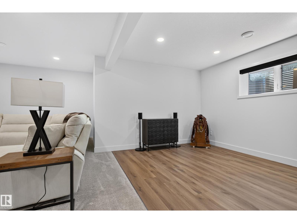
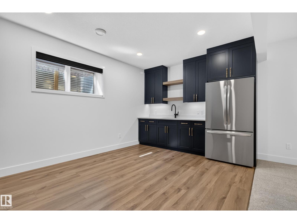
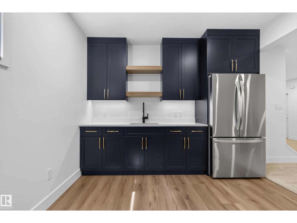
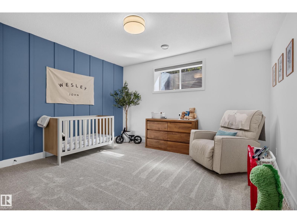
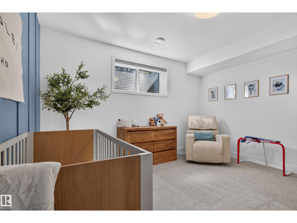
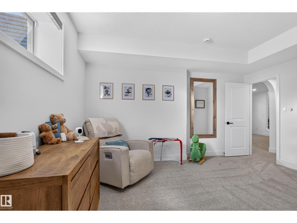
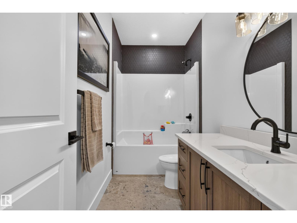
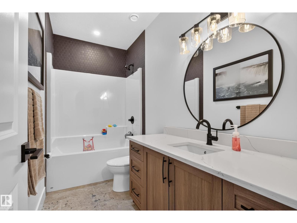
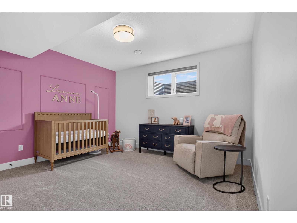
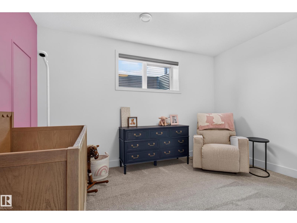
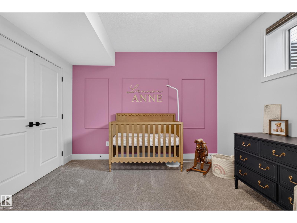
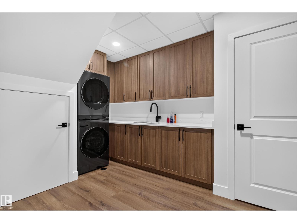
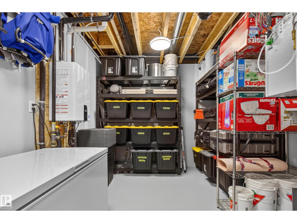
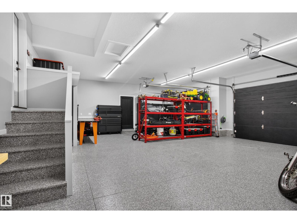
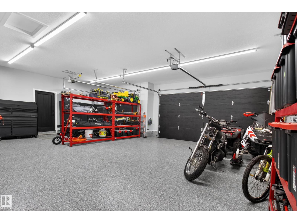
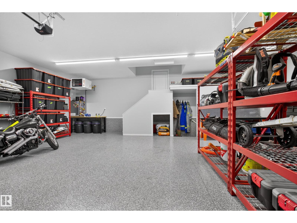
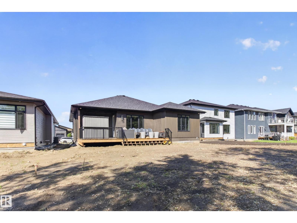
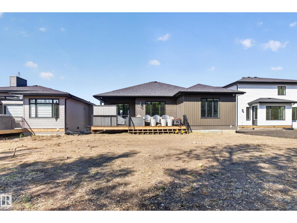
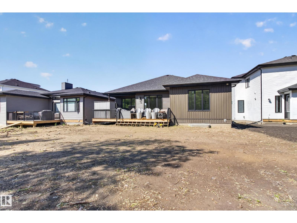
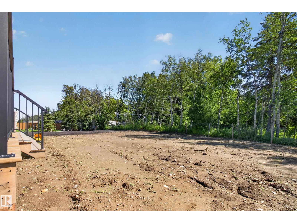
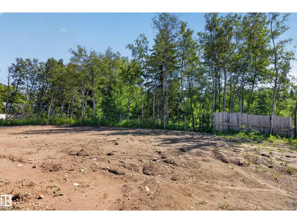
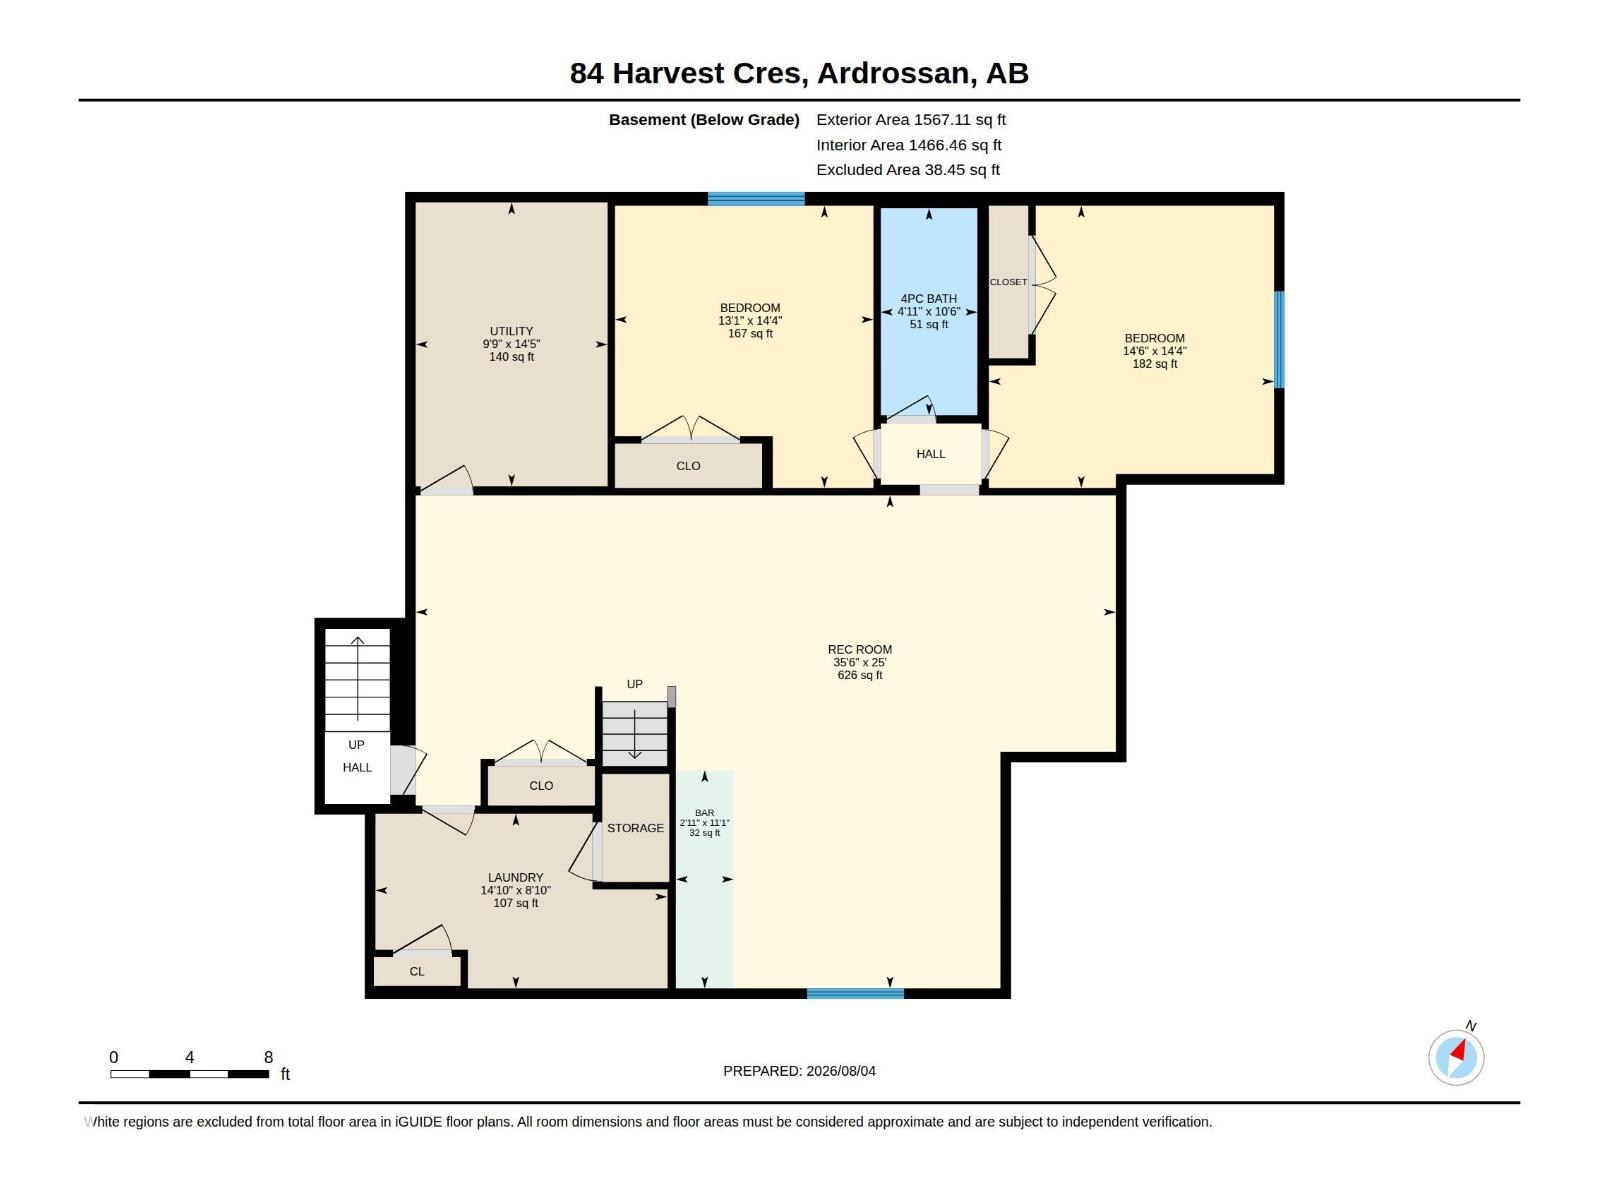
Stunning newer bungalow built by Bauch Homes, perfectly situated on a 0.17-acre lot in sought-after Ardrossan Estates! This absolutely stunningly finished 2+2 B/R, 3 bath home offers 9’ ceilings, custom archways, vinyl plank flooring, Hunter Douglas blinds & A/C. The open-concept kitchen features quartz countertops, modern S/S appliances, walk-through pantry & flows into the bright great room w/electric fireplace. The spacious primary retreat boasts a w/i closet & luxurious 5-pc ensuite w/freestanding tub & custom shower. Main floor laundry adds convenience. A separate entrance leads to the fully finished basement w/2 addt'l B/R's & full bath, wet bar, enormous rumpus room, 2nd laundry, under-stair lighting, built-in shelving & plenty of storage. Enjoy a huge covered deck overlooking the private, tree-lined backyard. Triple heated, insulated & drywalled garage with epoxy floors, plus tankless hot water complete this exceptional home! (id:58723)
Property Details
| MLS® Number | E4502074 |
| Property Type | Single Family |
| Neigbourhood | Ardrossan II |
| AmenitiesNearBy | Park, Playground |
| Features | Exterior Walls- 2x6", No Smoking Home |
| Structure | Deck |
Building
| BathroomTotal | 3 |
| BedroomsTotal | 4 |
| Appliances | Dryer, Microwave, Gas Stove(s), Washer, Window Coverings, Two Refrigerators |
| ArchitecturalStyle | Bungalow |
| BasementDevelopment | Finished |
| BasementType | Full (finished) |
| ConstructedDate | 2025 |
| ConstructionStyleAttachment | Detached |
| FireProtection | Smoke Detectors |
| FireplaceFuel | Gas |
| FireplacePresent | Yes |
| FireplaceType | Unknown |
| HeatingType | Forced Air |
| StoriesTotal | 1 |
| SizeInterior | 1678 Sqft |
| Type | House |
Parking
| Heated Garage | |
| Oversize | |
| Attached Garage |
Land
| Acreage | No |
| FenceType | Not Fenced |
| LandAmenities | Park, Playground |
Rooms
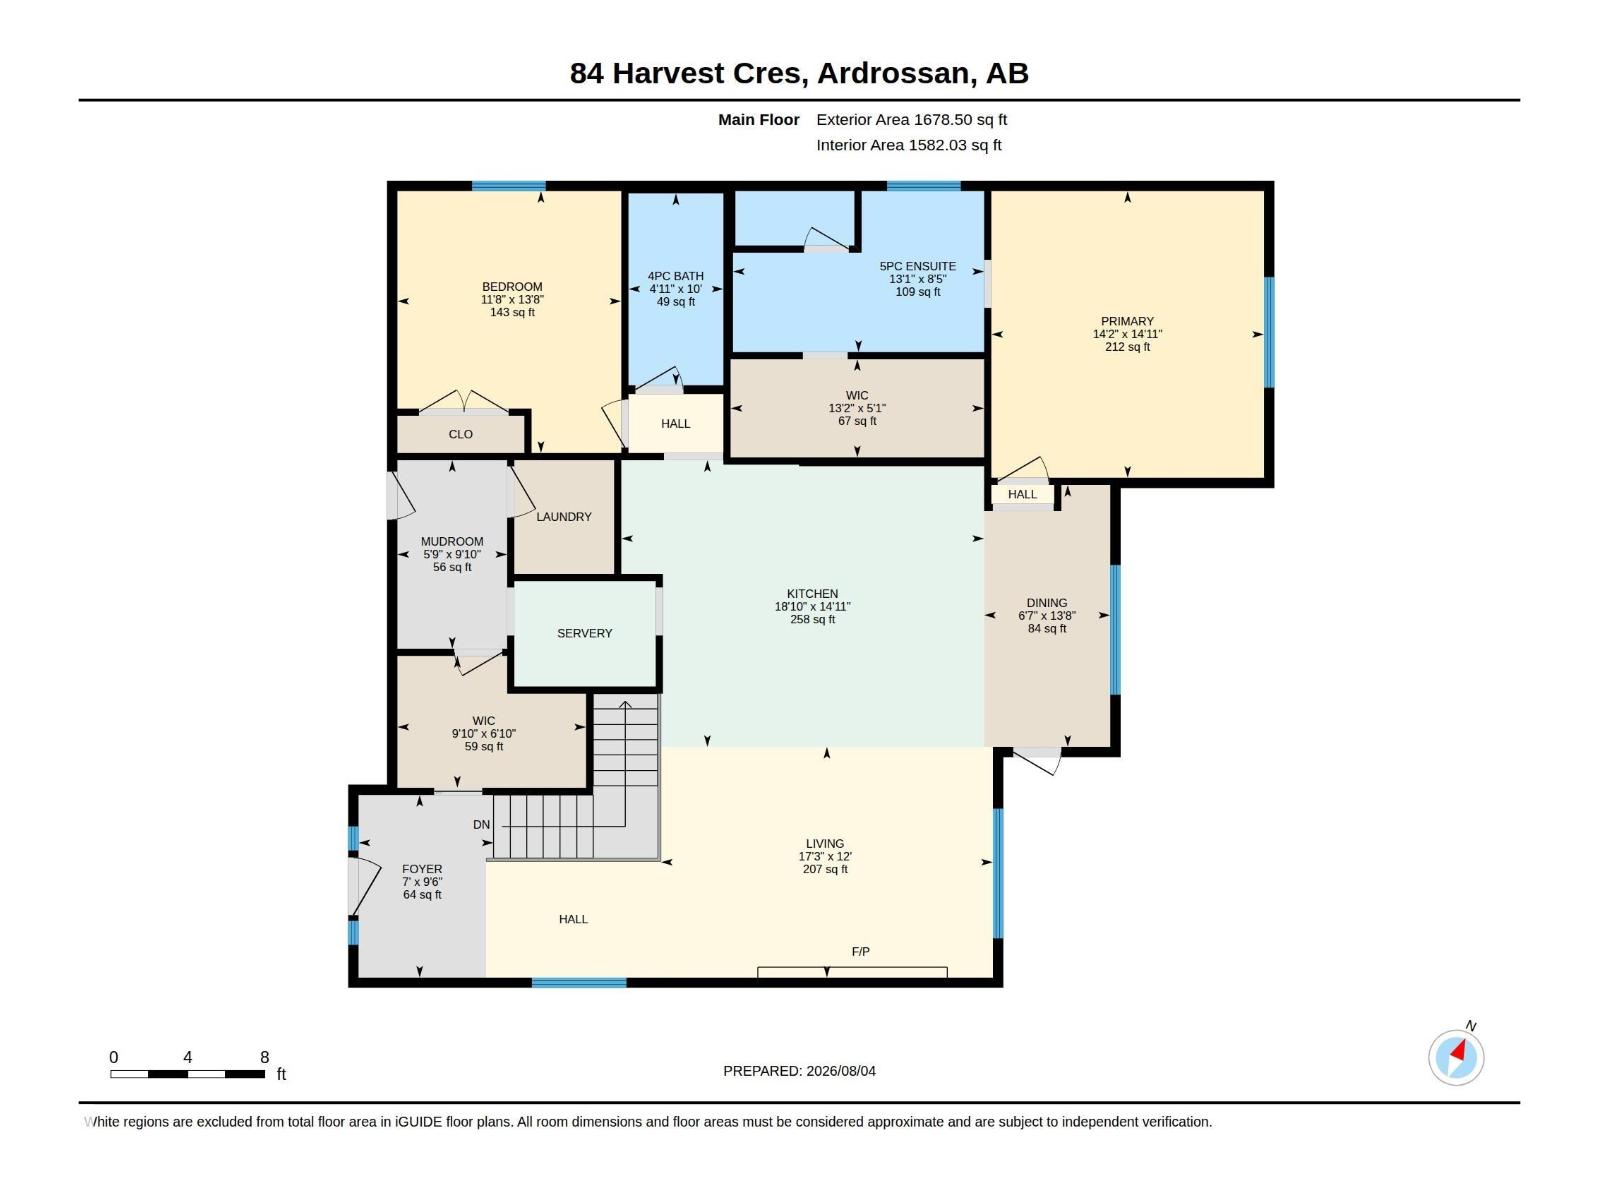
| Level | Type | Length | Width | Dimensions |
|---|---|---|---|---|
| Basement | Bedroom 3 | 14.3' x 13.1' | ||
| Basement | Bedroom 4 | 14.3' x 14.5' | ||
| Basement | Laundry Room | 8.9' x 14.8' | ||
| Basement | Recreation Room | 25' x 35.5' | ||
| Basement | Utility Room | 14.4'9.7' | ||
| Main Level | Living Room | 12' x 17.3' | ||
| Main Level | Dining Room | 13.6' x 6.6' | ||
| Main Level | Kitchen | 14.9' x 18.9' | ||
| Main Level | Primary Bedroom | 14.9' x 14.2' | ||
| Main Level | Bedroom 2 | 13.6' x 11.6' | ||
| Main Level | Mud Room | 9.8' x 5.7' |
https://www.realtor.ca/real-estate/30113775/84-harvest-cr-ardrossan-ardrossan-ii

The trademarks REALTOR®, REALTORS®, and the REALTOR® logo are controlled by The Canadian Real Estate Association (CREA) and identify real estate professionals who are members of CREA. The trademarks MLS®, Multiple Listing Service® and the associated logos are owned by The Canadian Real Estate Association (CREA) and identify the quality of services provided by real estate professionals who are members of CREA. The trademark DDF® is owned by The Canadian Real Estate Association (CREA) and identifies CREA's Data Distribution Facility (DDF®)
August 04 2026 11:01:27
REALTORS® Association of Edmonton
RE/MAX Elite