Hurry Home

8502 76 Av Nw Edmonton, Alberta T6C 0J3

Interested?
Please contact us for more information about this property.
$489,000
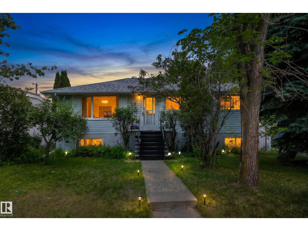
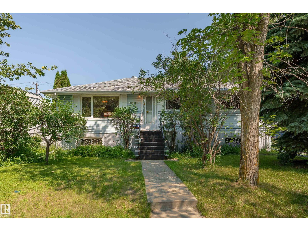
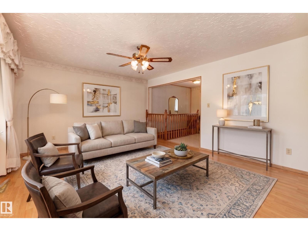
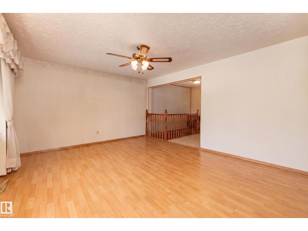
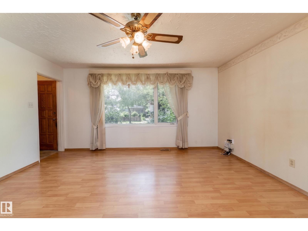
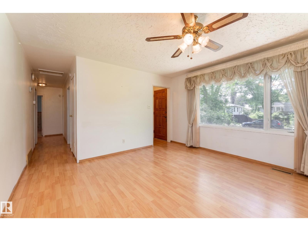
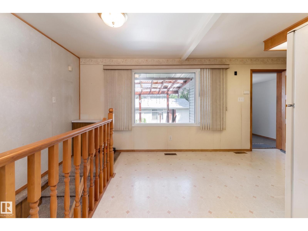
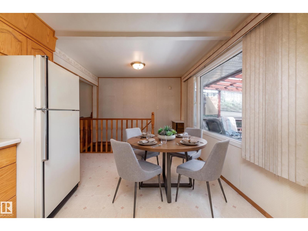
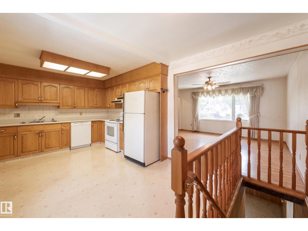
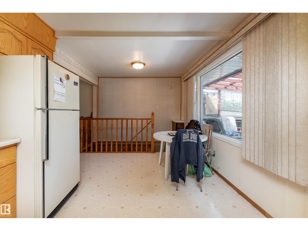
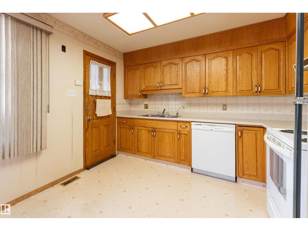
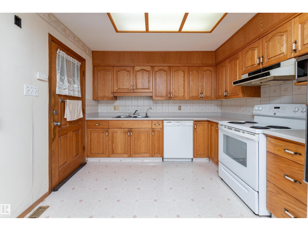
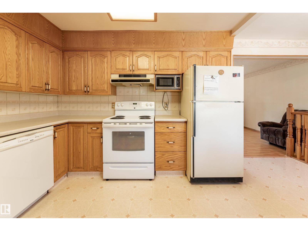
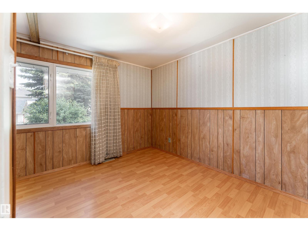
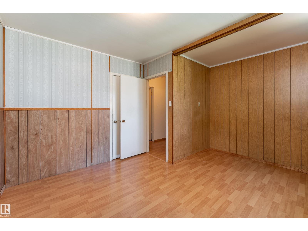
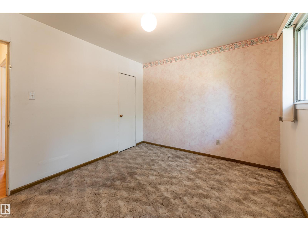
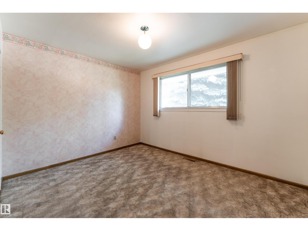
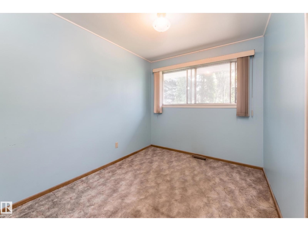
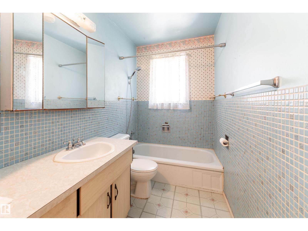
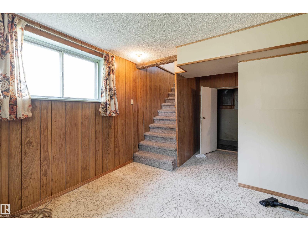
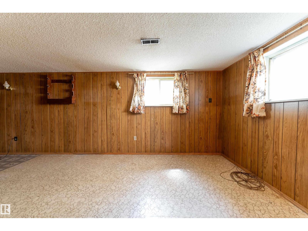
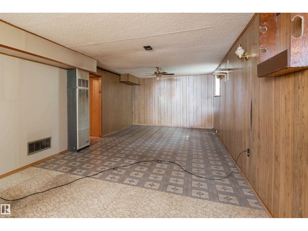
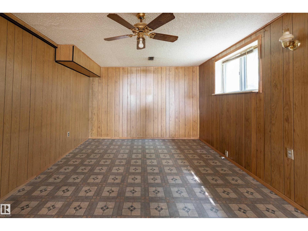
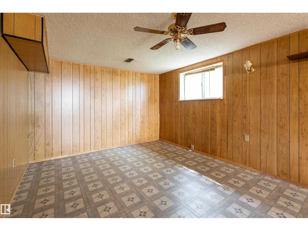
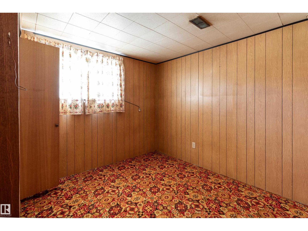
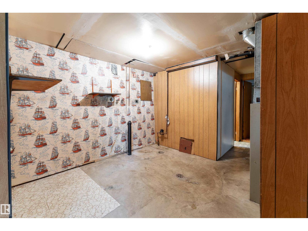
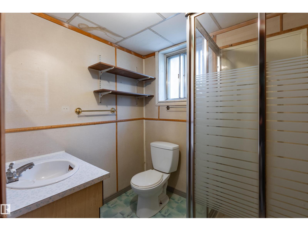
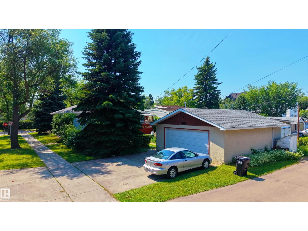
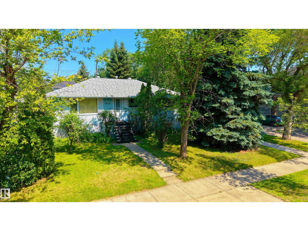
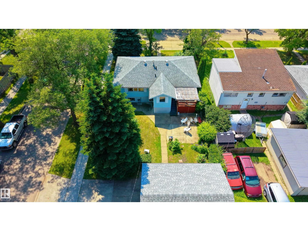
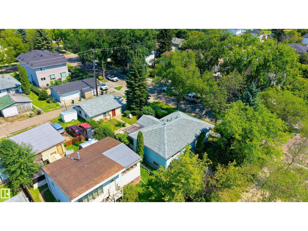
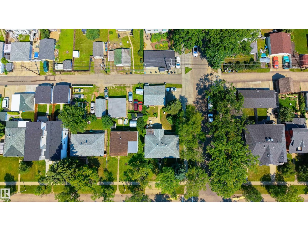
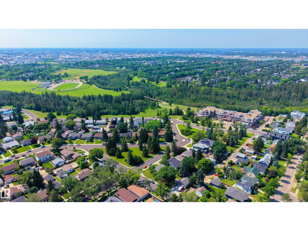
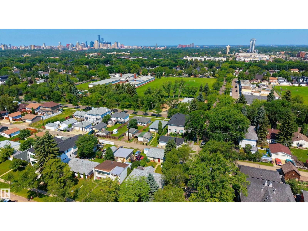
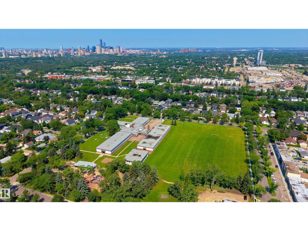
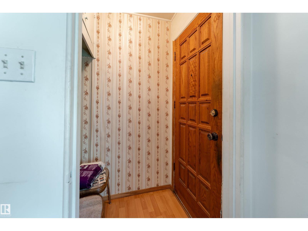
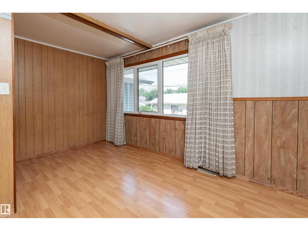
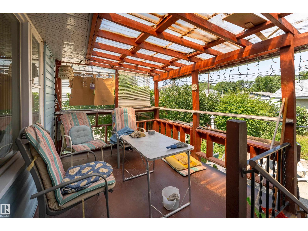
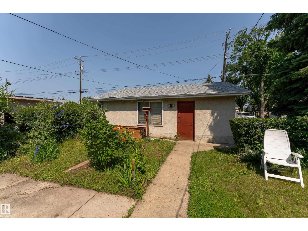
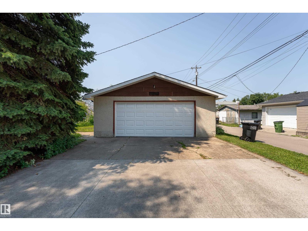
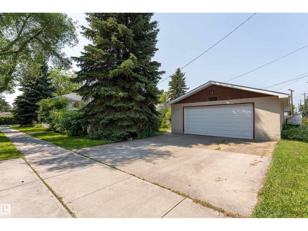
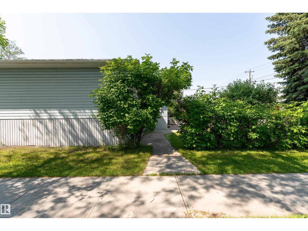
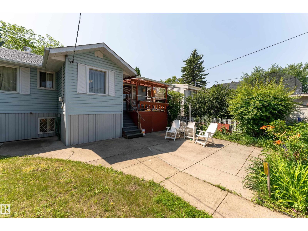
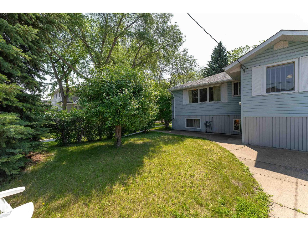
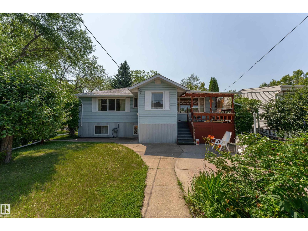
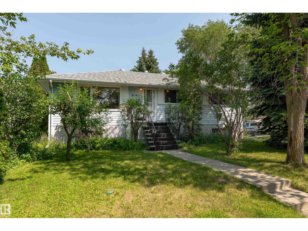
Opportunity awaits on this spacious 542 sq. m. corner lot in an established, amenity rich neighbourhood! Whether you're an investor, renovator, or buyer ready to create your dream home, this property is full of potential. Enjoy the convenience of being close to parks, golf, schools, shopping, playgrounds, public transit, and everyday amenities. Inside, the main floor offers a spacious layout with 3 bedrooms, a full 4 piece bath, a large living room, and a generous kitchen. The finished basement expands your living space with a huge rec room ideal for a family room, games area, or entertaining, plus an additional bedroom and 3 piece bath. Outside, mature trees provide a beautiful setting for the large backyard, complete with a double detached garage. Bring your ideas and unlock the possibilities this property has to offer! Some photos have been virtually staged. (id:58723)
Property Details
| MLS® Number | E4499576 |
| Property Type | Single Family |
| Neigbourhood | King Edward Park |
| AmenitiesNearBy | Golf Course, Playground, Public Transit, Schools, Shopping |
| Features | Corner Site, Park/reserve |
| ParkingSpaceTotal | 4 |
| Structure | Deck |
Building
| BathroomTotal | 2 |
| BedroomsTotal | 4 |
| Appliances | Dishwasher, Refrigerator, Stove |
| ArchitecturalStyle | Raised Bungalow |
| BasementDevelopment | Finished |
| BasementType | Full (finished) |
| ConstructedDate | 1949 |
| ConstructionStyleAttachment | Detached |
| HeatingType | Forced Air |
| StoriesTotal | 1 |
| SizeInterior | 997 Sqft |
| Type | House |
Parking
| Detached Garage |
Land
| Acreage | No |
| LandAmenities | Golf Course, Playground, Public Transit, Schools, Shopping |
| SizeIrregular | 542.08 |
| SizeTotal | 542.08 M2 |
| SizeTotalText | 542.08 M2 |
Rooms
| Level | Type | Length | Width | Dimensions |
|---|---|---|---|---|
| Basement | Bedroom 4 | 3.47 m | 3.5 m | 3.47 m x 3.5 m |
| Basement | Recreation Room | 3.49 m | 11.7 m | 3.49 m x 11.7 m |
| Basement | Utility Room | 3.52 m | 7.08 m | 3.52 m x 7.08 m |
| Main Level | Living Room | 4.06 m | 4.58 m | 4.06 m x 4.58 m |
| Main Level | Dining Room | 3.08 m | 1.56 m | 3.08 m x 1.56 m |
| Main Level | Kitchen | 3.3 m | Measurements not available x 3.3 m | |
| Main Level | Primary Bedroom | 3.47 m | 4.24 m | 3.47 m x 4.24 m |
| Main Level | Bedroom 2 | 3.03 m | 2.43 m | 3.03 m x 2.43 m |
| Main Level | Bedroom 3 | 3.03 m | 3.59 m | 3.03 m x 3.59 m |
https://www.realtor.ca/real-estate/30050715/8502-76-av-nw-edmonton-king-edward-park

The trademarks REALTOR®, REALTORS®, and the REALTOR® logo are controlled by The Canadian Real Estate Association (CREA) and identify real estate professionals who are members of CREA. The trademarks MLS®, Multiple Listing Service® and the associated logos are owned by The Canadian Real Estate Association (CREA) and identify the quality of services provided by real estate professionals who are members of CREA. The trademark DDF® is owned by The Canadian Real Estate Association (CREA) and identifies CREA's Data Distribution Facility (DDF®)
July 28 2026 09:41:02
REALTORS® Association of Edmonton
Exp Realty