Hurry Home

8515 19 Av Sw Edmonton, Alberta T6X 0R6

Interested?
Please contact us for more information about this property.
$675,000
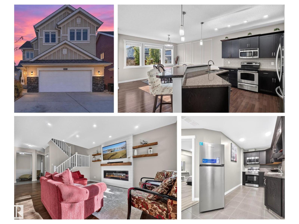
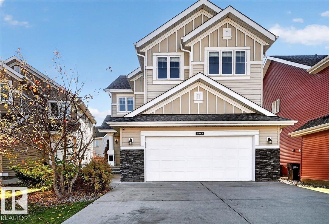
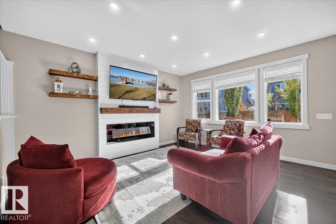
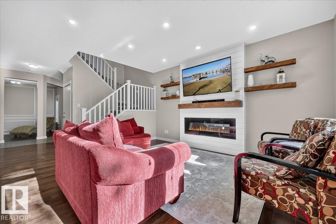
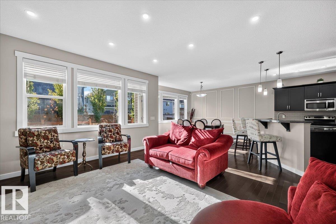
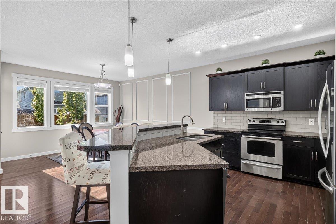
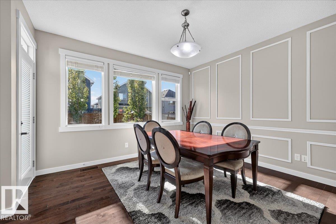
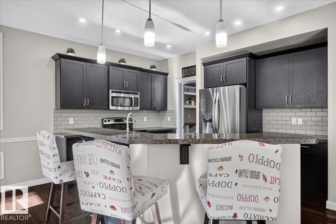
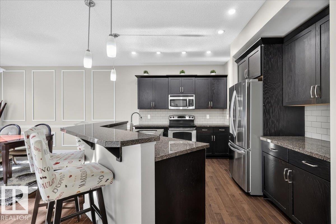
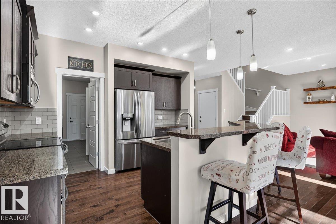
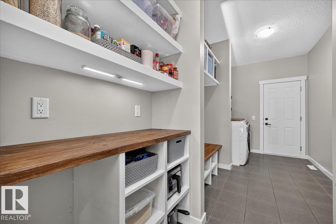
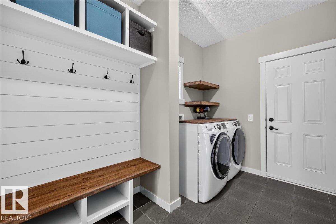
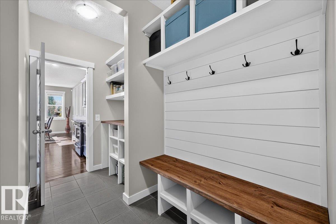
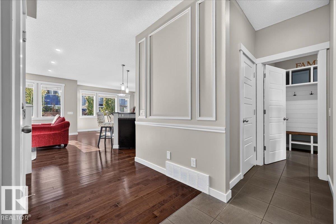
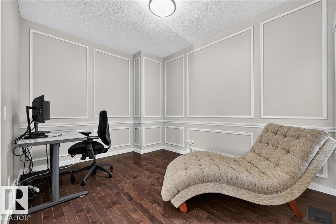
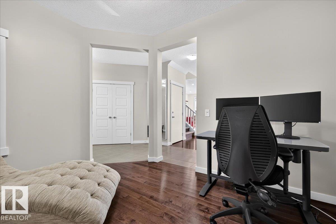
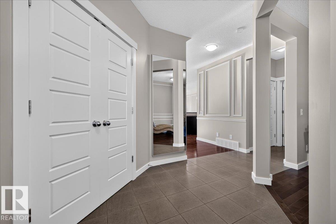
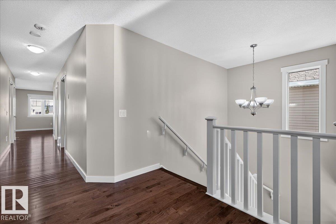
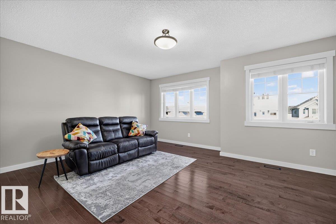
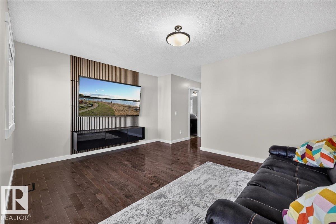
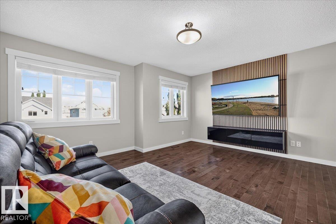
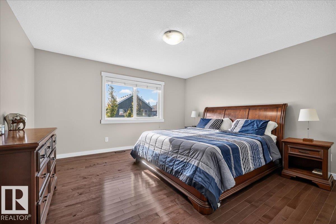
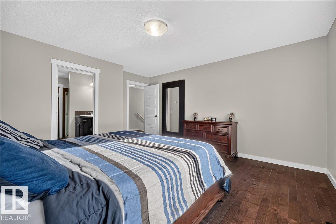
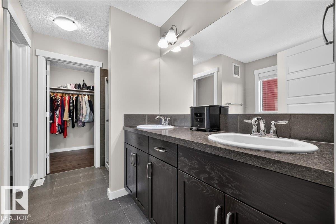
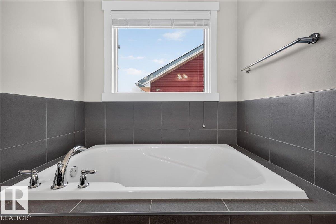
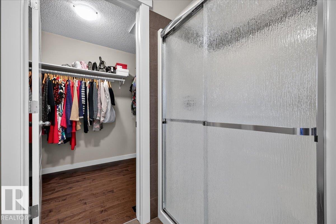
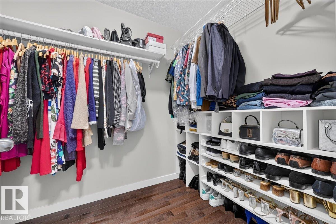
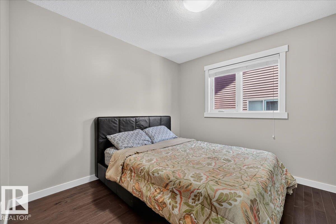
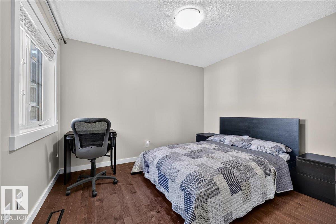
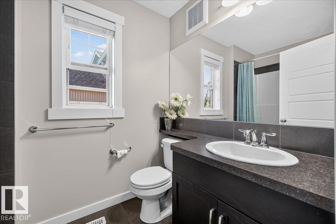
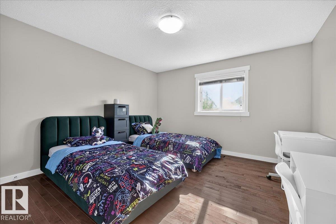
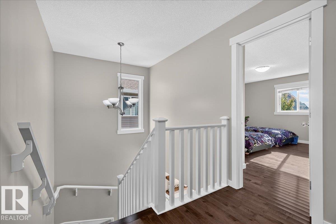
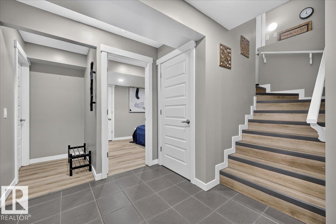
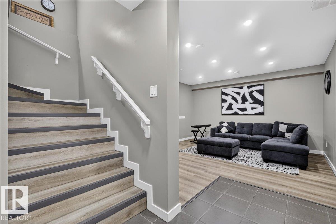
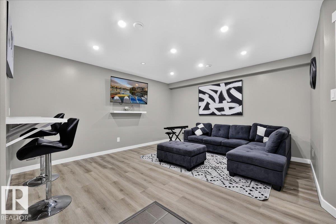
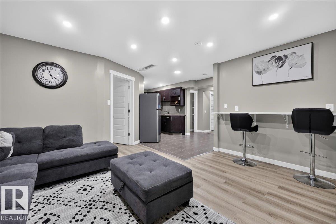
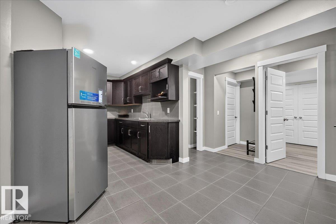
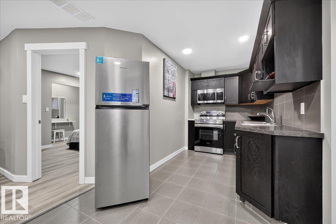
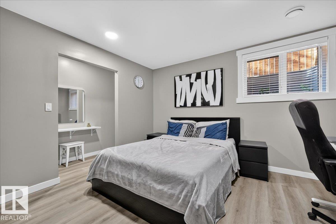
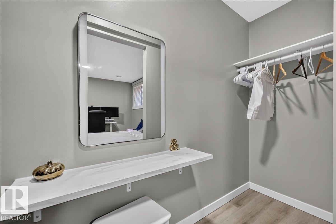
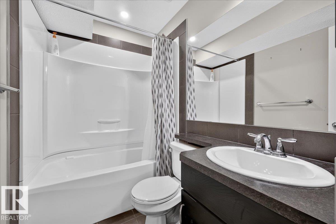
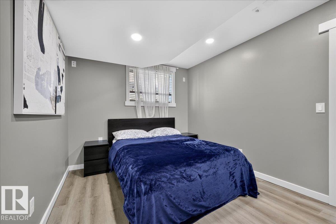
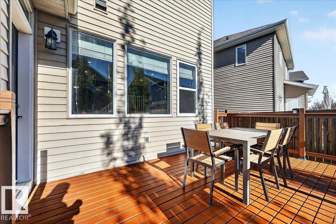
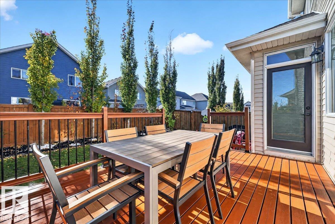
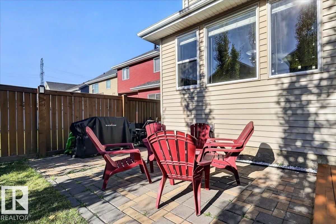
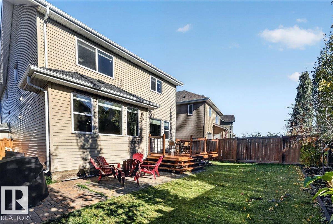
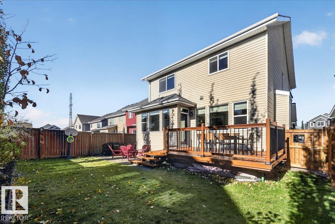
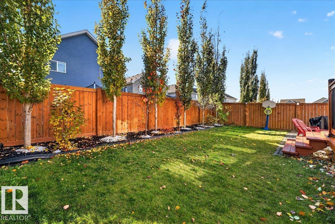
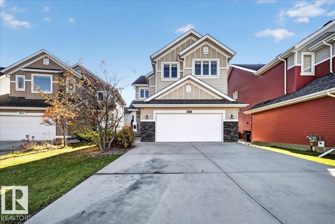
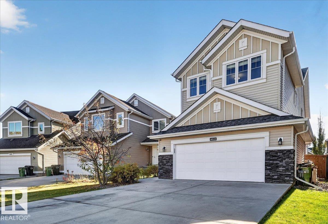
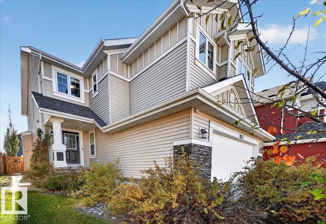
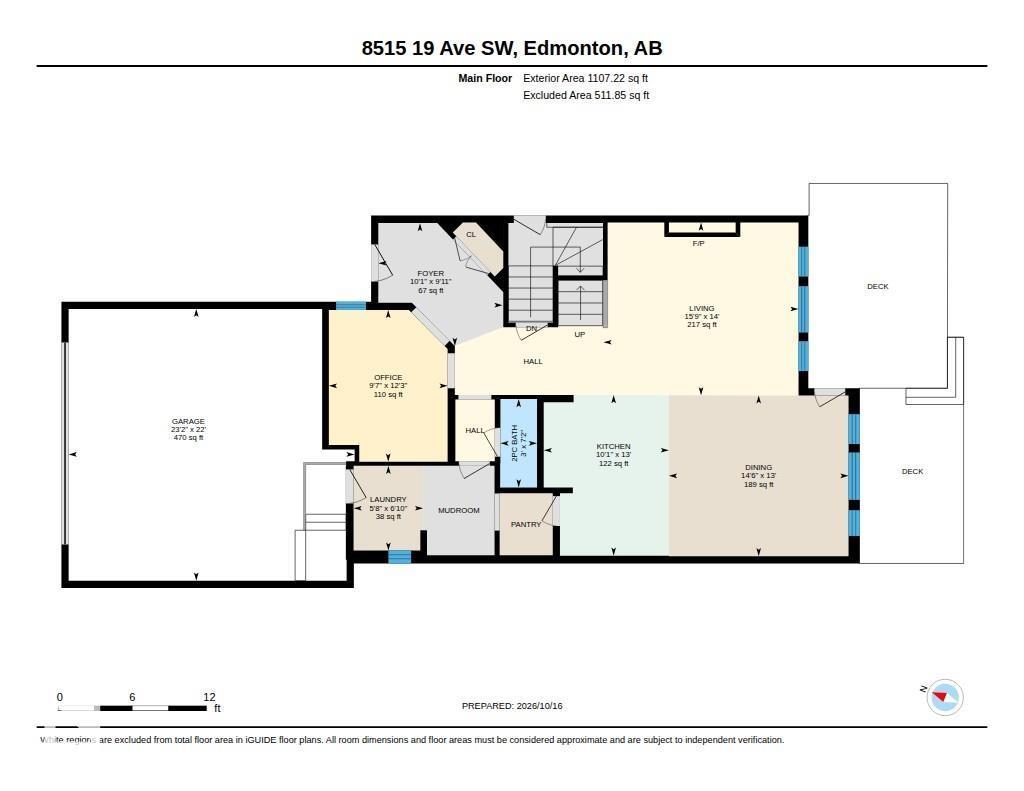
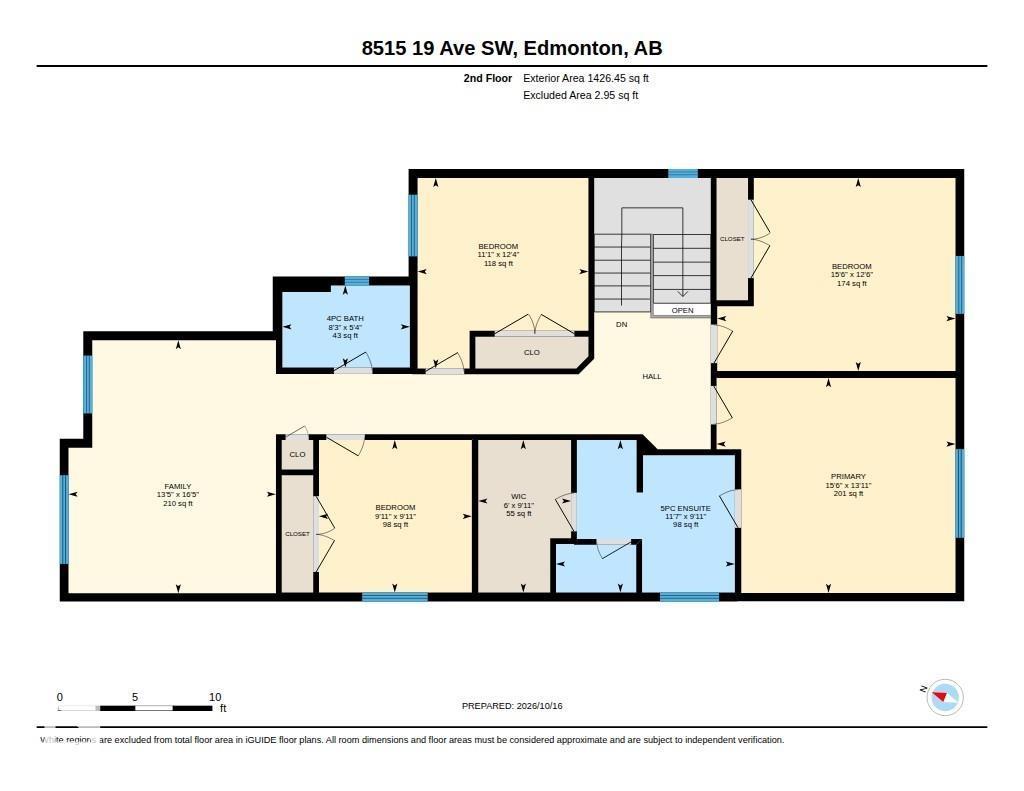
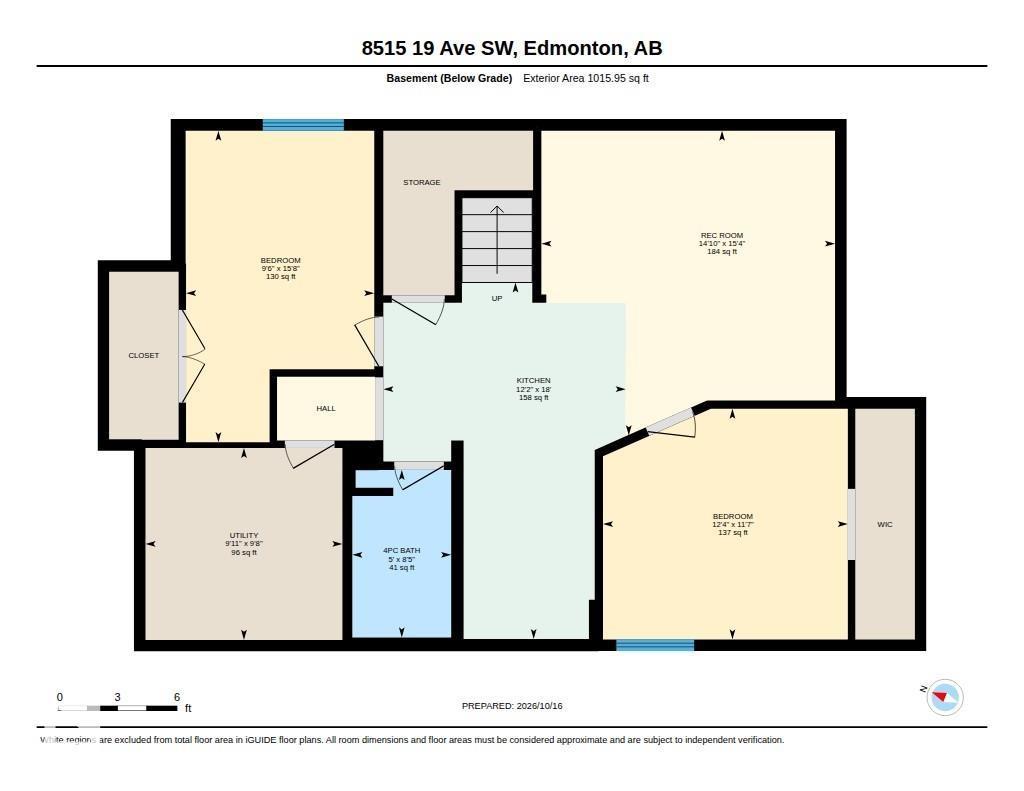
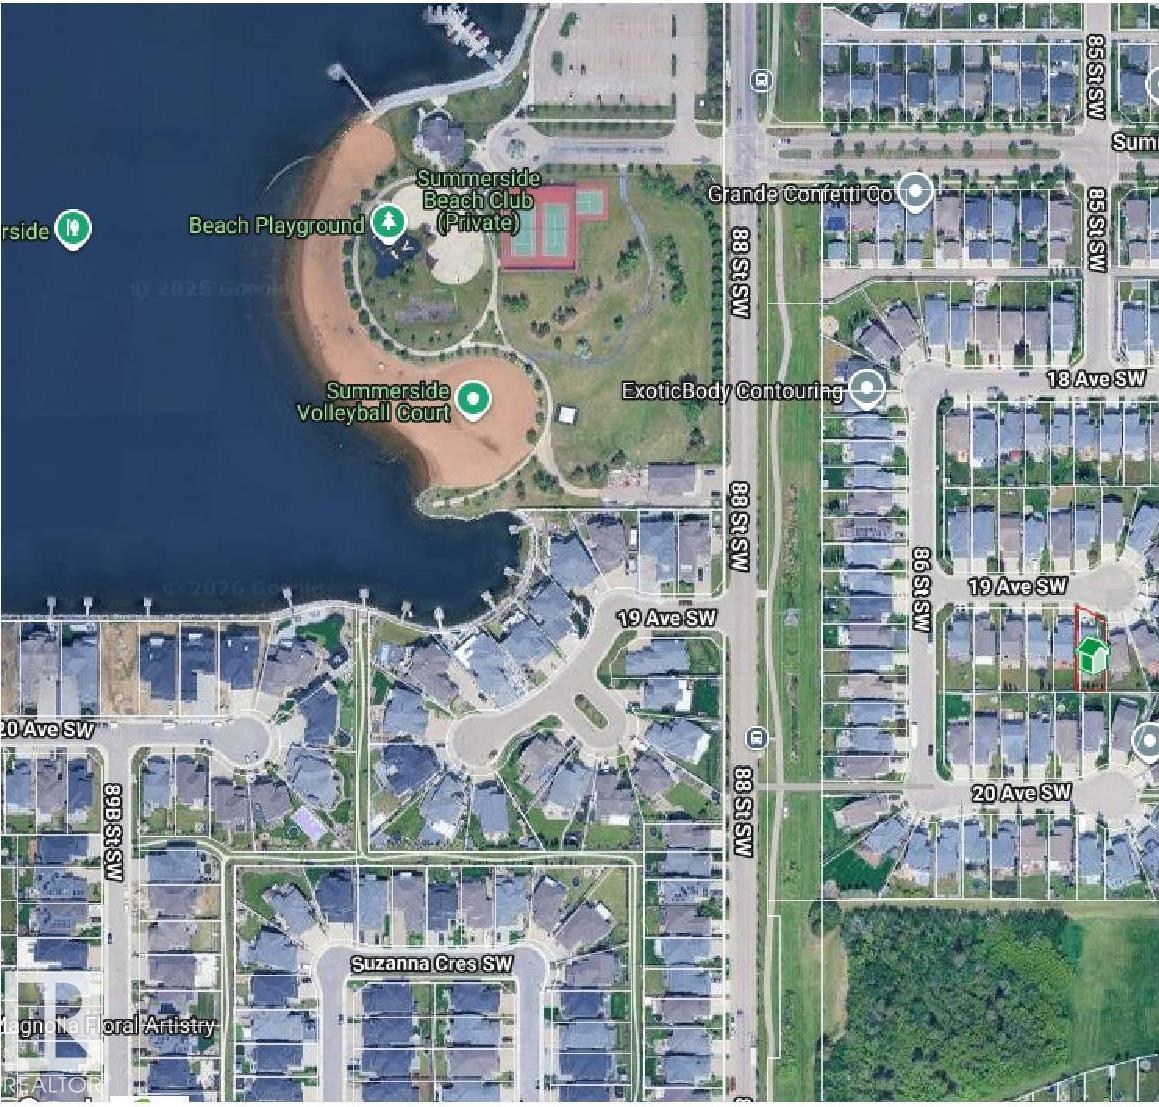
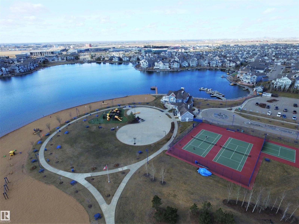
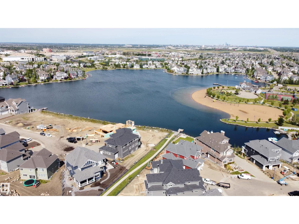
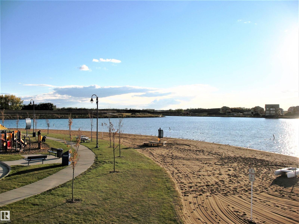
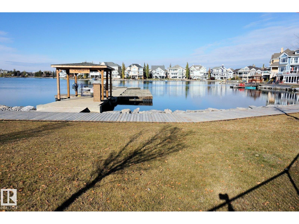
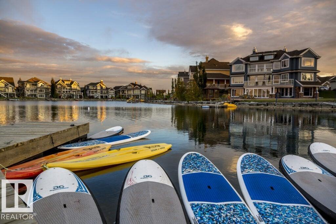
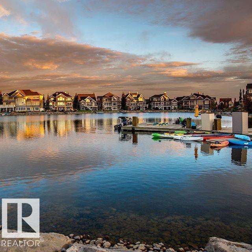
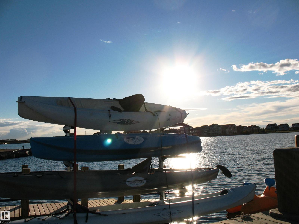
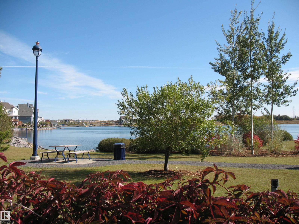
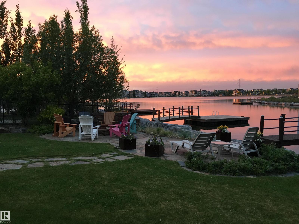
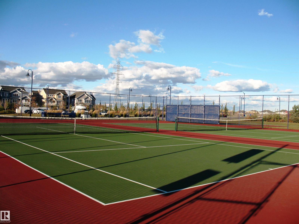
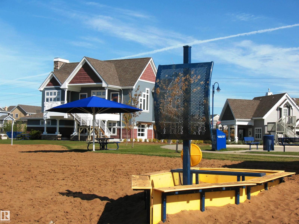
This Homes by Avi built Lake Summerside home has a superior location on a quiet cul de sac walking distance to the Beach Club & both the public & Catholic K-9 schools. SEPARATE ENTRY to finished basement with 2 bedrooms, second kitchen & living room, 4 piece bathroom & second laundry. The main floor has a practical but open layout with a home office, open great room warmed by a gas fireplace & ship lap feature wall in the sunny dining room. Get organized with the custom shelving in the walk through pantry, main floor laundry & mudroom adjacent to the garage. Open stair rails lead to the upper level Bonus room + 4 BEDROOMS! The Primary suite has a walk in closet + separate shower enclosure and a relaxing soaker tub. Central air makes summer a delight + driveway length works great for an oversized truck or getting your RV ready for a road trip. Enjoy year round activities at the Lake like swimming, kayak or SUP, fishing, beach volleyball & basketball, pickle ball, or get your diving certification! (id:58723)
Property Details
| MLS® Number | E4513262 |
| Property Type | Single Family |
| Neigbourhood | Summerside |
| AmenitiesNearBy | Golf Course, Playground, Schools, Shopping |
| CommunityFeatures | Lake Privileges |
| Features | Cul-de-sac, See Remarks, Wet Bar, No Animal Home, No Smoking Home, Recreational |
| ParkingSpaceTotal | 6 |
| Structure | Deck, Patio(s) |
Building
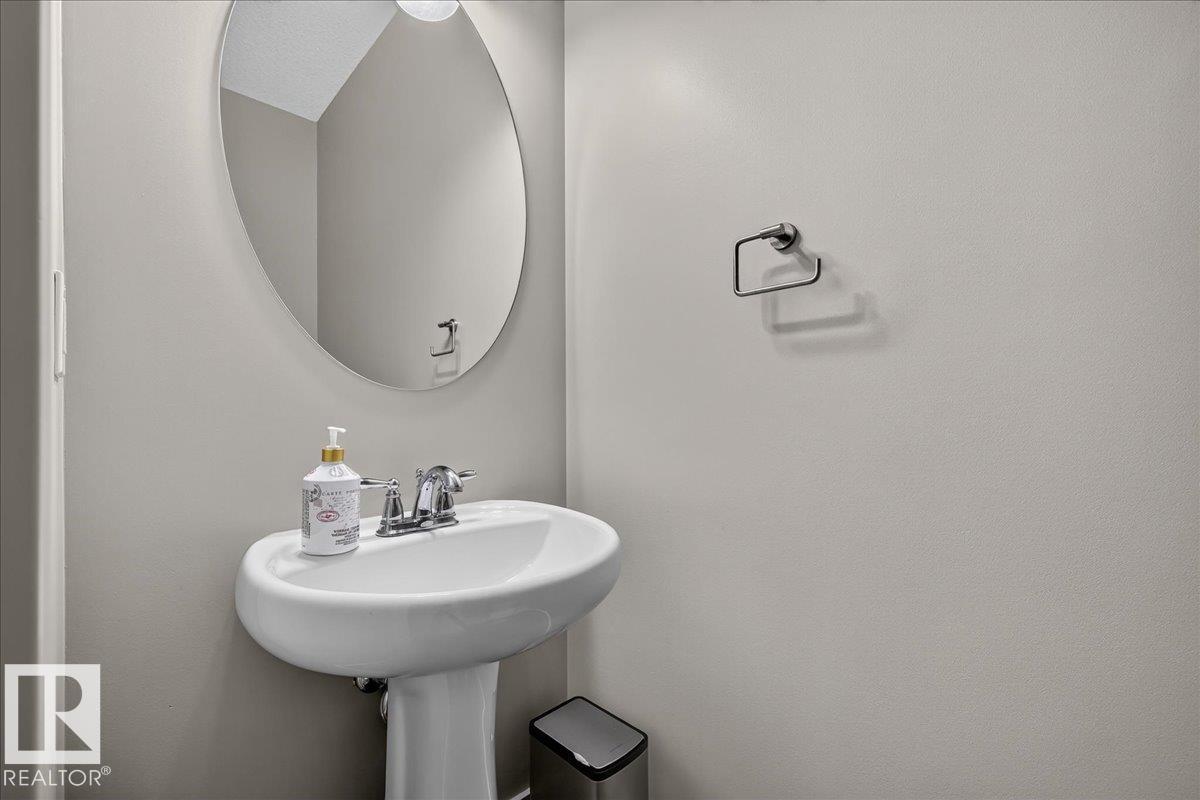
| BathroomTotal | 4 |
| BedroomsTotal | 6 |
| Appliances | Dishwasher, Garage Door Opener Remote(s), Garage Door Opener, Humidifier, Dryer, Two Refrigerators, Two Stoves, Two Washers |
| BasementDevelopment | Finished |
| BasementType | Full (finished) |
| ConstructedDate | 2011 |
| ConstructionStyleAttachment | Detached |
| CoolingType | Central Air Conditioning |
| FireplaceFuel | Gas |
| FireplacePresent | Yes |
| FireplaceType | Unknown |
| HalfBathTotal | 1 |
| HeatingType | Forced Air |
| StoriesTotal | 2 |
| SizeInterior | 2534 Sqft |
| Type | House |
Parking
| Attached Garage |
Land
| Acreage | No |
| FenceType | Fence |
| LandAmenities | Golf Course, Playground, Schools, Shopping |
| SizeIrregular | 437.27 |
| SizeTotal | 437.27 M2 |
| SizeTotalText | 437.27 M2 |
| SurfaceWater | Lake |
Rooms
| Level | Type | Length | Width | Dimensions |
|---|---|---|---|---|
| Basement | Bedroom 5 | 3.76 m | 3.54 m | 3.76 m x 3.54 m |
| Basement | Bedroom 6 | 4.78 m | 2.89 m | 4.78 m x 2.89 m |
| Basement | Recreation Room | 4.68 m | 4.51 m | 4.68 m x 4.51 m |
| Basement | Recreation Room | 4.68 m | 4.51 m | 4.68 m x 4.51 m |
| Main Level | Living Room | 4.81 m | 4.26 m | 4.81 m x 4.26 m |
| Main Level | Dining Room | 4.43 m | 3.96 m | 4.43 m x 3.96 m |
| Main Level | Kitchen | 3.96 m | 3.09 m | 3.96 m x 3.09 m |
| Main Level | Den | 3.74 m | 2.93 m | 3.74 m x 2.93 m |
| Main Level | Laundry Room | 2.09 m | 1.72 m | 2.09 m x 1.72 m |
| Upper Level | Primary Bedroom | 4.72 m | 4.25 m | 4.72 m x 4.25 m |
| Upper Level | Bedroom 2 | 3.77 m | 3.38 m | 3.77 m x 3.38 m |
| Upper Level | Bedroom 3 | 3.02 m | 3.02 m | 3.02 m x 3.02 m |
| Upper Level | Bedroom 4 | 4.71 m | 3.82 m | 4.71 m x 3.82 m |
| Upper Level | Bonus Room | 5 m | 4.1 m | 5 m x 4.1 m |
https://www.realtor.ca/real-estate/30412017/8515-19-av-sw-edmonton-summerside

The trademarks REALTOR®, REALTORS®, and the REALTOR® logo are controlled by The Canadian Real Estate Association (CREA) and identify real estate professionals who are members of CREA. The trademarks MLS®, Multiple Listing Service® and the associated logos are owned by The Canadian Real Estate Association (CREA) and identify the quality of services provided by real estate professionals who are members of CREA. The trademark DDF® is owned by The Canadian Real Estate Association (CREA) and identifies CREA's Data Distribution Facility (DDF®)
October 16 2026 06:21:49
REALTORS® Association of Edmonton
RE/MAX River City