Hurry Home

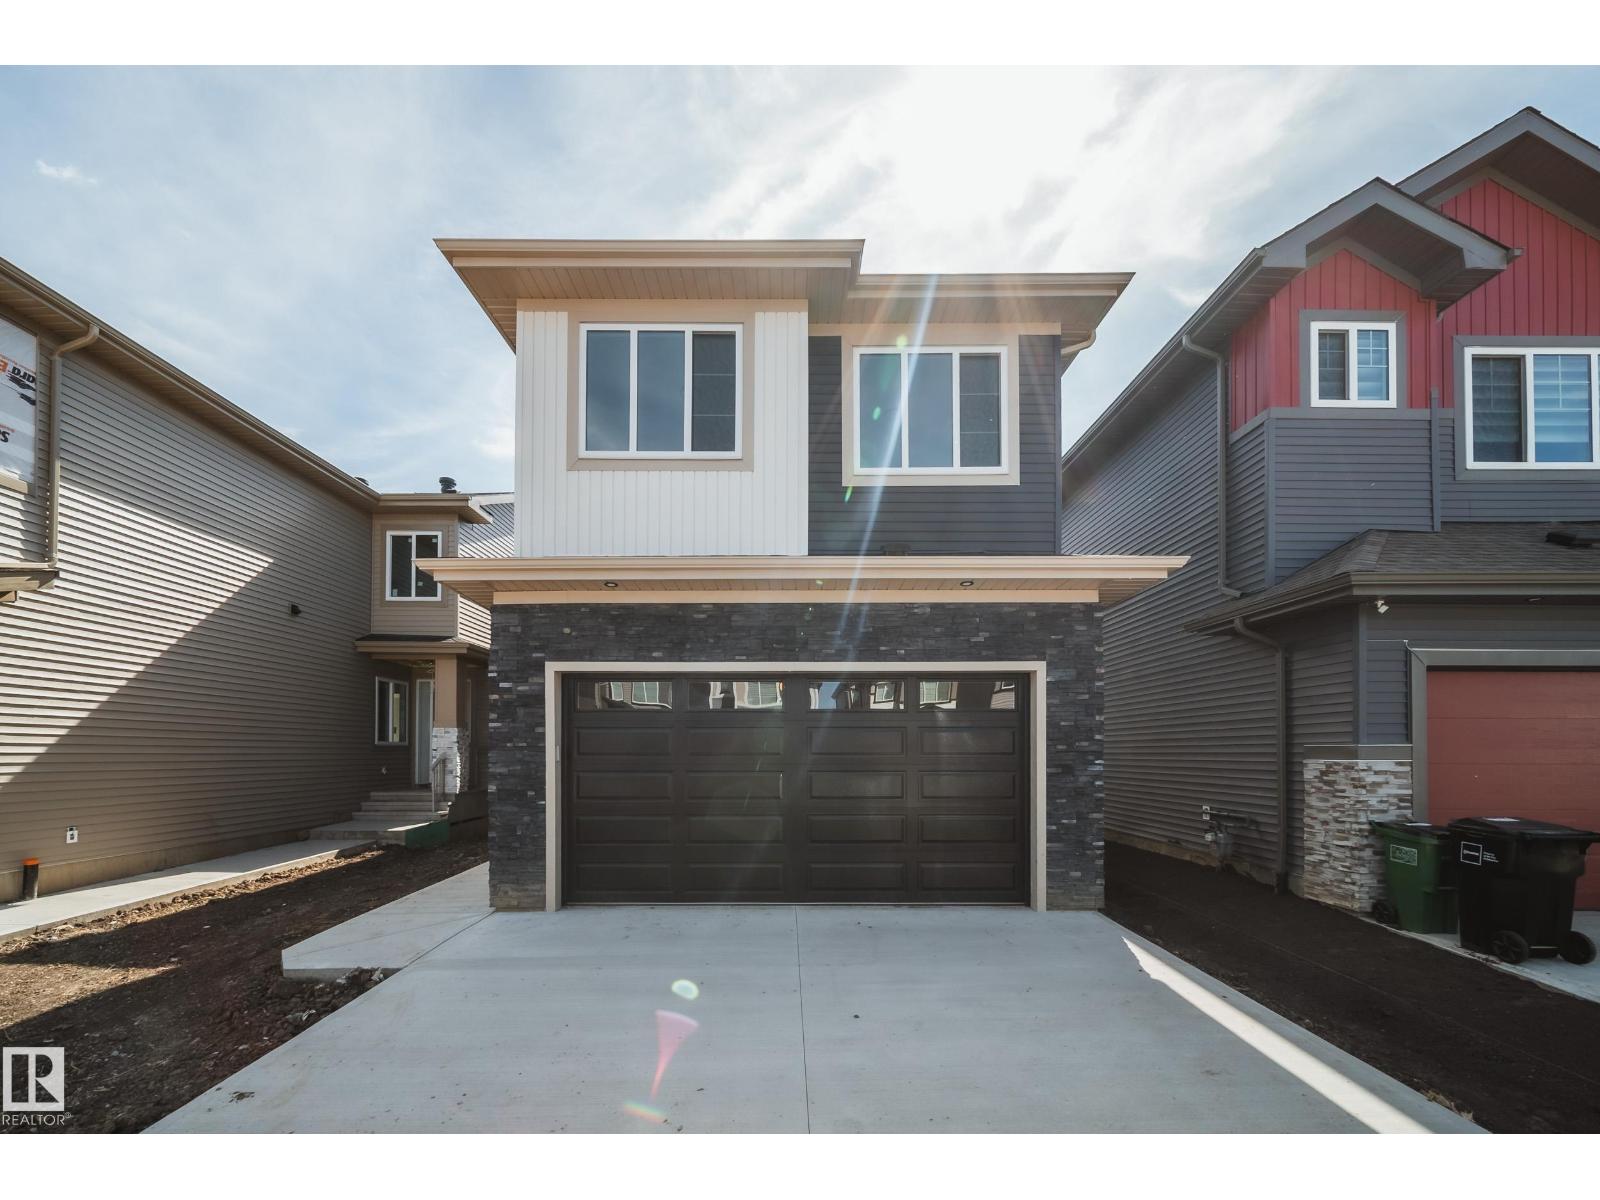
8527 183 Ave Nw Edmonton, Alberta T5Z 0G6

Interested?
Please contact us for more information about this property.
$699,500
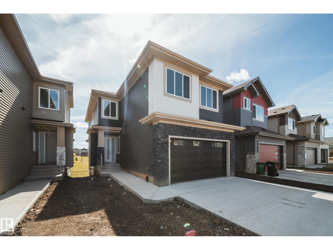
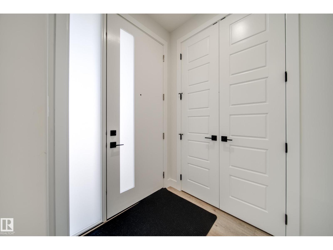
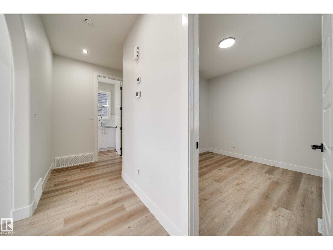
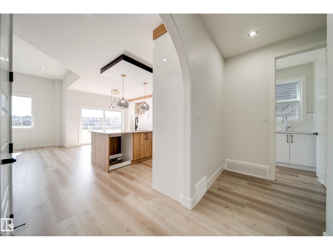
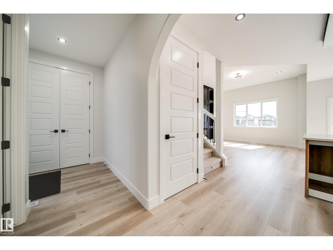
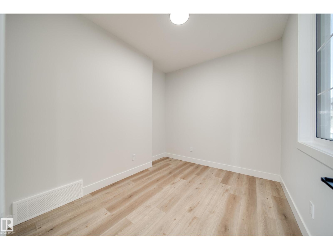
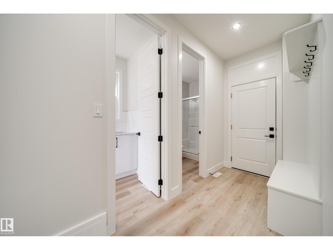
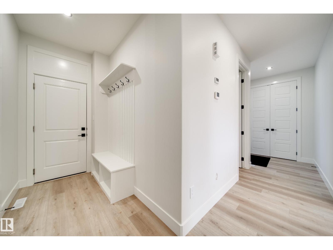
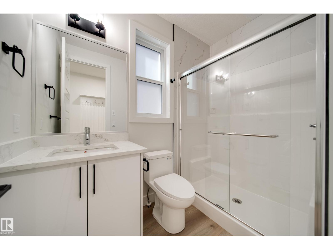
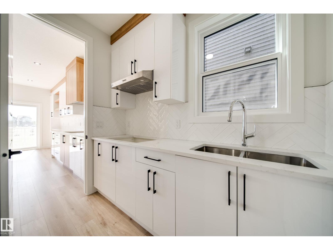
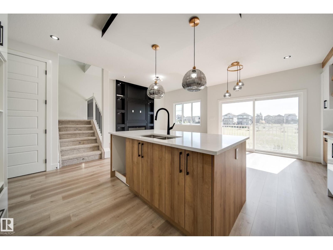
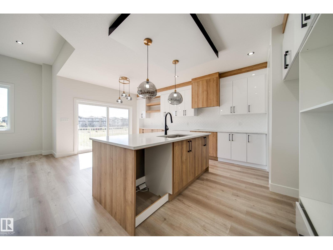
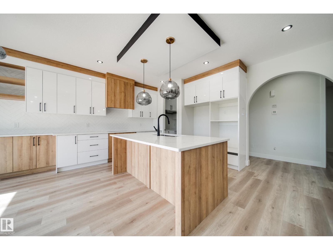
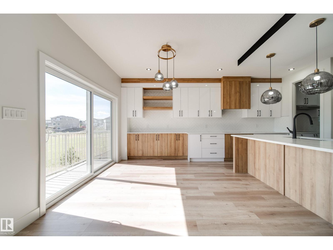
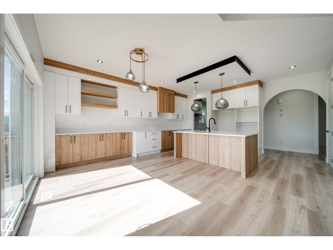
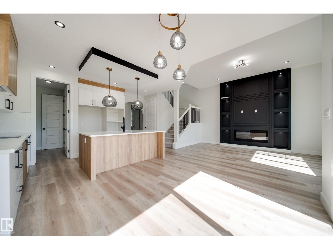
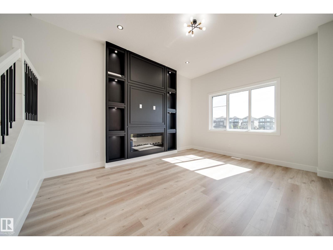
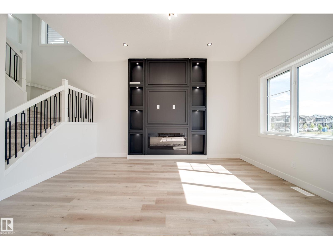
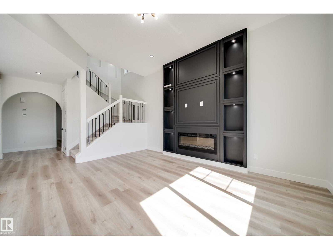
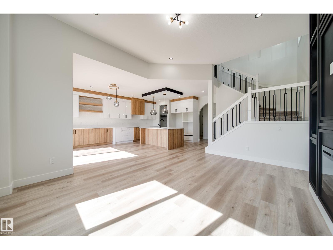
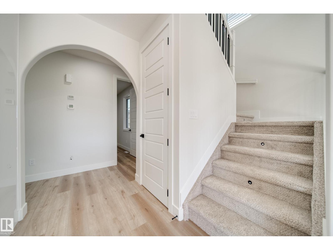
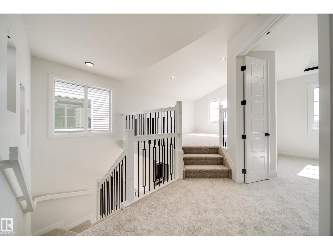
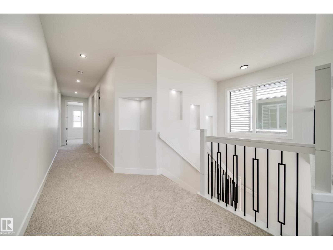
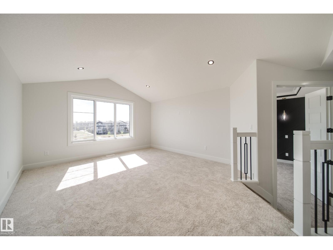
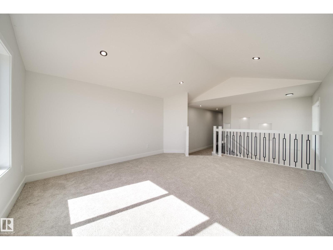
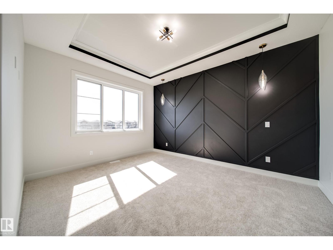
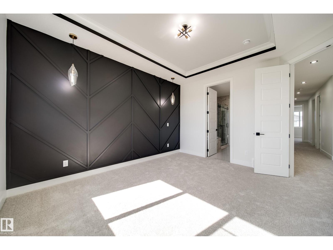
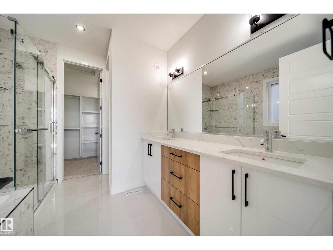
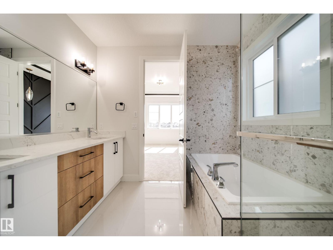
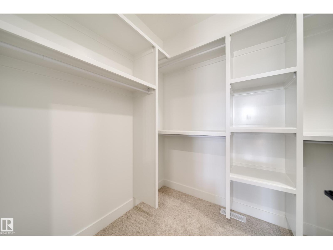
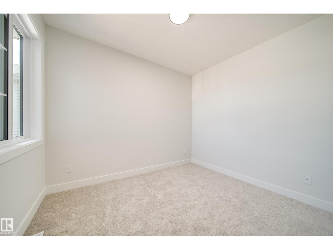
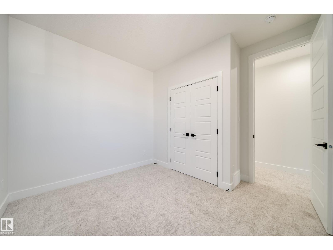
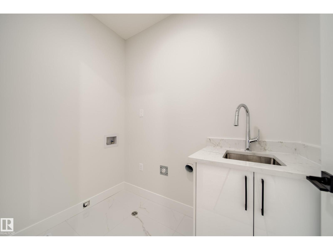
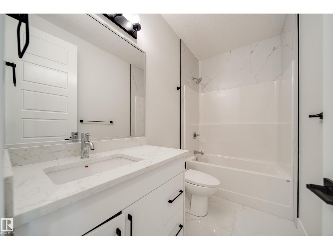
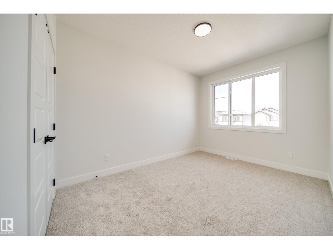
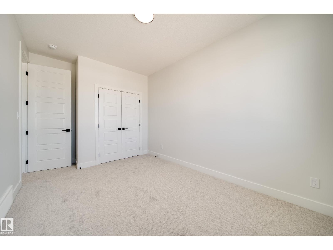
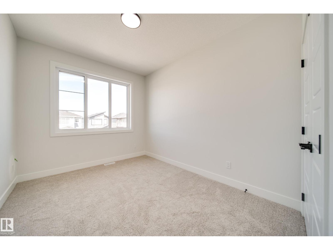
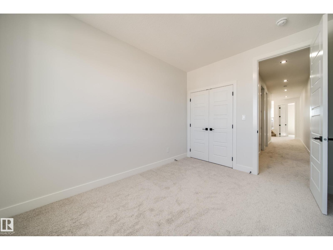
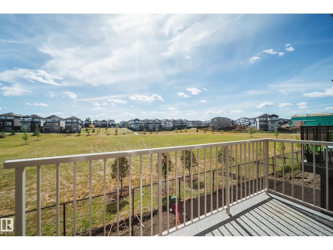
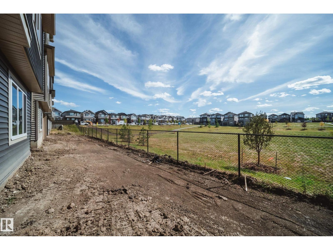
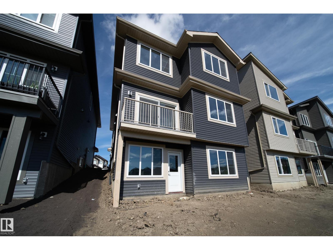
WOW! THIS ONE CHECKS ALL THE BOXES! This stunning WALKOUT offers 2,260 SQ FT of thoughtfully designed living space, backing onto a dry pond with NO REAR NEIGHBOURS! The main floor features a versatile bedroom/den with a FULL BATH, a stylish kitchen with QUARTZ countertops, SPICE KITCHEN with a GAS LINE for a gas stove, EXTENDED cabinetry in the dining area & LUXURY vinyl plank throughout. Upstairs, a HUGE BONUS ROOM with a 2-step feature offers the perfect space for family time, while the spacious primary suite showcases a beautiful FEATURE WALL, and a beautiful 5 piece spa-like ensuite. Enjoy 3 additional bedrooms, an additional full bath & a convenient UPSTAIRS LAUNDRY ROOM WITH SINK. With thoughtful upgrades like 9' ceilings, 8' doors, incredible privacy & a functional layout, this home is designed to impress! (id:58723)
Property Details
| MLS® Number | E4507196 |
| Property Type | Single Family |
| Neigbourhood | Klarvatten |
| AmenitiesNearBy | Playground, Public Transit, Schools, Shopping |
| CommunityFeatures | Public Swimming Pool |
| Features | See Remarks, No Animal Home, No Smoking Home |
| ParkingSpaceTotal | 4 |
Building
| BathroomTotal | 3 |
| BedroomsTotal | 5 |
| Amenities | Ceiling - 9ft |
| Appliances | Hood Fan |
| BasementDevelopment | Unfinished |
| BasementType | Full (unfinished) |
| ConstructedDate | 2026 |
| ConstructionStyleAttachment | Detached |
| FireplaceFuel | Electric |
| FireplacePresent | Yes |
| FireplaceType | Insert |
| HeatingType | Forced Air |
| StoriesTotal | 2 |
| SizeInterior | 2260 Sqft |
| Type | House |
Parking
| Attached Garage |
Land
| Acreage | No |
| LandAmenities | Playground, Public Transit, Schools, Shopping |
Rooms
| Level | Type | Length | Width | Dimensions |
|---|---|---|---|---|
| Main Level | Living Room | 4.49 m | 7.39 m | 4.49 m x 7.39 m |
| Main Level | Dining Room | 3.62 m | 3.08 m | 3.62 m x 3.08 m |
| Main Level | Kitchen | 3.62 m | 3.13 m | 3.62 m x 3.13 m |
| Main Level | Bonus Room | 3.96 m | 4.97 m | 3.96 m x 4.97 m |
| Main Level | Bedroom 5 | 2.81 m | 3.02 m | 2.81 m x 3.02 m |
| Upper Level | Primary Bedroom | 4.11 m | 4.4 m | 4.11 m x 4.4 m |
| Upper Level | Bedroom 2 | 3.32 m | 3.29 m | 3.32 m x 3.29 m |
| Upper Level | Bedroom 3 | 2.75 m | 3.48 m | 2.75 m x 3.48 m |
| Upper Level | Bedroom 4 | 2.88 m | 4.53 m | 2.88 m x 4.53 m |
https://www.realtor.ca/real-estate/30237831/8527-183-ave-nw-edmonton-klarvatten

The trademarks REALTOR®, REALTORS®, and the REALTOR® logo are controlled by The Canadian Real Estate Association (CREA) and identify real estate professionals who are members of CREA. The trademarks MLS®, Multiple Listing Service® and the associated logos are owned by The Canadian Real Estate Association (CREA) and identify the quality of services provided by real estate professionals who are members of CREA. The trademark DDF® is owned by The Canadian Real Estate Association (CREA) and identifies CREA's Data Distribution Facility (DDF®)
September 08 2026 03:01:18
REALTORS® Association of Edmonton
Maxwell Polaris