Hurry Home

8551 81 Av Nw Edmonton, Alberta T6C 0W3

Interested?
Please contact us for more information about this property.
$685,000
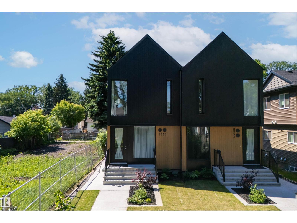
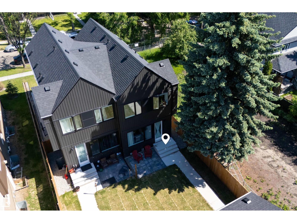
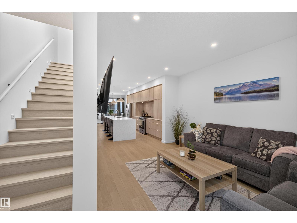
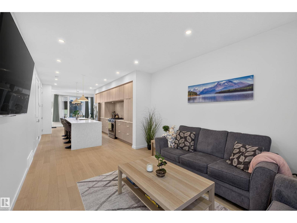
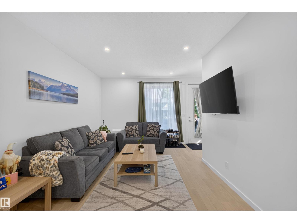
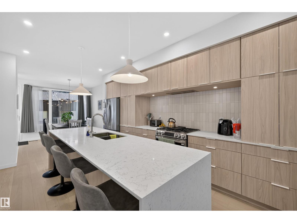
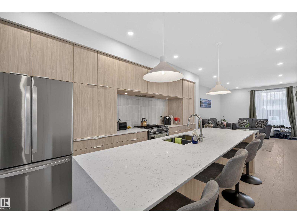
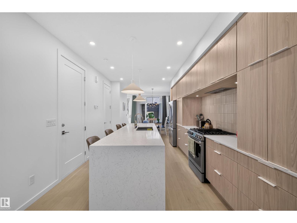
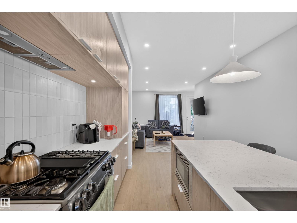
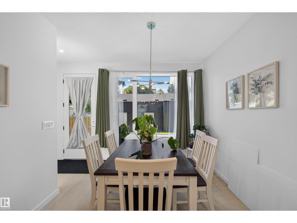
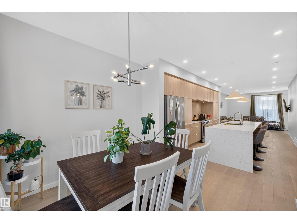
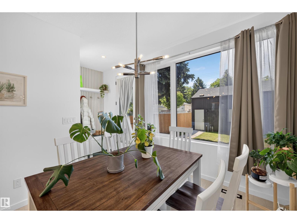
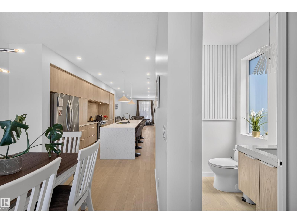
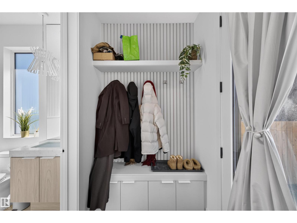
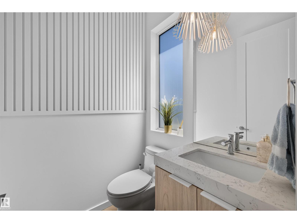
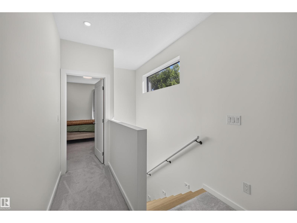
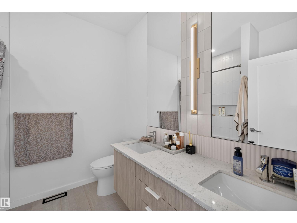
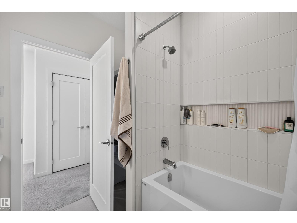
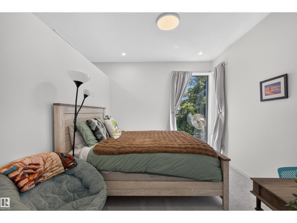
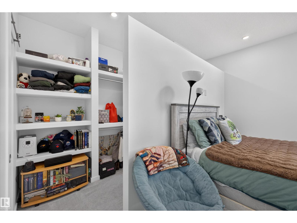
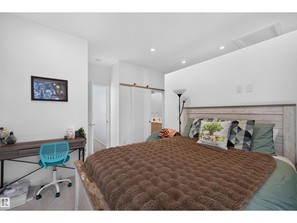
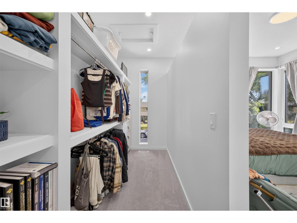
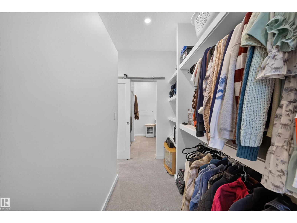
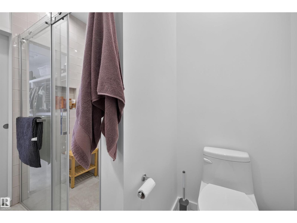
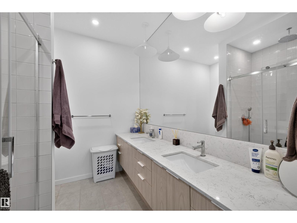
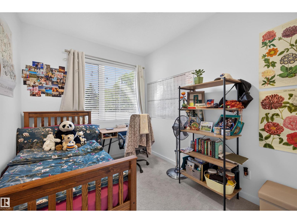
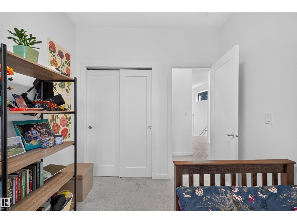
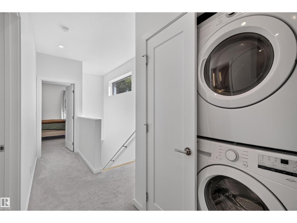
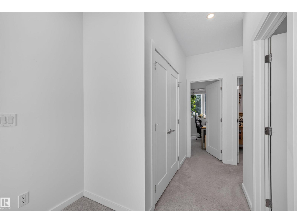
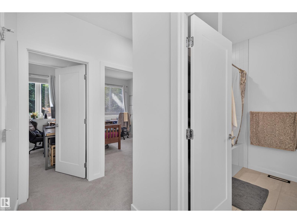
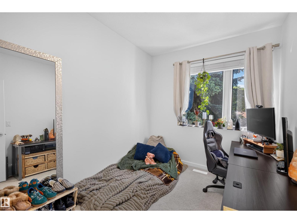
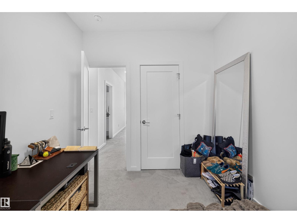
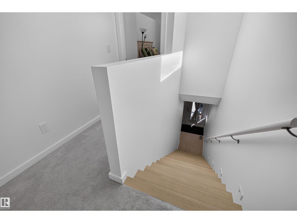
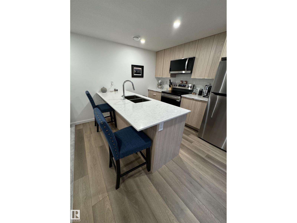
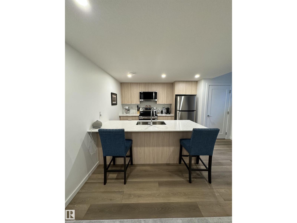
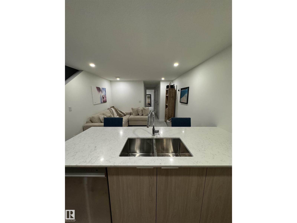
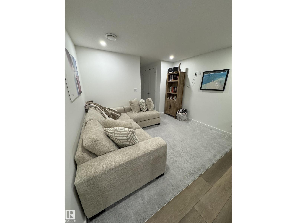
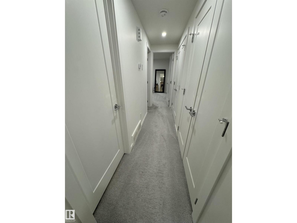
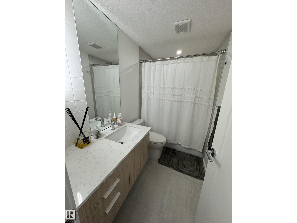
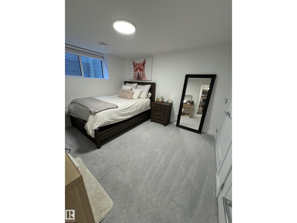
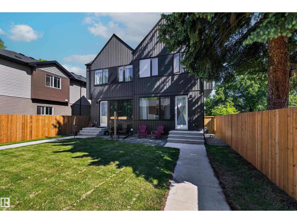
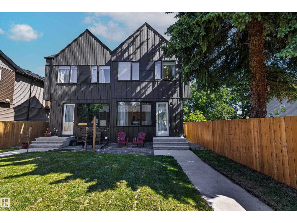
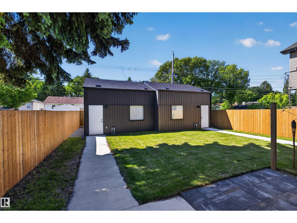
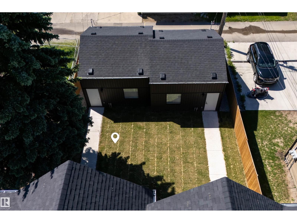
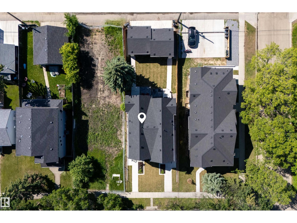
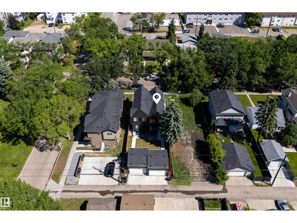
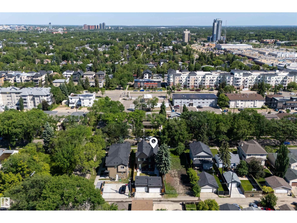
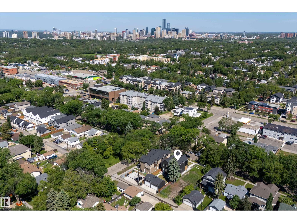
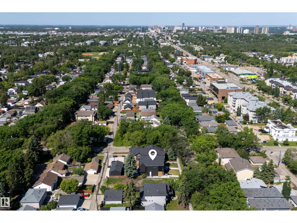
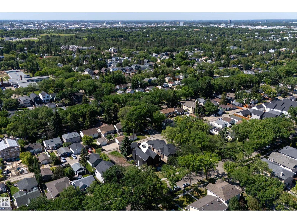
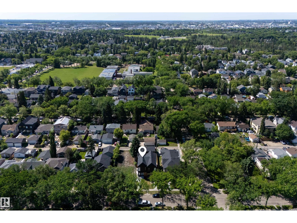
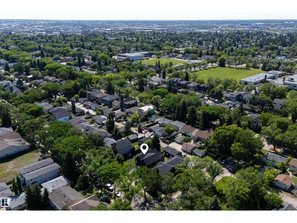
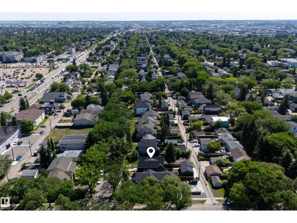
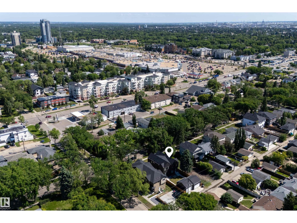
Nestled on a peaceful, tree-lined street in the heart of Bonnie Doone, this inviting 1,500 sq ft home (above grade) welcomes you with warmth and thoughtful design. It features a fully finished legal one-bedroom basement suite, offering excellent flexibility. Sunlight pours through oversized windows across the bright, spacious main floor with its gleaming hardwood floors. The heart of the home is a stylish kitchen with quartz countertops, modern custom cabinetry, and upgraded appliances. Upstairs, three comfortable bedrooms, laundry, and two full bathrooms await, highlighted by a generous primary suite complete with a large walk-in closet and luxurious custom ensuite. Outside, enjoy the fully fenced yard and convenient double detached garage. Quality-built by Platinum Living Homes in the desirable King Edward Park neighbourhood, this home offers comfort and charm in a fantastic location. (id:58723)
Property Details
| MLS® Number | E4498231 |
| Property Type | Single Family |
| Neigbourhood | King Edward Park |
| AmenitiesNearBy | Playground, Public Transit, Schools, Shopping |
| CommunityFeatures | Public Swimming Pool |
| Features | Flat Site |
Building
| BathroomTotal | 4 |
| BedroomsTotal | 4 |
| Amenities | Ceiling - 9ft |
| Appliances | Hood Fan, Microwave Range Hood Combo, Microwave, Stove, Gas Stove(s), Dryer, Two Refrigerators, Two Washers, Dishwasher |
| BasementDevelopment | Finished |
| BasementFeatures | Suite |
| BasementType | Full (finished) |
| ConstructedDate | 2023 |
| ConstructionStyleAttachment | Semi-detached |
| HalfBathTotal | 1 |
| HeatingType | Forced Air |
| StoriesTotal | 2 |
| SizeInterior | 1381 Sqft |
| Type | Duplex |
Parking
| Detached Garage |
Land
| Acreage | No |
| LandAmenities | Playground, Public Transit, Schools, Shopping |
| SizeIrregular | 253.99 |
| SizeTotal | 253.99 M2 |
| SizeTotalText | 253.99 M2 |
Rooms
| Level | Type | Length | Width | Dimensions |
|---|---|---|---|---|
| Basement | Bedroom 4 | 3.72 m | 3.72 m x Measurements not available | |
| Basement | Second Kitchen | 4.45m x 3.38m | ||
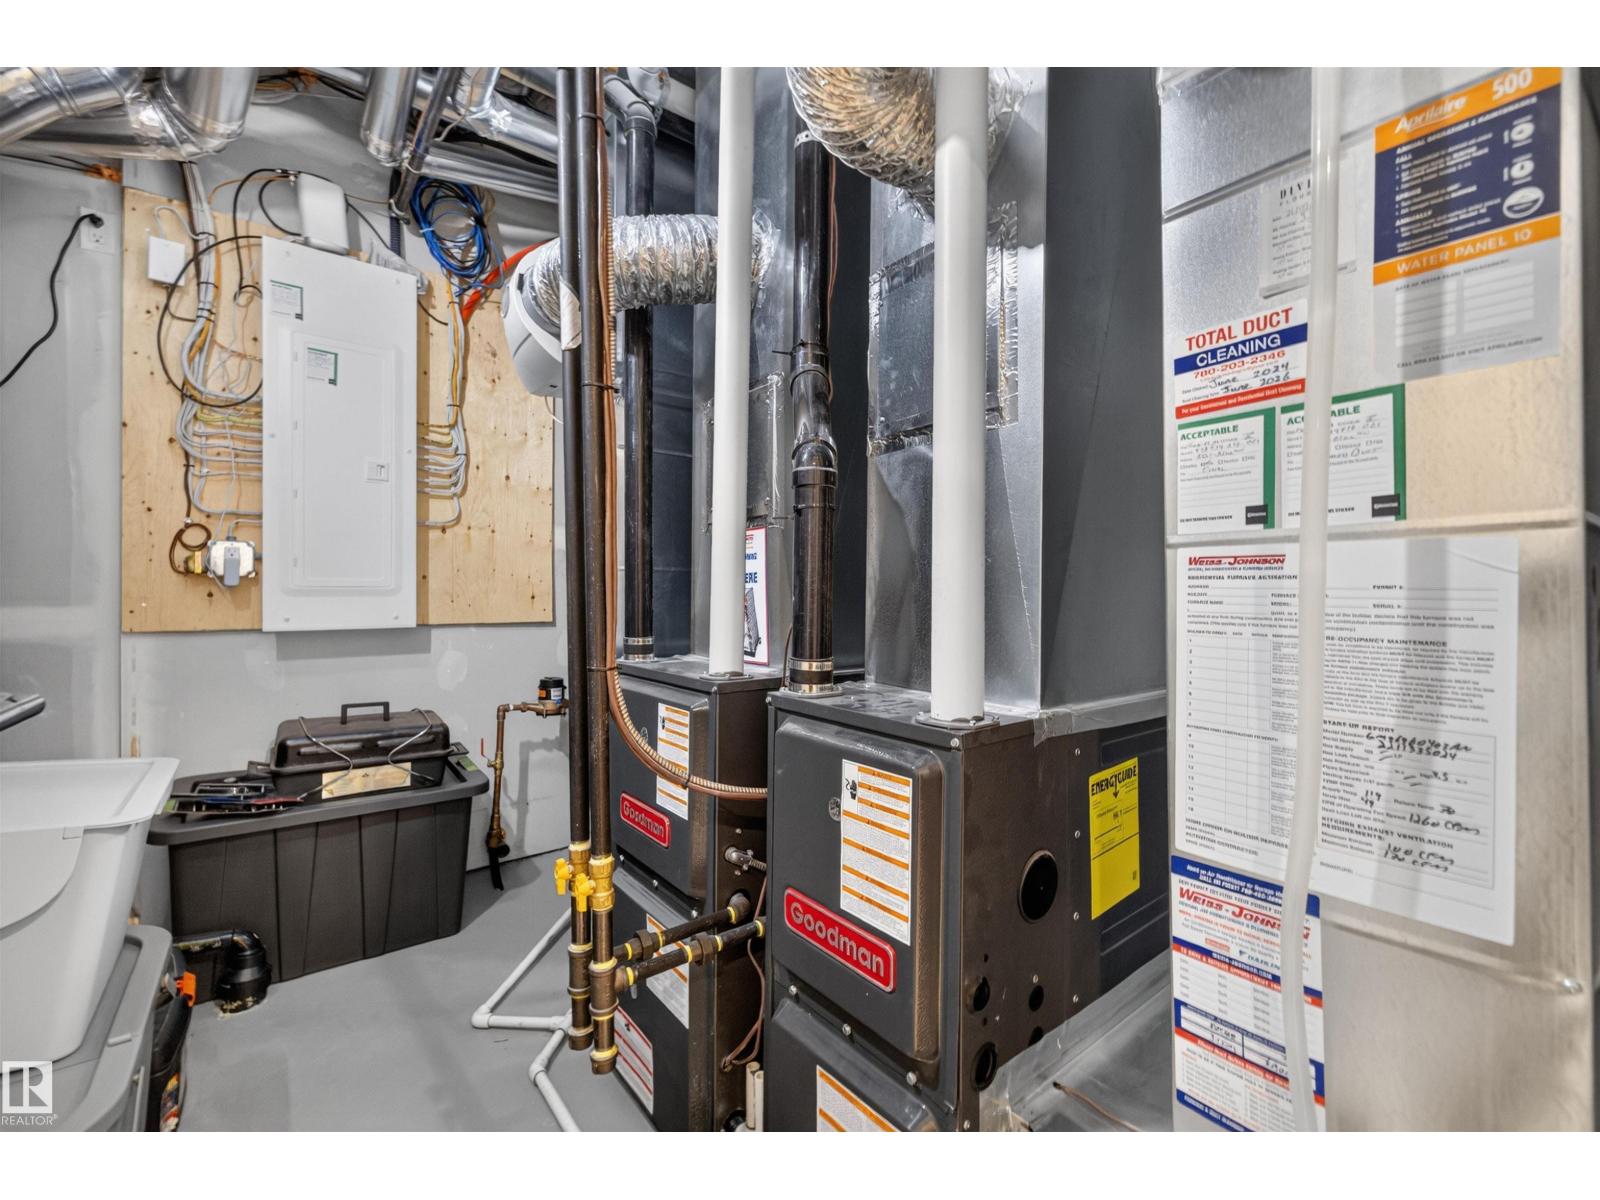
| Basement | Utility Room | 2.72m x 1.89m | ||
| Main Level | Living Room | 4.70m x 4.78m | ||
| Main Level | Dining Room | 3.04m x 3.30m | ||
| Main Level | Kitchen | 3.44m x 5.31m | ||
| Upper Level | Primary Bedroom | 3.09m x 4.61m | ||
| Upper Level | Bedroom 2 | 2.59m x 3.25m | ||
| Upper Level | Bedroom 3 | 2.60m x 3.25m |
https://www.realtor.ca/real-estate/30019314/8551-81-av-nw-edmonton-king-edward-park

The trademarks REALTOR®, REALTORS®, and the REALTOR® logo are controlled by The Canadian Real Estate Association (CREA) and identify real estate professionals who are members of CREA. The trademarks MLS®, Multiple Listing Service® and the associated logos are owned by The Canadian Real Estate Association (CREA) and identify the quality of services provided by real estate professionals who are members of CREA. The trademark DDF® is owned by The Canadian Real Estate Association (CREA) and identifies CREA's Data Distribution Facility (DDF®)
July 10 2026 07:43:28
REALTORS® Association of Edmonton
Sable Realty