Hurry Home

86 Meridian Loop Nw Stony Plain, Alberta T7Z 0B9

Interested?
Please contact us for more information about this property.
$325,000
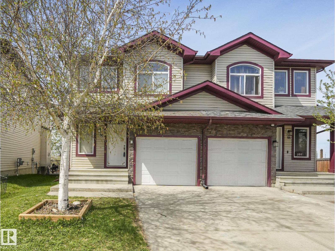
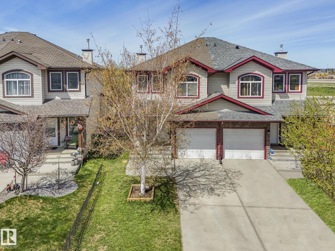
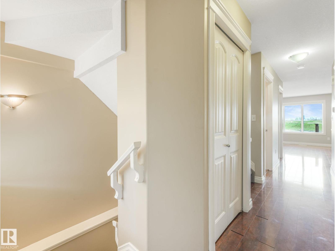
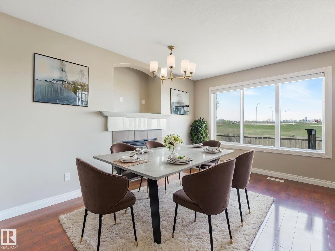
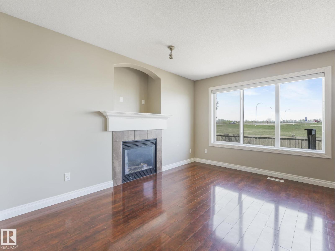
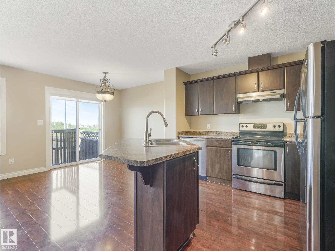
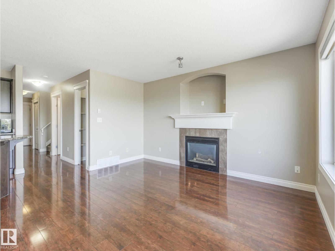
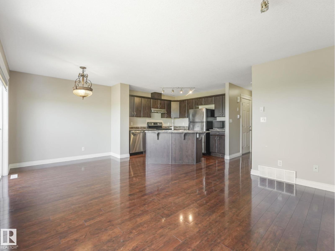
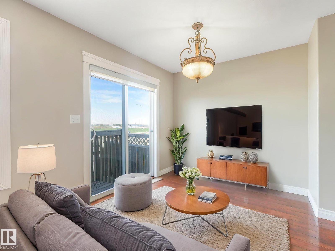
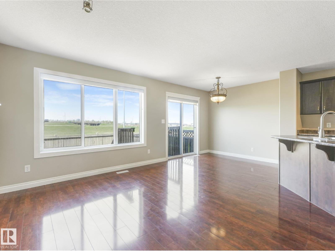
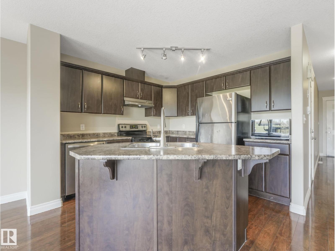
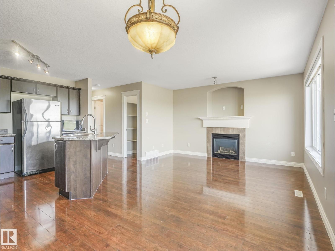
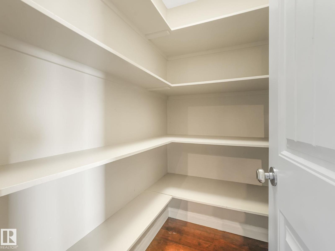
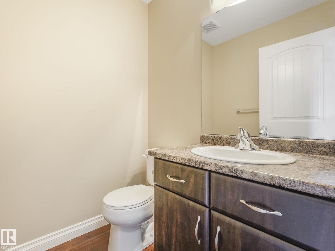
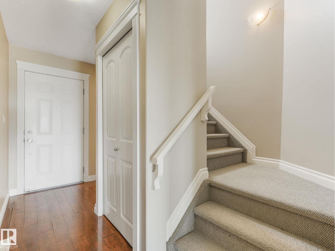
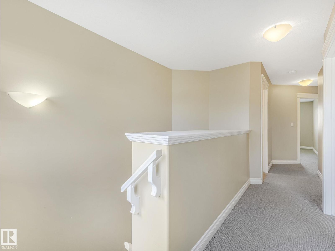
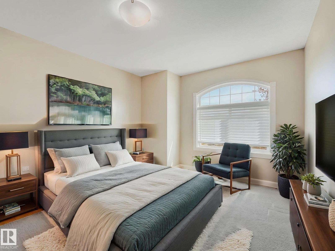
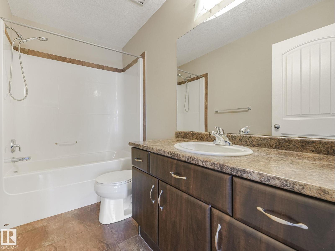
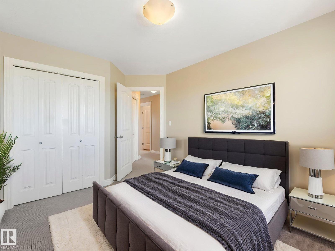
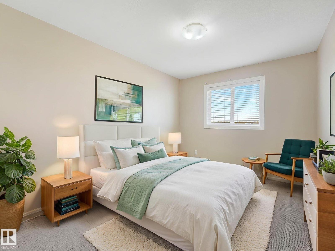
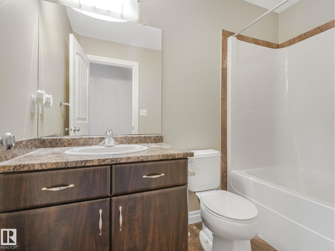
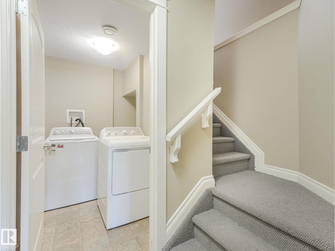
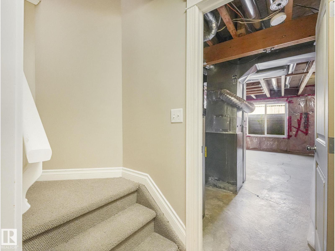
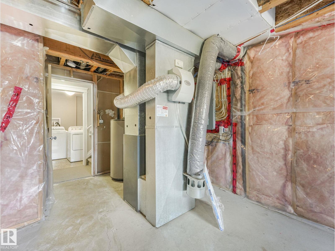
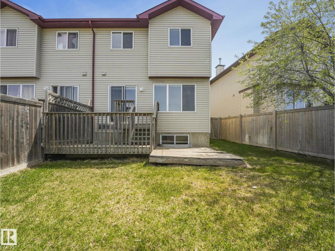
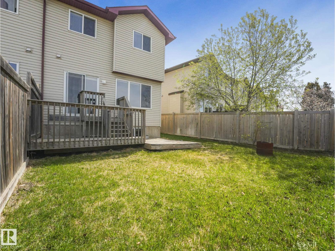
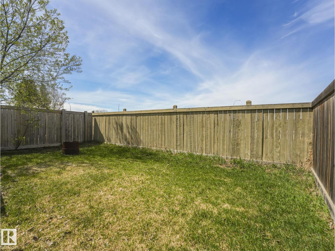
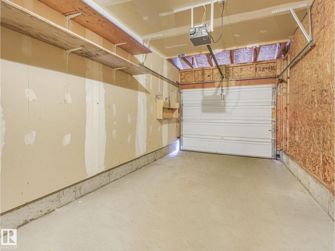
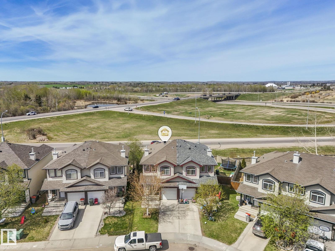
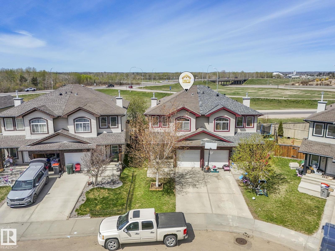
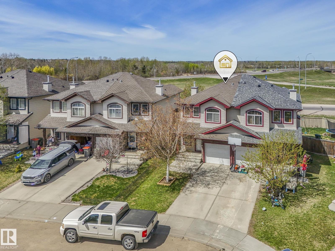
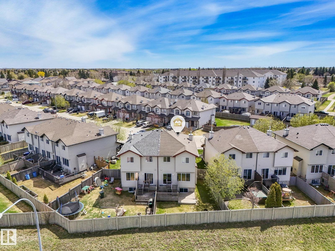
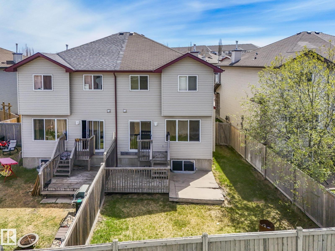
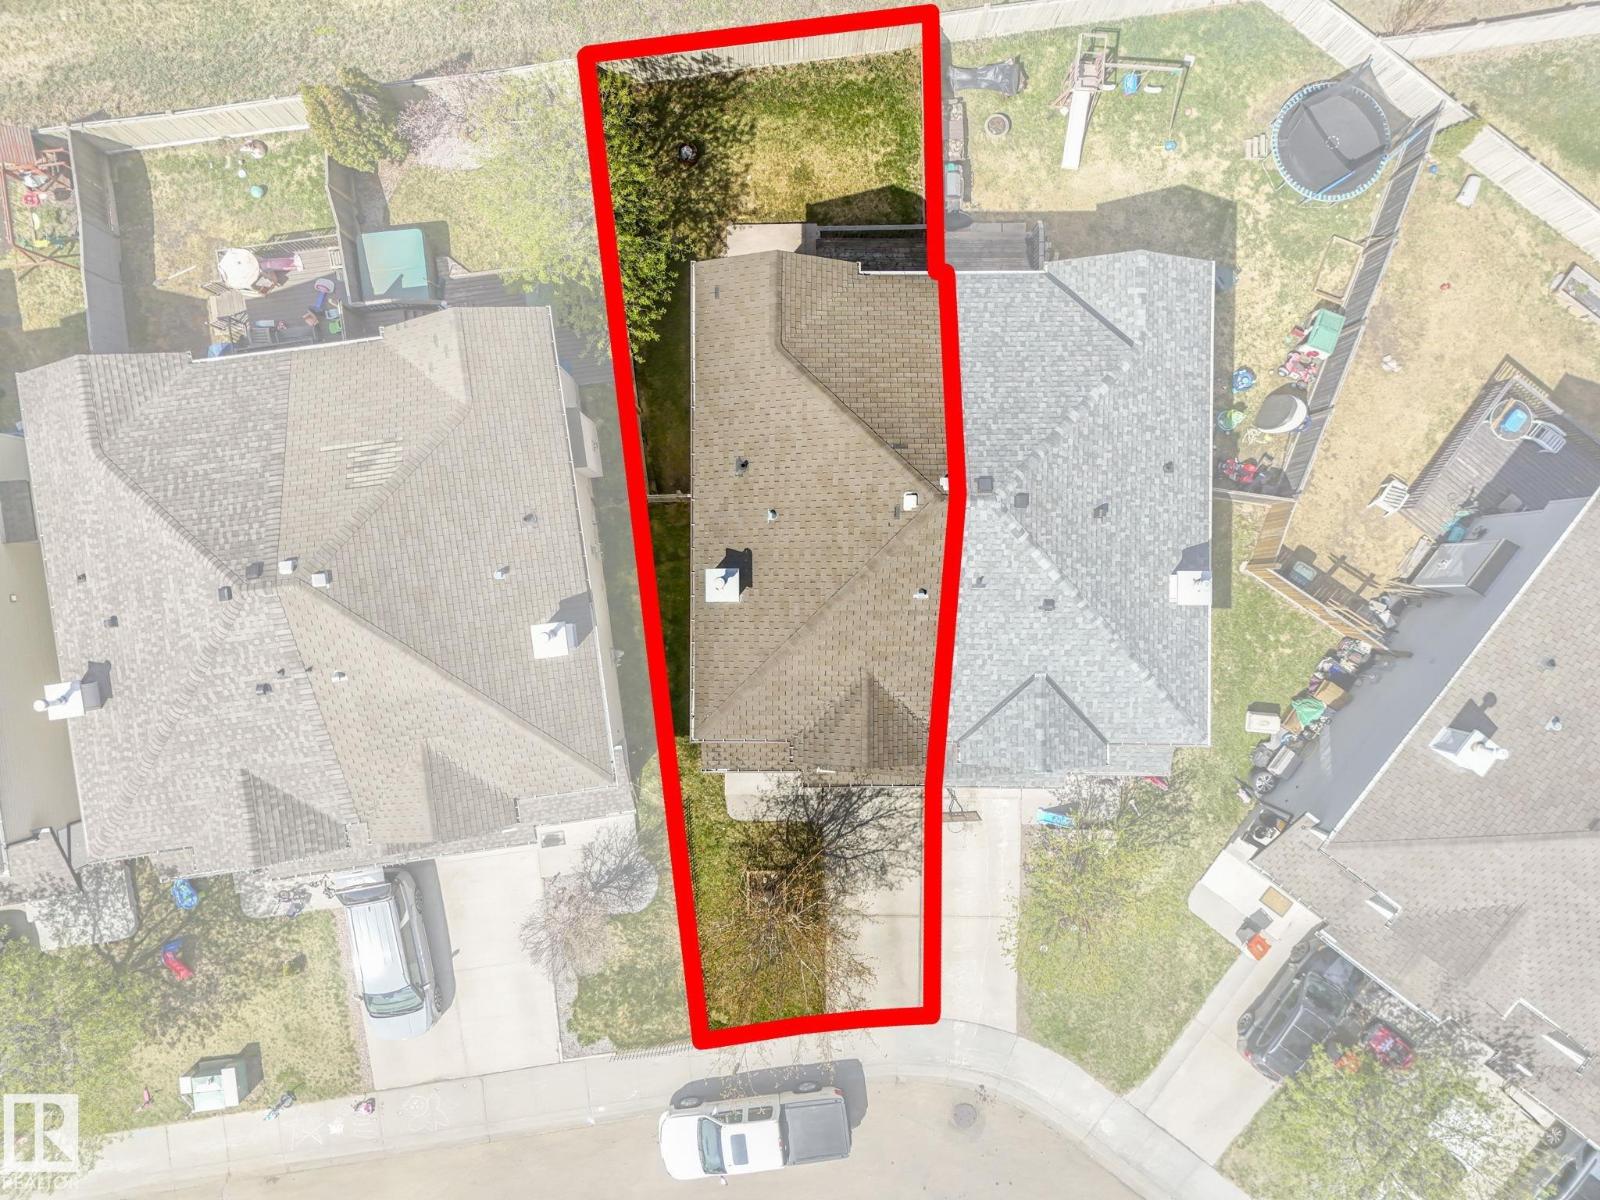
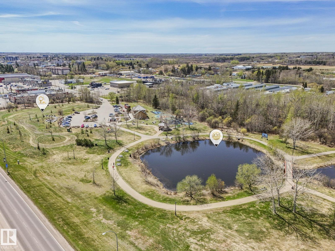
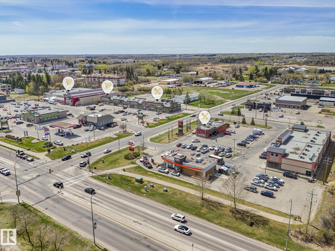
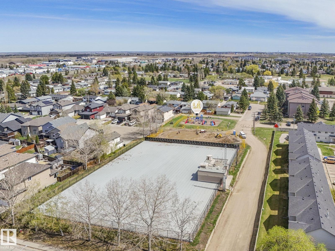
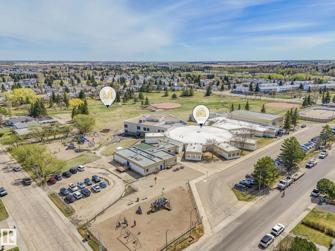
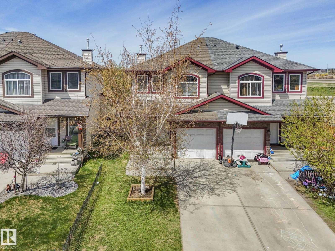
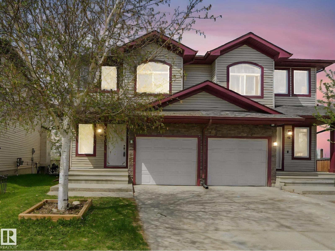
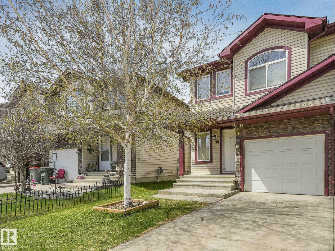
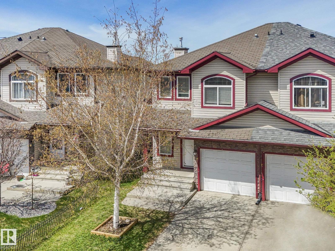
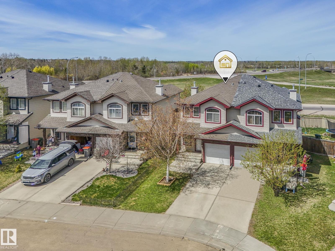
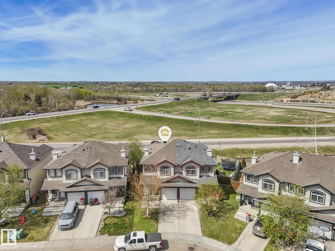
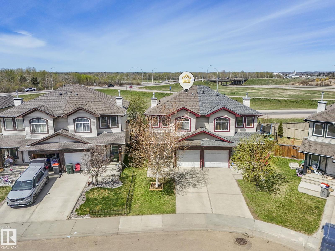
Welcome home to this beautiful 3-bedroom, 2.5-bath open-concept home. The main floor offers a spacious great room that seamlessly connects the kitchen, dining, and living areas, complete with a gas FP perfect for relaxing evenings or entertaining. The kitchen features SS appliances, a large island, and a WI pantry. Upstairs, the bright primary bedroom has a large window for plenty of natural light, a WI closet, and a private ensuite. Two additional generously sized bedrooms, a full bathroom, and a linen closet complete the upper level. The BSMT includes a laundry area and an unfinished space ready for your personal touch and future development. Outside, enjoy the fully landscaped and fully fenced backyard offering privacy, a spacious deck, and a natural gas line ready for summer BBQs. Ideally located close to playgrounds, schools, and shopping, this home also provides quick and easy access to Hwy 16. Best of all, NO condo or HOA FEES! Giving you more freedom and value. Images are virtually staged. (id:58723)
Property Details
| MLS® Number | E4487619 |
| Property Type | Single Family |
| Neigbourhood | Meridian Cove |
| AmenitiesNearBy | Golf Course, Playground, Public Transit, Schools, Shopping |
| Features | See Remarks |
| ParkingSpaceTotal | 2 |
| Structure | Deck |
Building
| BathroomTotal | 3 |
| BedroomsTotal | 3 |
| Appliances | Dishwasher, Dryer, Hood Fan, Refrigerator, Stove, Washer, Window Coverings, See Remarks |
| BasementDevelopment | Unfinished |
| BasementType | Full (unfinished) |
| ConstructedDate | 2007 |
| ConstructionStyleAttachment | Semi-detached |
| FireProtection | Smoke Detectors |
| FireplaceFuel | Gas |
| FireplacePresent | Yes |
| FireplaceType | Insert |
| HalfBathTotal | 1 |
| HeatingType | Forced Air |
| StoriesTotal | 2 |
| SizeInterior | 1323 Sqft |
| Type | Duplex |
Parking
| Attached Garage |
Land
| Acreage | No |
| FenceType | Fence |
| LandAmenities | Golf Course, Playground, Public Transit, Schools, Shopping |
Rooms
| Level | Type | Length | Width | Dimensions |
|---|---|---|---|---|
| Main Level | Living Room | 3.58m x 5.04m | ||
| Main Level | Dining Room | 2.69m x 2.73m | ||
| Main Level | Kitchen | 3.00m x 3.05m | ||
| Upper Level | Primary Bedroom | 3.27m x 3.92m | ||
| Upper Level | Bedroom 2 | 2.86m x 4.36m | ||
| Upper Level | Bedroom 3 | 2.88m x 4.08m |
https://www.realtor.ca/real-estate/29751788/86-meridian-loop-nw-stony-plain-meridian-cove

The trademarks REALTOR®, REALTORS®, and the REALTOR® logo are controlled by The Canadian Real Estate Association (CREA) and identify real estate professionals who are members of CREA. The trademarks MLS®, Multiple Listing Service® and the associated logos are owned by The Canadian Real Estate Association (CREA) and identify the quality of services provided by real estate professionals who are members of CREA. The trademark DDF® is owned by The Canadian Real Estate Association (CREA) and identifies CREA's Data Distribution Facility (DDF®)
July 22 2026 02:31:01
REALTORS® Association of Edmonton
RE/MAX Rental Advisors