Hurry Home

87 Sereno Ln Fort Saskatchewan, Alberta T8L 0Z9

Interested?
Please contact us for more information about this property.
$485,000
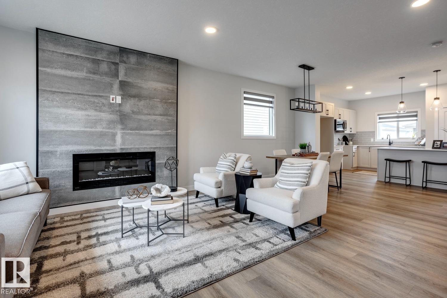
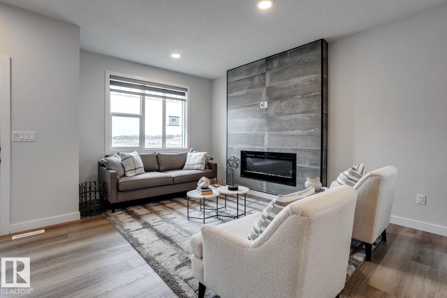
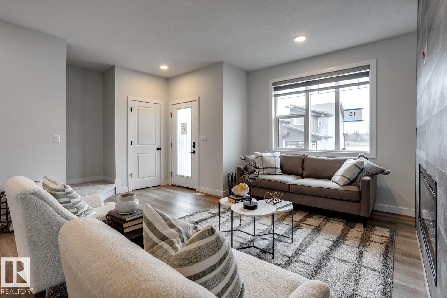
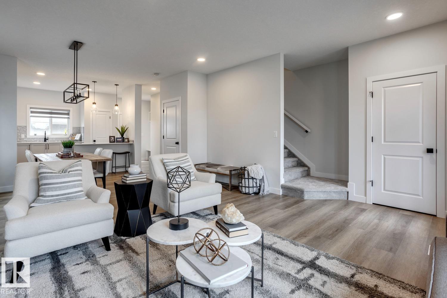
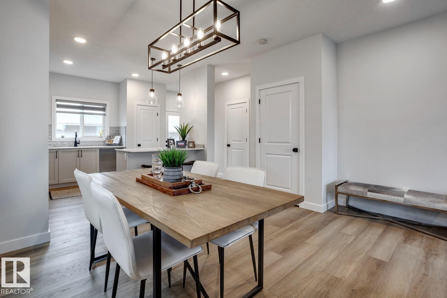
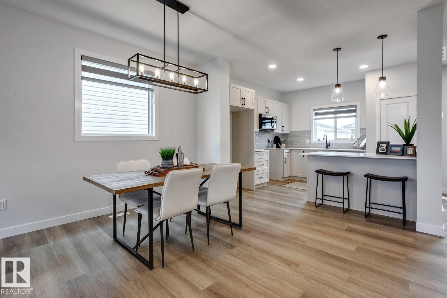
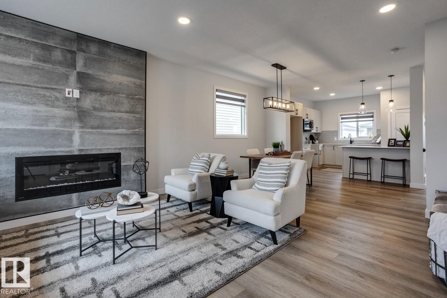
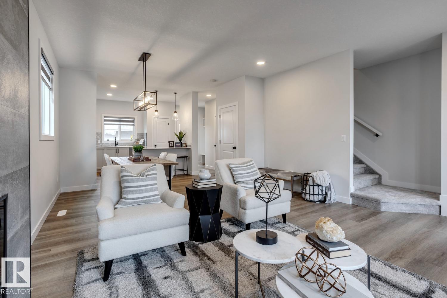
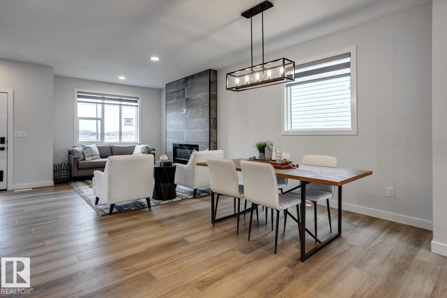
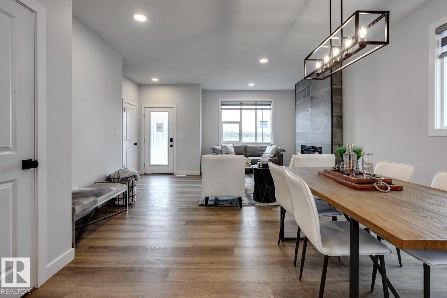
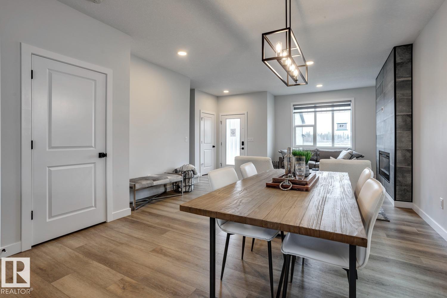
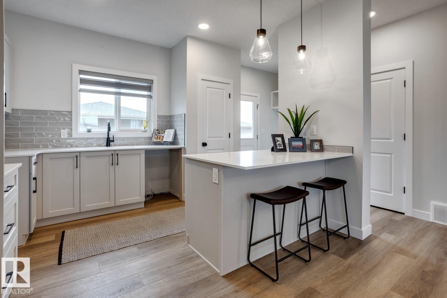
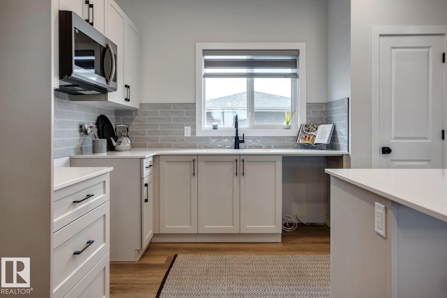
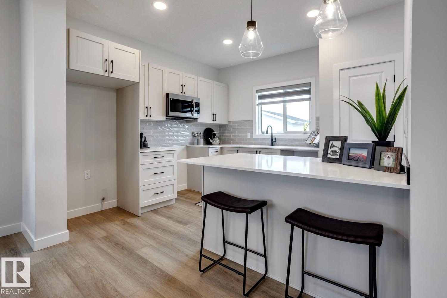
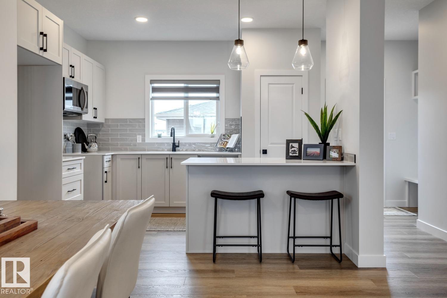
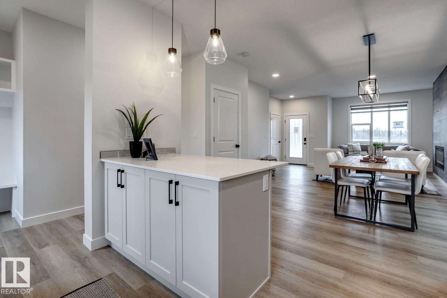
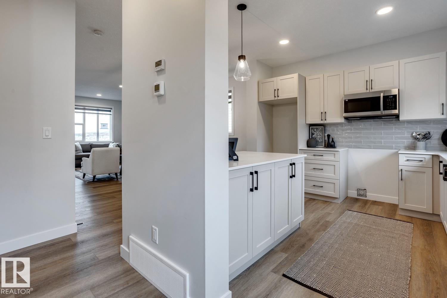
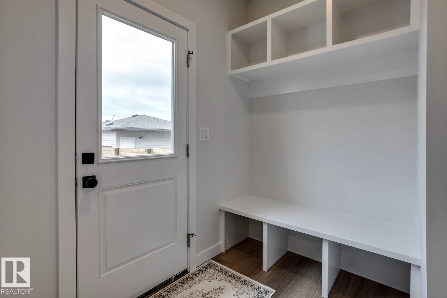
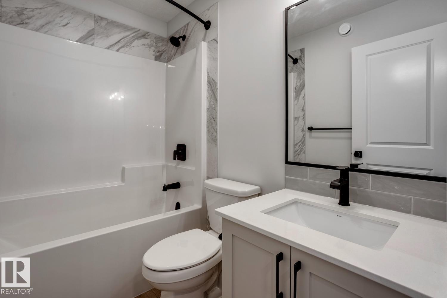
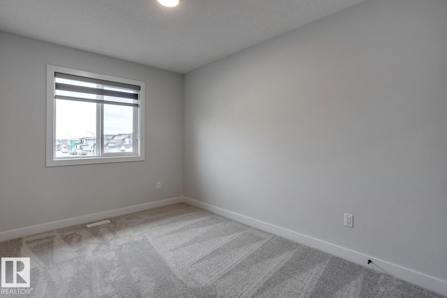
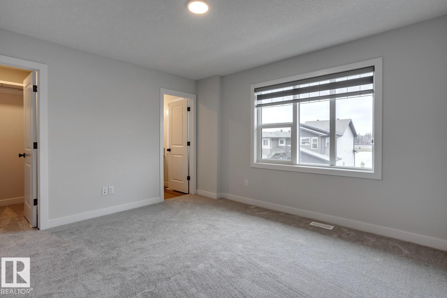
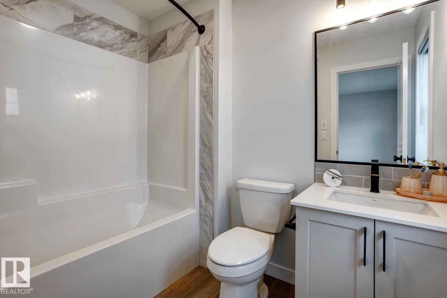
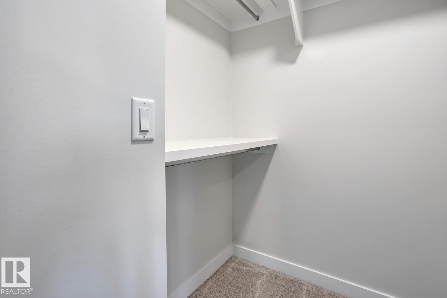
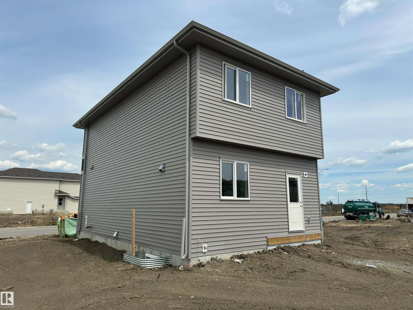
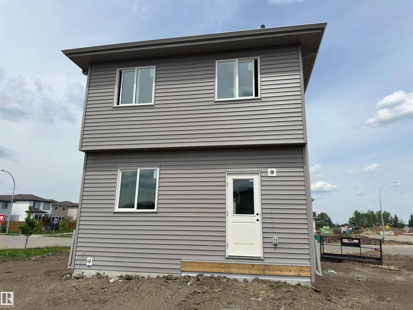
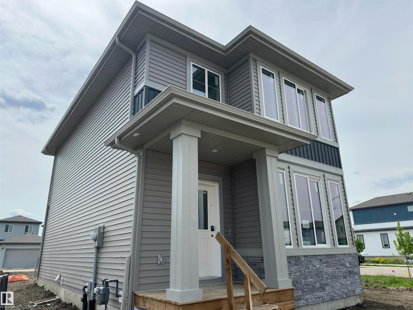
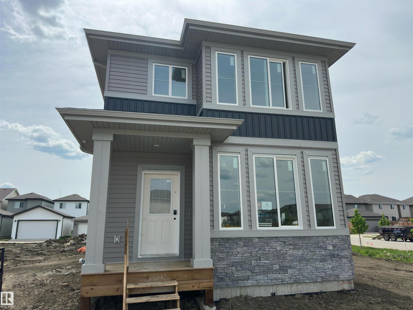
5 Things to Love About This Alquinn Home: 1) Modern Open-Concept Design – The bright and inviting main floor seamlessly connects the kitchen, dining, and living areas, creating the perfect space for everyday living and entertaining. 2) Stylish & Functional Main Floor – The kitchen features a breakfast bar and pantry, while the living room is highlighted by a cozy electric fireplace, creating a space that is both practical and welcoming. 3) Double Detached Garage – Enjoy the convenience of a double detached garage, offering plenty of room for parking, storage, and keeping your vehicles protected year-round. 4) Comfortable Upper Level – Enjoy the convenience of upper-floor laundry, two bedrooms, a 4-piece bath, and a spacious primary retreat complete with a walk-in closet and private 4-piece ensuite. 5) Great Fort Saskatchewan Location – Situated in the growing community of Sienna, you'll be close to parks, trails, schools, shopping, and Fort Saskatchewan's scenic river valley. *Photos are representative* (id:58723)
Open House
This property has open houses!
12:00 pm
Ends at:4:00 pm
12:00 pm
Ends at:4:00 pm
12:00 pm
Ends at:4:00 pm
12:00 pm
Ends at:4:00 pm
Property Details
| MLS® Number | E4492516 |
| Property Type | Single Family |
| Neigbourhood | Sienna |
| AmenitiesNearBy | Playground, Schools, Shopping |
| Features | Park/reserve, Lane, Exterior Walls- 2x6", No Animal Home, No Smoking Home |
Building
| BathroomTotal | 3 |
| BedroomsTotal | 3 |
| Amenities | Ceiling - 9ft |
| Appliances | Dishwasher, Garage Door Opener Remote(s), Garage Door Opener, Microwave Range Hood Combo, Refrigerator, Stove |
| BasementDevelopment | Unfinished |
| BasementType | Full (unfinished) |
| ConstructedDate | 2026 |
| ConstructionStyleAttachment | Detached |
| FireplaceFuel | Electric |
| FireplacePresent | Yes |
| FireplaceType | Insert |
| HalfBathTotal | 1 |
| HeatingType | Forced Air |
| StoriesTotal | 2 |
| SizeInterior | 1436 Sqft |
| Type | House |
Parking
| Detached Garage |
Land
| Acreage | No |
| LandAmenities | Playground, Schools, Shopping |
Rooms
| Level | Type | Length | Width | Dimensions |
|---|---|---|---|---|
| Main Level | Living Room | 3.34 m | 4.93 m | 3.34 m x 4.93 m |
| Main Level | Dining Room | 3.01 m | 2.3 m | 3.01 m x 2.3 m |
| Main Level | Kitchen | 3.49 m | 3.47 m | 3.49 m x 3.47 m |
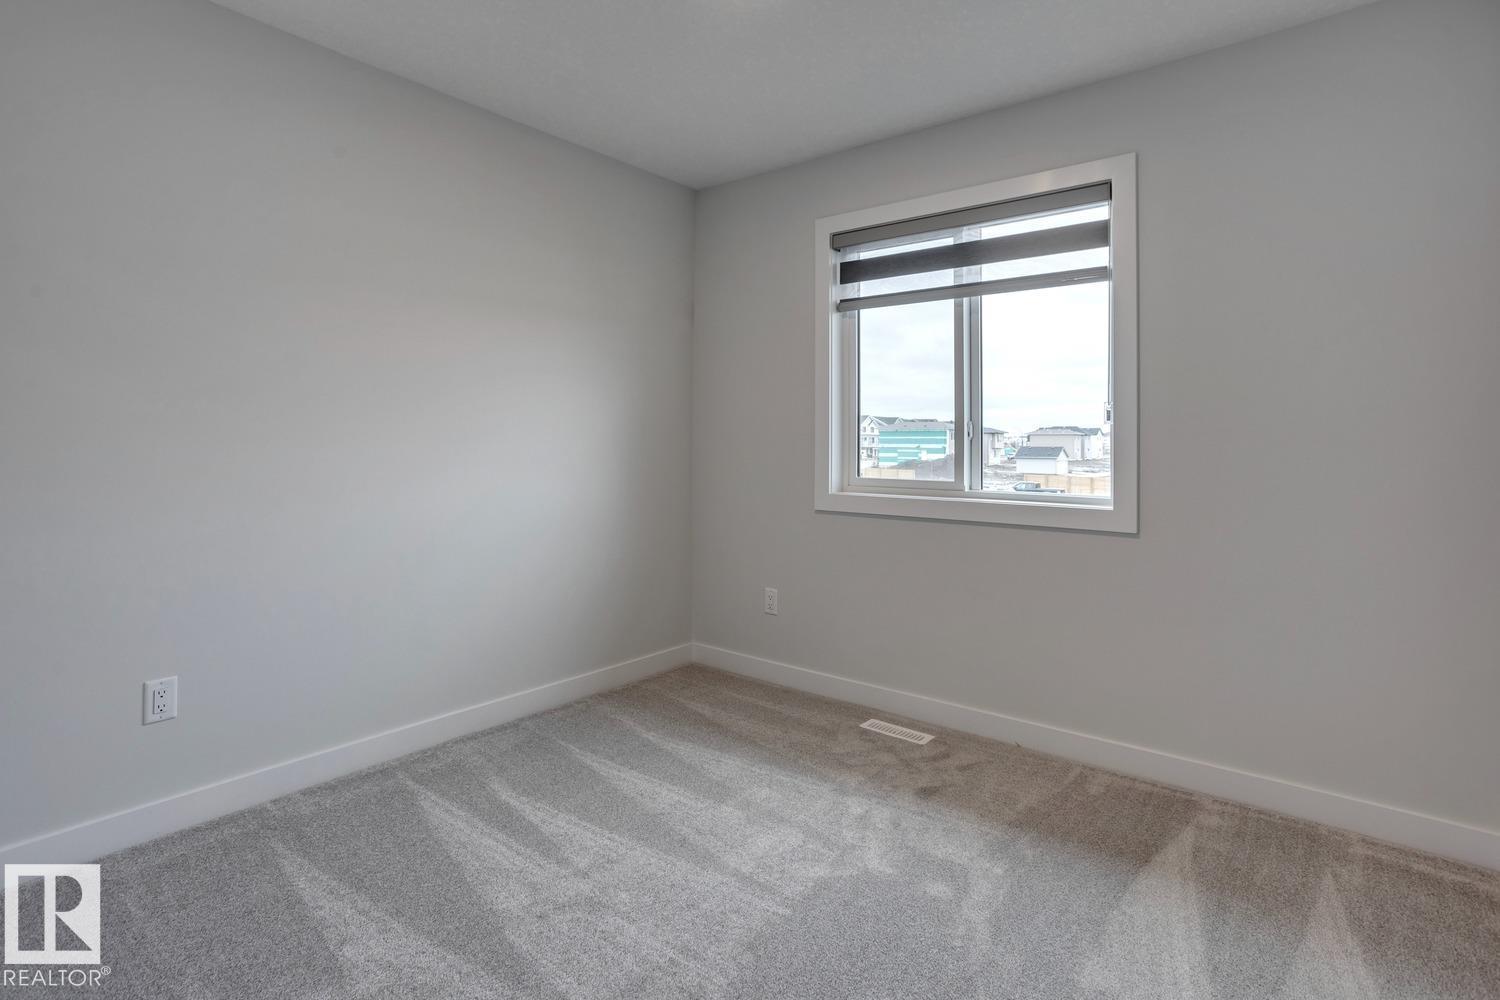
| Upper Level | Primary Bedroom | 3.34 m | 4.05 m | 3.34 m x 4.05 m |
| Upper Level | Bedroom 2 | 2.99 m | 3.18 m | 2.99 m x 3.18 m |
| Upper Level | Bedroom 3 | 2.67 m | 3.39 m | 2.67 m x 3.39 m |
| Upper Level | Laundry Room | 1.16 m | 0.99 m | 1.16 m x 0.99 m |
https://www.realtor.ca/real-estate/29872648/87-sereno-ln-fort-saskatchewan-sienna

The trademarks REALTOR®, REALTORS®, and the REALTOR® logo are controlled by The Canadian Real Estate Association (CREA) and identify real estate professionals who are members of CREA. The trademarks MLS®, Multiple Listing Service® and the associated logos are owned by The Canadian Real Estate Association (CREA) and identify the quality of services provided by real estate professionals who are members of CREA. The trademark DDF® is owned by The Canadian Real Estate Association (CREA) and identifies CREA's Data Distribution Facility (DDF®)
June 16 2026 04:03:41
REALTORS® Association of Edmonton
RE/MAX Excellence