Hurry Home

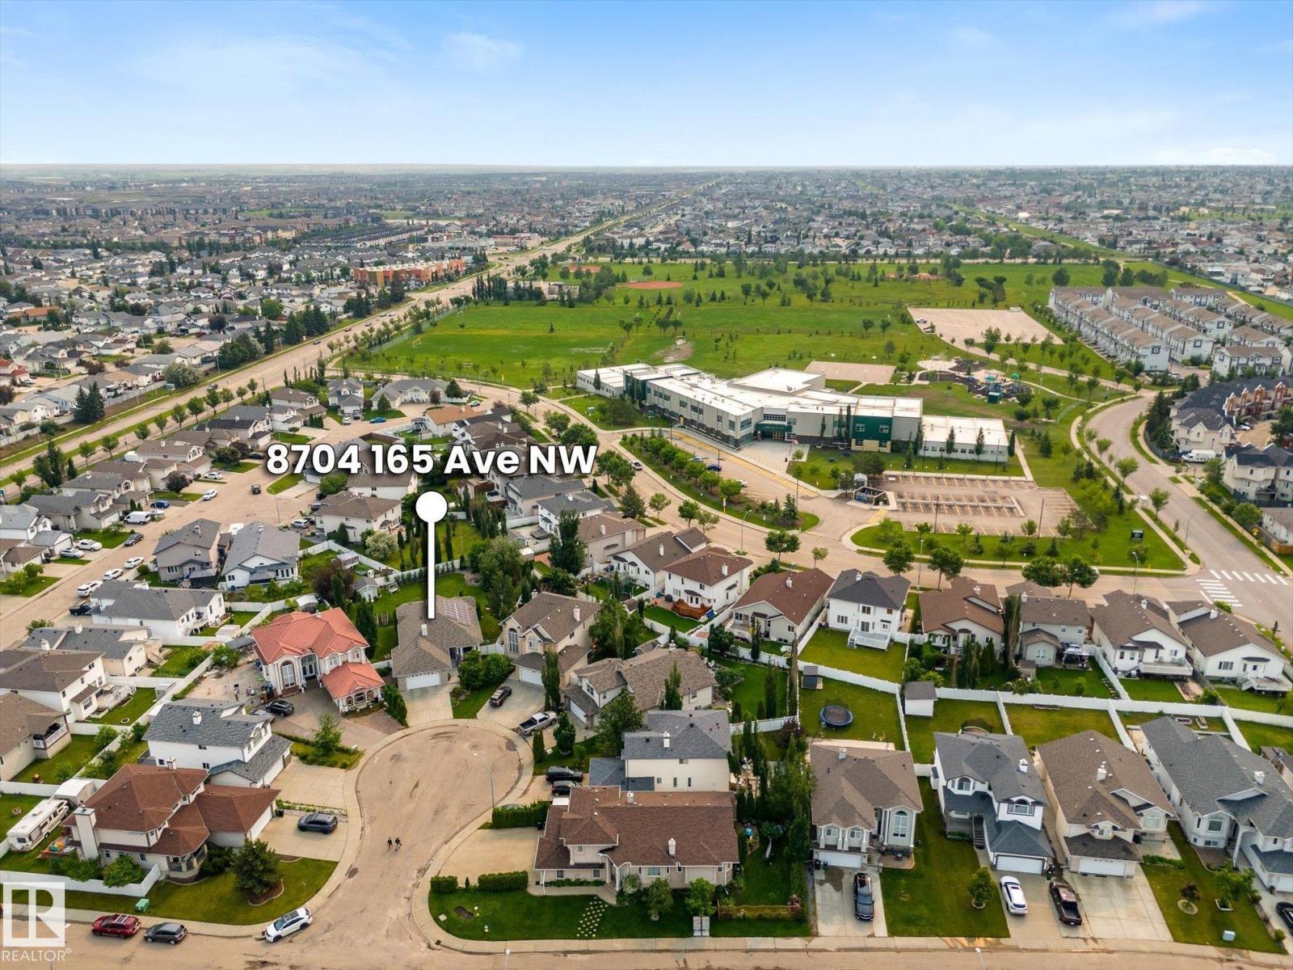
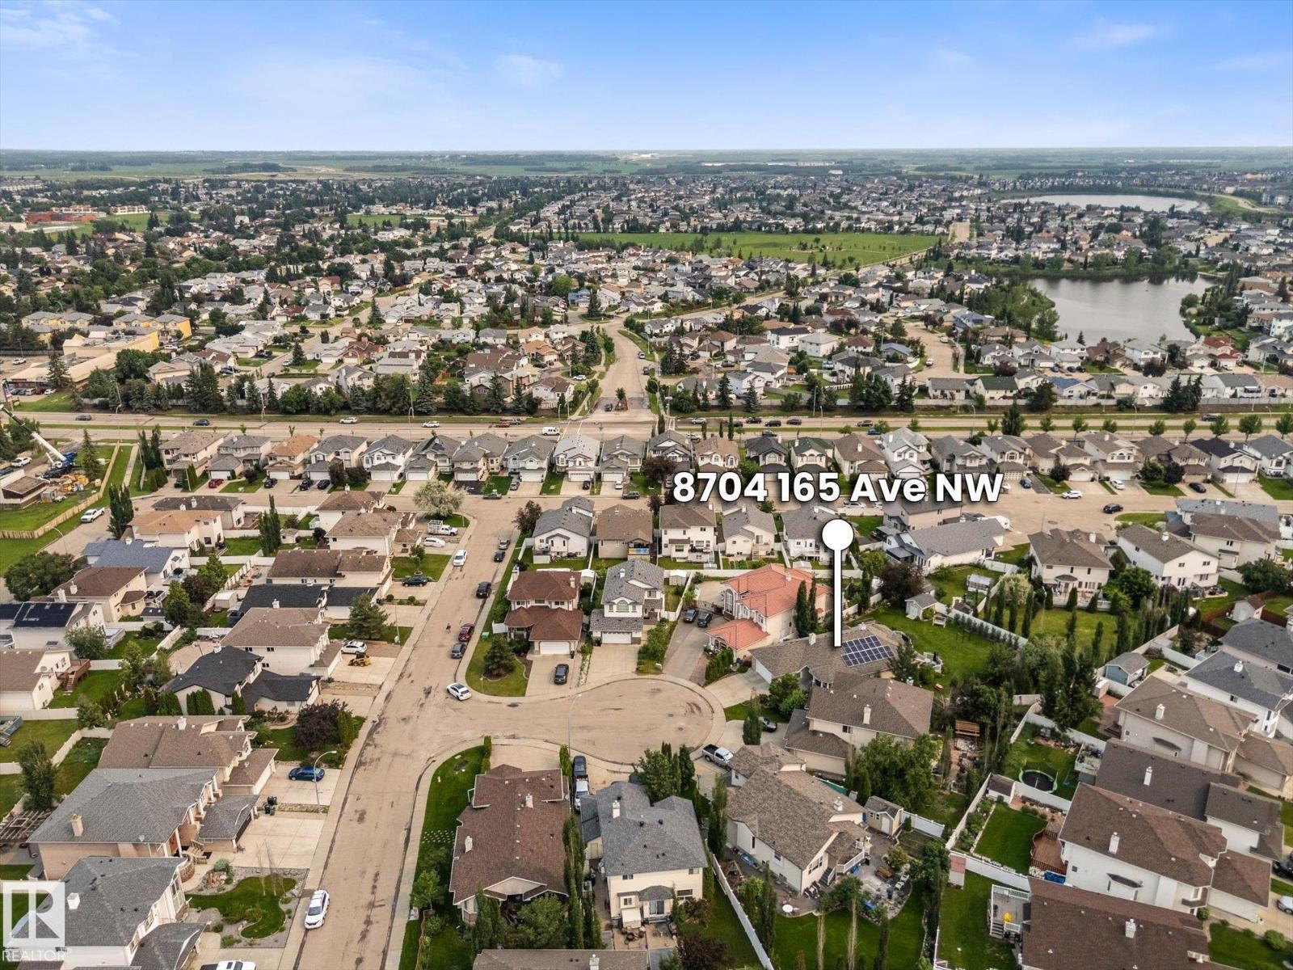
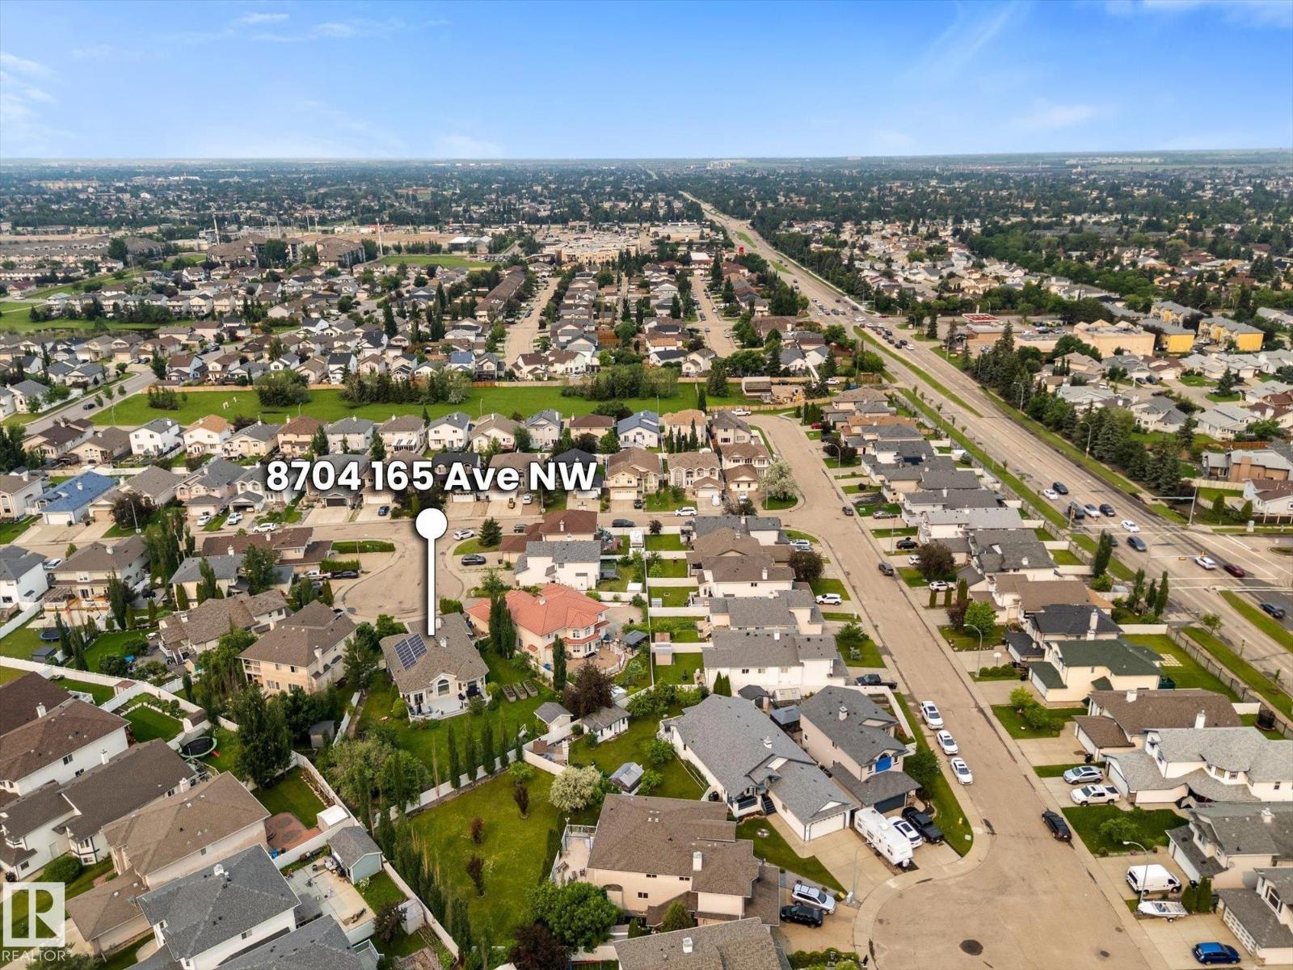
8704 165 Av Nw Edmonton, Alberta T5Z 2W9

Interested?
Please contact us for more information about this property.
$790,000
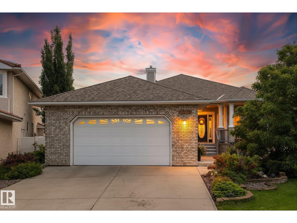
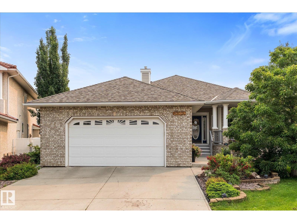
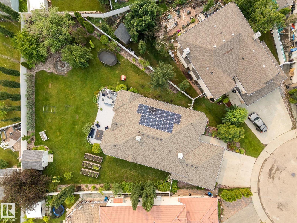
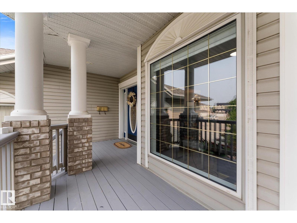
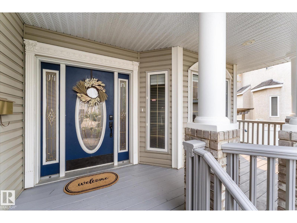
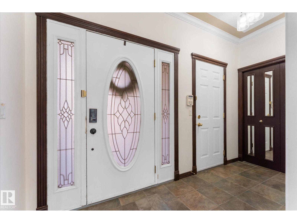
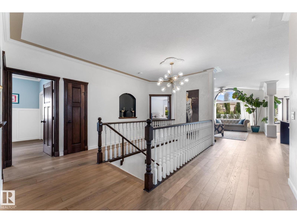
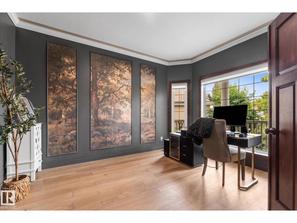
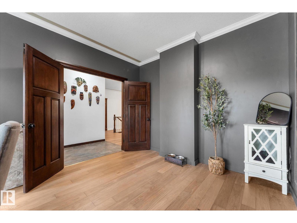
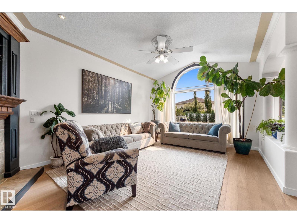
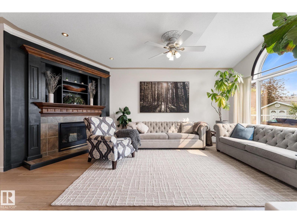
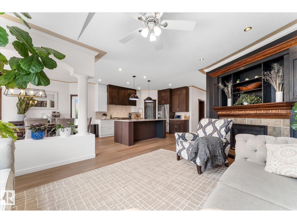
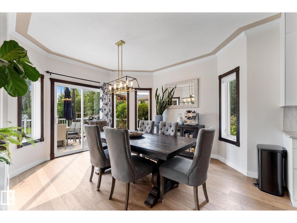
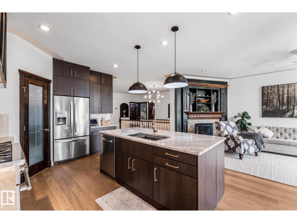
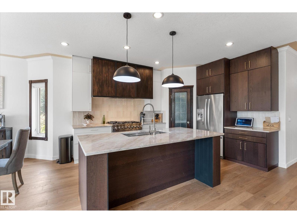
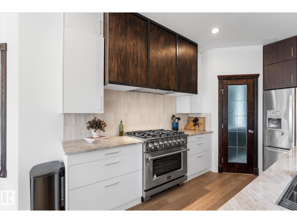
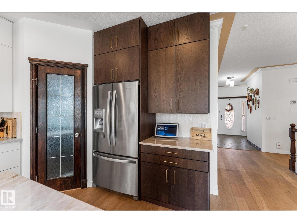
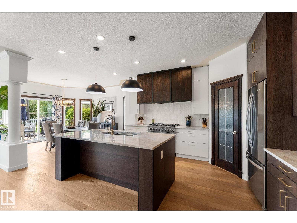
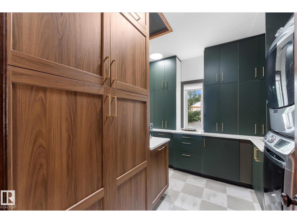
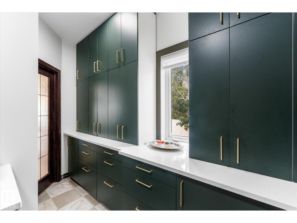
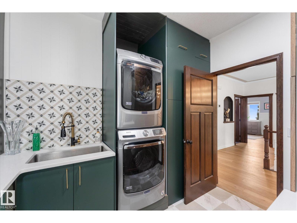
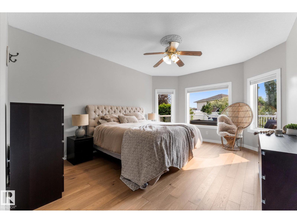
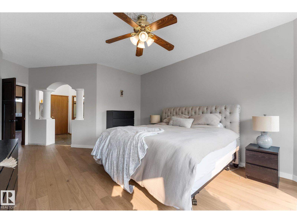
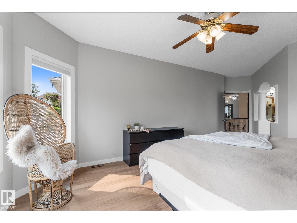
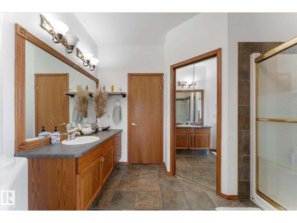
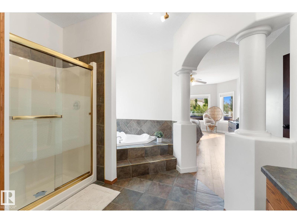
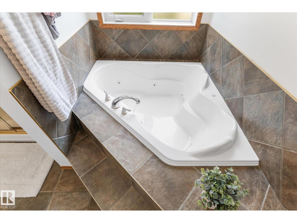
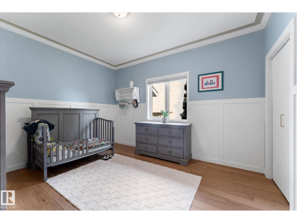
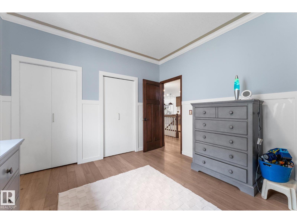
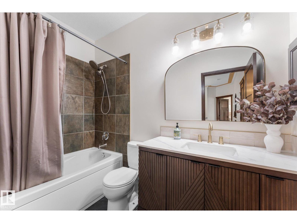
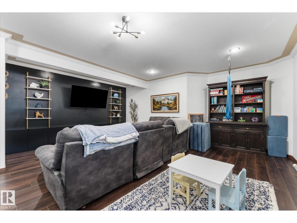
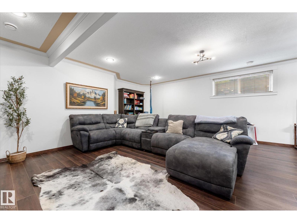
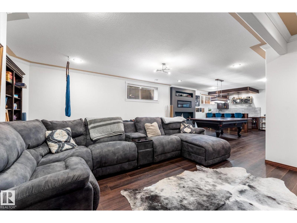
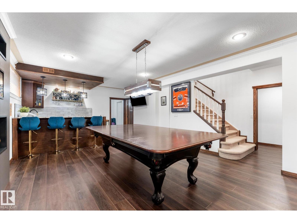
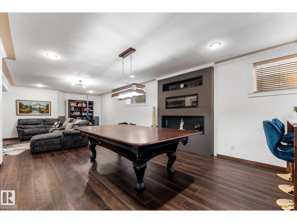
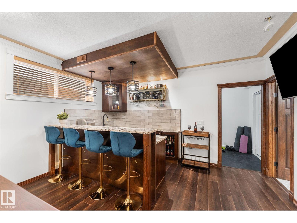
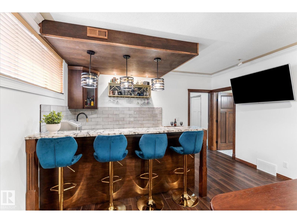
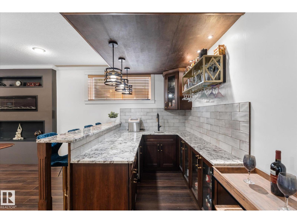
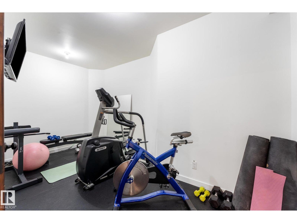
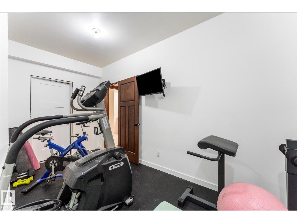
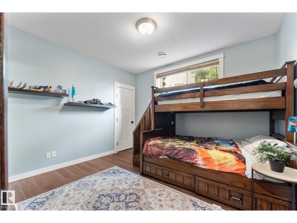
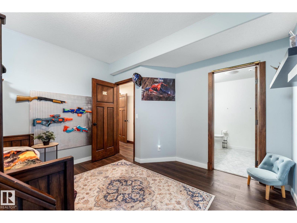
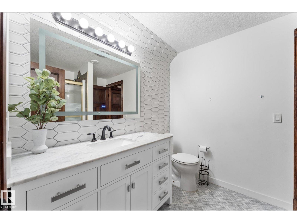
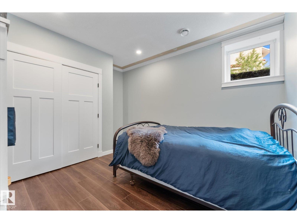
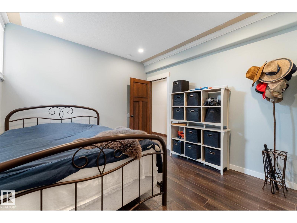
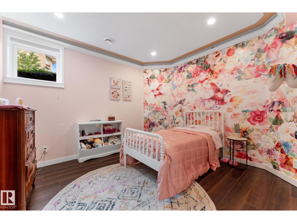
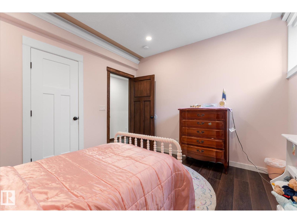
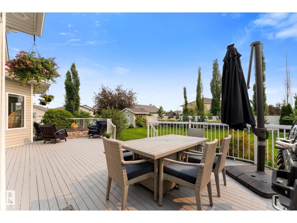
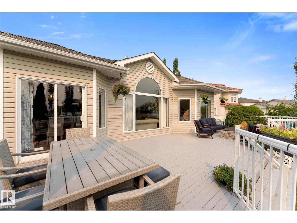
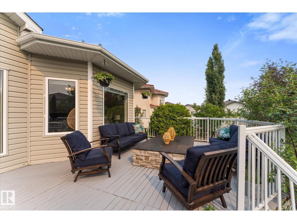
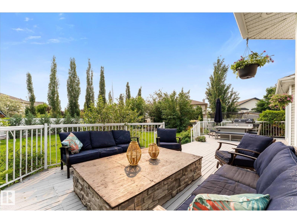
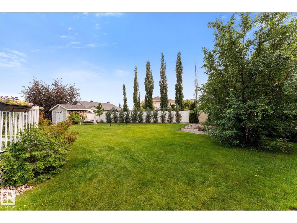
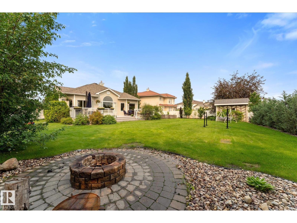
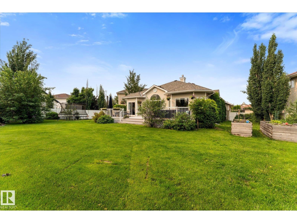
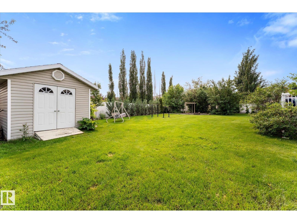
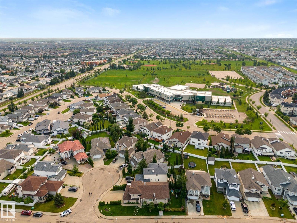
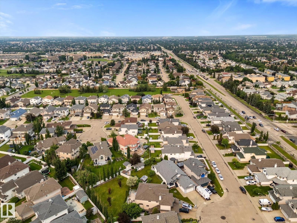
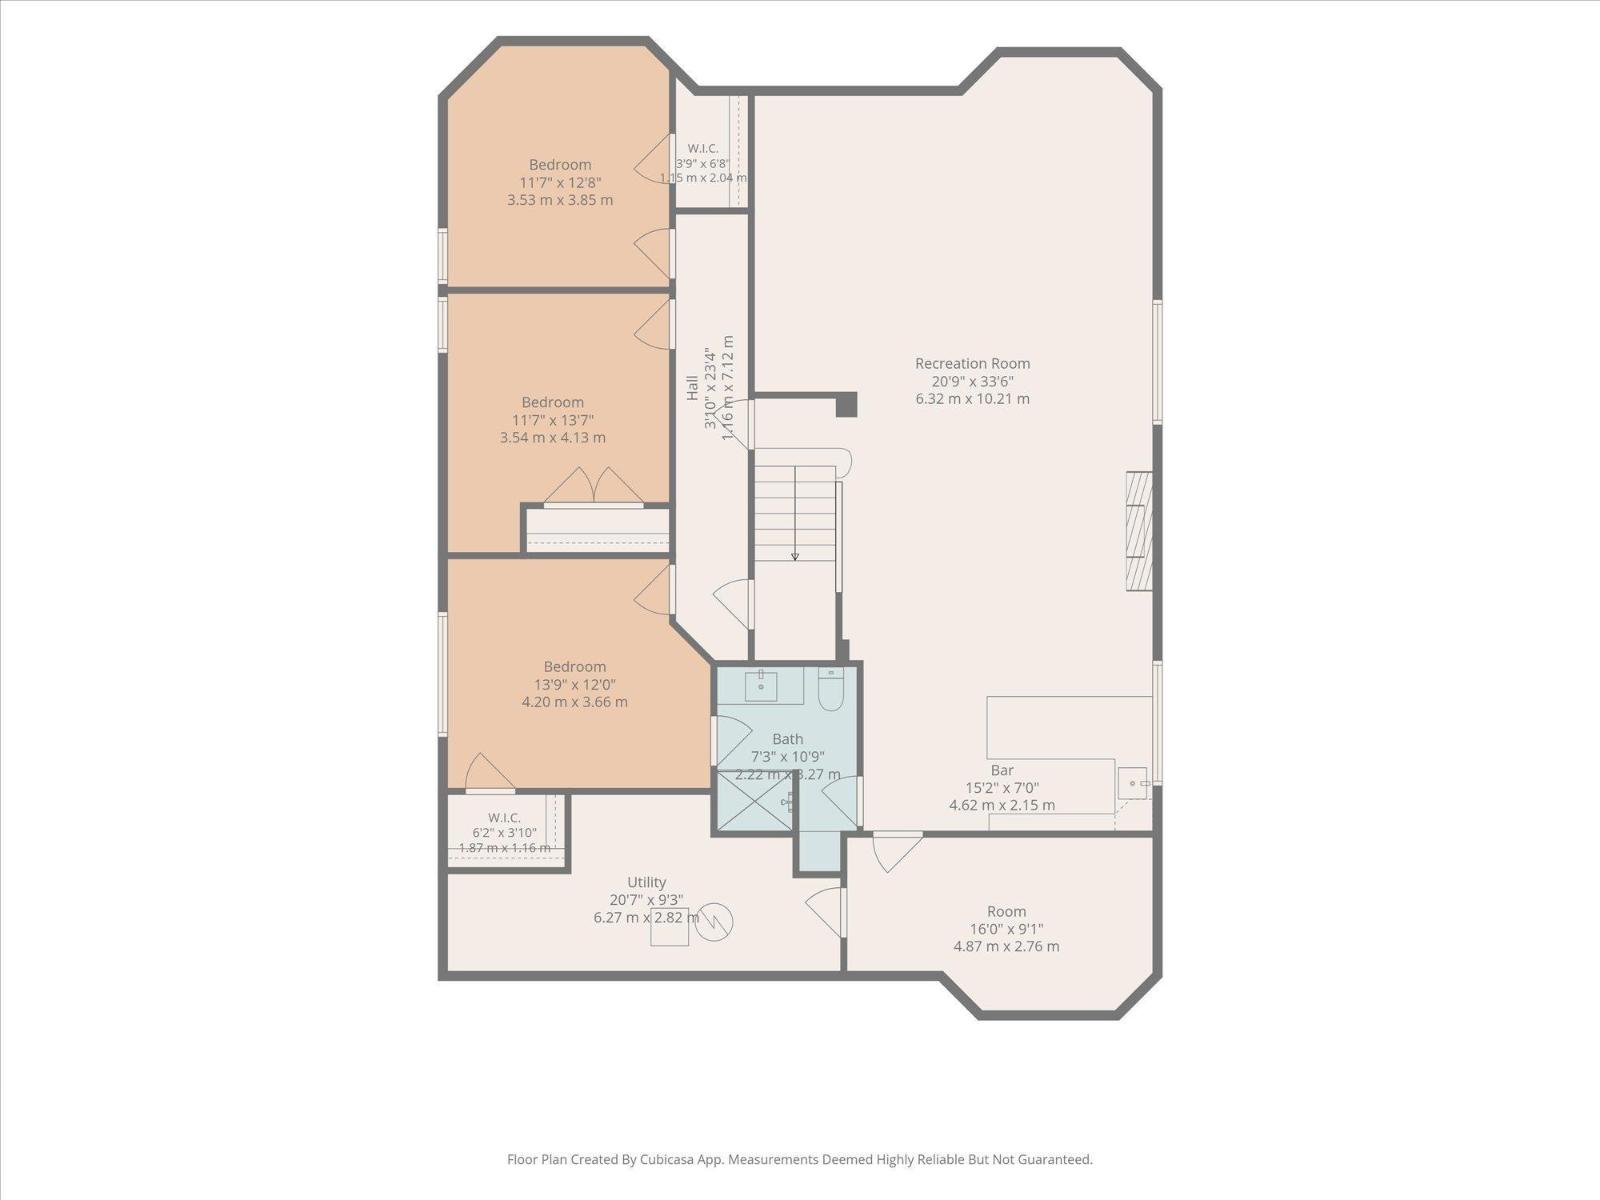
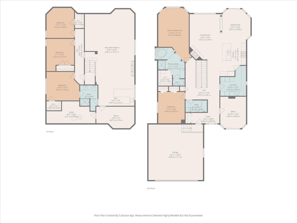
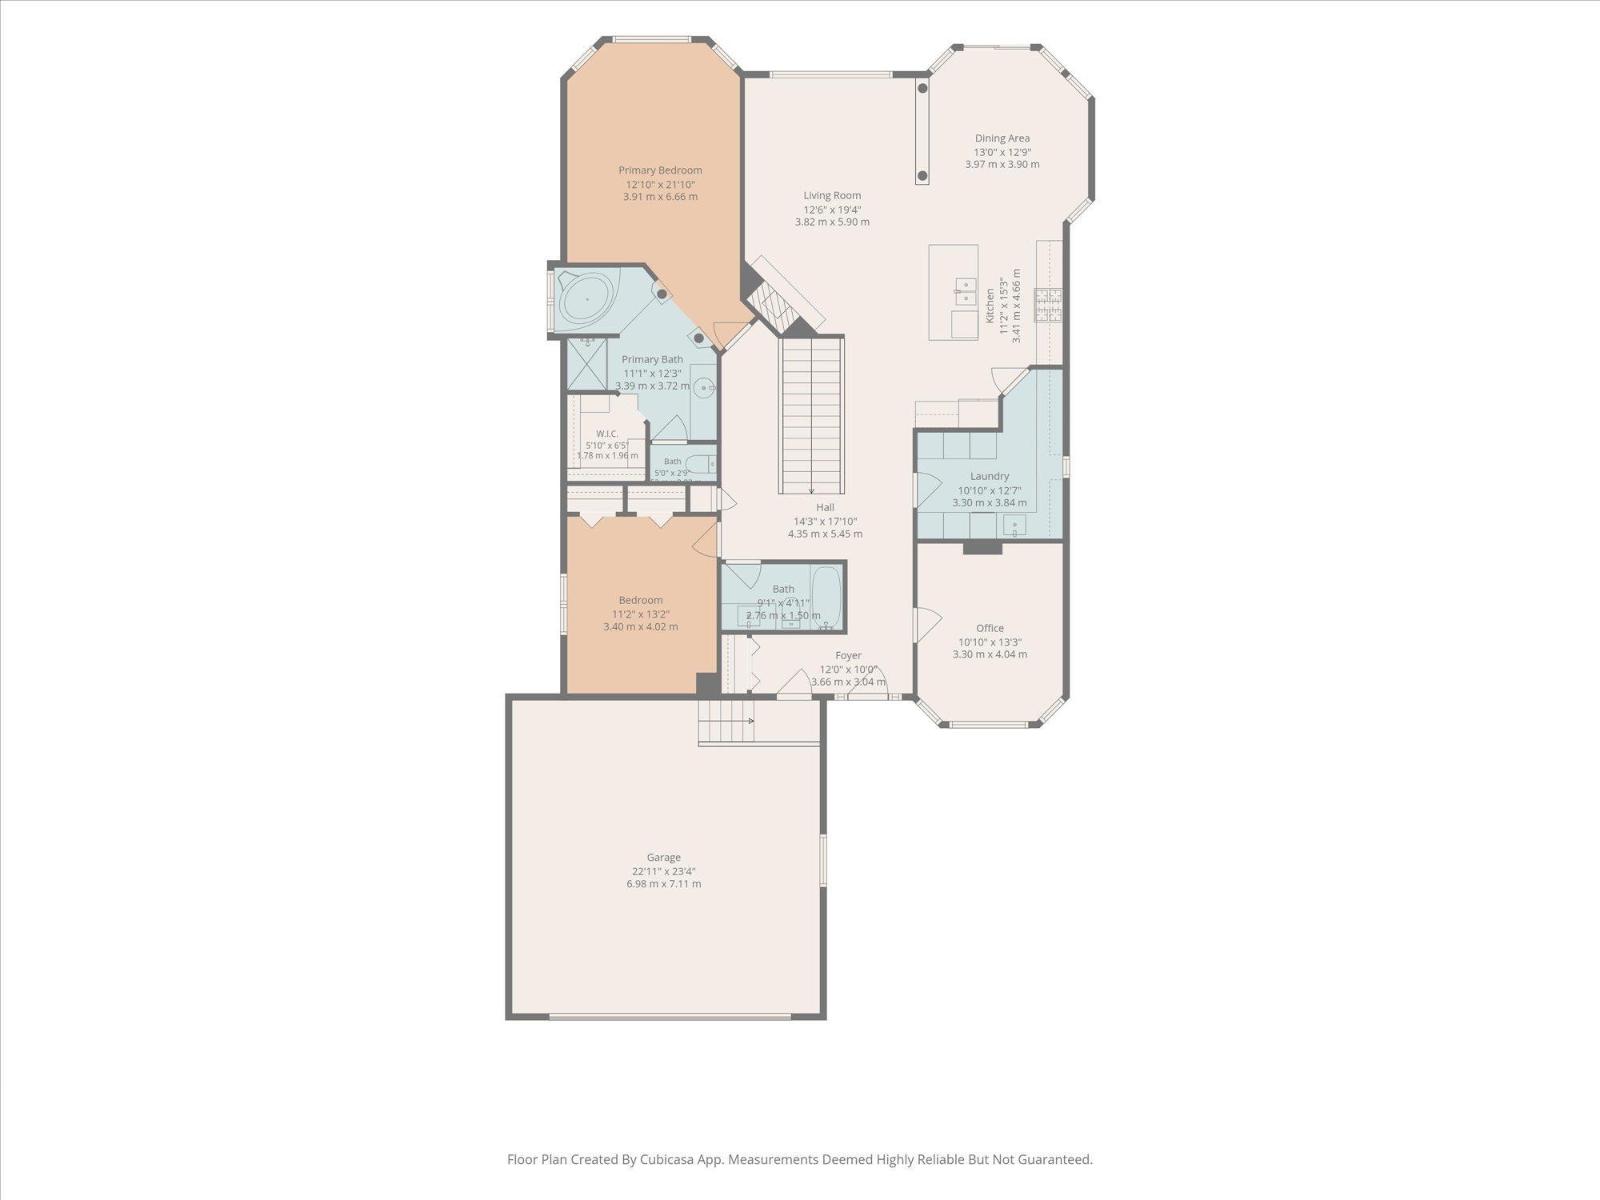
Luxurious custom-built bungalow offering nearly 4,000 sq. ft. of beautifully finished living space on an impressive 1/3-acre lot. This stunning 5-bedroom, 3-bathroom home showcases exceptional craftsmanship, timeless finishes, abundant natural light, and outstanding energy efficiency. The open-concept main floor features engineered hardwood, crown molding, solid cherry doors, a gas fireplace, den, and two spacious bedrooms. The chef's kitchen boasts Taj Mahal quartzite countertops, a massive island, 36 gas range, chef's sink, and butler's pantry. The fully finished basement is perfect for entertaining with a linear fireplace, wet bar, gym, and 3 large bedrooms. Outside, enjoy a private oasis with over 100 trees, shrubs, fruit trees and vines, a large deck, raised gardens, and fire pit. Upgrades include 14-445W solar panels, new shingles (2021), furnace (2020), and an oversized double-attached garage. This one of a kind property is luxury at it's finest! (id:58723)
Open House
This property has open houses!
12:00 pm
Ends at:2:00 pm
Property Details
| MLS® Number | E4509247 |
| Property Type | Single Family |
| Neigbourhood | Belle Rive |
| AmenitiesNearBy | Playground, Schools, Shopping |
| Features | Wet Bar, Closet Organizers, No Smoking Home |
| Structure | Deck |
Building
| BathroomTotal | 3 |
| BedroomsTotal | 5 |
| Appliances | Dishwasher, Dryer, Garage Door Opener, Hood Fan, Refrigerator, Storage Shed, Gas Stove(s), Washer, Window Coverings |
| ArchitecturalStyle | Bungalow |
| BasementDevelopment | Finished |
| BasementType | Full (finished) |
| ConstructedDate | 2003 |
| ConstructionStyleAttachment | Detached |
| CoolingType | Central Air Conditioning |
| FireplaceFuel | Gas |
| FireplacePresent | Yes |
| FireplaceType | Unknown |
| HeatingType | Forced Air |
| StoriesTotal | 1 |
| SizeInterior | 1881 Sqft |
| Type | House |
Parking
| Attached Garage | |
| Oversize |
Land
| Acreage | No |
| FenceType | Fence |
| LandAmenities | Playground, Schools, Shopping |
| SizeIrregular | 1270.96 |
| SizeTotal | 1270.96 M2 |
| SizeTotalText | 1270.96 M2 |
Rooms
| Level | Type | Length | Width | Dimensions |
|---|---|---|---|---|
| Basement | Family Room | Measurements not available | ||
| Basement | Bedroom 3 | Measurements not available | ||
| Basement | Bedroom 4 | Measurements not available | ||
| Basement | Bedroom 5 | Measurements not available | ||
| Main Level | Living Room | Measurements not available | ||
| Main Level | Dining Room | Measurements not available | ||
| Main Level | Kitchen | Measurements not available | ||
| Main Level | Den | Measurements not available | ||
| Main Level | Primary Bedroom | Measurements not available | ||
| Main Level | Bedroom 2 | Measurements not available |
https://www.realtor.ca/real-estate/30296728/8704-165-av-nw-edmonton-belle-rive

The trademarks REALTOR®, REALTORS®, and the REALTOR® logo are controlled by The Canadian Real Estate Association (CREA) and identify real estate professionals who are members of CREA. The trademarks MLS®, Multiple Listing Service® and the associated logos are owned by The Canadian Real Estate Association (CREA) and identify the quality of services provided by real estate professionals who are members of CREA. The trademark DDF® is owned by The Canadian Real Estate Association (CREA) and identifies CREA's Data Distribution Facility (DDF®)
September 18 2026 01:01:20
REALTORS® Association of Edmonton
The Good Real Estate Company