Hurry Home

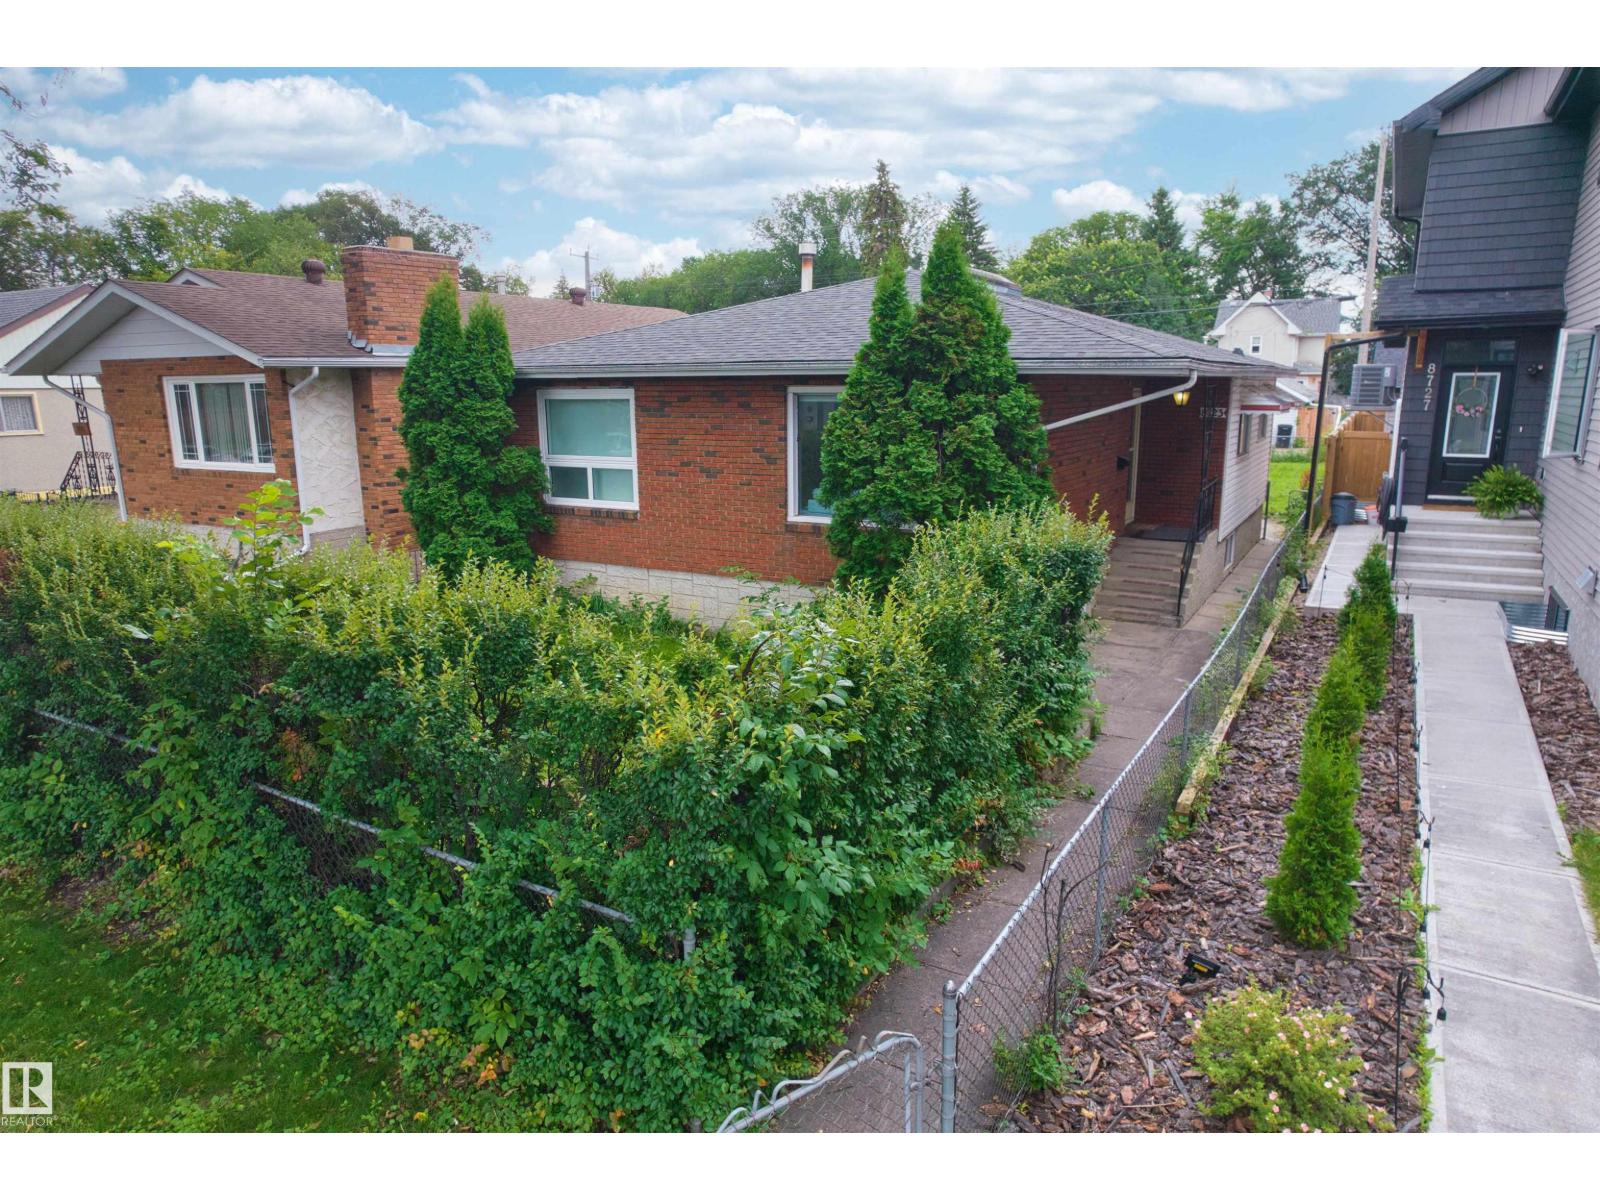
8723 81 Av Nw Edmonton, Alberta T6C 0W5

Interested?
Please contact us for more information about this property.
$479,000
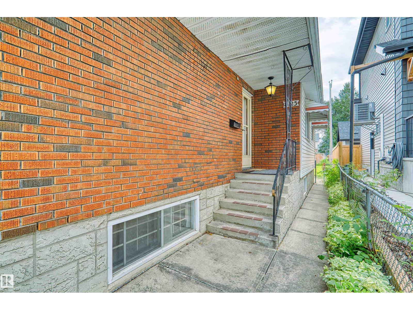
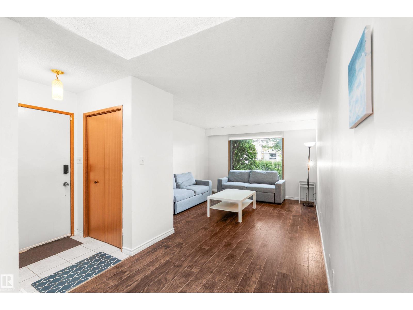
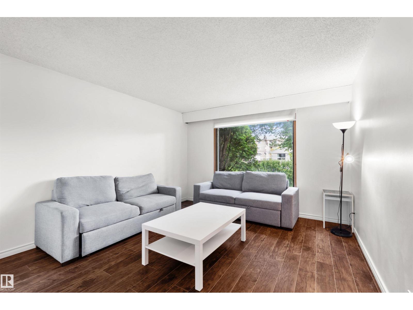
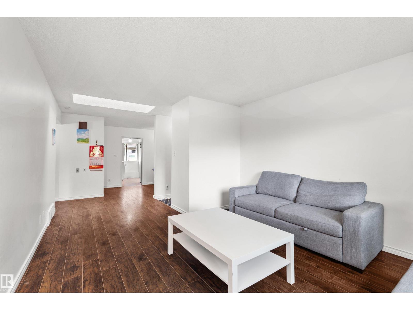
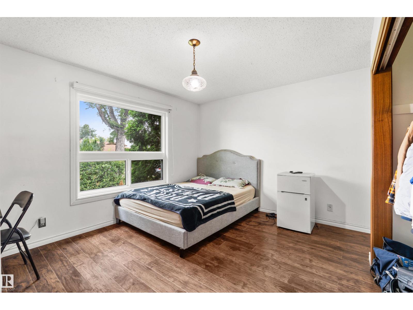
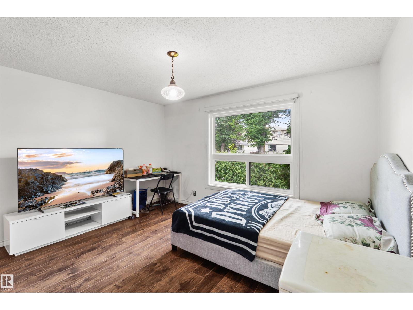
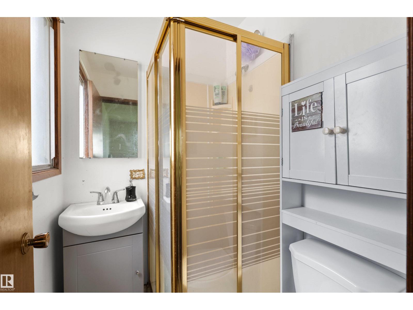
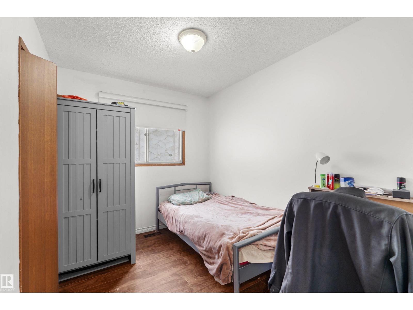
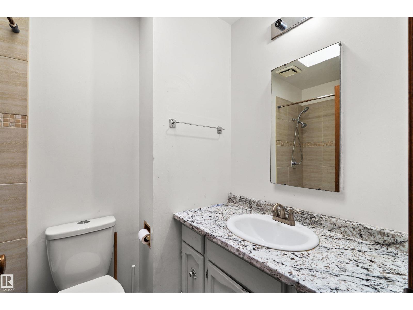
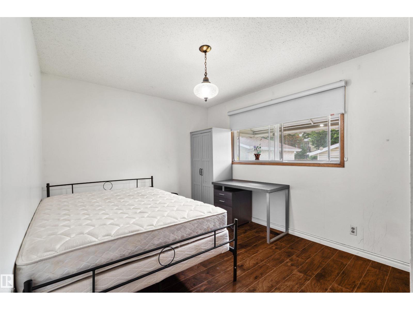
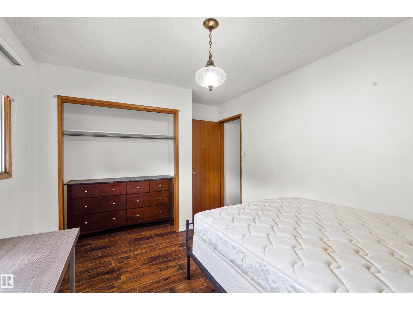
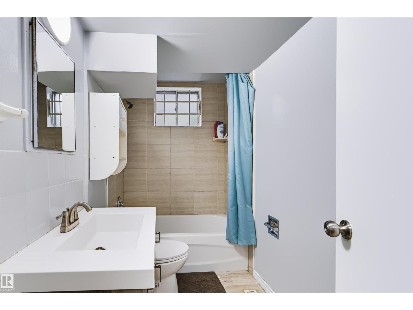
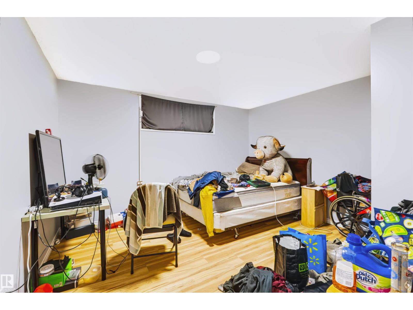
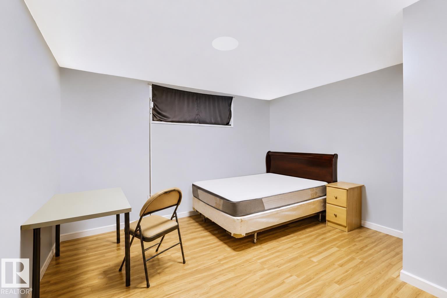
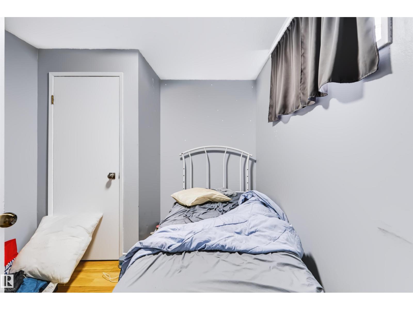
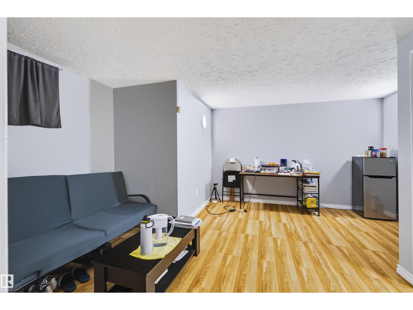
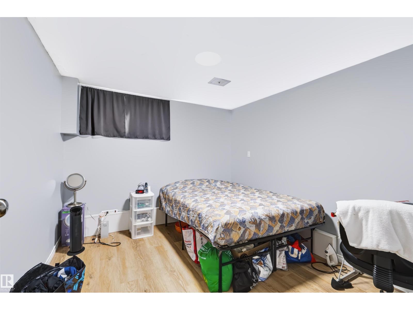
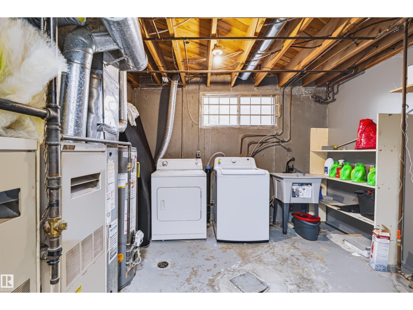
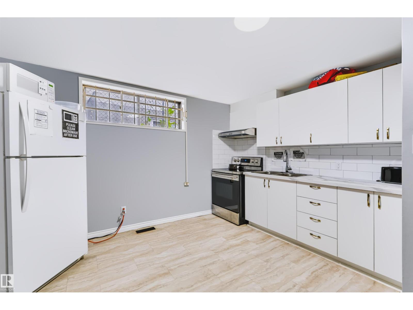
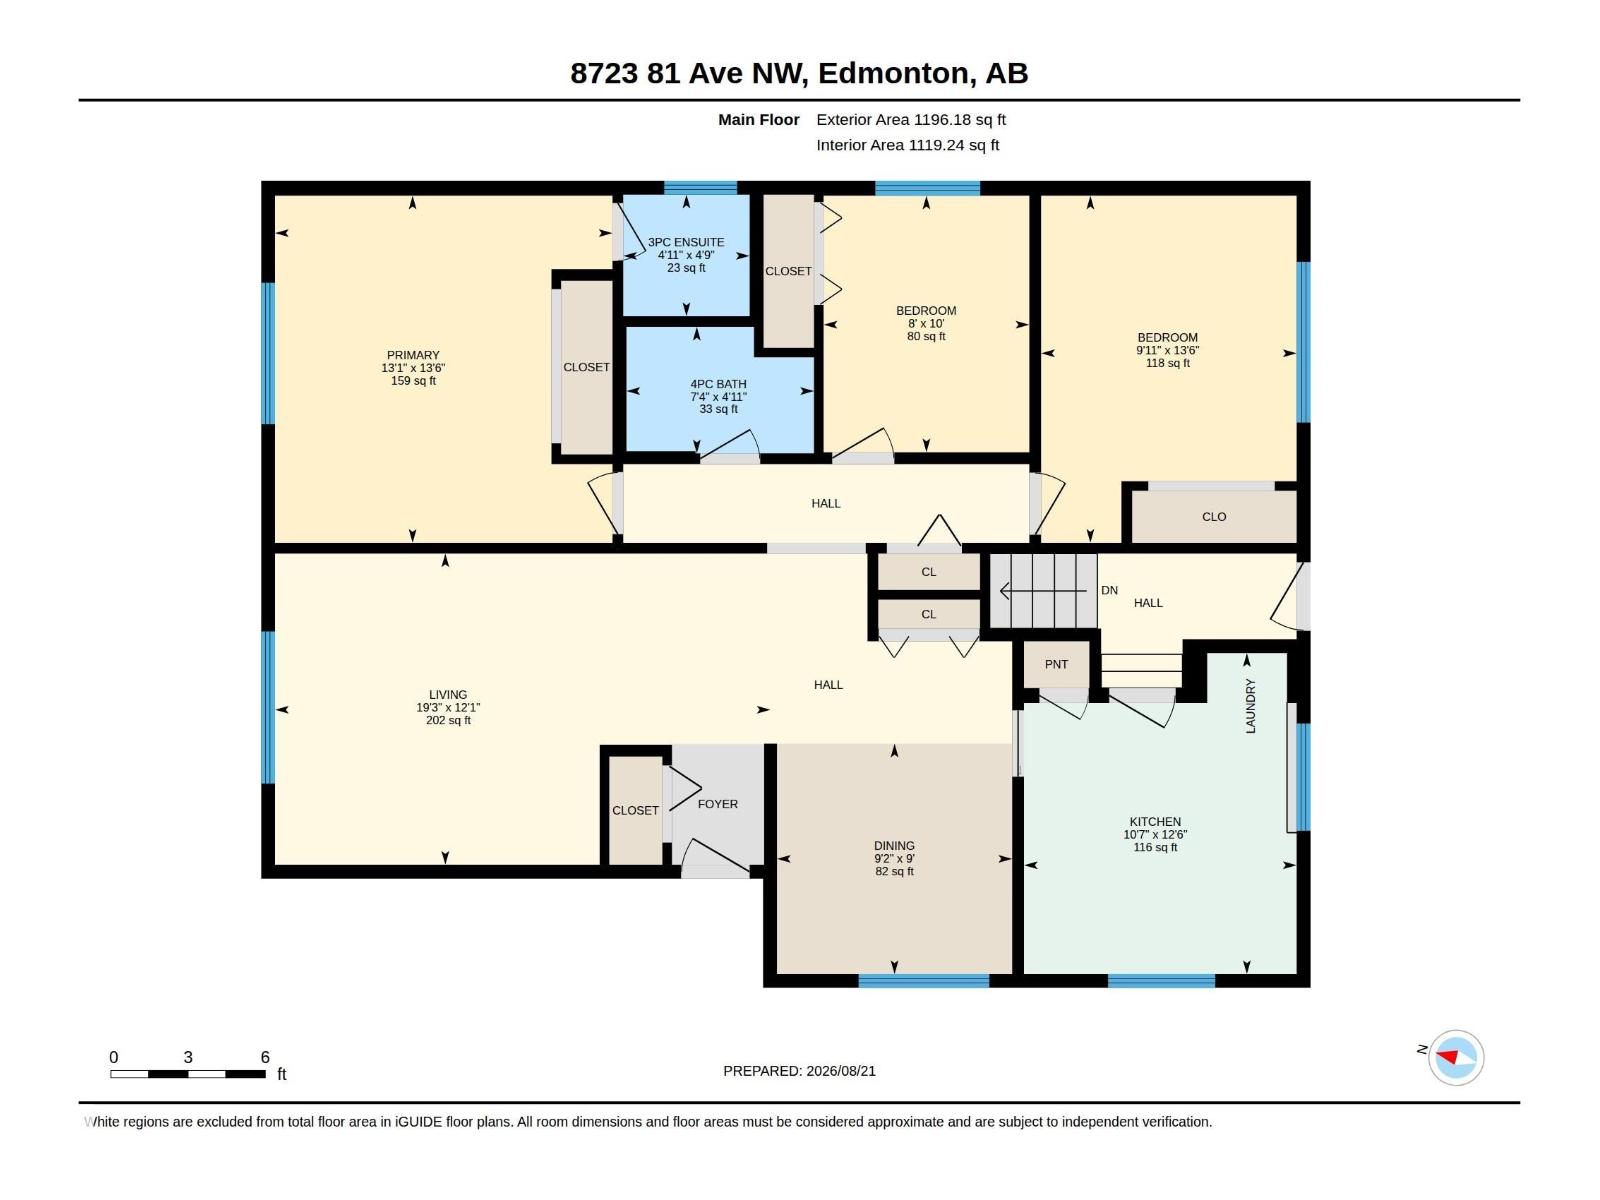
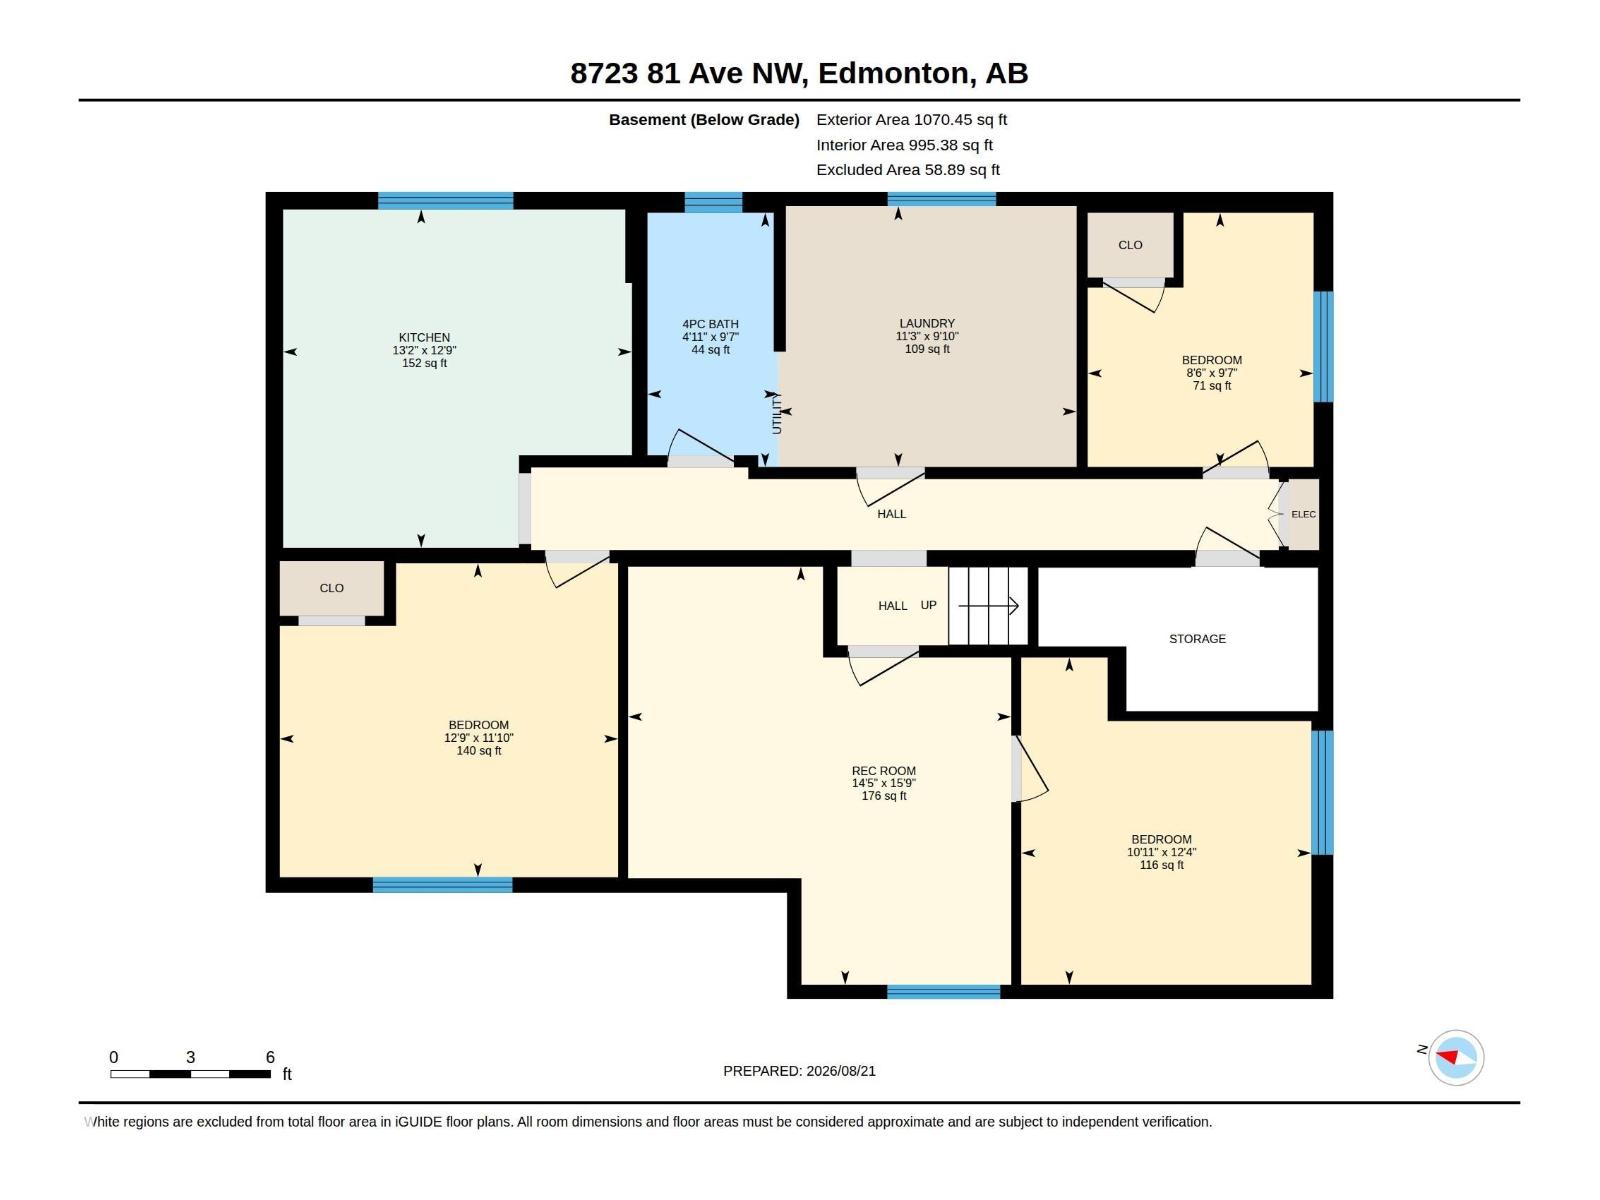
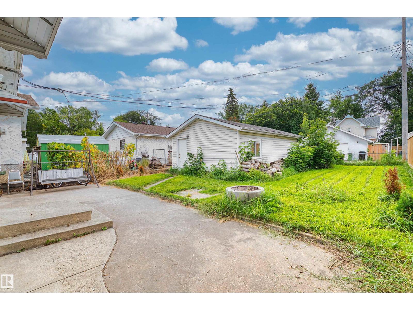
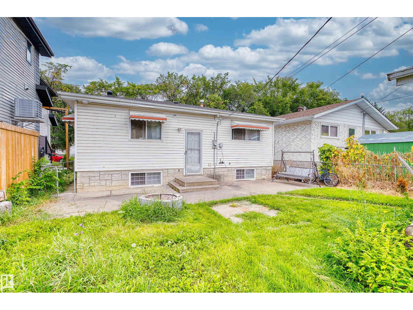
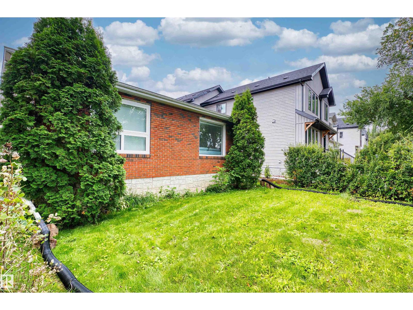
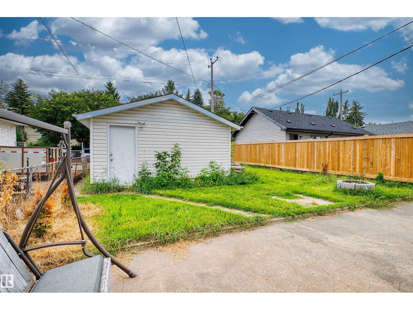
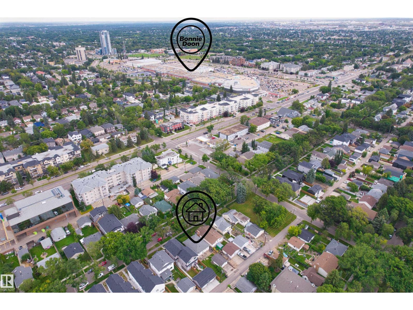
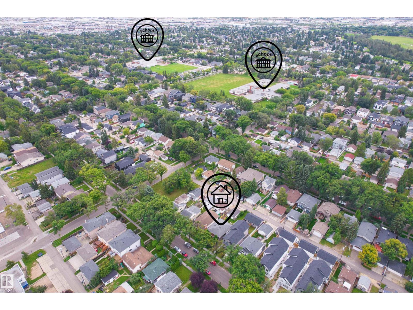
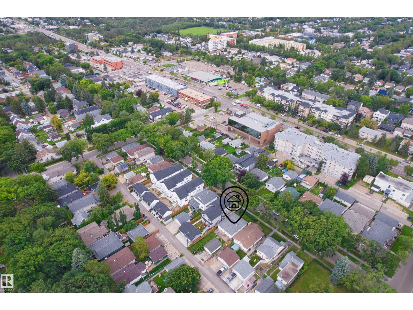
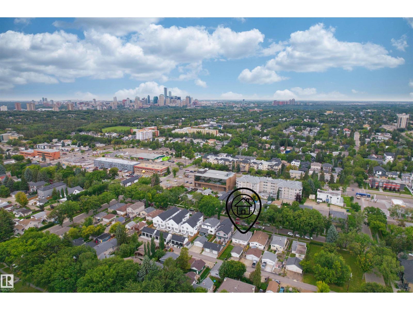
Solid custom-built 3+3 bedroom bungalow located in the heart of desirable Bonnie Doon/King Edward Park. This unique 1,200 sq. ft. home features a functional floor plan with plenty of potential for families, investors, or those looking for a property with additional opportunities. The main floor offers a primary bedroom complete with a 3-piece ensuite, 2 other bedrooms. Skylight in main bath and living room. The fully developed basement includes a separate 3-bedroom suite with its own entrance, providing excellent potential for extended family or added flexibility. Additional features include a quiet, family-friendly location close to Bonnie Doon Mall, Mill Creek Ravine, schools, parks, shopping, and transit. With its desirable location, versatile layout, and renting potential, this property offers excellent value and is an outstanding opportunity for both homeowners and investors. Roof replaced in 2023. (id:58723)
Property Details
| MLS® Number | E4505261 |
| Property Type | Single Family |
| Neigbourhood | King Edward Park |
| Features | See Remarks, Flat Site, Lane |
Building
| BathroomTotal | 3 |
| BedroomsTotal | 6 |
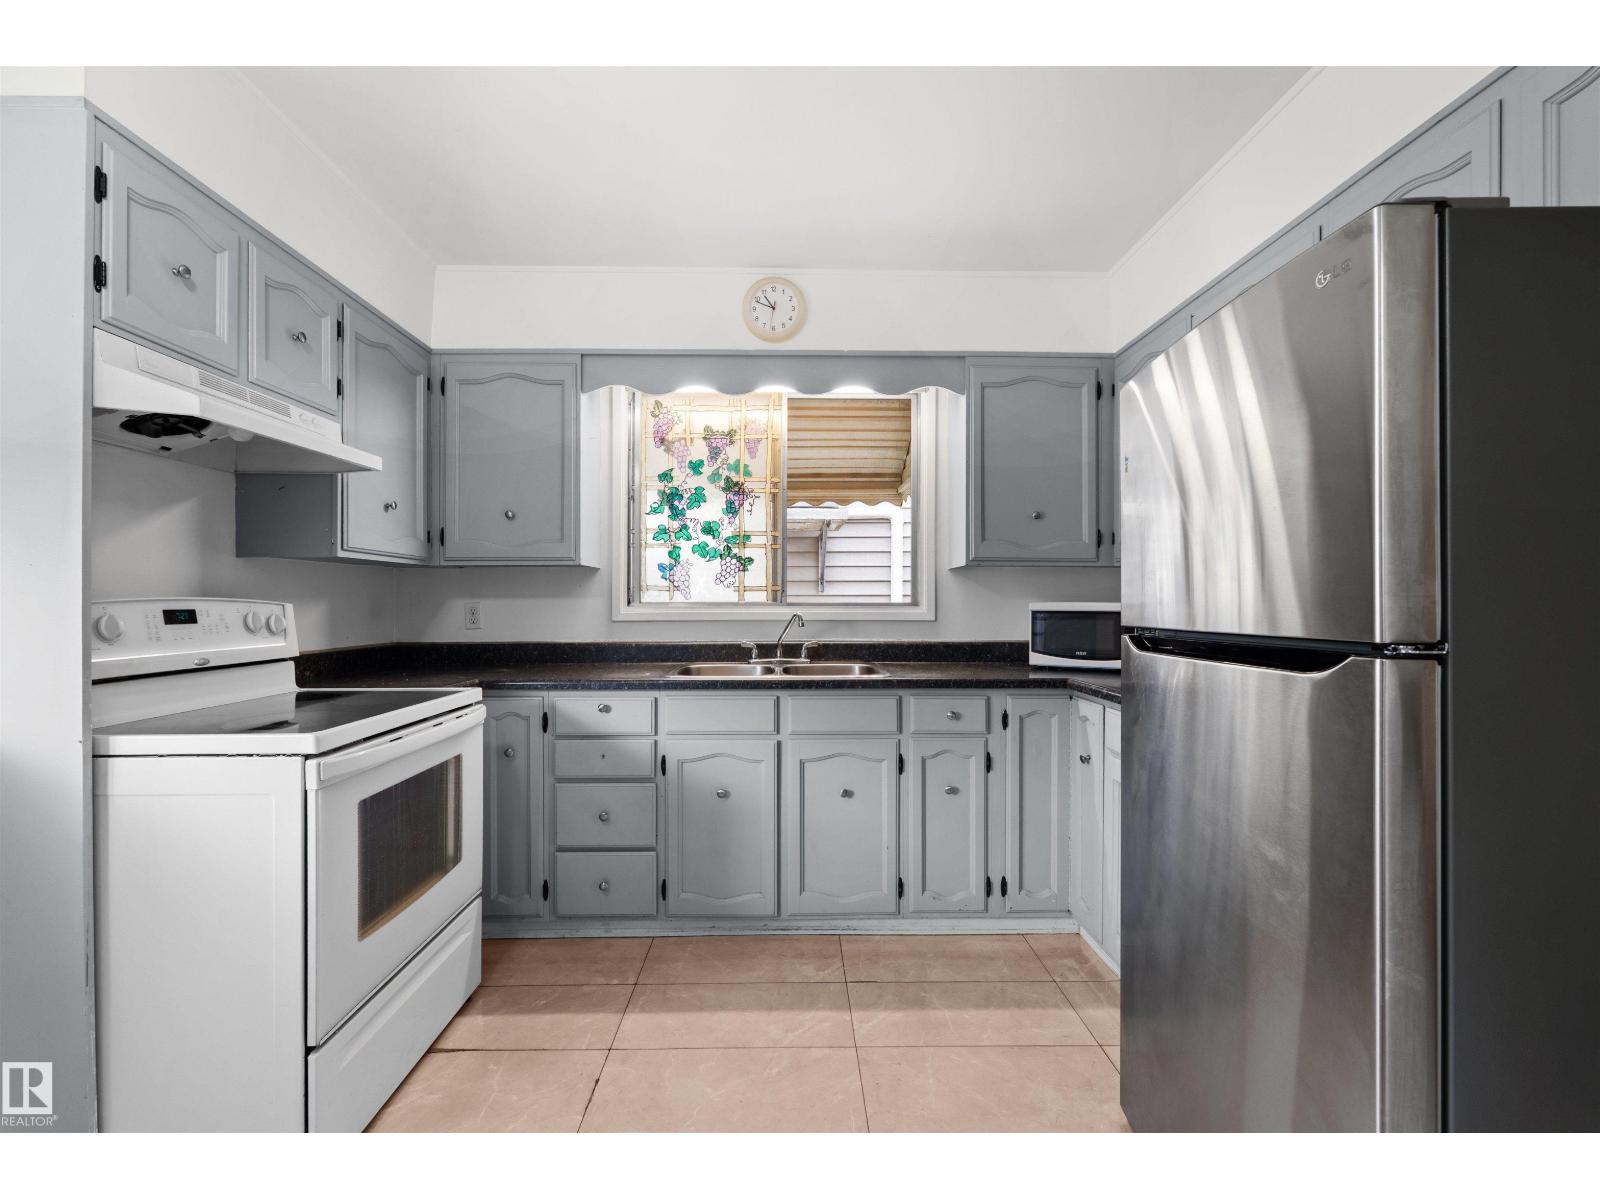
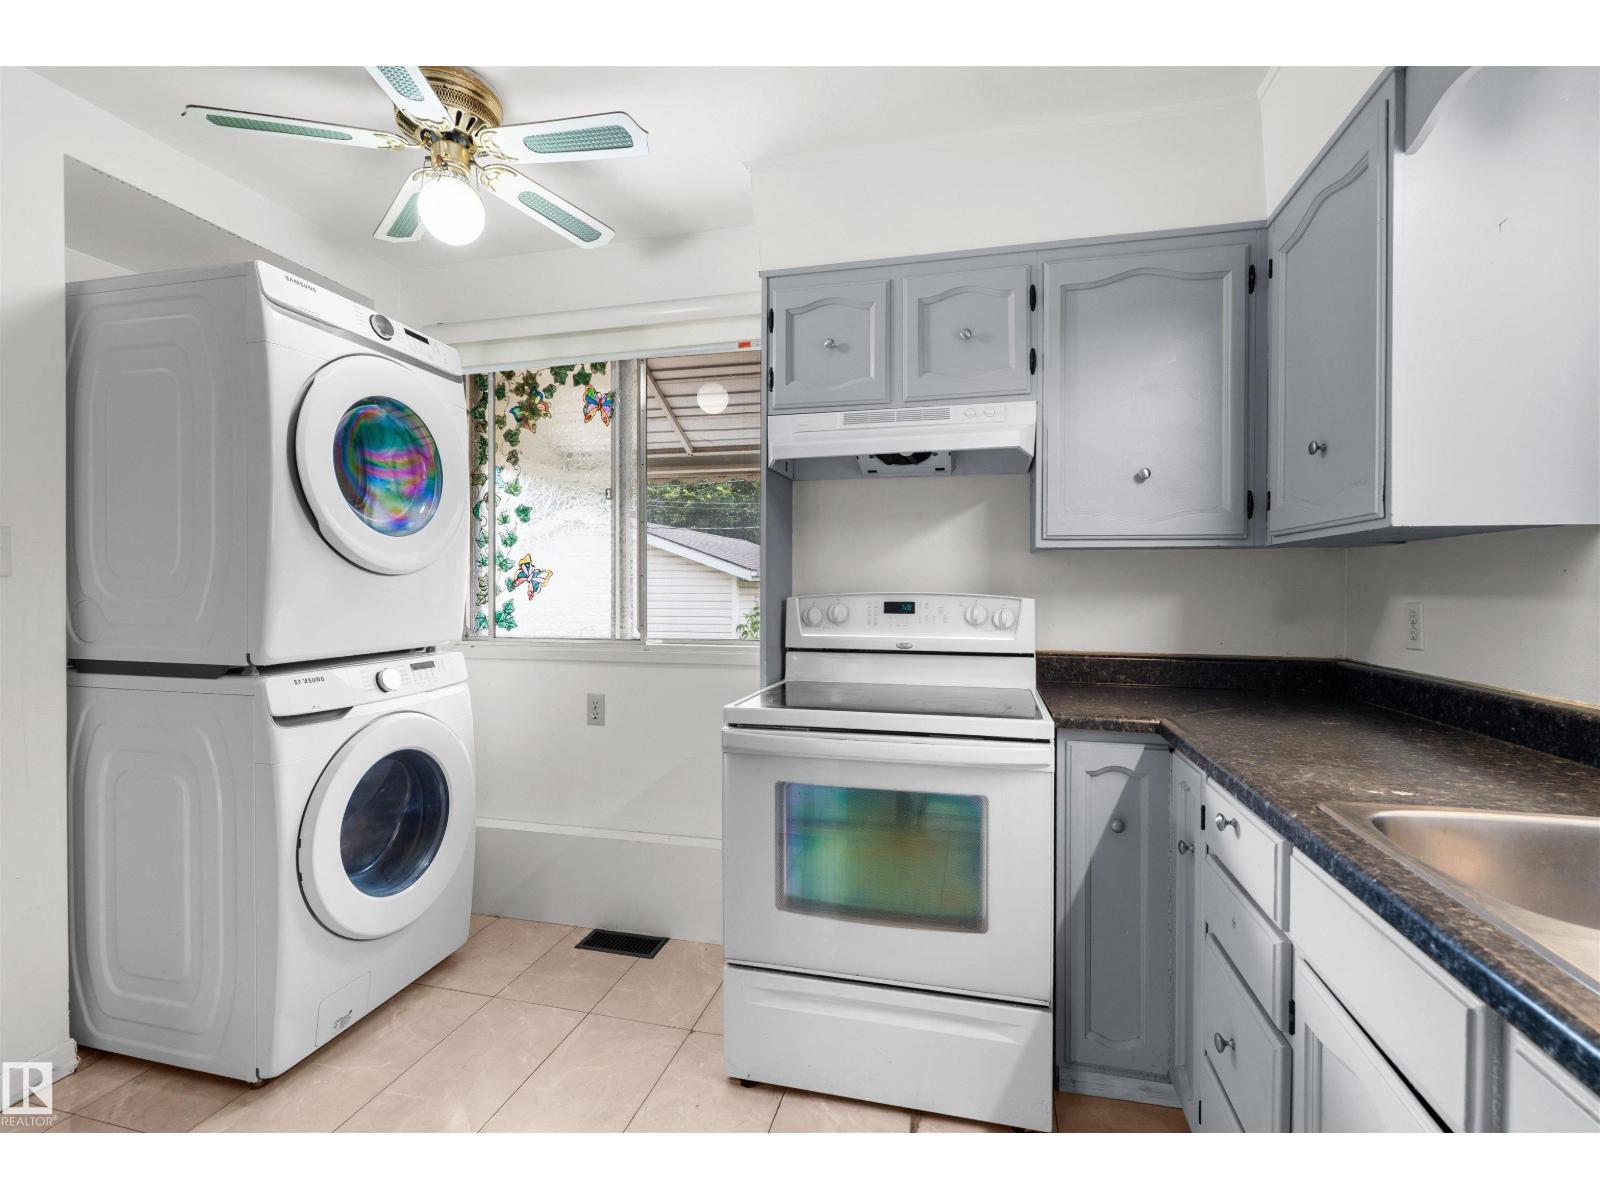
| Appliances | See Remarks, Dryer, Two Refrigerators, Two Stoves, Two Washers |
| ArchitecturalStyle | Bungalow |
| BasementDevelopment | Finished |
| BasementType | Full (finished) |
| ConstructedDate | 1974 |
| ConstructionStyleAttachment | Detached |
| HeatingType | Forced Air |
| StoriesTotal | 1 |
| SizeInterior | 1196 Sqft |
| Type | House |
Parking
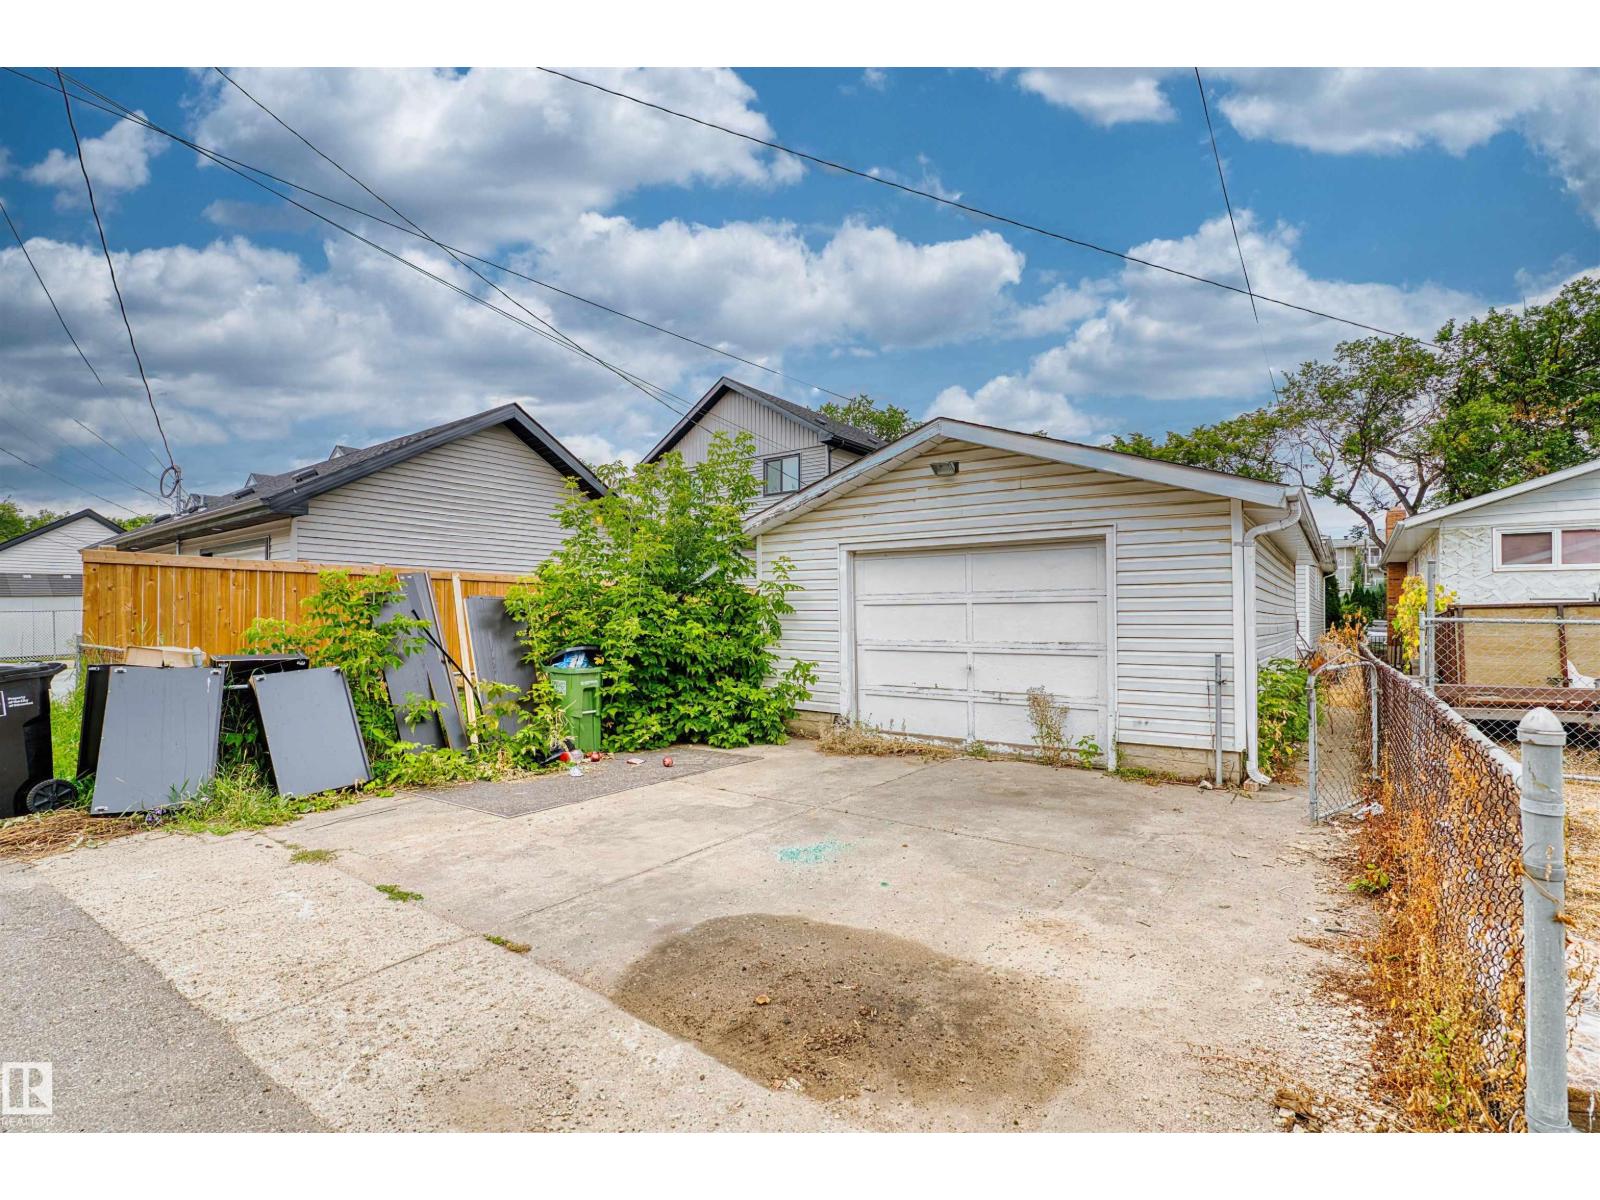
| Detached Garage |
Land
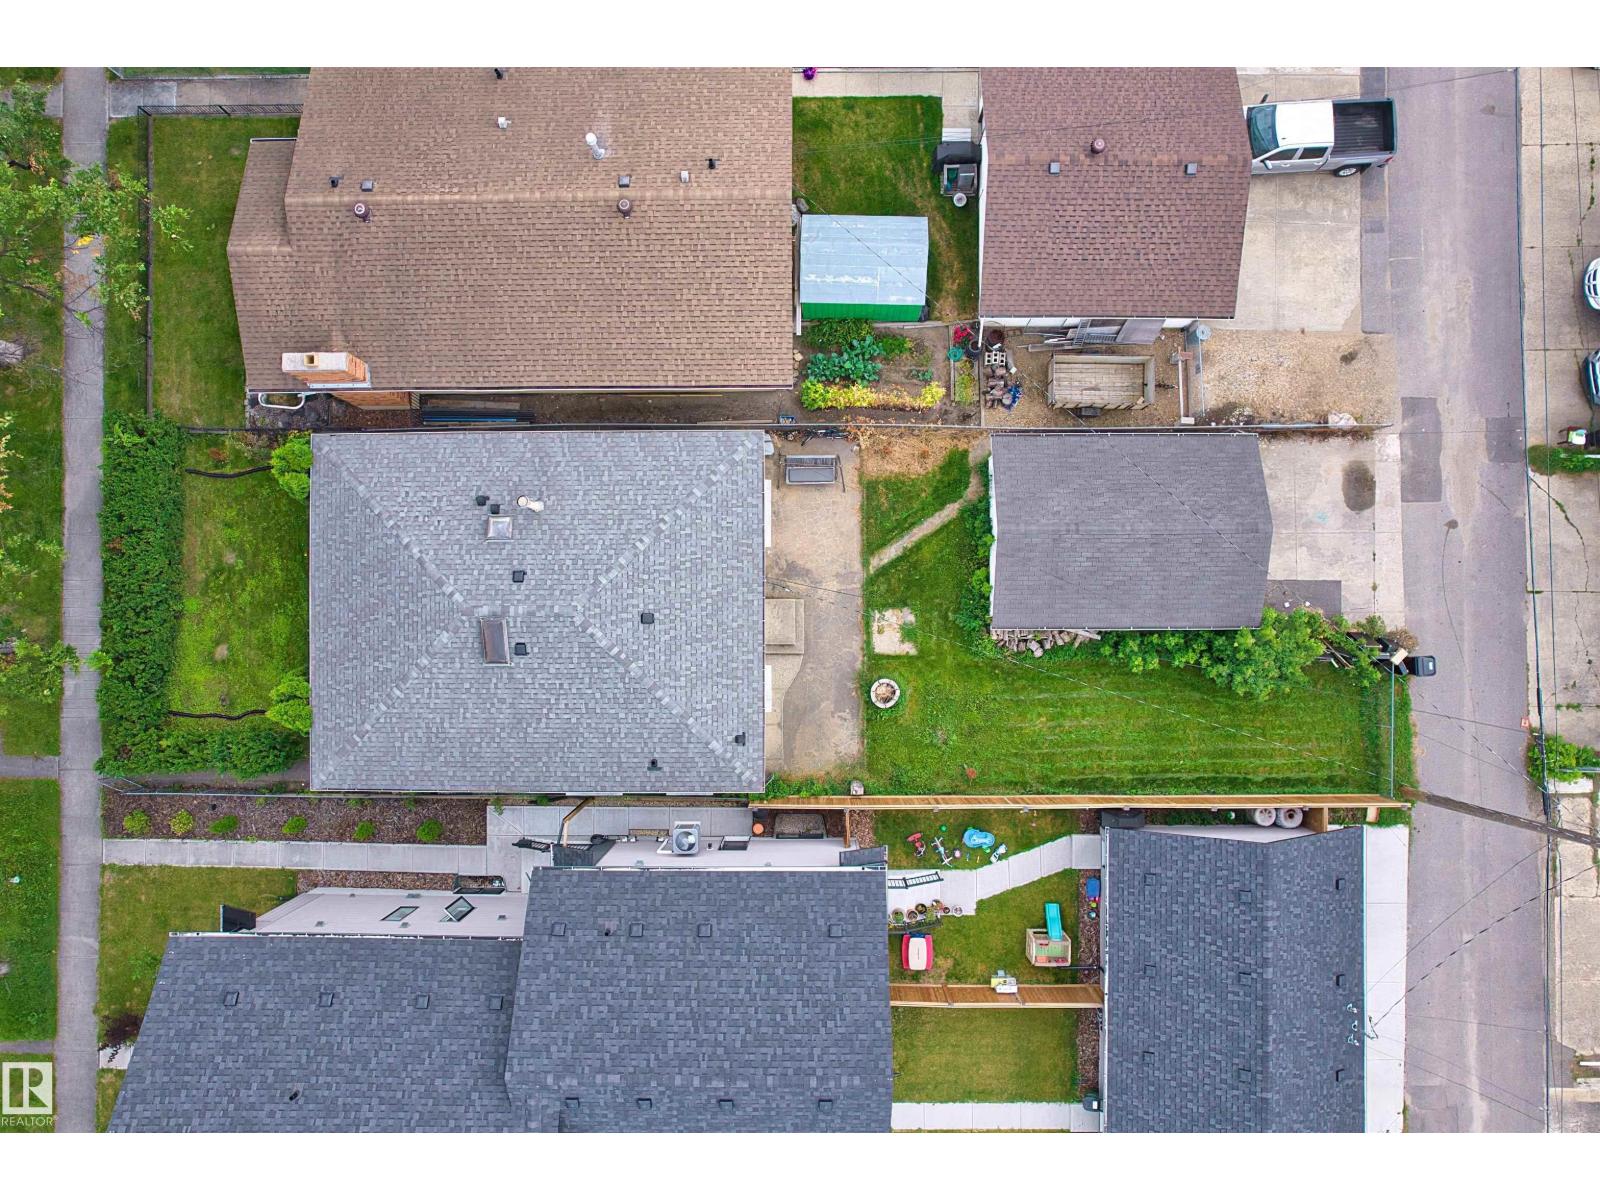
| Acreage | No |
| FenceType | Fence |
| SizeIrregular | 478 |
| SizeTotal | 478 M2 |
| SizeTotalText | 478 M2 |
Rooms
| Level | Type | Length | Width | Dimensions |
|---|---|---|---|---|
| Basement | Bedroom 4 | 12'9" x 11'9" | ||
| Basement | Bedroom 5 | 12'4" x 10'9" | ||
| Basement | Bedroom 6 | 9'7" x 8'6" | ||
| Basement | Recreation Room | 15'9 x 14'5" | ||
| Basement | Second Kitchen | 13'2 x 12'6" | ||
| Main Level | Living Room | 19'3" x 12'1" | ||
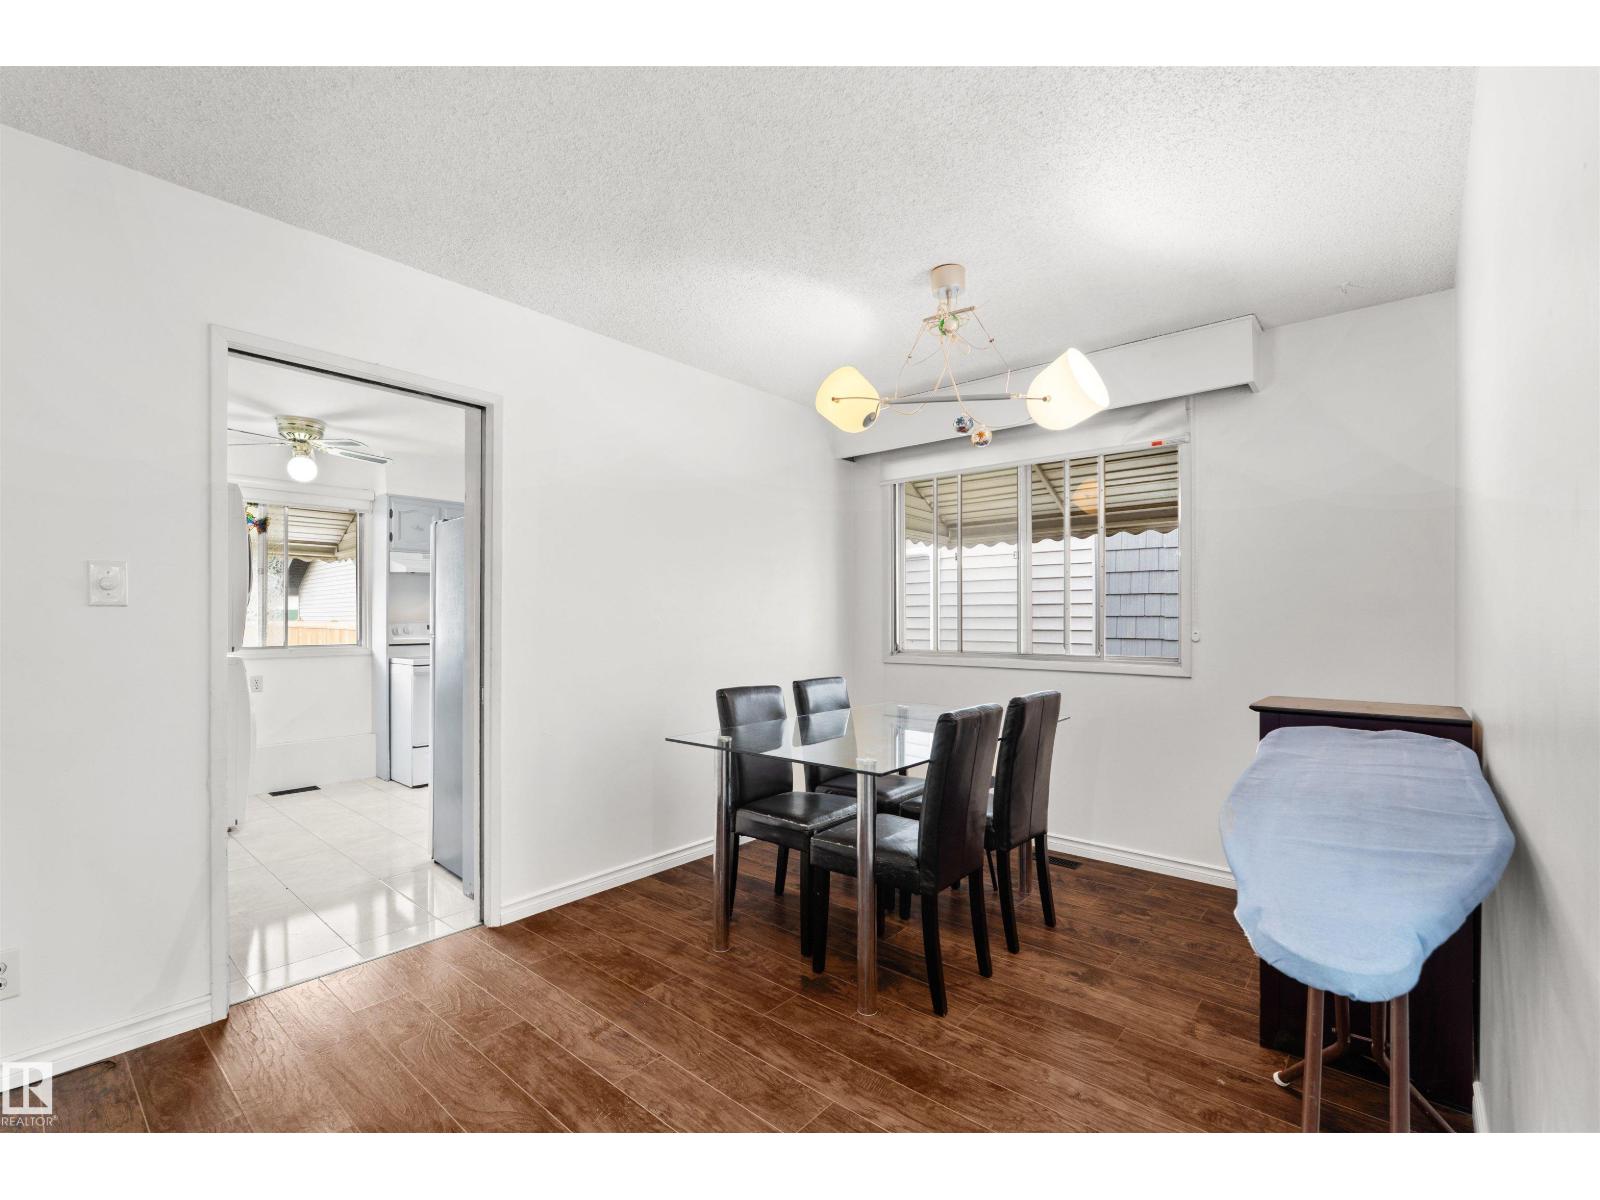
| Main Level | Dining Room | 9'2" x 9' | ||
| Main Level | Kitchen | 12'6" x 10'7" | ||
| Main Level | Primary Bedroom | 13'6" x 13'1" | ||
| Main Level | Bedroom 2 | 13'6" x 9'11" | ||
| Main Level | Bedroom 3 | 10' x 8' |
https://www.realtor.ca/real-estate/30189559/8723-81-av-nw-edmonton-king-edward-park

The trademarks REALTOR®, REALTORS®, and the REALTOR® logo are controlled by The Canadian Real Estate Association (CREA) and identify real estate professionals who are members of CREA. The trademarks MLS®, Multiple Listing Service® and the associated logos are owned by The Canadian Real Estate Association (CREA) and identify the quality of services provided by real estate professionals who are members of CREA. The trademark DDF® is owned by The Canadian Real Estate Association (CREA) and identifies CREA's Data Distribution Facility (DDF®)
September 04 2026 02:01:10
REALTORS® Association of Edmonton
Homes & Gardens Real Estate Limited