Hurry Home

8731 154 St Nw Edmonton, Alberta T5R 1S6

Interested?
Please contact us for more information about this property.
$610,000
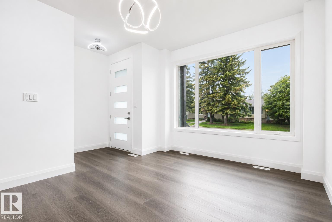
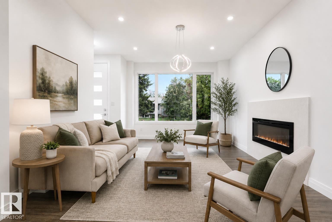
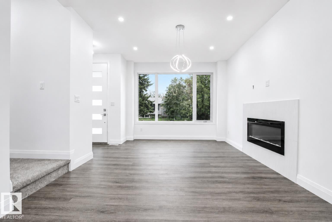
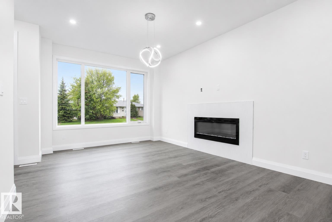
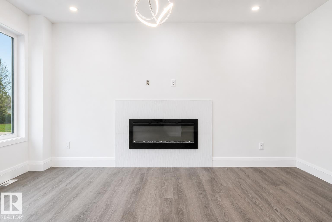
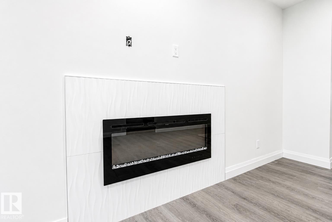
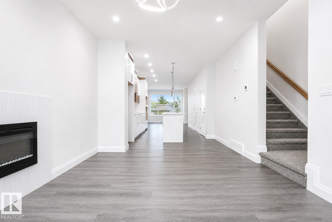
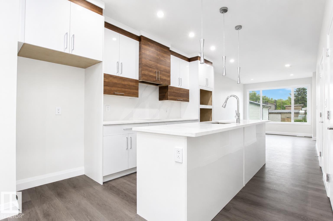
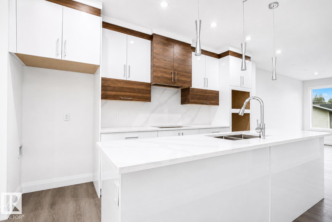
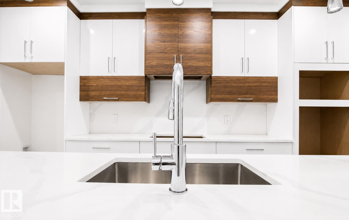
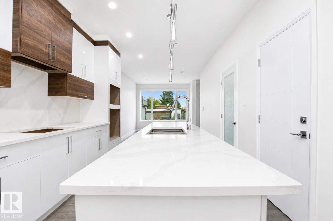
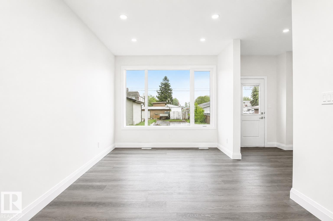
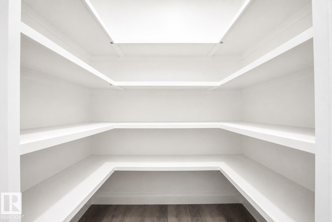
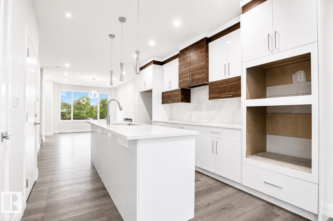
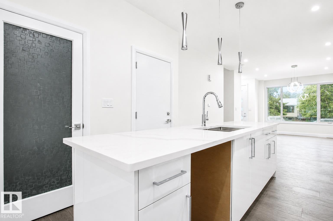
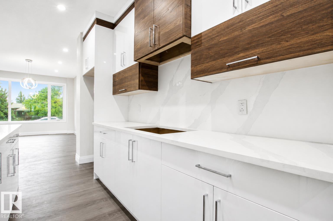
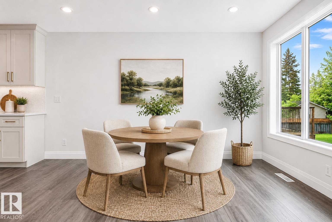
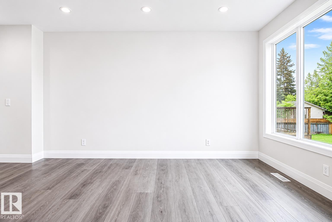
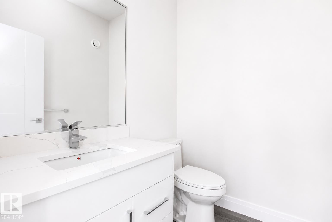
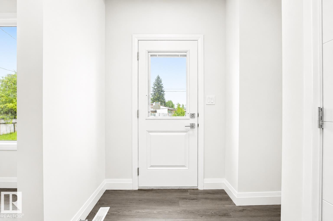
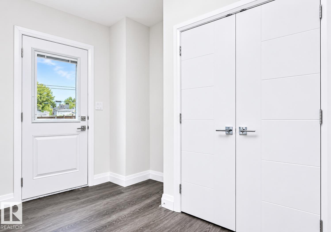
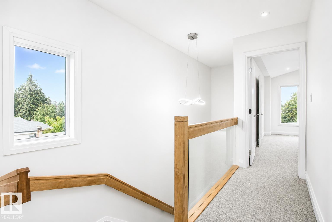
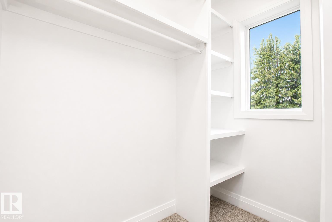
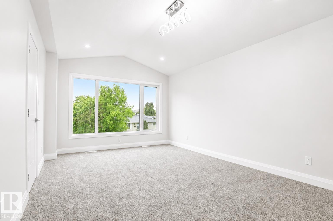
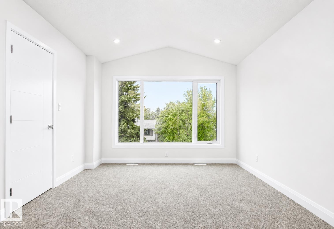
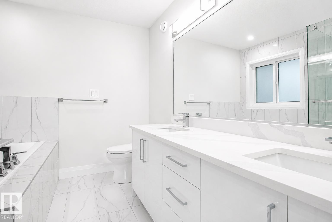
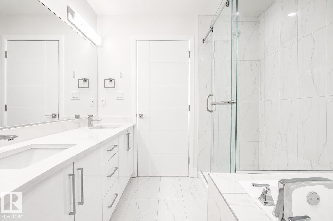
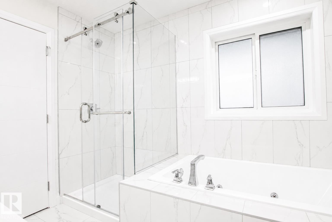
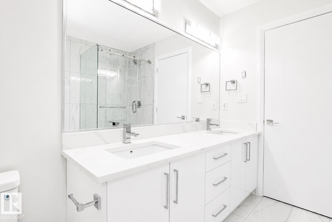
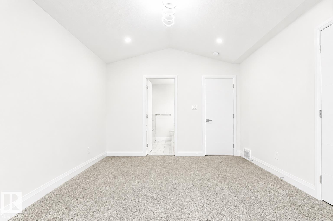
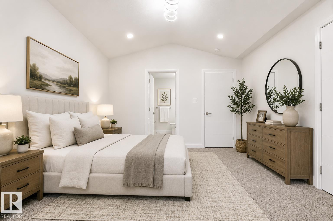
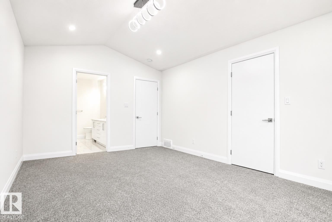
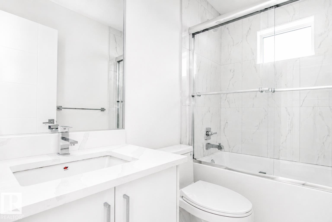
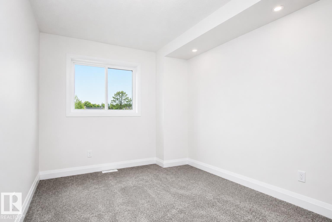
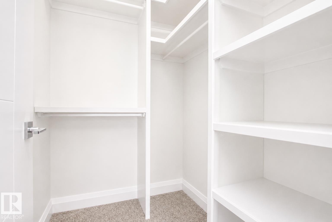
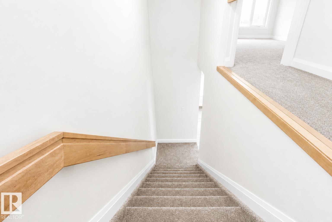
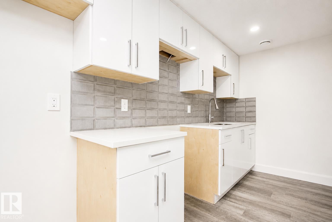
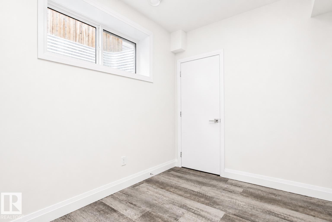
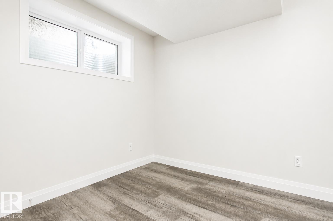
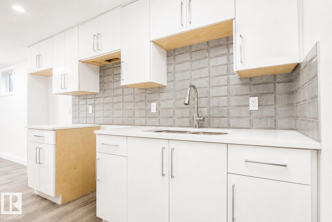
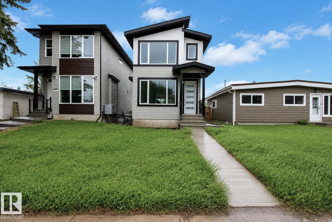
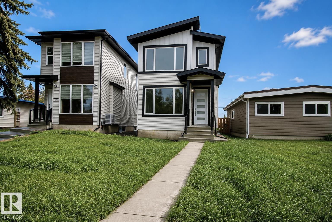
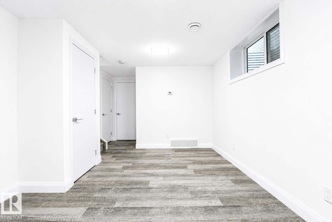
Welcome to this stunning modern infill in the heart of West Jasper Place! Thoughtfully designed with style, functionality, and income potential in mind, this beautiful 2-storey home offers over three levels of exceptional living space. The bright and open-concept main floor features a gorgeous kitchen with ample cabinetry, quality finishes, and seamless flow into the dining and living areas—perfect for entertaining and everyday living. Upstairs you’ll find 3 spacious bedrooms, including a luxurious primary retreat, along with well-appointed bathrooms and convenient upper-floor laundry.The fully finished legal basement suite provides outstanding flexibility and revenue potential, featuring 1 bedroom, a full kitchen, separate living space, and private entry—ideal for extended family, guests, or rental income. (id:58723)
Property Details
| MLS® Number | E4491420 |
| Property Type | Single Family |
| Neigbourhood | Jasper Park |
| AmenitiesNearBy | Golf Course, Public Transit, Schools, Shopping |
| CommunityFeatures | Public Swimming Pool |
| Features | See Remarks, Flat Site, Lane, No Animal Home, No Smoking Home |
Building
| BathroomTotal | 4 |
| BedroomsTotal | 4 |
| Appliances | See Remarks |
| BasementDevelopment | Finished |
| BasementFeatures | Suite |
| BasementType | Full (finished) |
| ConstructedDate | 2023 |
| ConstructionStyleAttachment | Detached |
| HalfBathTotal | 1 |
| HeatingType | Forced Air |
| StoriesTotal | 2 |
| SizeInterior | 1810 Sqft |
| Type | House |
Parking
| Parking Pad |
Land
| Acreage | No |
| LandAmenities | Golf Course, Public Transit, Schools, Shopping |
| SizeIrregular | 343.58 |
| SizeTotal | 343.58 M2 |
| SizeTotalText | 343.58 M2 |
Rooms
| Level | Type | Length | Width | Dimensions |
|---|---|---|---|---|
| Lower Level | Family Room | Measurements not available | ||
| Lower Level | Bedroom 4 | Measurements not available | ||
| Main Level | Living Room | Measurements not available | ||
| Main Level | Dining Room | Measurements not available | ||
| Main Level | Kitchen | Measurements not available | ||
| Upper Level | Primary Bedroom | Measurements not available | ||
| Upper Level | Bedroom 2 | Measurements not available | ||
| Upper Level | Bedroom 3 | Measurements not available |
https://www.realtor.ca/real-estate/29845628/8731-154-st-nw-edmonton-jasper-park

The trademarks REALTOR®, REALTORS®, and the REALTOR® logo are controlled by The Canadian Real Estate Association (CREA) and identify real estate professionals who are members of CREA. The trademarks MLS®, Multiple Listing Service® and the associated logos are owned by The Canadian Real Estate Association (CREA) and identify the quality of services provided by real estate professionals who are members of CREA. The trademark DDF® is owned by The Canadian Real Estate Association (CREA) and identifies CREA's Data Distribution Facility (DDF®)
June 04 2026 06:43:06
REALTORS® Association of Edmonton
Royal LePage Prestige Realty