Hurry Home

#88 2803 James Mowatt Tr Sw Edmonton, Alberta T6W 2P5

Interested?
Please contact us for more information about this property.
$299,900Maintenance, Exterior Maintenance, Landscaping, Property Management, Other, See Remarks
$262.33 Monthly
Maintenance, Exterior Maintenance, Landscaping, Property Management, Other, See Remarks
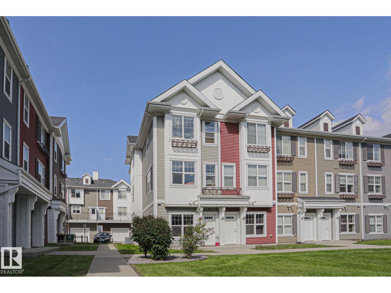
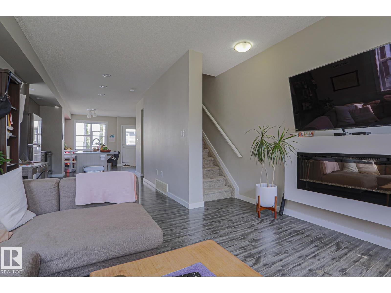
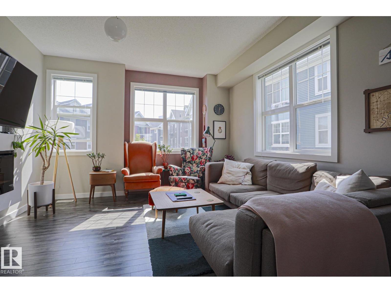
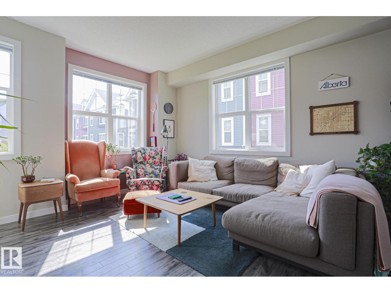
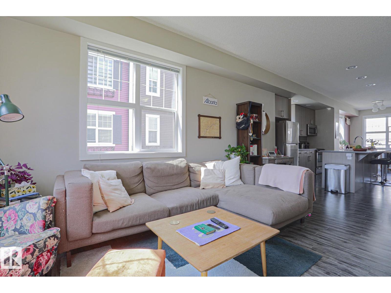
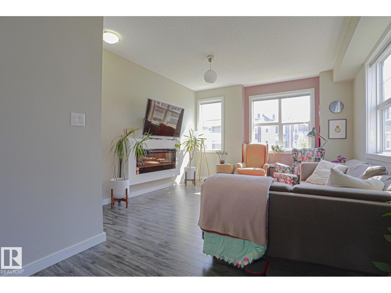
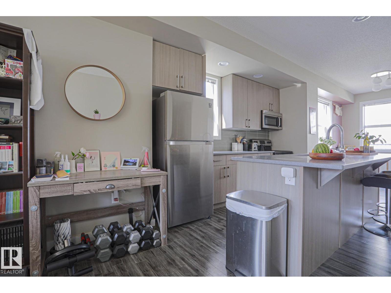
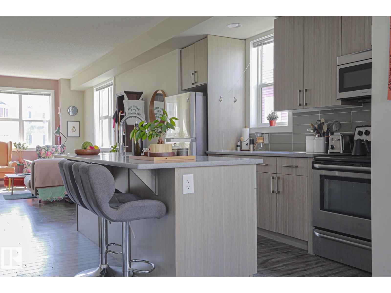
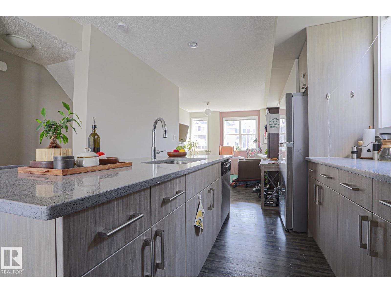
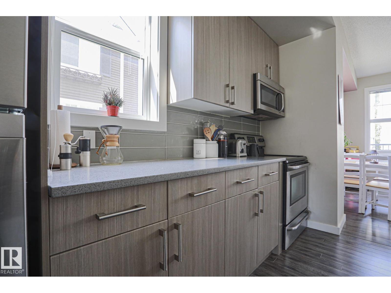
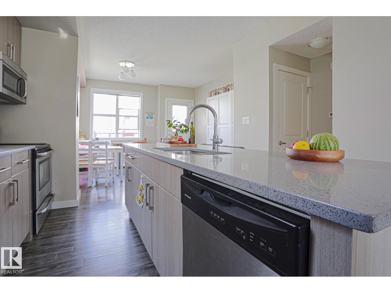
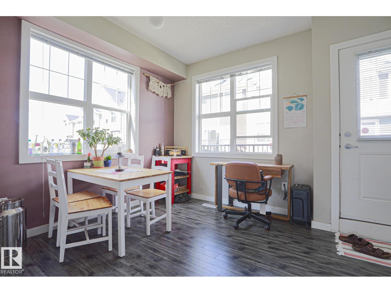
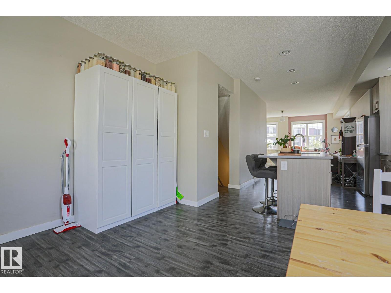
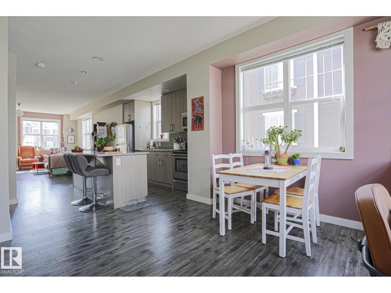
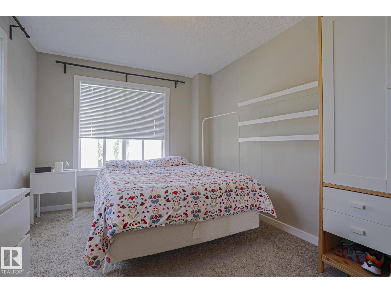
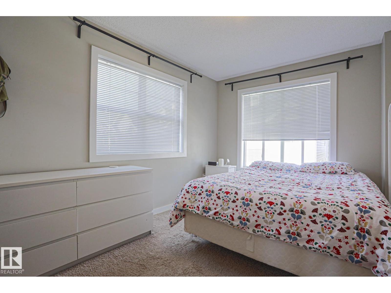
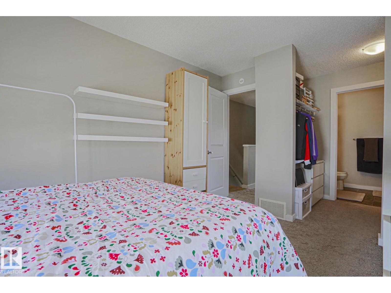
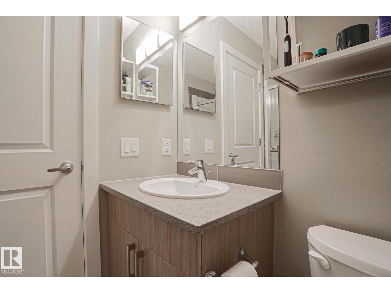
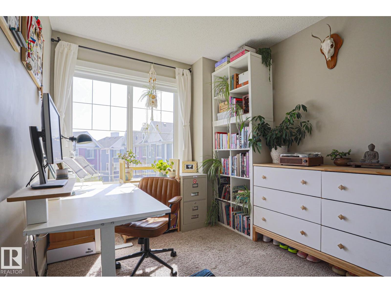
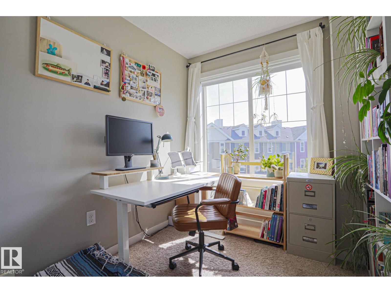
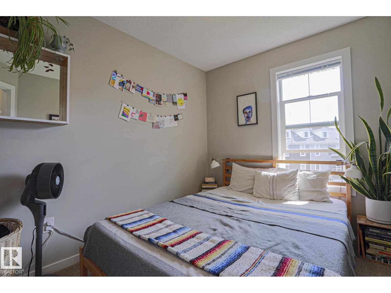
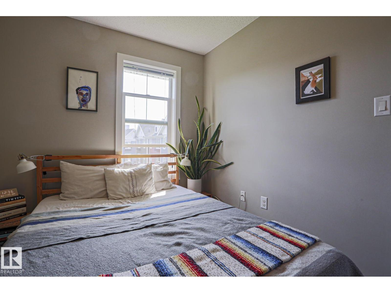
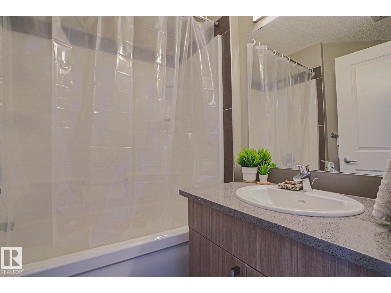
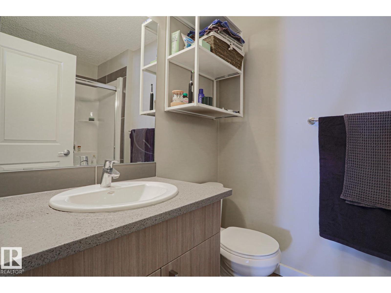
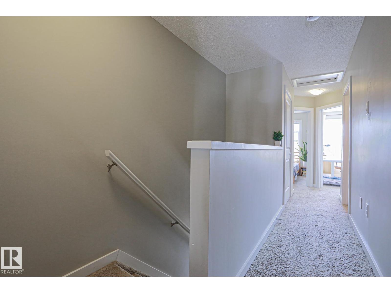
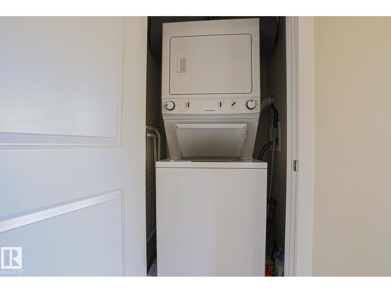
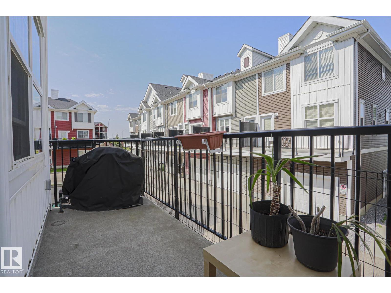
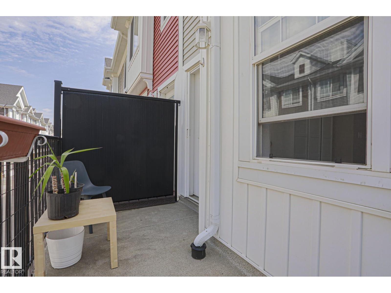
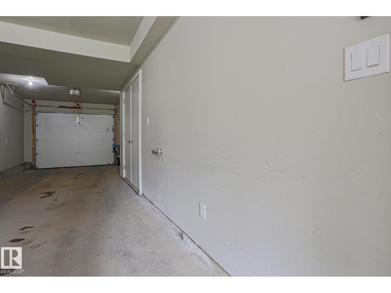
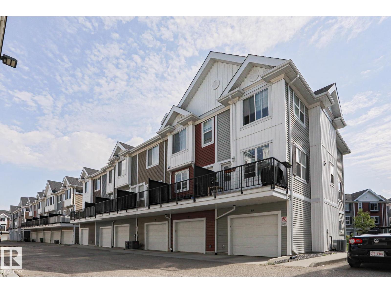
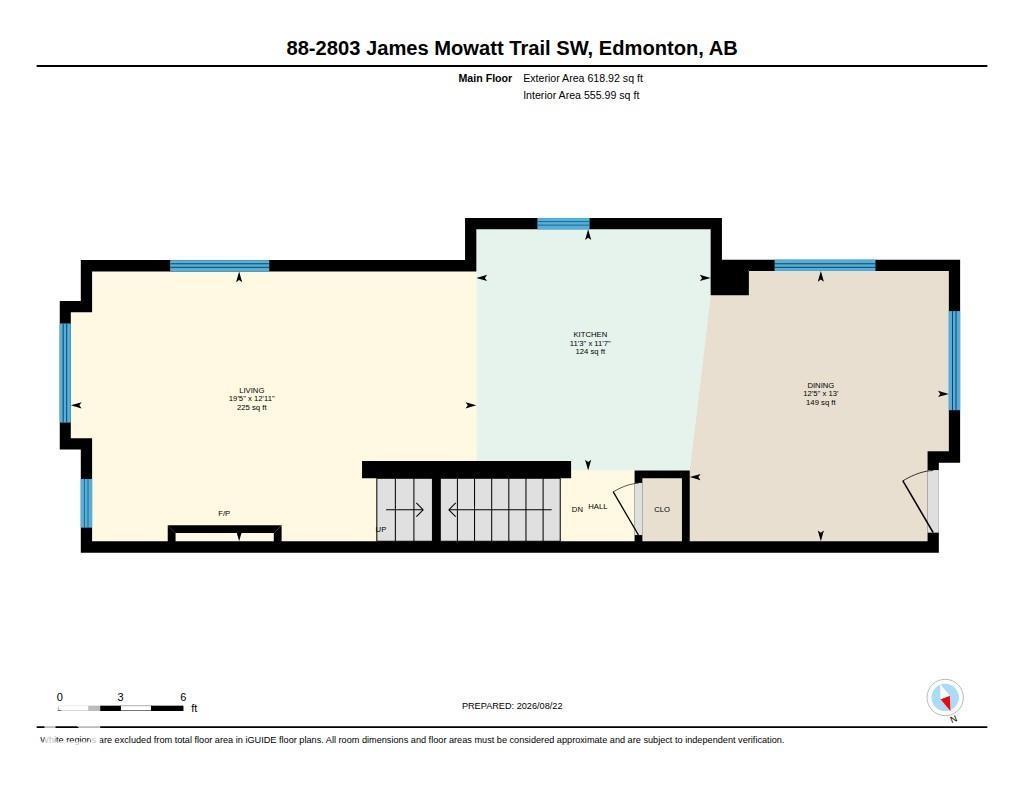
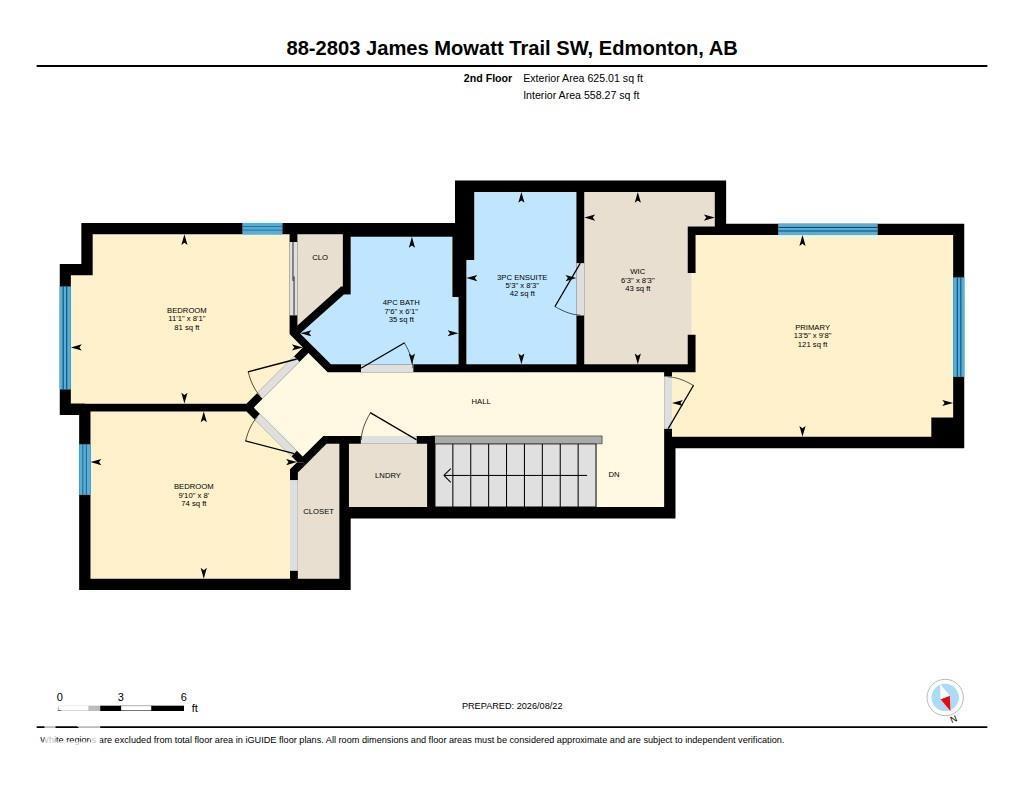
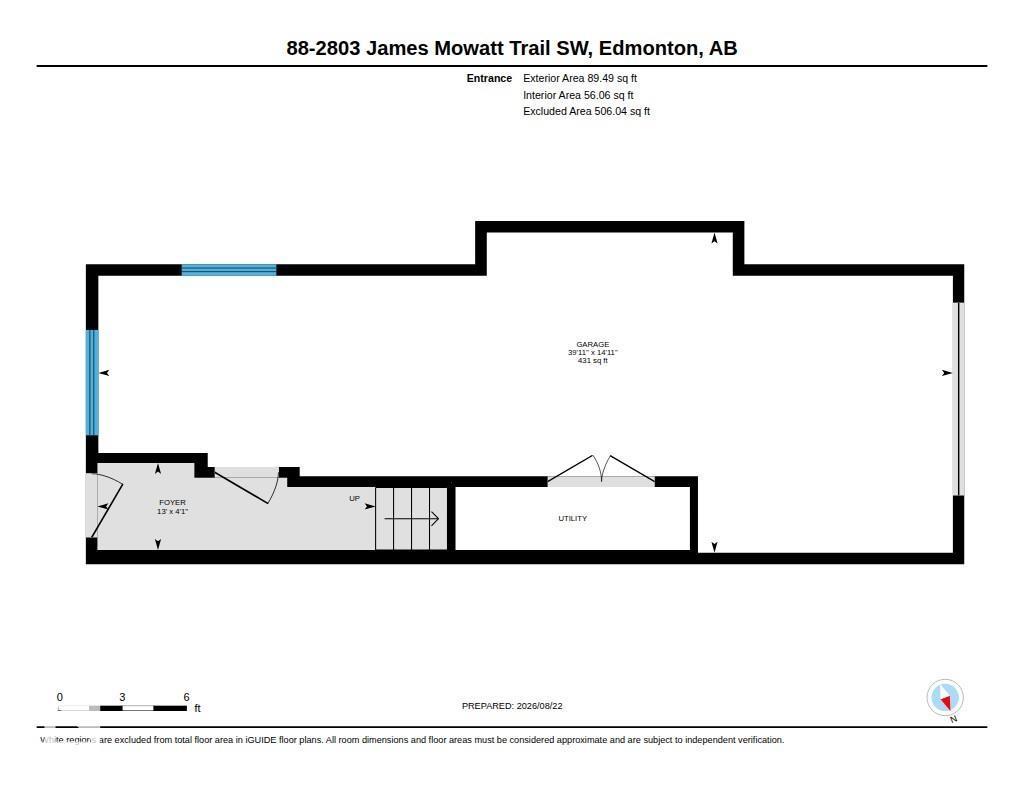
$262.33 MonthlyWelcome to Atria in Callaghan! This end unit, 1170 sqft/108.83 m2 3 storey townhouse features 3 bedrooms, 2 bathrooms (including full ensuite) and laundry on the top floor; main floor great room offers plenty of windows for natural light, living room with fireplace, island kitchen with quartz counters & eating bar, stainless steel appliances, dining room, and access to the large outdoor space - a west facing balcony with natural gas hook up for bbq and room for patio furnishings, insulated double garage, tandem style, with mud room and storage space. Enjoy views of the courtyard from the east facing windows in the bedrooms & living room. 9' ceilings, central a/c, laminate flooring & neutral carpet throughout, close to schools, shopping, public transportation, Anthony Henday, Blackmud Ravine Trail system, ponds & greenspaces, and all major amenities. Condo fee is $262.33/monthly. (id:58723)
Property Details
| MLS® Number | E4505225 |
| Property Type | Single Family |
| Neigbourhood | Callaghan |
| AmenitiesNearBy | Playground, Public Transit, Schools, Shopping |
| Features | See Remarks, Paved Lane, Lane, No Smoking Home, Level |
| ParkingSpaceTotal | 2 |
Building
| BathroomTotal | 2 |
| BedroomsTotal | 3 |
| Appliances | Dishwasher, Dryer, Garage Door Opener Remote(s), Garage Door Opener, Refrigerator, Stove, Washer, Window Coverings |
| BasementType | None |
| ConstructedDate | 2014 |
| ConstructionStyleAttachment | Attached |
| CoolingType | Central Air Conditioning |
| FireplaceFuel | Electric |
| FireplacePresent | Yes |
| FireplaceType | Unknown |
| HeatingType | Forced Air |
| StoriesTotal | 3 |
| SizeInterior | 1170 Sqft |
| Type | Row / Townhouse |
Parking
| Attached Garage |
Land
| Acreage | No |
| FenceType | Not Fenced |
| LandAmenities | Playground, Public Transit, Schools, Shopping |
| SizeIrregular | 156.7 |
| SizeTotal | 156.7 M2 |
| SizeTotalText | 156.7 M2 |
Rooms
| Level | Type | Length | Width | Dimensions |
|---|---|---|---|---|
| Main Level | Living Room | 3.94 m | 5.93 m | 3.94 m x 5.93 m |
| Main Level | Dining Room | 3.95 m | 3.79 m | 3.95 m x 3.79 m |
| Main Level | Kitchen | 3.52 m | 3.42 m | 3.52 m x 3.42 m |
| Upper Level | Primary Bedroom | 2.93 m | 4.09 m | 2.93 m x 4.09 m |
| Upper Level | Bedroom 2 | 2.46 m | 3.37 m | 2.46 m x 3.37 m |
| Upper Level | Bedroom 3 | 2.43 m | 3 m | 2.43 m x 3 m |
| Upper Level | Laundry Room | Measurements not available |
https://www.realtor.ca/real-estate/30188510/88-2803-james-mowatt-tr-sw-edmonton-callaghan

The trademarks REALTOR®, REALTORS®, and the REALTOR® logo are controlled by The Canadian Real Estate Association (CREA) and identify real estate professionals who are members of CREA. The trademarks MLS®, Multiple Listing Service® and the associated logos are owned by The Canadian Real Estate Association (CREA) and identify the quality of services provided by real estate professionals who are members of CREA. The trademark DDF® is owned by The Canadian Real Estate Association (CREA) and identifies CREA's Data Distribution Facility (DDF®)
August 24 2026 12:31:18
REALTORS® Association of Edmonton
Royal LePage Prestige Realty