Hurry Home

8809 148 St Nw Edmonton, Alberta T5R 0Z8

Interested?
Please contact us for more information about this property.
$834,900
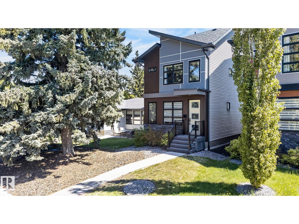
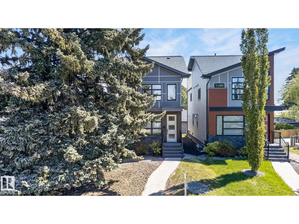
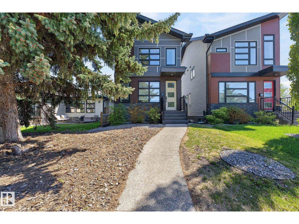
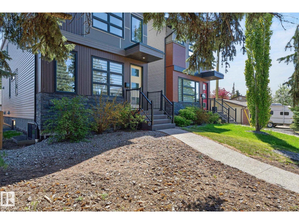
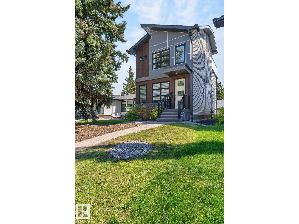
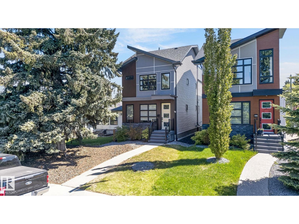
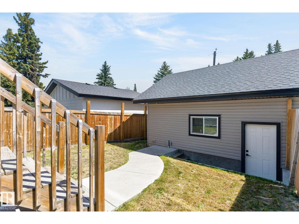
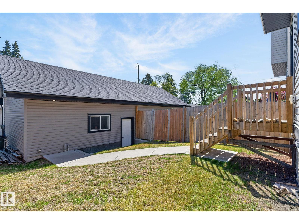
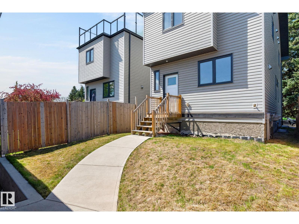
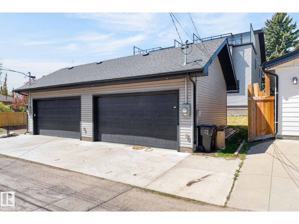
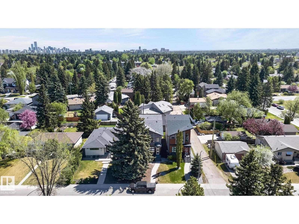
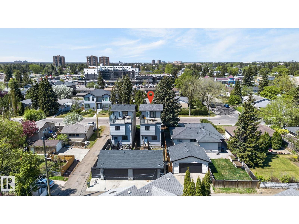
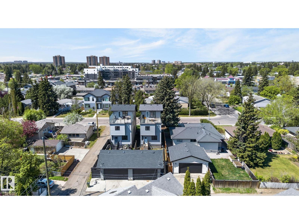
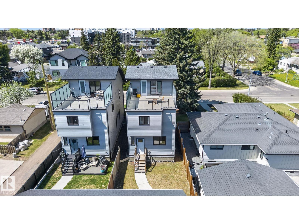
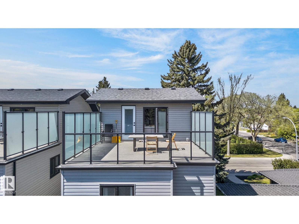
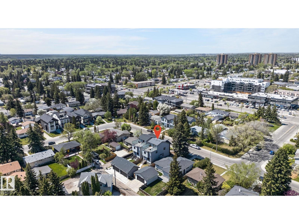
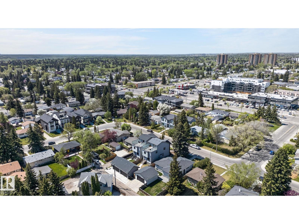
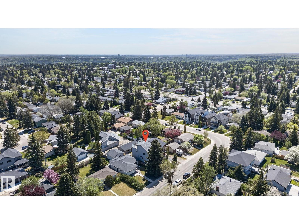
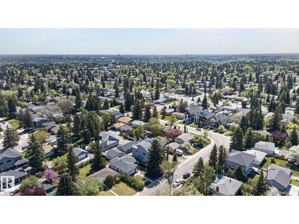
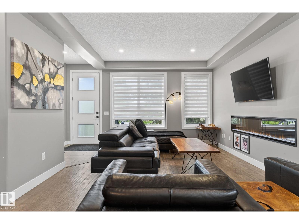
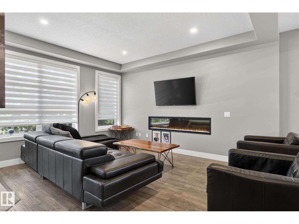
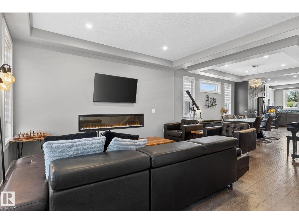
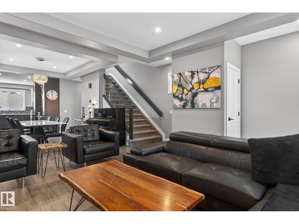
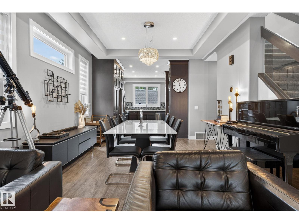
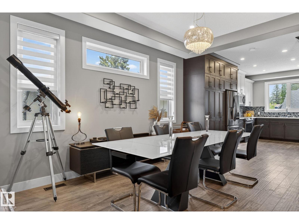
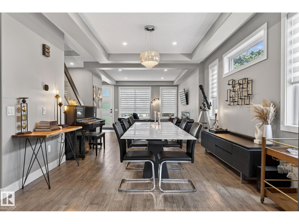
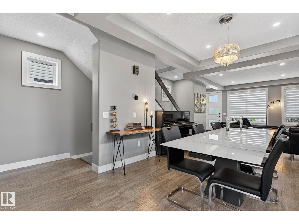
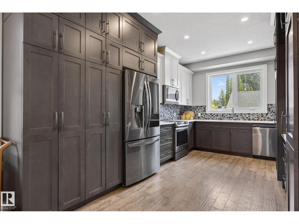
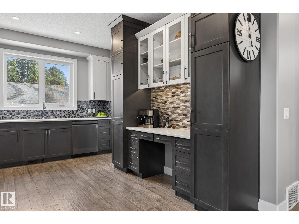
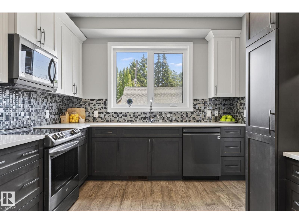
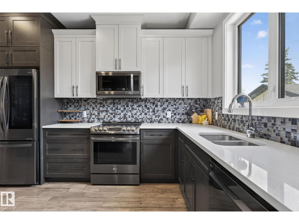
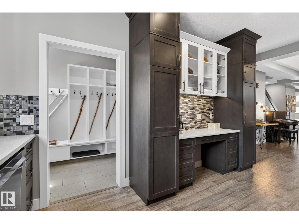
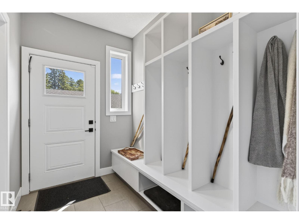
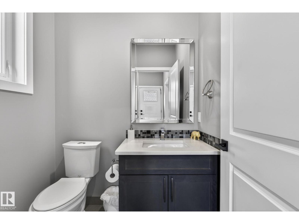
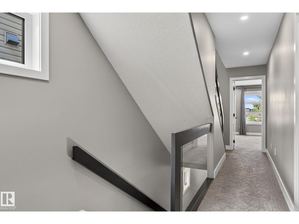
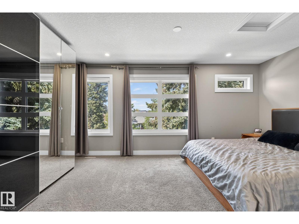
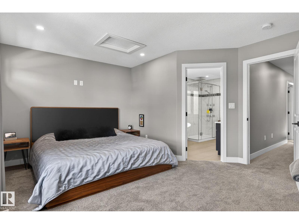
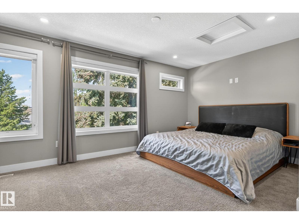
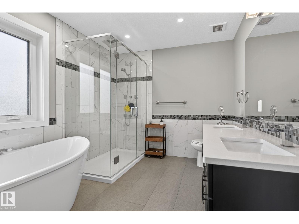
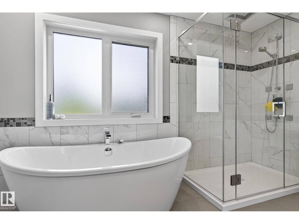
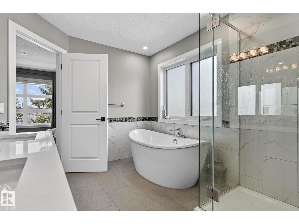
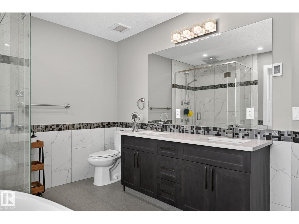
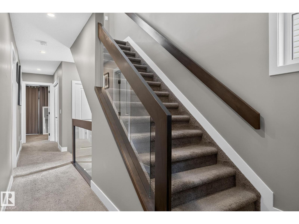
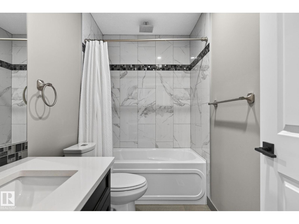
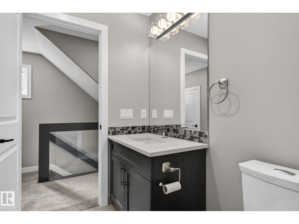
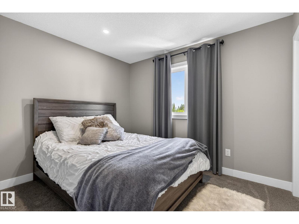
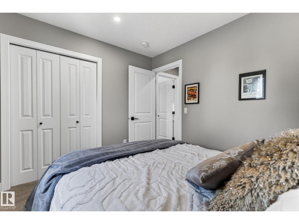
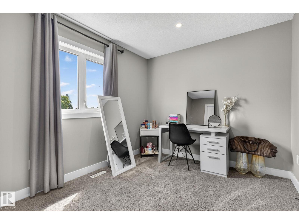
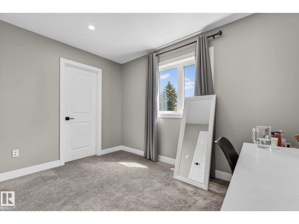
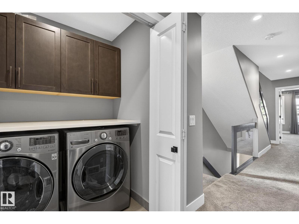
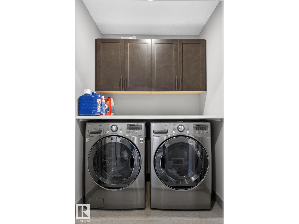
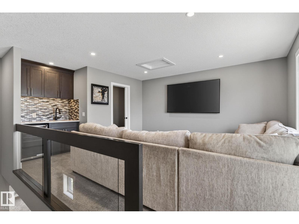
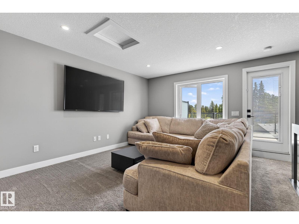
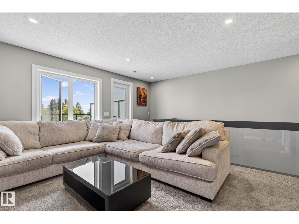
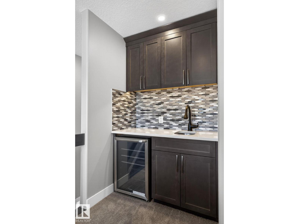
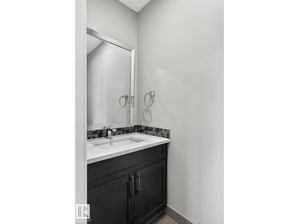
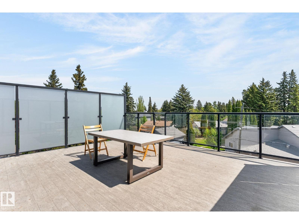
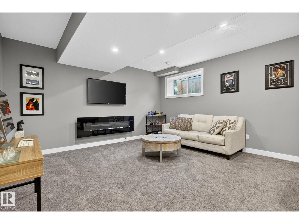
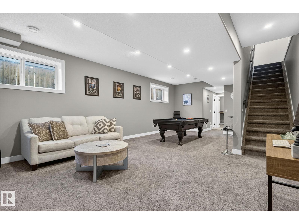
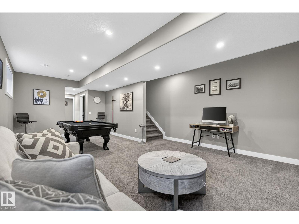
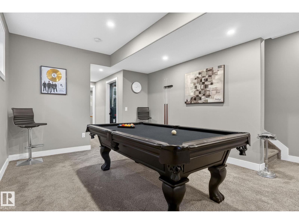
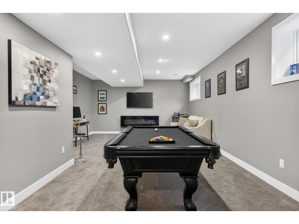
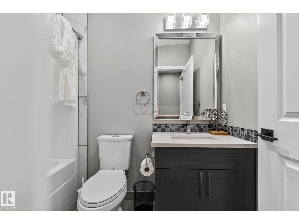
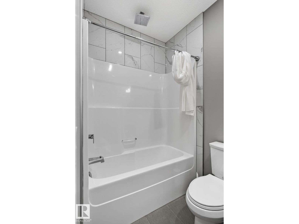
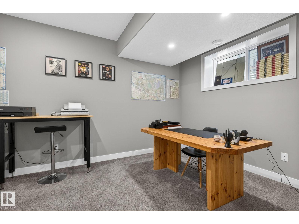
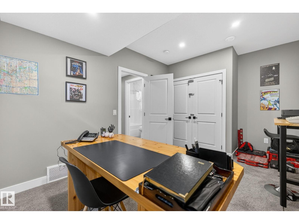
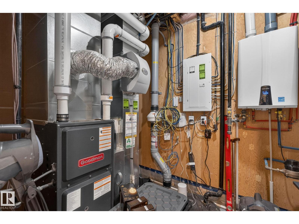
WELCOME to Parkview living with STYLE, SMART upgrades, and over 2,700 sq ft of Stunning designed space! This modern home features engineered hardwood, quartz counters, black stainless appliances, custom maple cabinetry, and a sleek open-concept main floor with fireplace, built-in cubbies, and stylish 2-piece bath. Window coverings are installed throughout the main and upper levels. Upstairs offers 3 spacious bedrooms, full bath, laundry, and a BEAUTIFUL primary retreat with custom wardrobes and spa-inspired ensuite. The third-floor bonus room is an ENTERTAINER’S dream with wet bar, half bath, and rooftop patio with gas hookup for summer nights. Fully finished basement includes a 4th bedroom, bathroom, and rec space. Extras include smart-home wiring with iPad control, on-demand hot water, water softener, radon mitigation, LED lighting, and attic garage storage. WALKABLE to parks, schools, trails, transit, cafes, river valley trails, and TOP-rated schools, with everyday convenience right outside your door. (id:58723)
Property Details
| MLS® Number | E4504386 |
| Property Type | Single Family |
| Neigbourhood | Parkview |
| AmenitiesNearBy | Golf Course, Public Transit, Schools, Shopping |
| Features | Park/reserve, Wet Bar |
Building
| BathroomTotal | 5 |
| BedroomsTotal | 4 |
| Appliances | Dishwasher, Dryer, Garage Door Opener, Microwave Range Hood Combo, Microwave, Refrigerator, Stove, Washer, Water Softener, Window Coverings |
| BasementDevelopment | Finished |
| BasementType | Full (finished) |
| ConstructedDate | 2017 |
| ConstructionStyleAttachment | Detached |
| HalfBathTotal | 2 |
| HeatingType | Forced Air |
| StoriesTotal | 3 |
| SizeInterior | 2047 Sqft |
| Type | House |
Parking
| Detached Garage |
Land
| Acreage | No |
| LandAmenities | Golf Course, Public Transit, Schools, Shopping |
| SizeIrregular | 286.63 |
| SizeTotal | 286.63 M2 |
| SizeTotalText | 286.63 M2 |
Rooms
| Level | Type | Length | Width | Dimensions |
|---|---|---|---|---|
| Basement | Family Room | 16.9 m | 17.7 m | 16.9 m x 17.7 m |
| Basement | Bedroom 4 | Measurements not available | ||
| Basement | Recreation Room | 15.4 m | 25.8 m | 15.4 m x 25.8 m |
| Basement | Utility Room | 6.5 m | 8.5 m | 6.5 m x 8.5 m |
| Main Level | Living Room | 16.9 m | 16.2 m | 16.9 m x 16.2 m |
| Main Level | Dining Room | 16.9 m | 15.4 m | 16.9 m x 15.4 m |
| Main Level | Kitchen | 10.6 m | 16.3 m | 10.6 m x 16.3 m |
| Main Level | Mud Room | 5.1 m | 8.7 m | 5.1 m x 8.7 m |
| Upper Level | Primary Bedroom | 13 m | 16.9 m | 13 m x 16.9 m |
| Upper Level | Bedroom 2 | 10.6 m | 8.11 m | 10.6 m x 8.11 m |
| Upper Level | Bedroom 3 | 9.1 m | 11.5 m | 9.1 m x 11.5 m |
| Upper Level | Bonus Room | Measurements not available |
https://www.realtor.ca/real-estate/30170661/8809-148-st-nw-edmonton-parkview

The trademarks REALTOR®, REALTORS®, and the REALTOR® logo are controlled by The Canadian Real Estate Association (CREA) and identify real estate professionals who are members of CREA. The trademarks MLS®, Multiple Listing Service® and the associated logos are owned by The Canadian Real Estate Association (CREA) and identify the quality of services provided by real estate professionals who are members of CREA. The trademark DDF® is owned by The Canadian Real Estate Association (CREA) and identifies CREA's Data Distribution Facility (DDF®)
October 14 2026 06:20:50
REALTORS® Association of Edmonton
Realty Focus, Realty Executives Focus