Hurry Home

89 Summerstone Ln Sherwood Park, Alberta T8H 0K2

Interested?
Please contact us for more information about this property.
$674,900
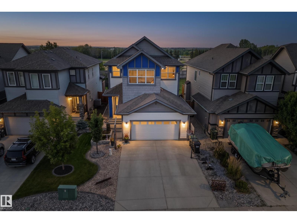
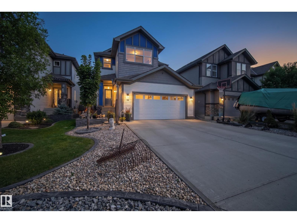
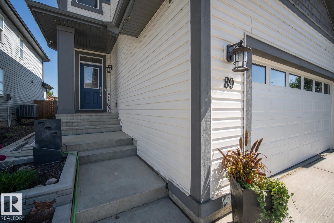
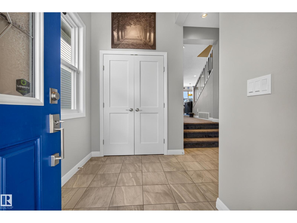
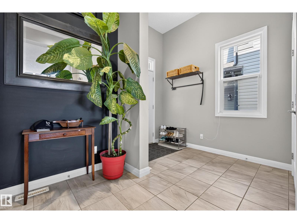
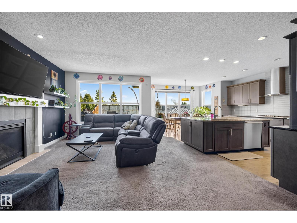
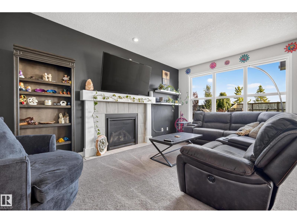
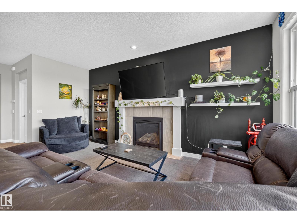
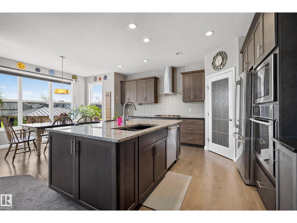
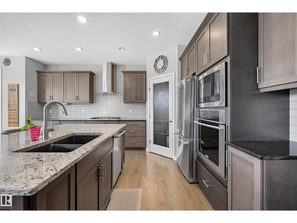
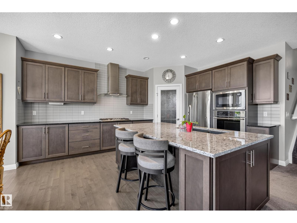
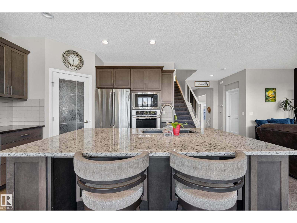
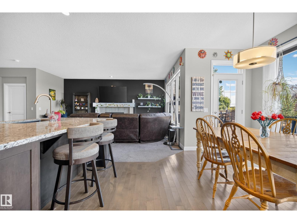
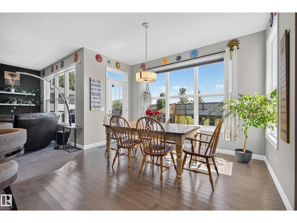
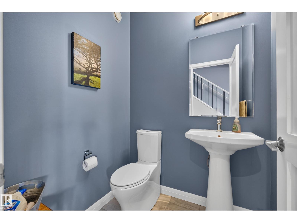
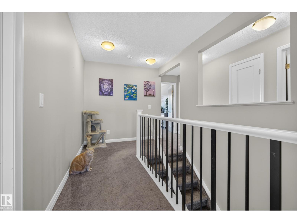
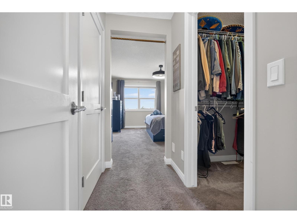
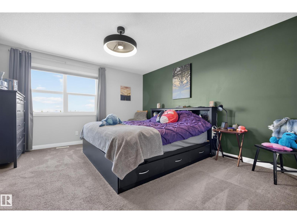
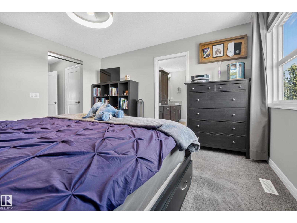
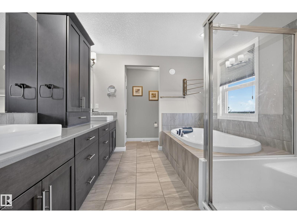
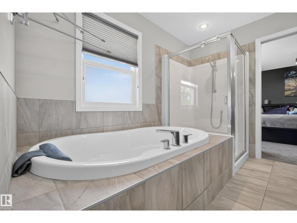
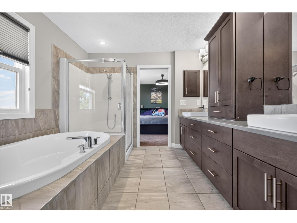
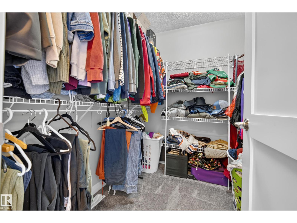
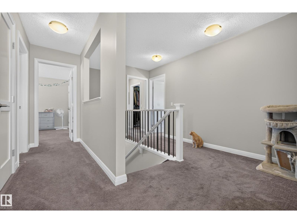
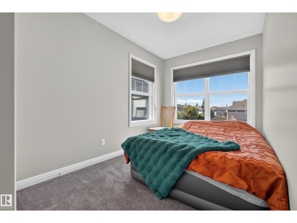
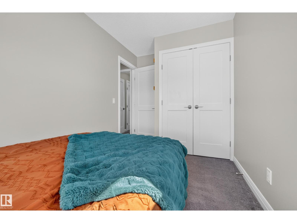
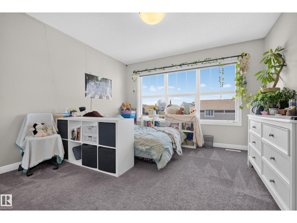
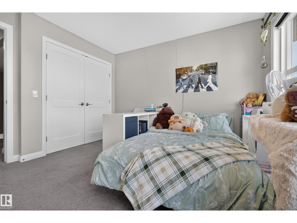
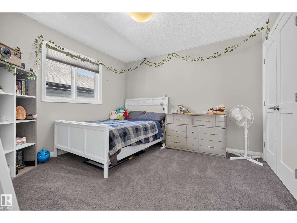
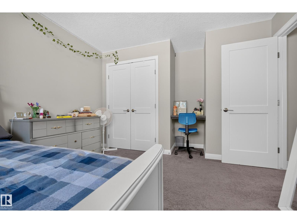
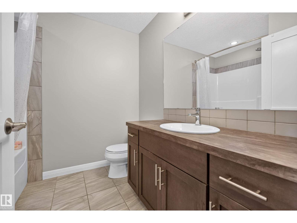
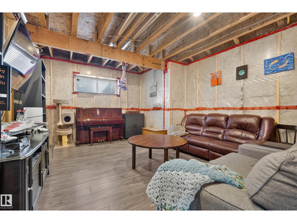
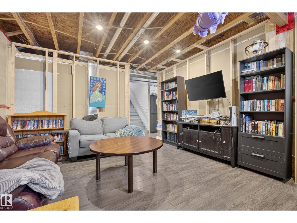
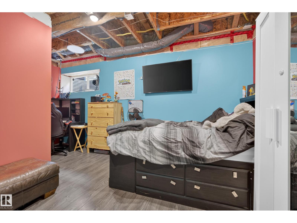
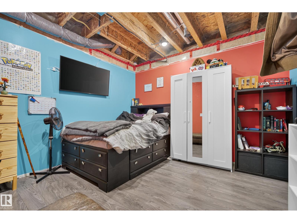
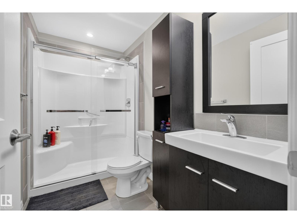
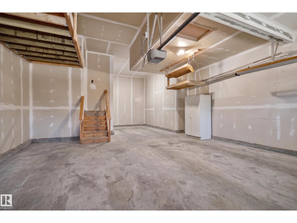
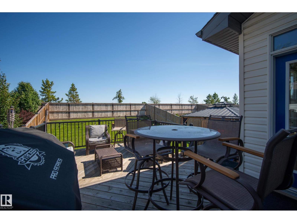
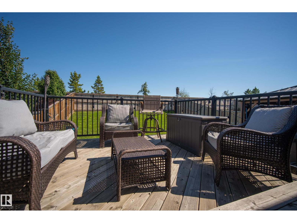
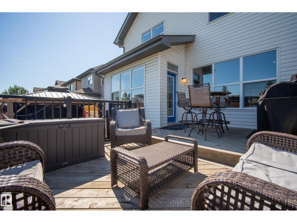
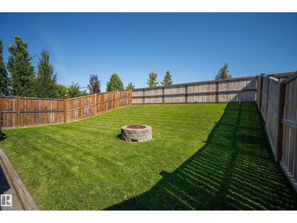
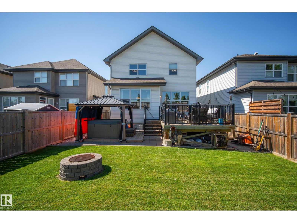
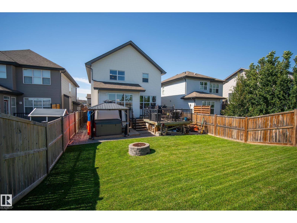
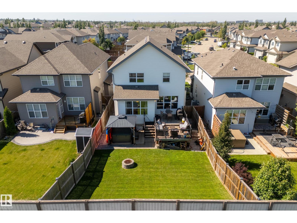
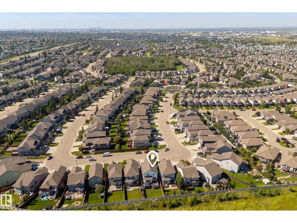
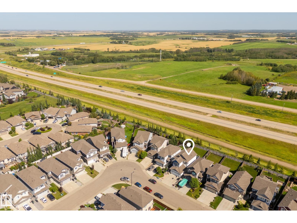
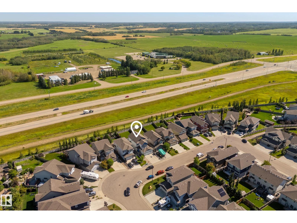
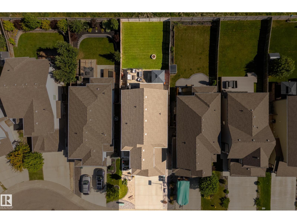
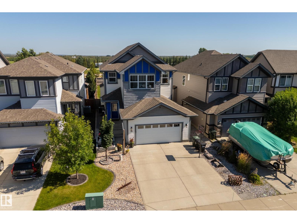
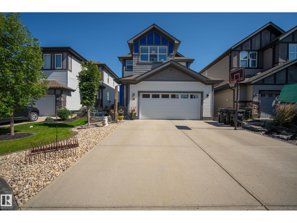
Welcome to this spacious Summerwood home featuring a rare tandem triple attached garage, 5 bedrooms and 3.5 bathrooms. The upper level offers 4 generous bedrooms, including a comfortable primary retreat, while the fully partly basement adds a 5th bedroom and additional living space. At the heart of the home is a large, well-appointed kitchen with granite countertops, a gas stove, plenty of cabinetry and a spacious layout that flows seamlessly into the dining and living areas. The living room is warm and inviting with a gas fireplace, creating the perfect space for everyday living and entertaining. Enjoy year-round comfort with central A/C. Outside, the backyard is ready to relax and enjoy with a deck, gazebo and newer landscaping that gives the space a fresh, finished feel. Located close to parks, schools, shopping and everyday amenities, with quick and convenient access to Highway 21 and the Yellowhead for an easy commute throughout Sherwood Park and beyond. A fantastic home in desirable Summerwood! (id:58723)
Property Details
| MLS® Number | E4506105 |
| Property Type | Single Family |
| Neigbourhood | Summerwood |
| AmenitiesNearBy | Playground, Public Transit, Schools, Shopping |
| Features | No Smoking Home |
| Structure | Deck |
Building
| BathroomTotal | 4 |
| BedroomsTotal | 5 |
| Amenities | Ceiling - 9ft, Vinyl Windows |
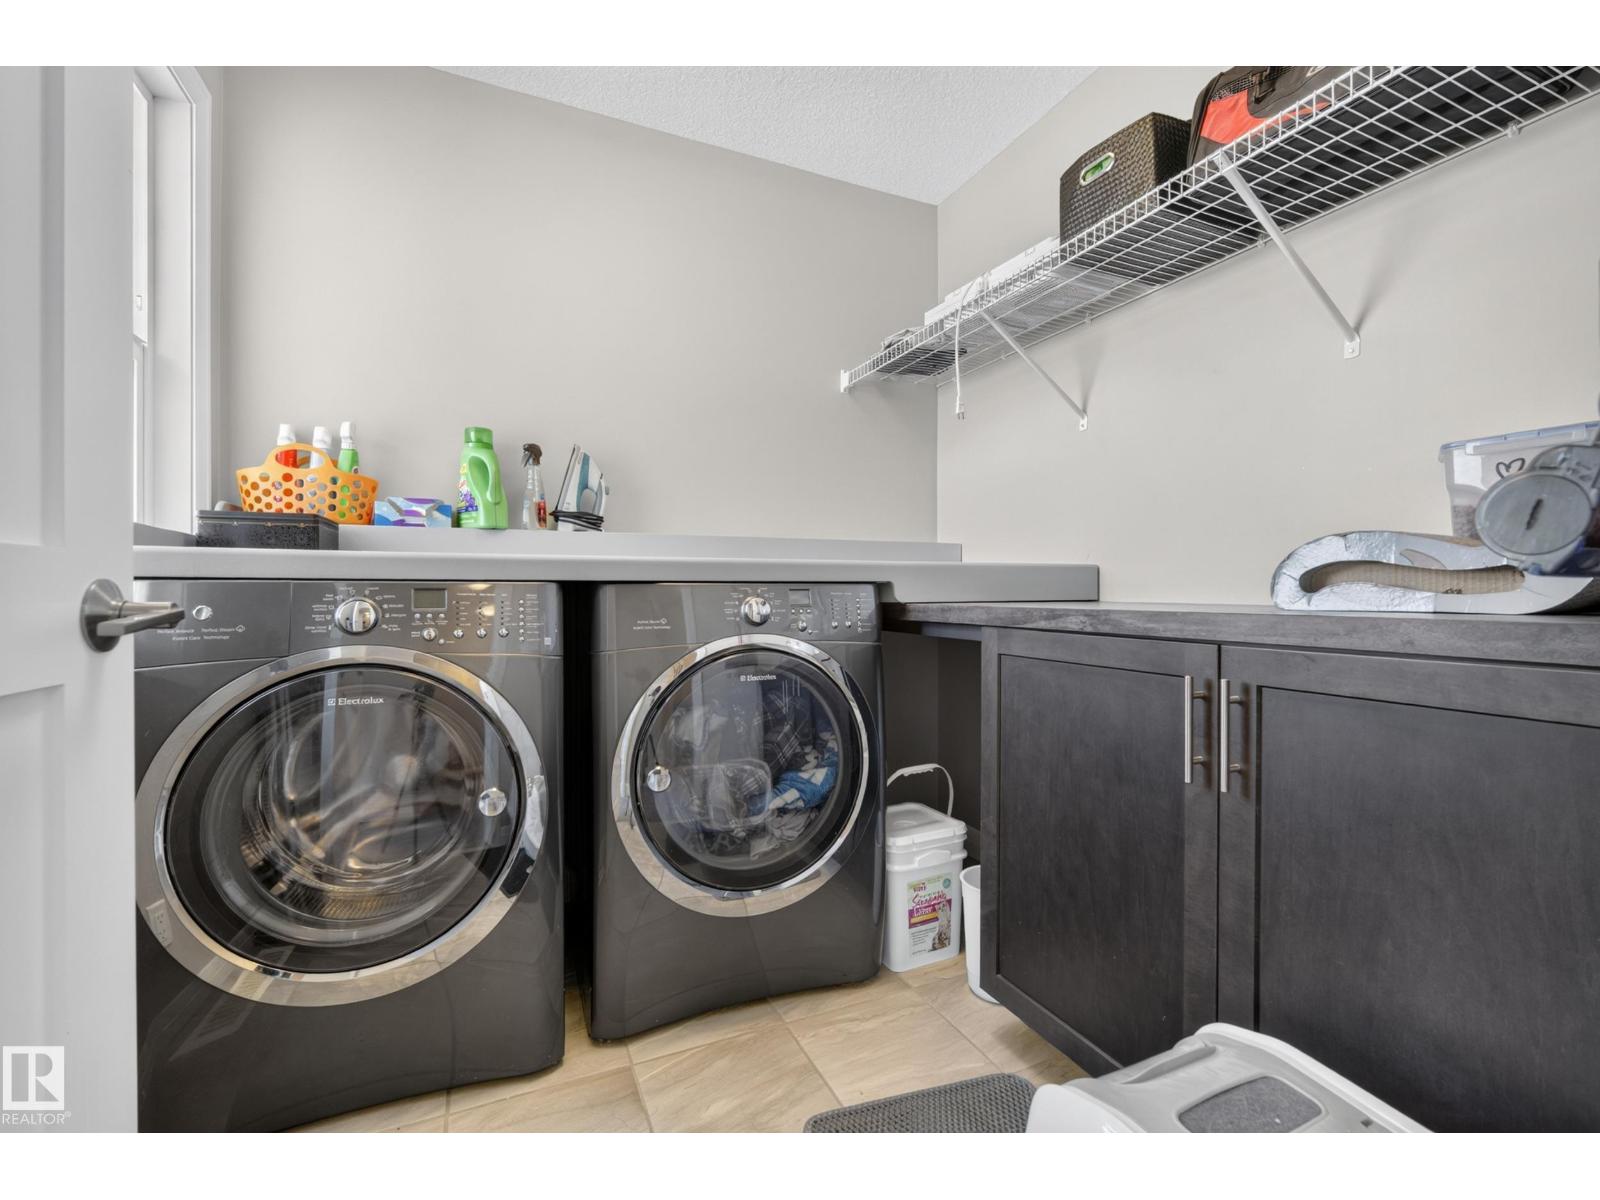
| Appliances | Dishwasher, Dryer, Garage Door Opener Remote(s), Garage Door Opener, Hood Fan, Oven - Built-in, Microwave, Refrigerator, Stove, Central Vacuum, Washer, Window Coverings |
| BasementDevelopment | Partially Finished |
| BasementType | Full (partially Finished) |
| ConstructedDate | 2015 |
| ConstructionStyleAttachment | Detached |
| CoolingType | Central Air Conditioning |
| HalfBathTotal | 1 |
| HeatingType | Forced Air |
| StoriesTotal | 2 |
| SizeInterior | 2073 Sqft |
| Type | House |
Parking
| Attached Garage |
Land
| Acreage | No |
| FenceType | Fence |
| LandAmenities | Playground, Public Transit, Schools, Shopping |
Rooms
| Level | Type | Length | Width | Dimensions |
|---|---|---|---|---|
| Basement | Bedroom 5 | 3.54 m | 5.09 m | 3.54 m x 5.09 m |
| Main Level | Living Room | 3.66 m | 7.37 m | 3.66 m x 7.37 m |
| Main Level | Dining Room | 3.84 m | 1.82 m | 3.84 m x 1.82 m |
| Main Level | Kitchen | 4.55 m | 5.27 m | 4.55 m x 5.27 m |
| Upper Level | Primary Bedroom | 3.98 m | 4.27 m | 3.98 m x 4.27 m |
| Upper Level | Bedroom 2 | 3.63 m | 3.52 m | 3.63 m x 3.52 m |
| Upper Level | Bedroom 3 | 4.13 m | 3.47 m | 4.13 m x 3.47 m |
| Upper Level | Bedroom 4 | 2.27 m | 4.08 m | 2.27 m x 4.08 m |
https://www.realtor.ca/real-estate/30211443/89-summerstone-ln-sherwood-park-summerwood

The trademarks REALTOR®, REALTORS®, and the REALTOR® logo are controlled by The Canadian Real Estate Association (CREA) and identify real estate professionals who are members of CREA. The trademarks MLS®, Multiple Listing Service® and the associated logos are owned by The Canadian Real Estate Association (CREA) and identify the quality of services provided by real estate professionals who are members of CREA. The trademark DDF® is owned by The Canadian Real Estate Association (CREA) and identifies CREA's Data Distribution Facility (DDF®)
August 29 2026 08:11:27
REALTORS® Association of Edmonton
Royal LePage Prestige Realty