Hurry Home

8907 Elves Lo Nw Edmonton, Alberta T6M 3G2

Interested?
Please contact us for more information about this property.
$524,900
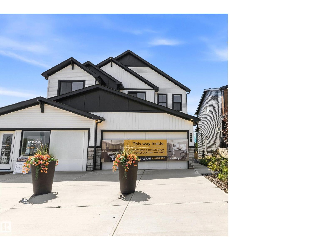
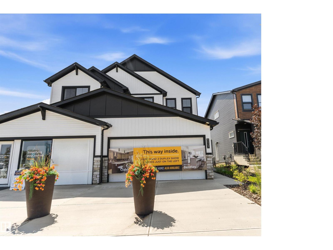
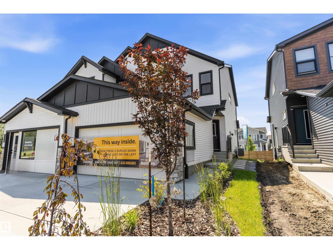
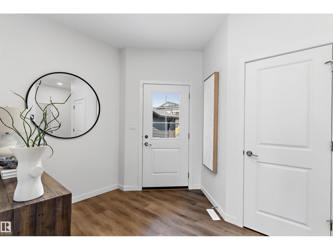
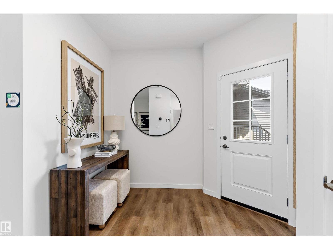
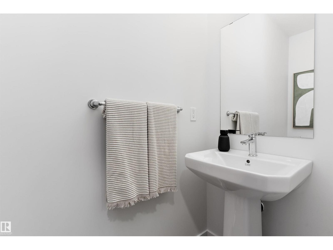
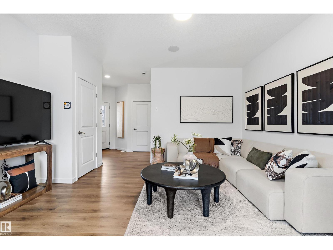
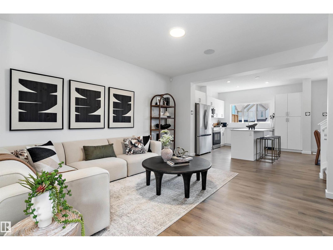
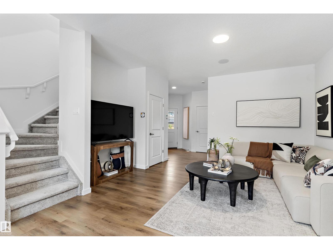
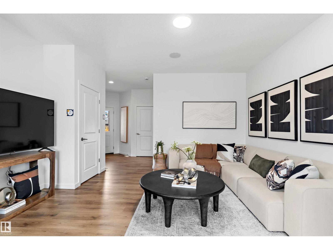
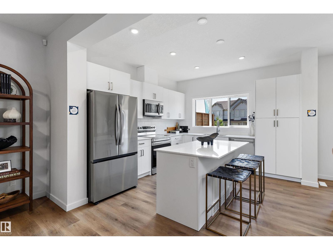
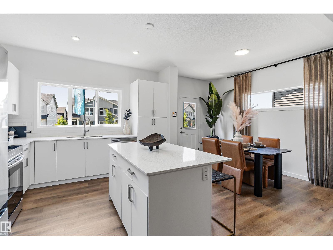
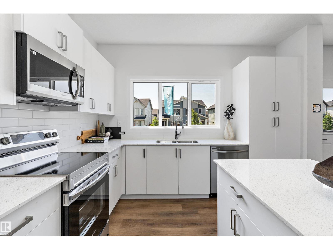
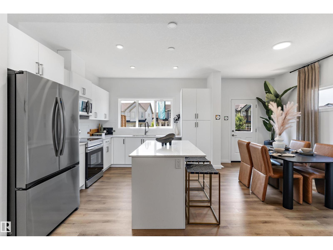
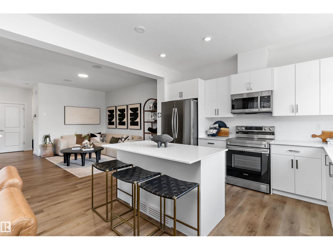
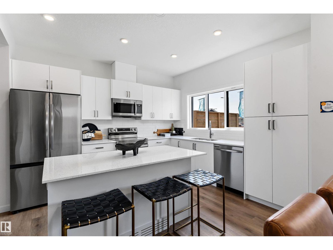
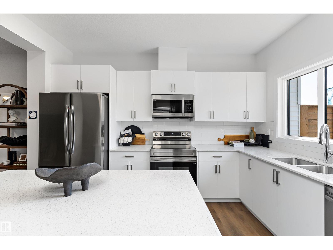
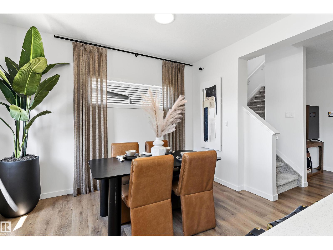
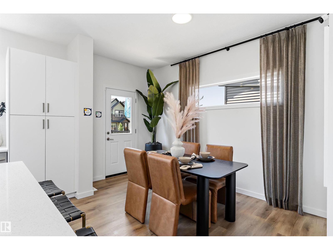
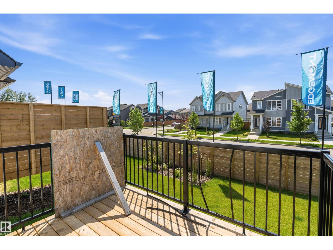
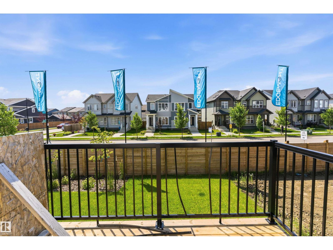
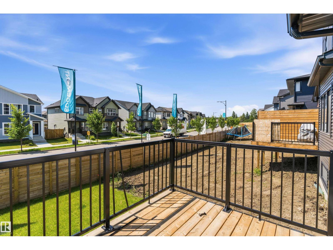
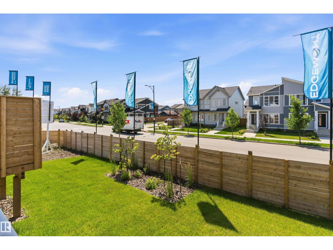
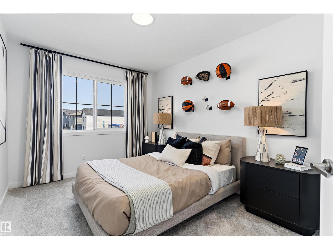
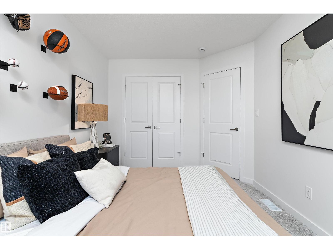
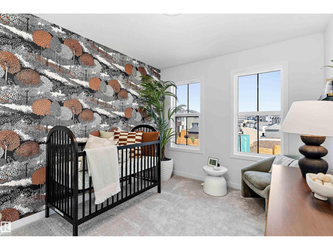
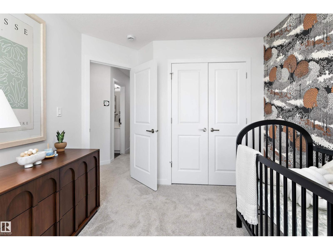
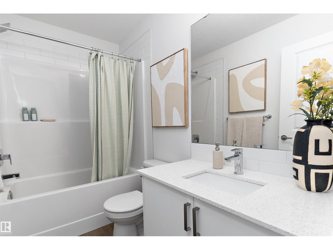
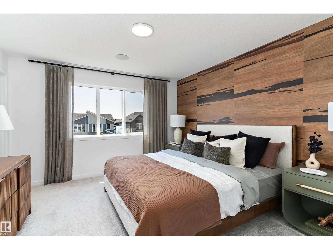
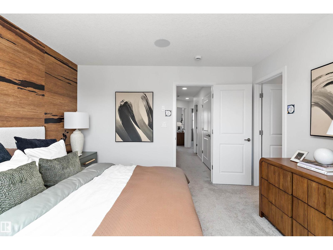
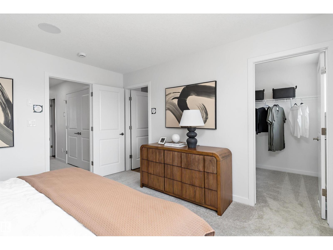
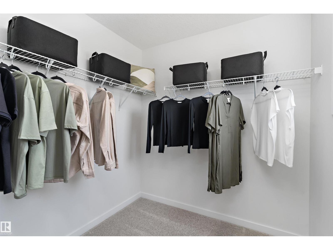
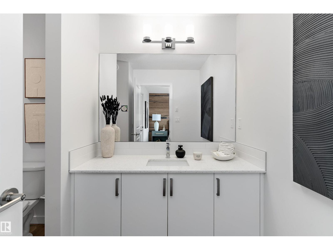
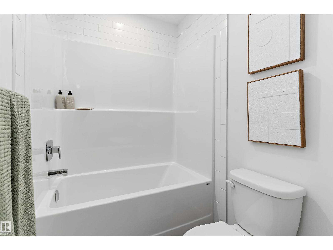
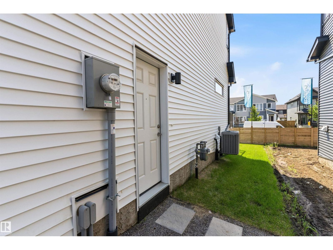
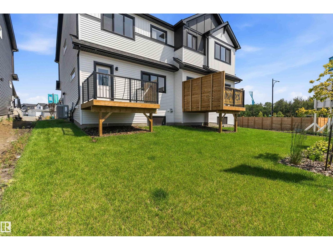
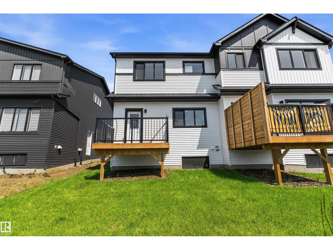
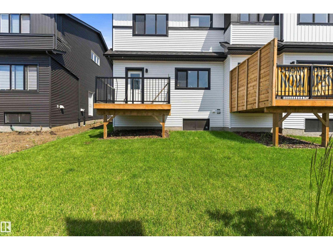
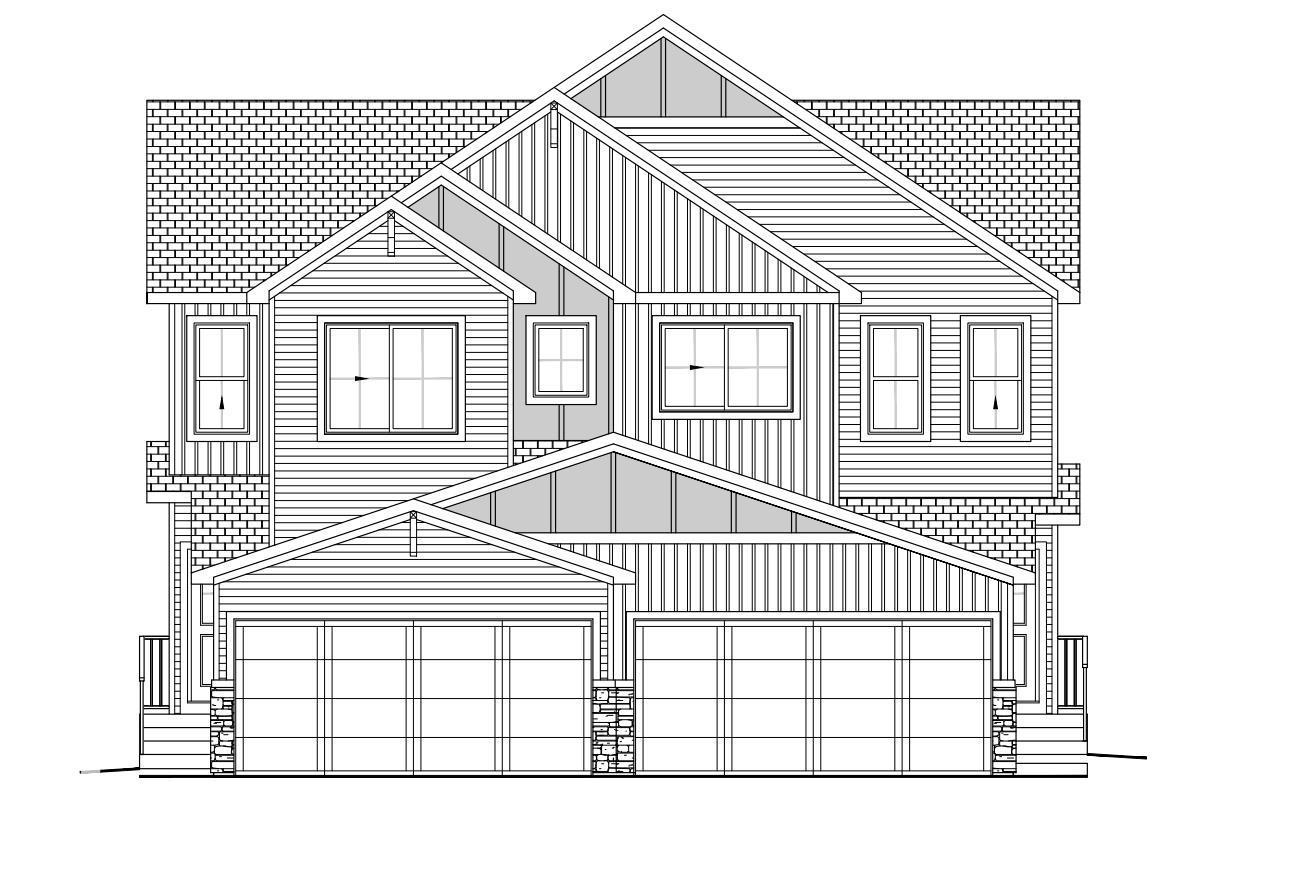
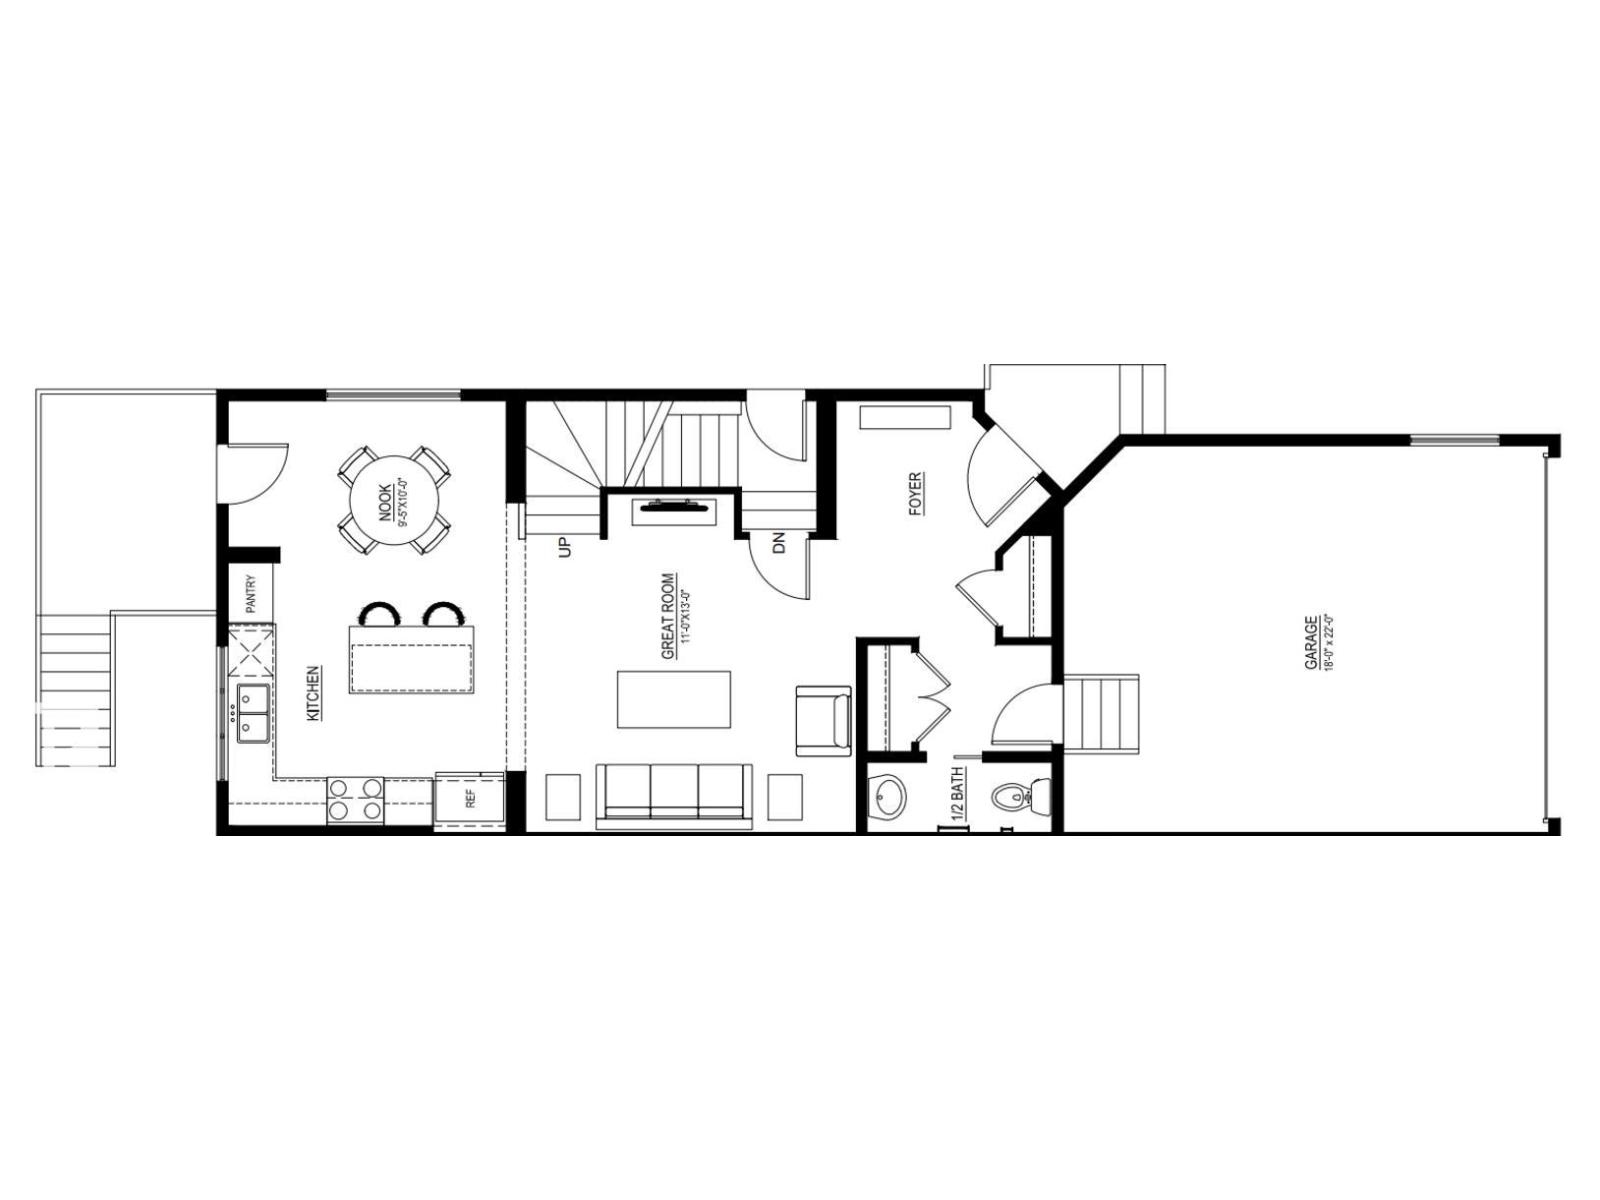
Welcome to this turnkey showhome at 8907 Elves Loop NW in Edmonton, offering 1,555 sq. ft. of thoughtfully designed living space with a modern and functional layout. Move-in ready, this home includes several valuable upgrades already completed for added comfort and convenience. Enjoy air conditioning for those warm summer days, window coverings throughout, a full rear deck for relaxing or entertaining, and rear fencing for added privacy. The showhome presentation offers a polished, welcoming feel, while the completed features make settling into your new home simple. With comfortable living spaces and outdoor areas ready to enjoy, this is a great opportunity for buyers looking for a home with many of the finishing touches already in place. Come and see this beautiful home! (id:58723)
Property Details
| MLS® Number | E4497156 |
| Property Type | Single Family |
| Neigbourhood | Edgemont (Edmonton) |
| AmenitiesNearBy | Playground, Public Transit, Schools, Shopping |
| Features | Flat Site, No Back Lane, Closet Organizers, Level |
| Structure | Porch |
Building
| BathroomTotal | 3 |
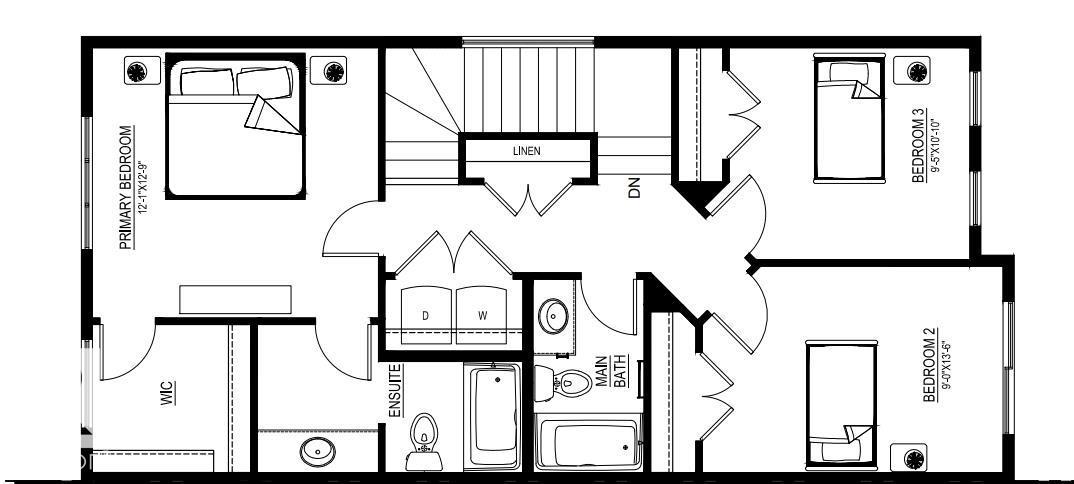
| BedroomsTotal | 3 |
| Amenities | Ceiling - 9ft |
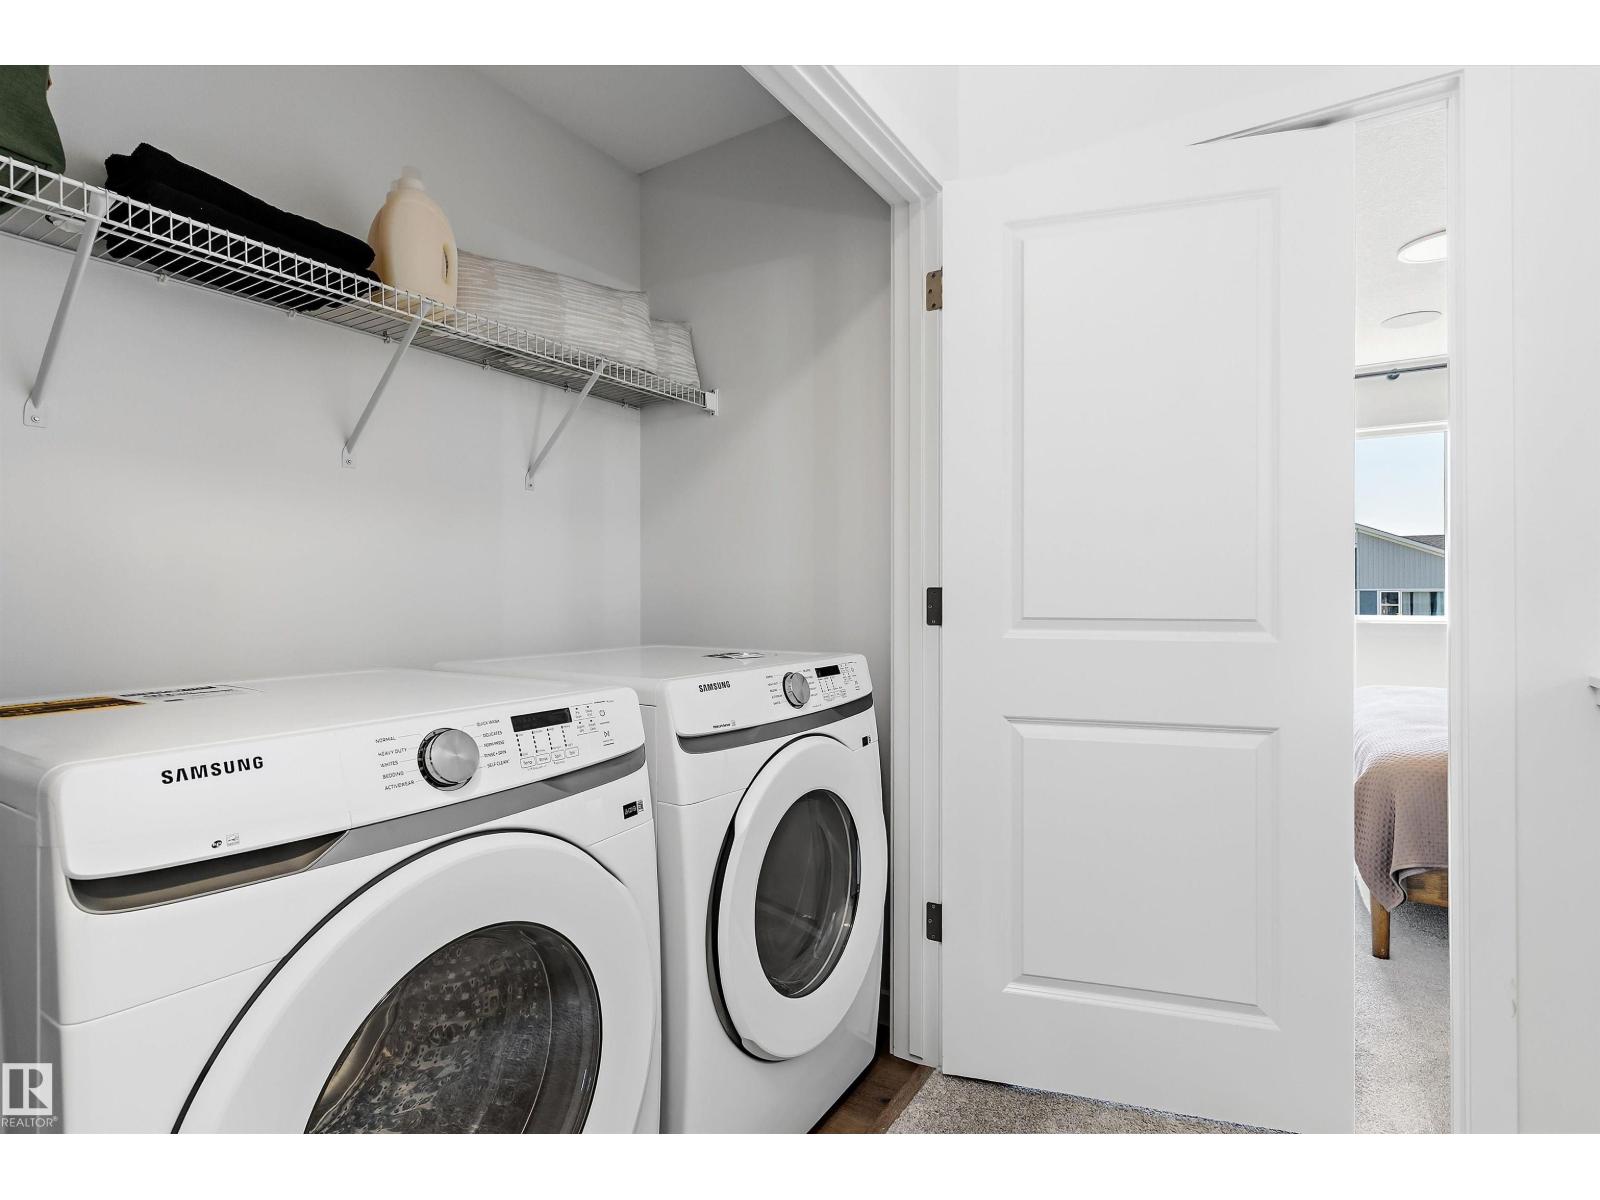
| Appliances | Dishwasher, Garage Door Opener Remote(s), Garage Door Opener, Refrigerator, Washer, See Remarks |
| BasementDevelopment | Unfinished |
| BasementType | Full (unfinished) |
| ConstructedDate | 2026 |
| ConstructionStyleAttachment | Semi-detached |
| CoolingType | Window Air Conditioner, Central Air Conditioning |
| FireProtection | Smoke Detectors |
| HalfBathTotal | 1 |
| HeatingType | Coil Fan, Hot Water Radiator Heat |
| StoriesTotal | 2 |
| SizeInterior | 1565 Sqft |
| Type | Duplex |
Parking
| Attached Garage |
Land
| Acreage | No |
| LandAmenities | Playground, Public Transit, Schools, Shopping |
| SizeIrregular | 266.61 |
| SizeTotal | 266.61 M2 |
| SizeTotalText | 266.61 M2 |
Rooms
| Level | Type | Length | Width | Dimensions |
|---|---|---|---|---|
| Main Level | Living Room | Measurements not available | ||
| Main Level | Dining Room | Measurements not available | ||
| Main Level | Kitchen | Measurements not available | ||
| Main Level | Mud Room | Measurements not available | ||
| Main Level | Pantry | Measurements not available | ||
| Upper Level | Primary Bedroom | Measurements not available | ||
| Upper Level | Bedroom 2 | Measurements not available | ||
| Upper Level | Bedroom 3 | Measurements not available | ||
| Upper Level | Bonus Room | Measurements not available | ||
| Upper Level | Laundry Room | Measurements not available |
https://www.realtor.ca/real-estate/29990204/8907-elves-lo-nw-edmonton-edgemont-edmonton

The trademarks REALTOR®, REALTORS®, and the REALTOR® logo are controlled by The Canadian Real Estate Association (CREA) and identify real estate professionals who are members of CREA. The trademarks MLS®, Multiple Listing Service® and the associated logos are owned by The Canadian Real Estate Association (CREA) and identify the quality of services provided by real estate professionals who are members of CREA. The trademark DDF® is owned by The Canadian Real Estate Association (CREA) and identifies CREA's Data Distribution Facility (DDF®)
September 07 2026 08:51:32
REALTORS® Association of Edmonton
Real Broker