Hurry Home

8927 117 St Nw Edmonton, Alberta T6G 1R8

Interested?
Please contact us for more information about this property.
$2,395,000
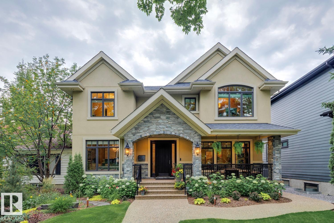
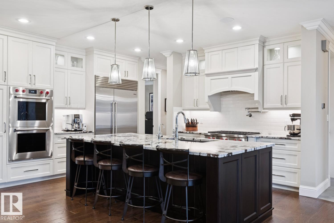
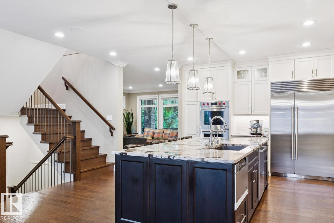
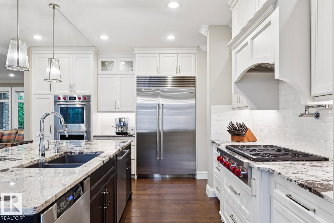
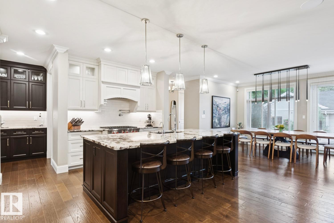
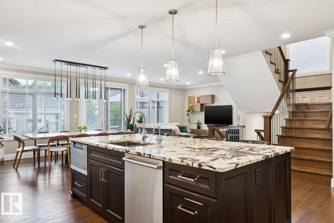
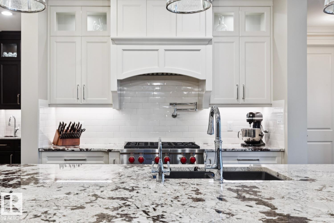
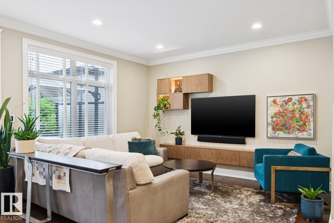
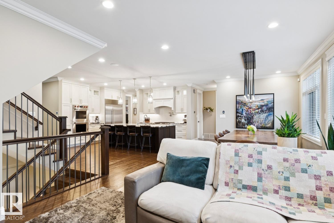
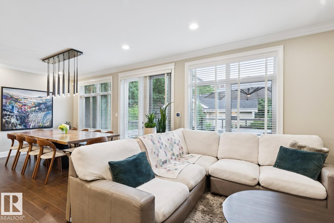
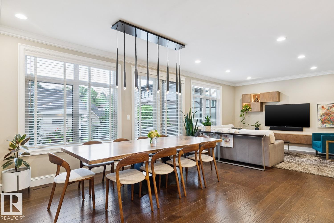
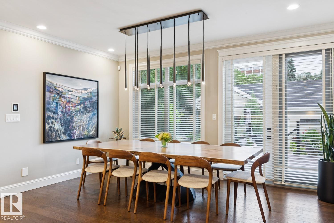
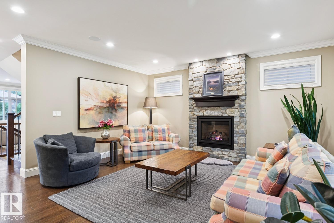
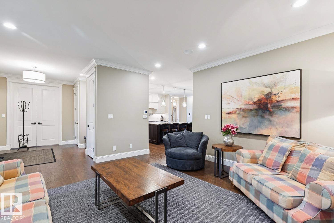
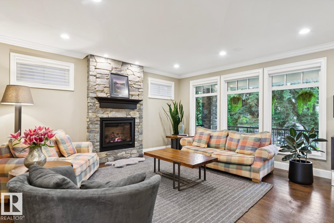
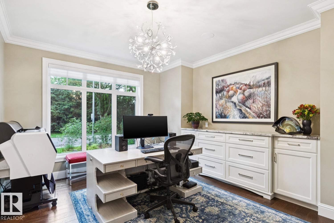
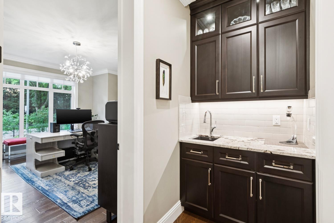
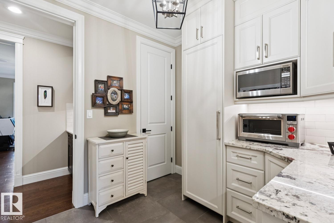
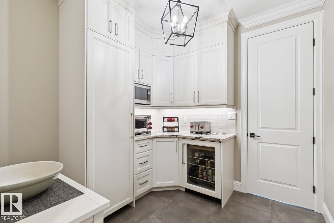
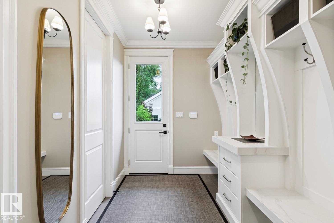
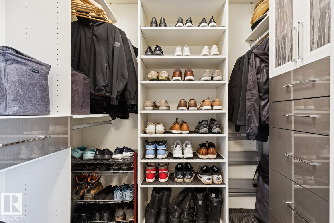
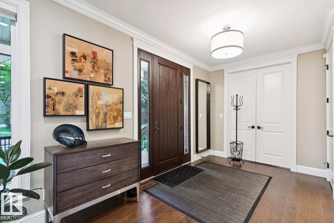
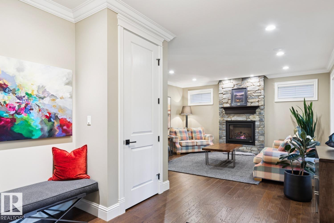
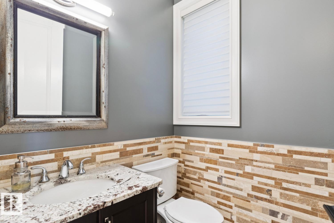
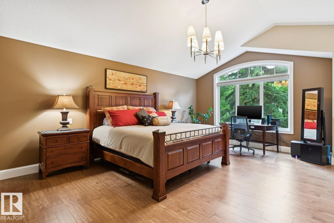
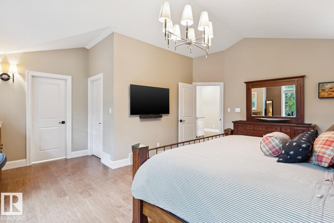
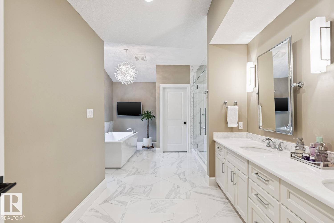
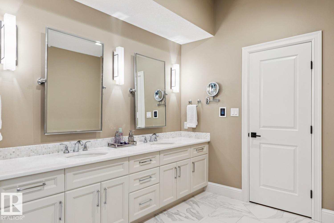
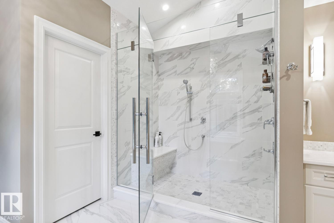
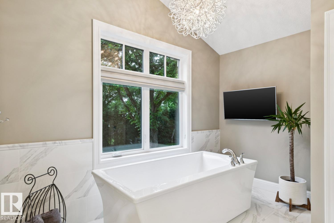
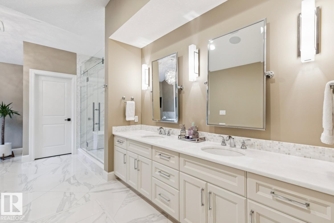
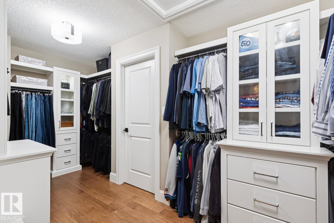
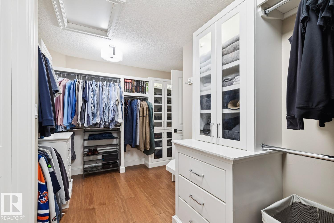
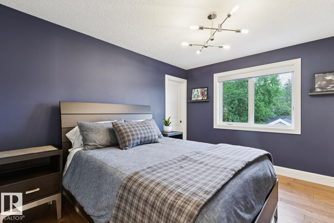
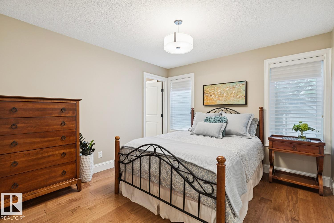
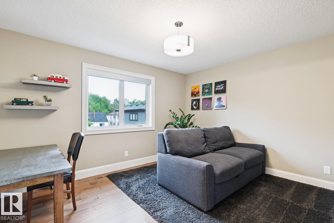
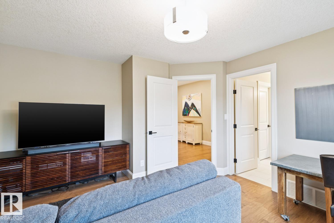
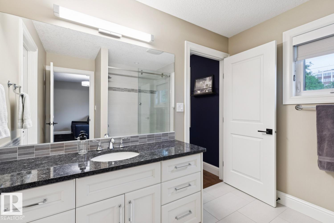
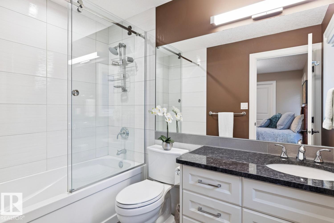
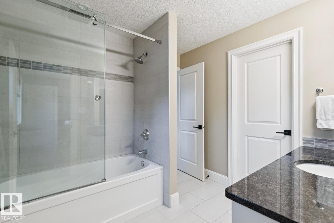
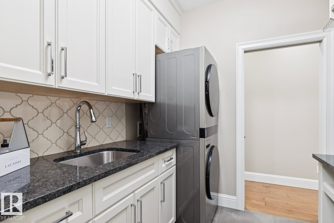
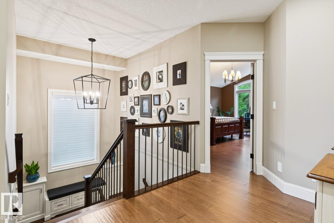
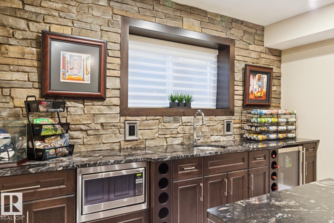
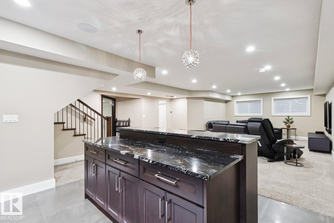
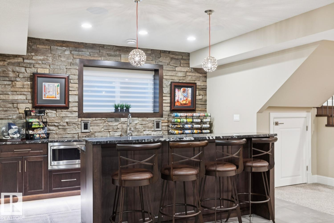
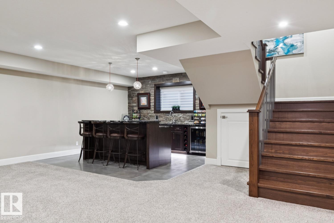
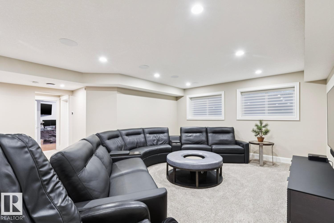
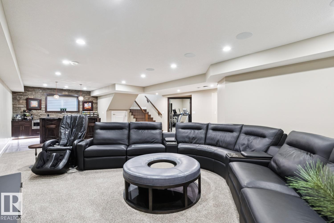
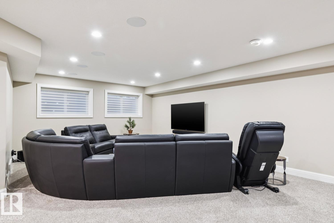
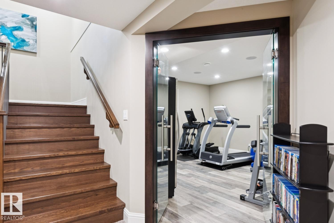
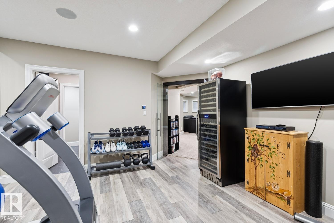
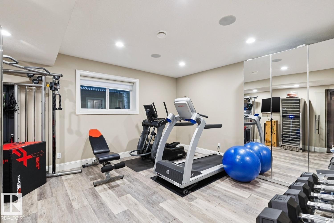
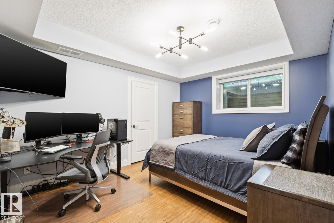
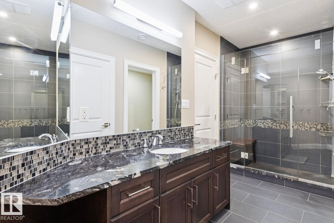
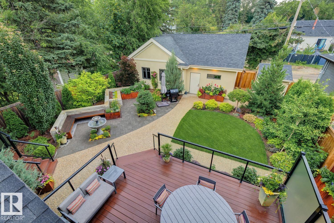
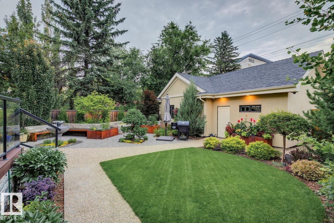
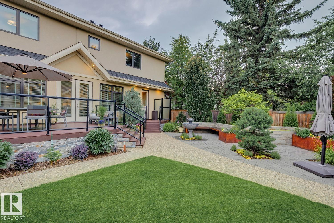
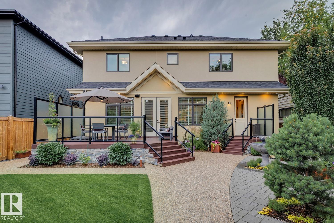
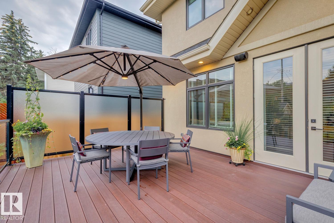
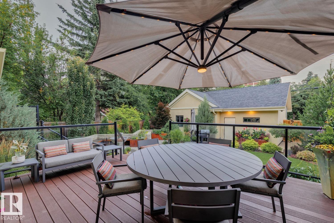
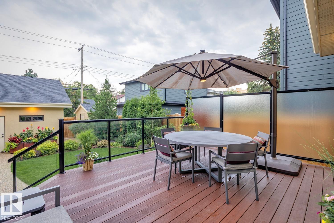
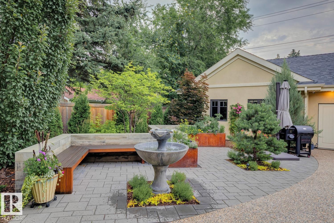
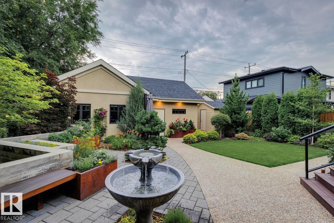
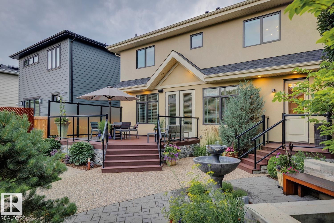
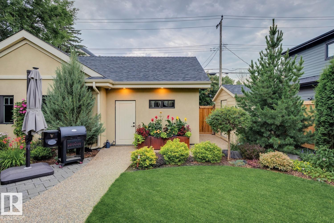
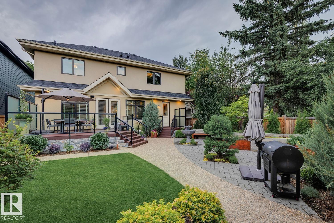
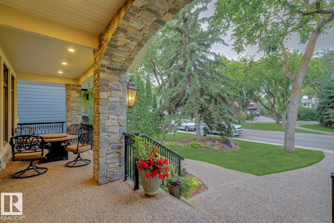
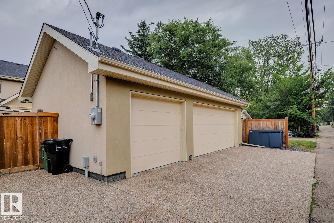
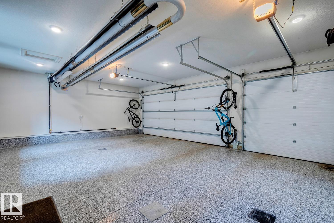
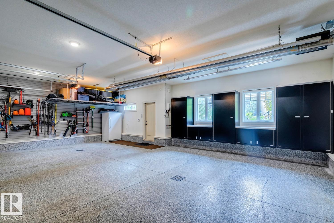
A true gem in desirable Windsor Park! Located on a quiet tree-lined street, this exquisite custom-built masterpiece was developed w/the utmost attention to detail and quality craftsmanship. Offering 4900+ sqft of living space and sitting upon a magnificent 7500 sqft lot, this luxurious home will certainly impress. The main floor features a lavish kitchen w/premium cabinetry, high-end appliances, and butler's pantry, open dining/great room, formal living area w/gorgeous stone fireplace, den/flex room, and mudroom. Upstairs is the stunning primary suite w/large walk-in closet, laundry room/spa-like 5-pc ensuite, 3 additional bedrooms and 2 additional baths (ensuite and jack/jill). The lower level offers a huge rec area w/full wet bar, home gym, 5th bed/3-pc bath, and in-floor heat system. Outside you will enjoy the tranquil yard and immaculate landscaping. Oversized/heated triple garage, home automation system, and more. Located steps from top rated schools and the U of A. This dream home is a must see! (id:58723)
Property Details
| MLS® Number | E4501636 |
| Property Type | Single Family |
| Neigbourhood | Windsor Park (Edmonton) |
| AmenitiesNearBy | Golf Course, Playground, Public Transit, Schools, Shopping |
| Features | See Remarks, Flat Site, Lane, Wet Bar, No Smoking Home |
| Structure | Deck |
Building
| BathroomTotal | 5 |
| BedroomsTotal | 5 |
| Amenities | Ceiling - 9ft |
| Appliances | Dishwasher, Dryer, Garage Door Opener Remote(s), Garage Door Opener, Hood Fan, Microwave, Refrigerator, Stove, Washer, Water Softener, Window Coverings, Wine Fridge |
| BasementDevelopment | Finished |
| BasementType | Full (finished) |
| ConstructedDate | 2015 |
| ConstructionStyleAttachment | Detached |
| CoolingType | Central Air Conditioning |
| FireplaceFuel | Gas |
| FireplacePresent | Yes |
| FireplaceType | Unknown |
| HalfBathTotal | 1 |
| HeatingType | Forced Air |
| StoriesTotal | 2 |
| SizeInterior | 3433 Sqft |
| Type | House |
Parking
| Heated Garage | |
| Oversize | |
| Detached Garage |
Land
| Acreage | No |
| FenceType | Fence |
| LandAmenities | Golf Course, Playground, Public Transit, Schools, Shopping |
| SizeIrregular | 697.02 |
| SizeTotal | 697.02 M2 |
| SizeTotalText | 697.02 M2 |
Rooms
| Level | Type | Length | Width | Dimensions |
|---|---|---|---|---|
| Lower Level | Bedroom 5 | 4.11 m | 3.41 m | 4.11 m x 3.41 m |
| Lower Level | Recreation Room | 11.44 m | 4.85 m | 11.44 m x 4.85 m |
| Main Level | Living Room | 4.78 m | 5.09 m | 4.78 m x 5.09 m |
| Main Level | Dining Room | 4.28 m | 2.76 m | 4.28 m x 2.76 m |
| Main Level | Kitchen | 4.26 m | 4.5 m | 4.26 m x 4.5 m |
| Main Level | Family Room | 3.74 m | 4.07 m | 3.74 m x 4.07 m |
| Main Level | Den | 3.33 m | 4.69 m | 3.33 m x 4.69 m |
| Upper Level | Primary Bedroom | 4.25 m | 6.29 m | 4.25 m x 6.29 m |
| Upper Level | Bedroom 2 | 3.98 m | 4.17 m | 3.98 m x 4.17 m |
| Upper Level | Bedroom 3 | 3.38 m | 3.75 m | 3.38 m x 3.75 m |
| Upper Level | Bedroom 4 | 3.48 m | 3.35 m | 3.48 m x 3.35 m |
| Upper Level | Laundry Room | 2.2 m | 2.7 m | 2.2 m x 2.7 m |
https://www.realtor.ca/real-estate/30102028/8927-117-st-nw-edmonton-windsor-park-edmonton

The trademarks REALTOR®, REALTORS®, and the REALTOR® logo are controlled by The Canadian Real Estate Association (CREA) and identify real estate professionals who are members of CREA. The trademarks MLS®, Multiple Listing Service® and the associated logos are owned by The Canadian Real Estate Association (CREA) and identify the quality of services provided by real estate professionals who are members of CREA. The trademark DDF® is owned by The Canadian Real Estate Association (CREA) and identifies CREA's Data Distribution Facility (DDF®)
July 31 2026 07:32:03
REALTORS® Association of Edmonton
RE/MAX Elite