Hurry Home

895 Erin Pl Nw Edmonton, Alberta T5T 1M6

Interested?
Please contact us for more information about this property.
$250,000Maintenance, Insurance, Landscaping, Other, See Remarks
$365 Monthly
Maintenance, Insurance, Landscaping, Other, See Remarks
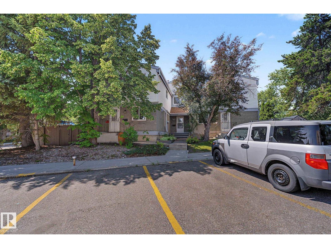
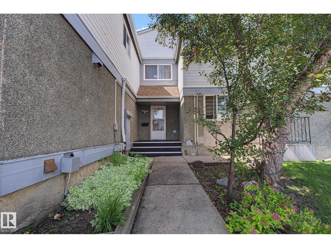
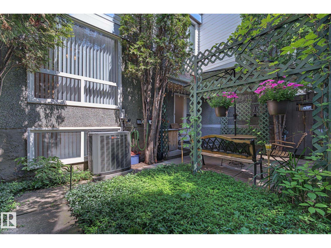
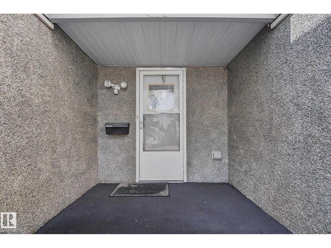
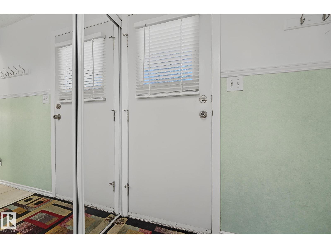
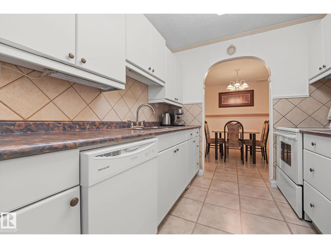
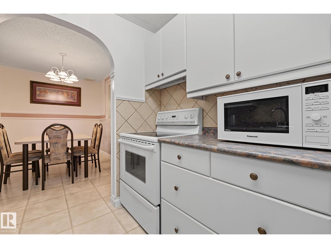
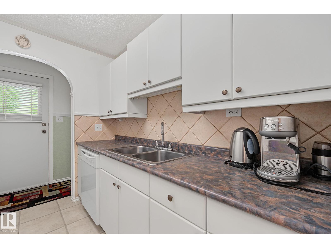
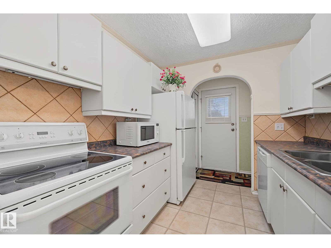
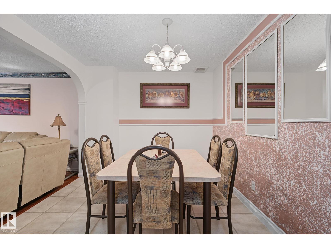
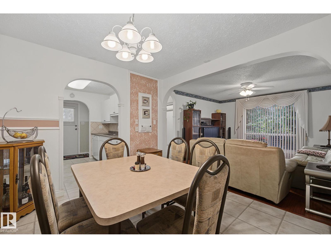
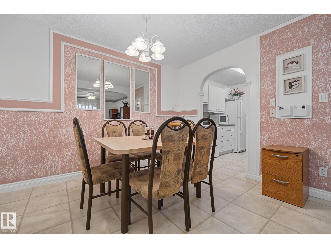
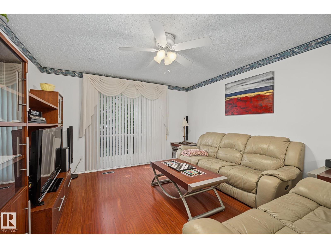
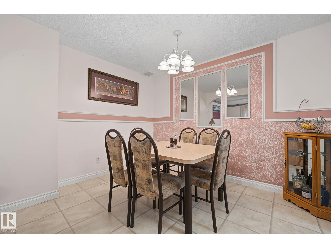
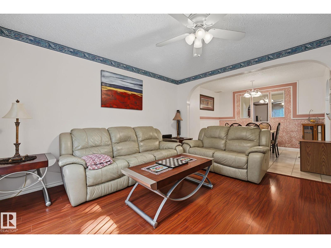
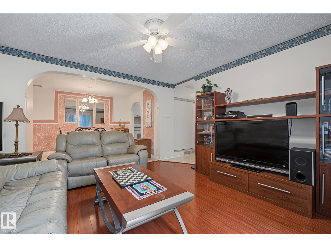
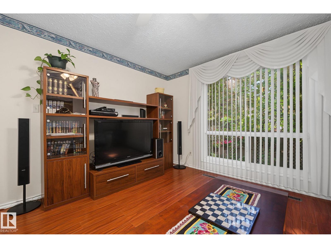
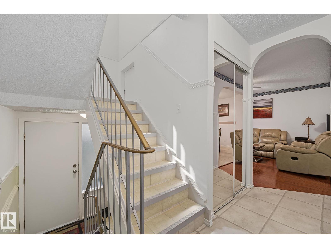
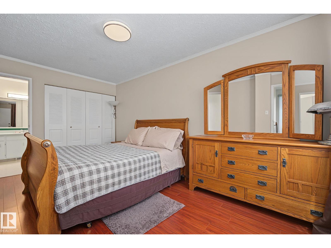
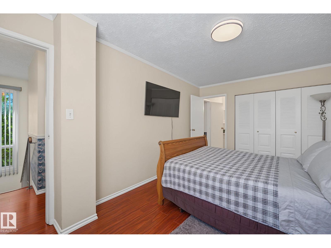
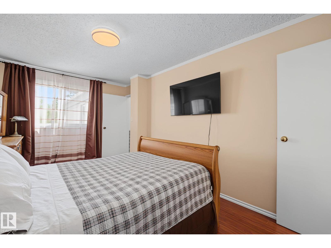
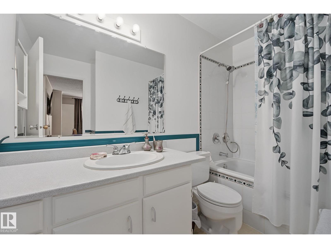
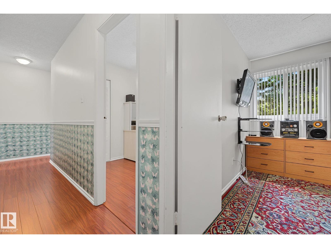
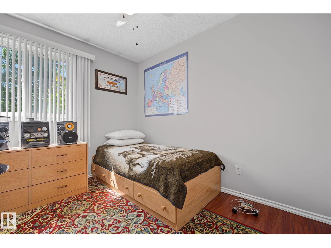
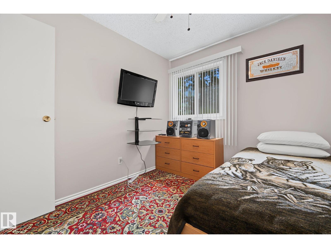
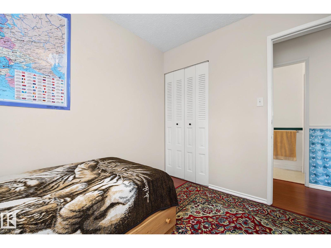
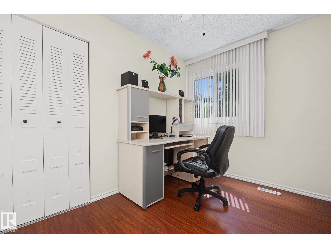
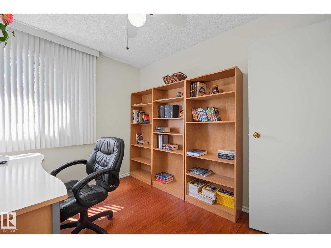
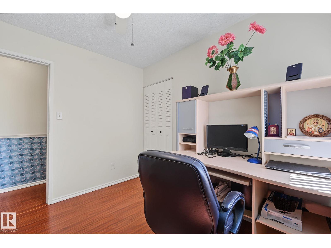
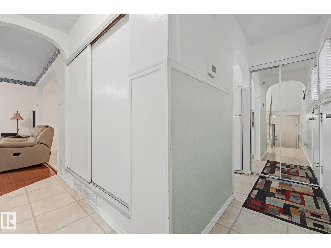
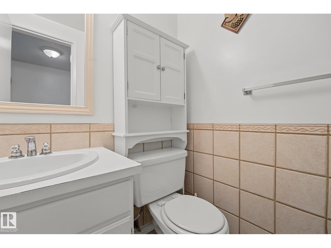
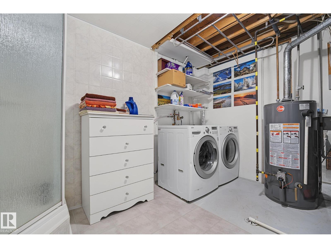
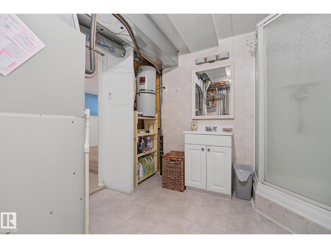
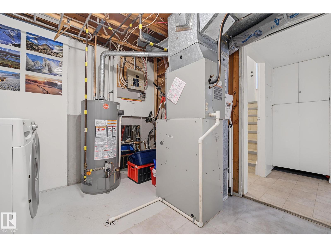
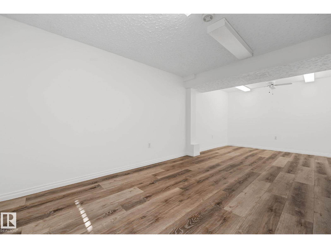
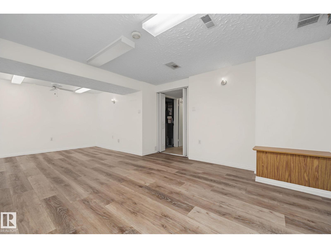
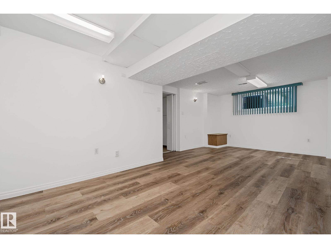
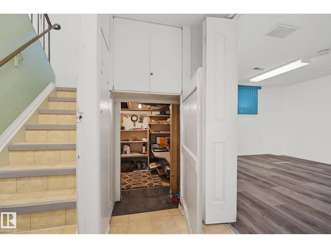
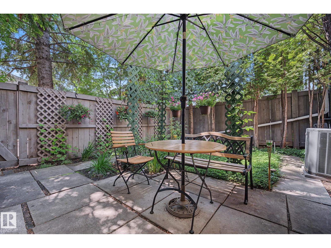
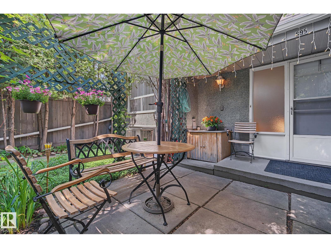
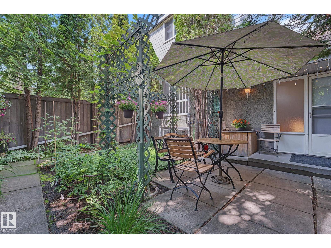
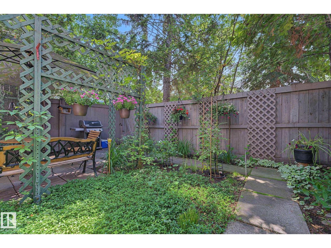
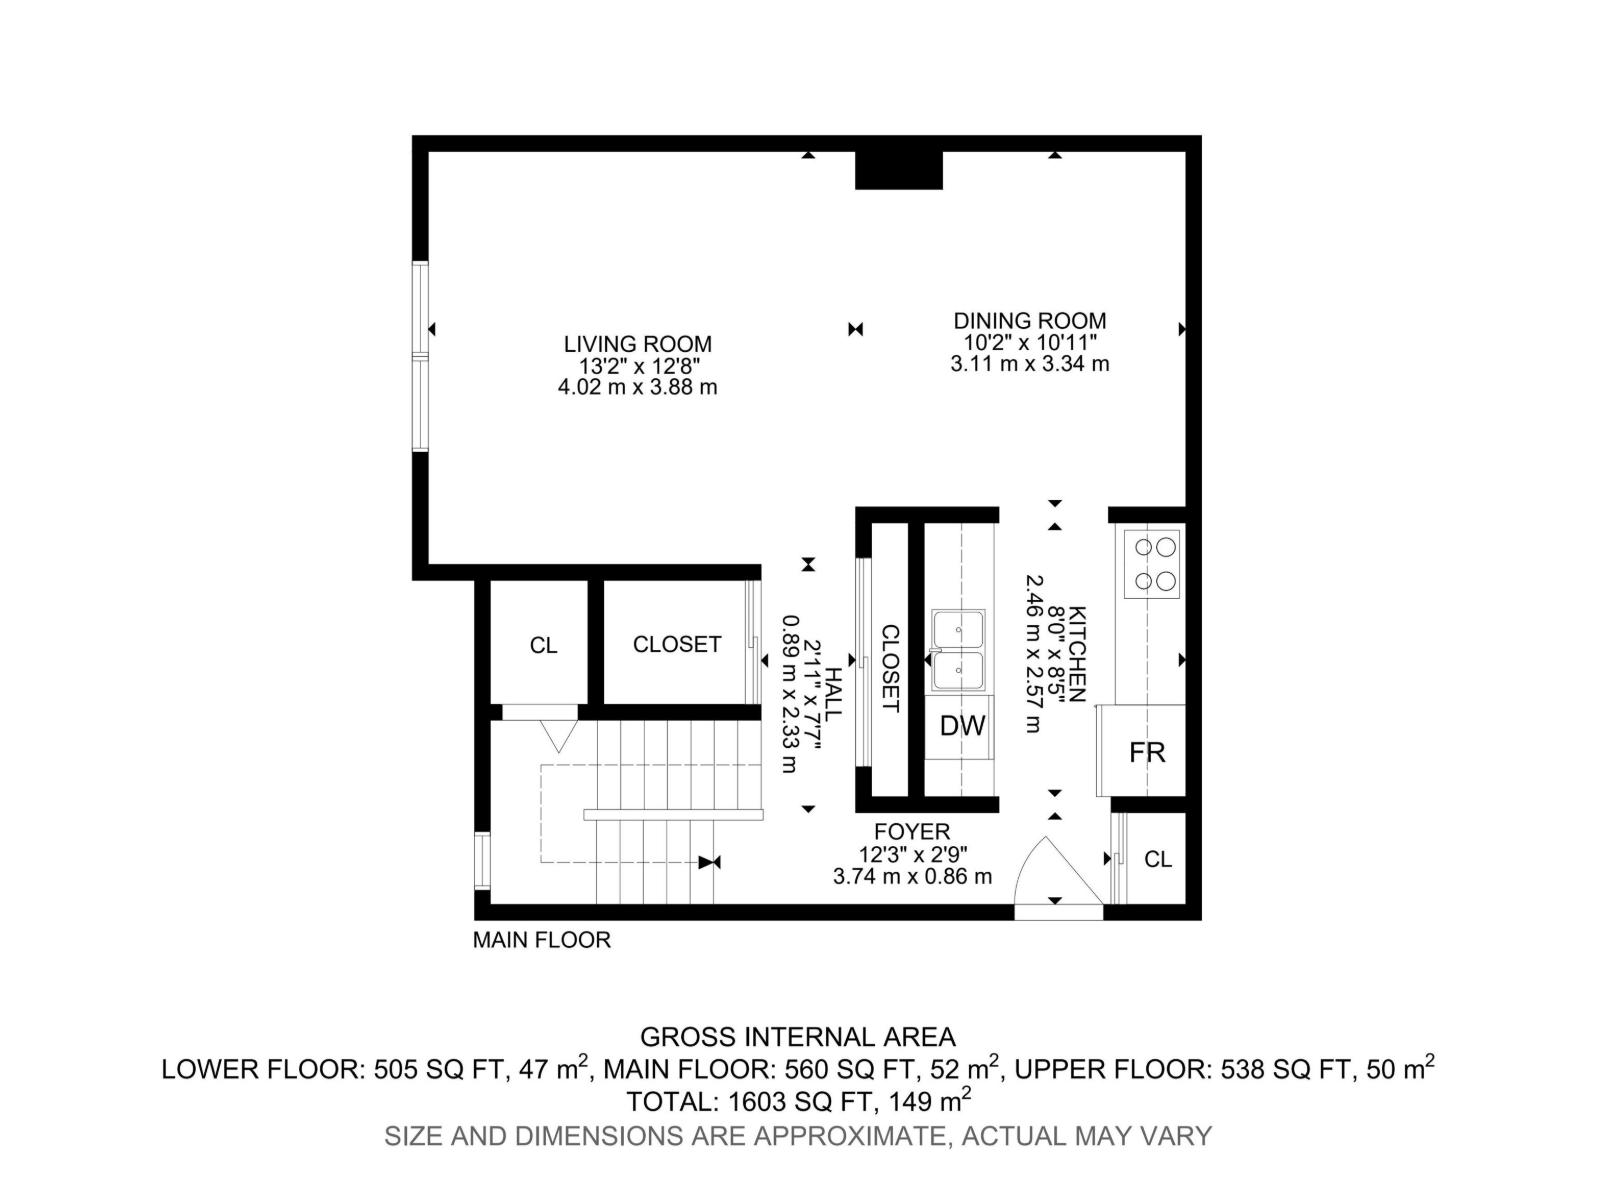
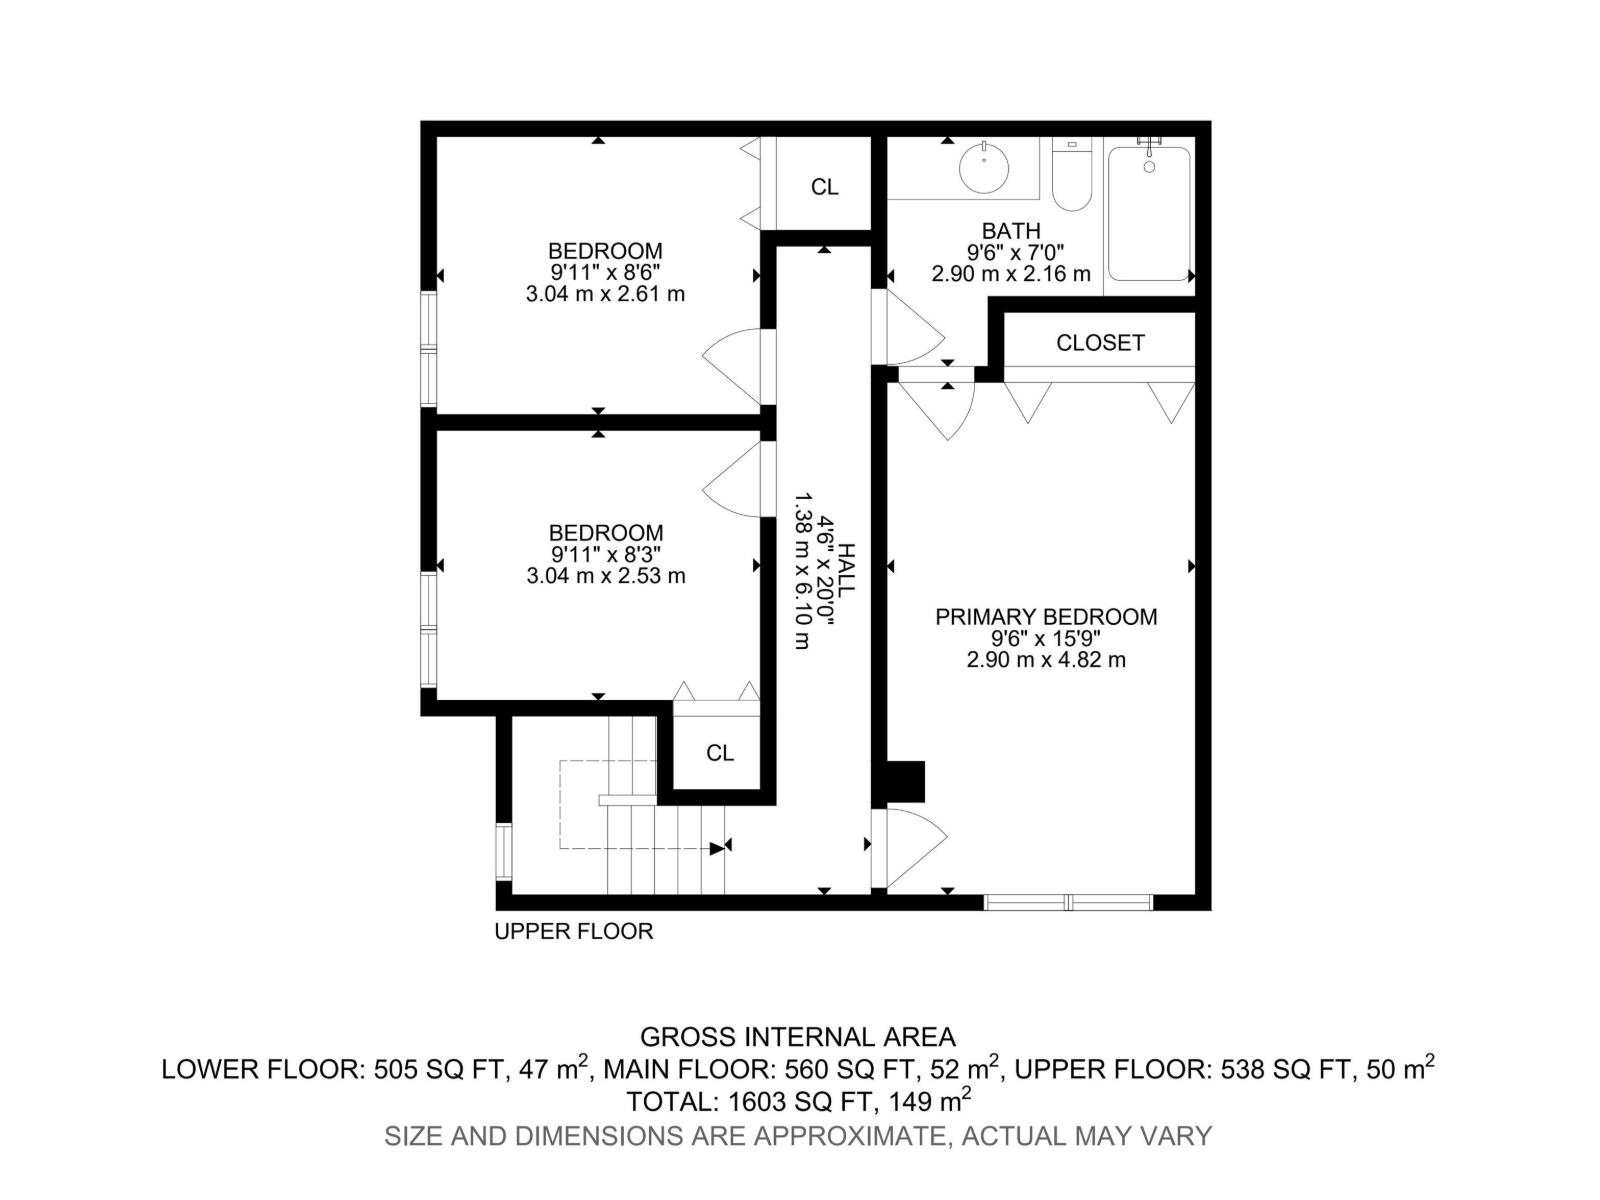
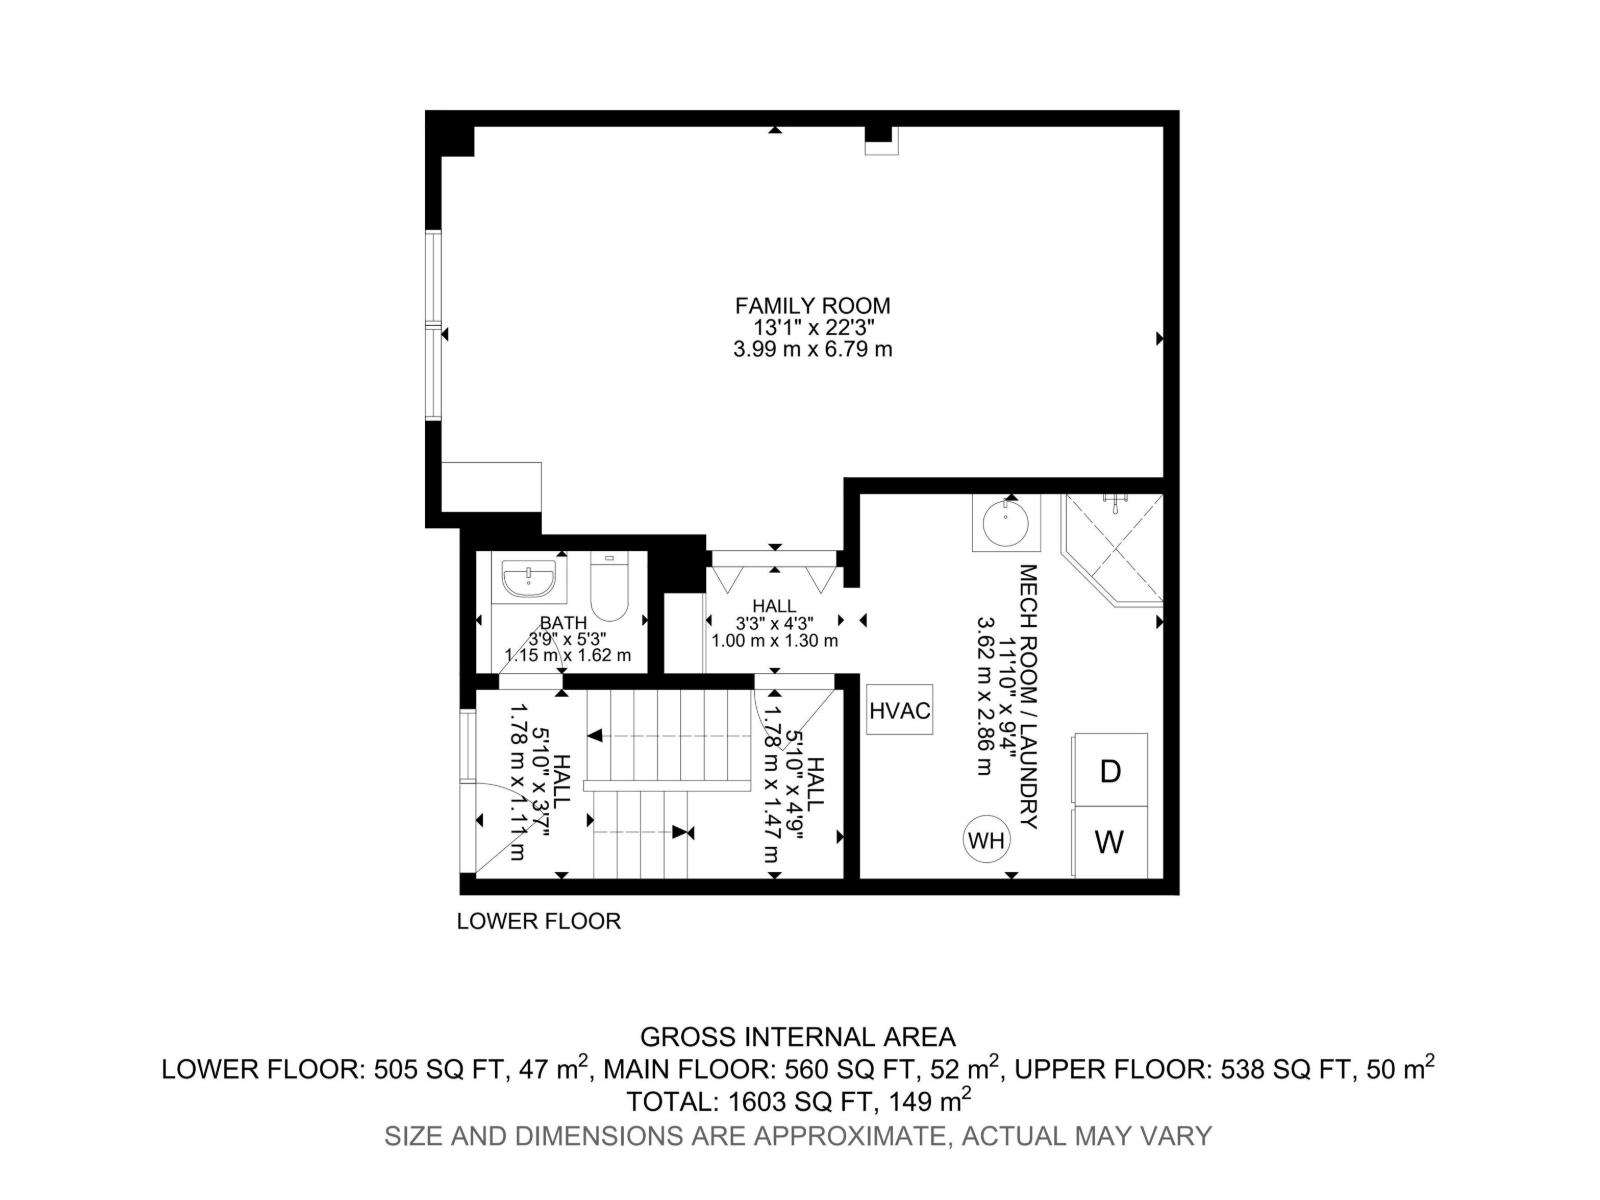
$365 MonthlyWelcome to ERIN PLACE! This well-maintained 1098 sq ft, 2-storey condo offers 3 bedrooms, 1.5 baths & a fantastic location close to West Edmonton Mall, schools, parks, public transit, the future LRT, Whitemud Fwy & everyday amenities. The bright main floor features laminate flooring, a stylish kitchen with crisp white cabinetry & white appliances, plus a spacious dining & living area overlooking the private, fenced landscaped yard—perfect for relaxing or entertaining. A convenient 2-pc bath & direct access to the backyard complete the main level. Upstairs offers a generous primary bedroom, 2 additional bedrooms & a 4-pc main bath. The lower level provides even more living space with a comfortable family/rec room with new vinyl plank flooring, laundry area with shower and a sink & large storage room. Situated in a quiet location within a well-kept complex, this inviting home offers comfortable, convenient living with plenty of space to enjoy. Move-in ready & shows beautifully! (id:58723)
Property Details
| MLS® Number | E4499743 |
| Property Type | Single Family |
| Neigbourhood | Thorncliffe (Edmonton) |
| AmenitiesNearBy | Playground, Public Transit, Schools, Shopping |
| ParkingSpaceTotal | 1 |
Building
| BathroomTotal | 3 |
| BedroomsTotal | 3 |
| Appliances | Dishwasher, Dryer, Hood Fan, Microwave, Refrigerator, Stove, Washer, Window Coverings |
| BasementDevelopment | Finished |
| BasementType | Full (finished) |
| ConstructedDate | 1976 |
| ConstructionStyleAttachment | Attached |
| CoolingType | Central Air Conditioning |
| HalfBathTotal | 1 |
| HeatingType | Forced Air |
| StoriesTotal | 2 |
| SizeInterior | 1098 Sqft |
| Type | Row / Townhouse |
Parking
| Stall |
Land
| Acreage | No |
| FenceType | Fence |
| LandAmenities | Playground, Public Transit, Schools, Shopping |
| SizeIrregular | 264.14 |
| SizeTotal | 264.14 M2 |
| SizeTotalText | 264.14 M2 |
Rooms
| Level | Type | Length | Width | Dimensions |
|---|---|---|---|---|
| Basement | Recreation Room | Measurements not available | ||
| Main Level | Living Room | Measurements not available | ||
| Main Level | Dining Room | Measurements not available | ||
| Main Level | Kitchen | Measurements not available | ||
| Upper Level | Primary Bedroom | Measurements not available | ||
| Upper Level | Bedroom 2 | Measurements not available | ||
| Upper Level | Bedroom 3 | Measurements not available |
https://www.realtor.ca/real-estate/30053392/895-erin-pl-nw-edmonton-thorncliffe-edmonton

The trademarks REALTOR®, REALTORS®, and the REALTOR® logo are controlled by The Canadian Real Estate Association (CREA) and identify real estate professionals who are members of CREA. The trademarks MLS®, Multiple Listing Service® and the associated logos are owned by The Canadian Real Estate Association (CREA) and identify the quality of services provided by real estate professionals who are members of CREA. The trademark DDF® is owned by The Canadian Real Estate Association (CREA) and identifies CREA's Data Distribution Facility (DDF®)
August 14 2026 04:41:12
REALTORS® Association of Edmonton
More Real Estate