Hurry Home

#9 2325 Riverbend Rd Nw Edmonton, Alberta T6R 2P9

Interested?
Please contact us for more information about this property.
$449,900Maintenance, Exterior Maintenance, Insurance, Landscaping, Other, See Remarks, Property Management
$583 Monthly
Maintenance, Exterior Maintenance, Insurance, Landscaping, Other, See Remarks, Property Management
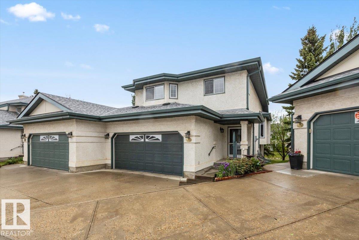
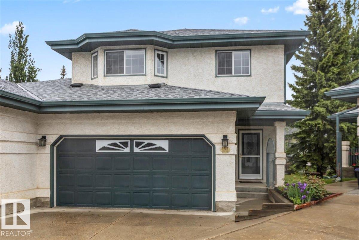
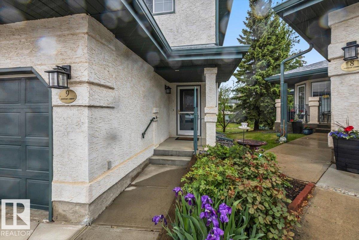
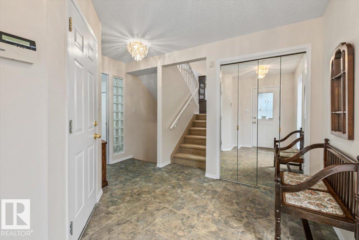
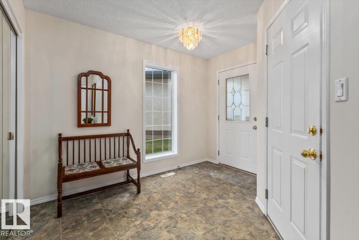
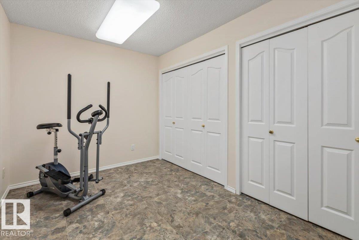
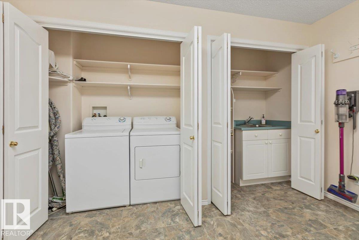
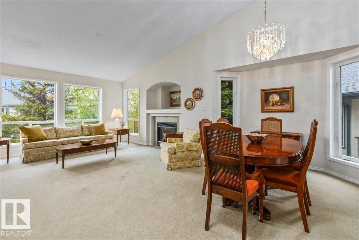
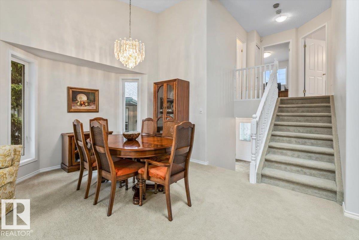
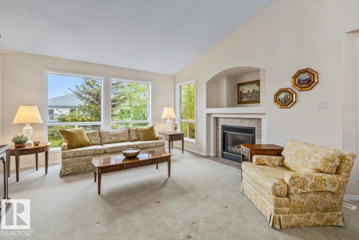
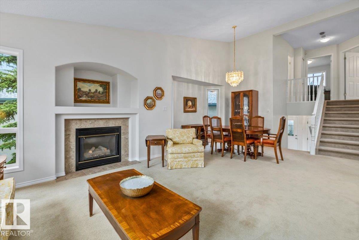
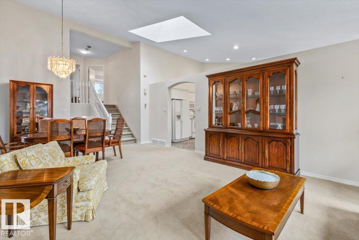
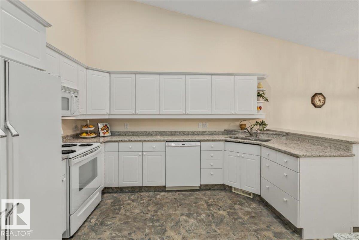
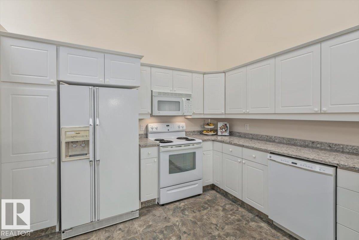
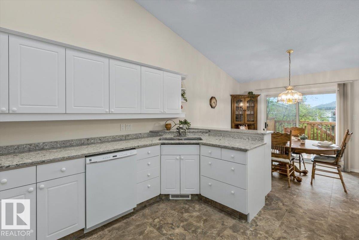
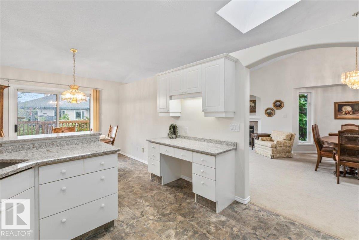
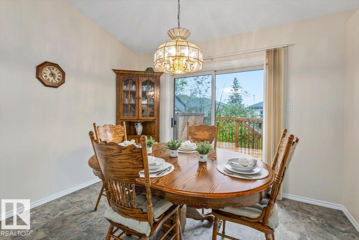
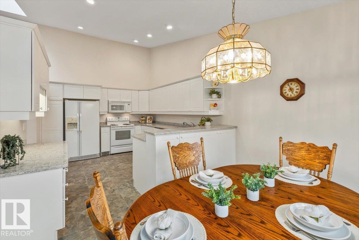
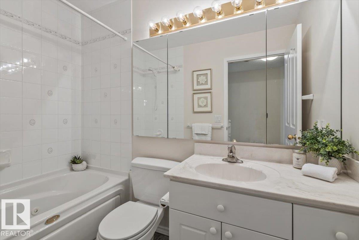
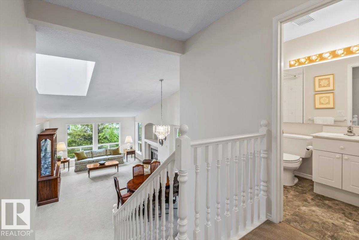
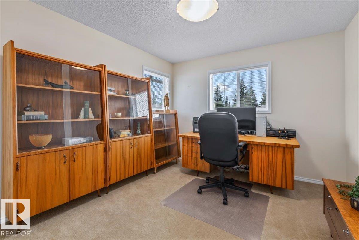
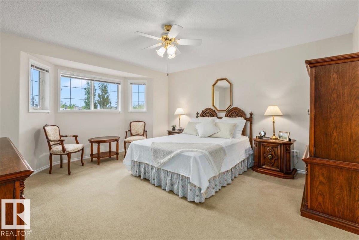
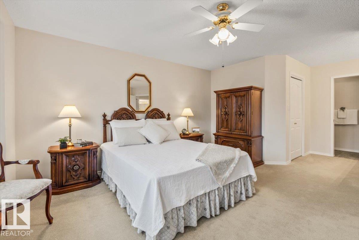
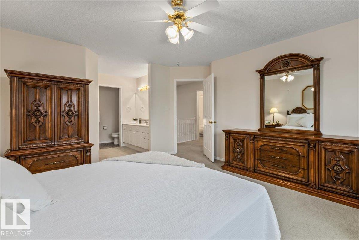
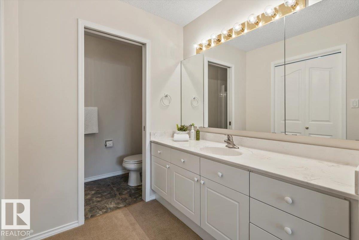
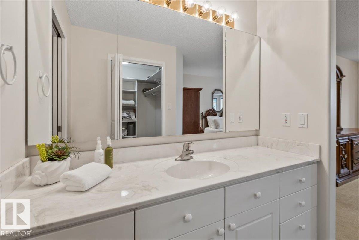
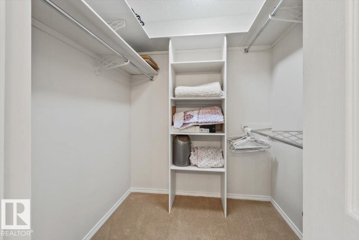
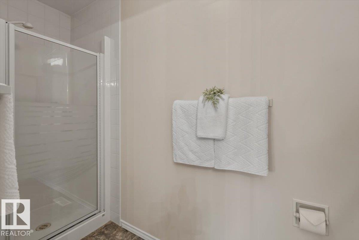
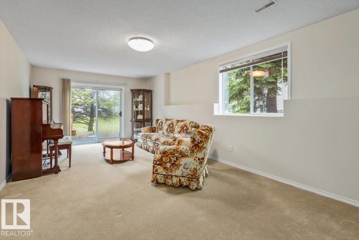
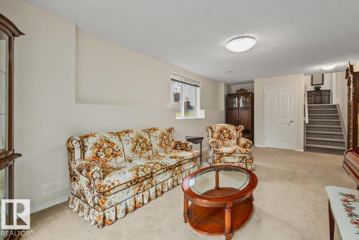
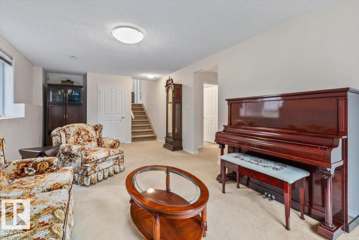
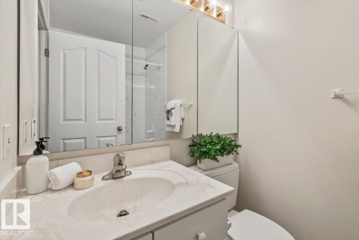
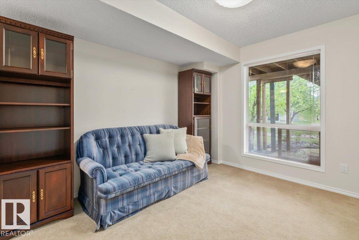
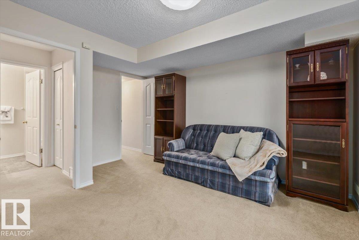
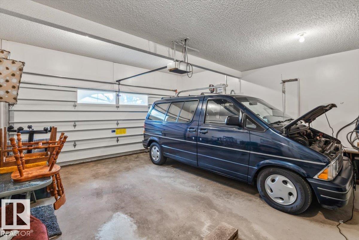
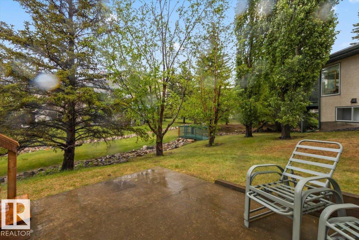
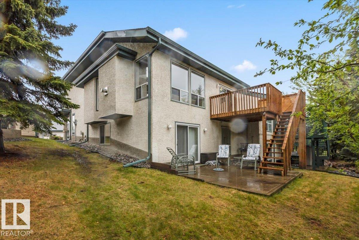
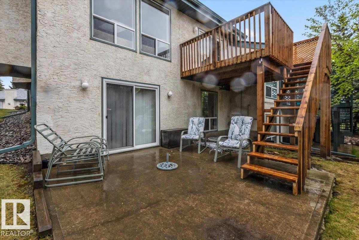
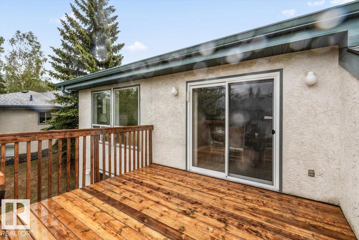
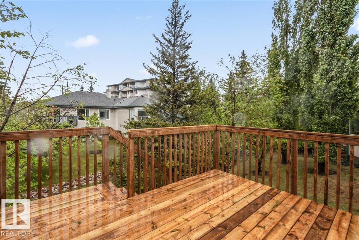
$583 MonthlyYou don't see adult living like this everyday. This bareland condo is in the heart of Riverbend. With plenty of walking trails and amenities around you will be wondering how you ever had time to work. With a unique 4 Level split layout and double attached garage there is still plenty of space without all the maintenance. The grand foyer features access to the double attached garage as well as an oversized laundry/flex space. The beautiful vaulted ceilings on the main level make the kitchen and living room feel grand. With an abundance of cabinets and quartz counters plus a full size dining and breakfast nook there is plenty of room to host family gatherings. Plus a brand new tree lined upper deck. With the primary suite featuring a large walk in closet and 3 piece ensuite plus another bedroom and full bath upstairs. Enjoy your time in the huge rec room plus additional bedroom and full bath before walking out onto the lower patio looking over the dry bed and trees. This could be your perfect next chapter. (id:58723)
Property Details
| MLS® Number | E4491564 |
| Property Type | Single Family |
| Neigbourhood | Haddow |
| AmenitiesNearBy | Park, Golf Course, Playground, Public Transit, Shopping |
| CommunityFeatures | Public Swimming Pool |
| Features | Cul-de-sac, Closet Organizers, No Animal Home, No Smoking Home, Skylight |
| Structure | Deck, Patio(s) |
Building
| BathroomTotal | 3 |
| BedroomsTotal | 3 |
| Appliances | Dishwasher, Dryer, Garage Door Opener Remote(s), Garage Door Opener, Refrigerator, Stove, Central Vacuum, Washer, Window Coverings |
| BasementDevelopment | Finished |
| BasementFeatures | Walk Out |
| BasementType | Full (finished) |
| CeilingType | Vaulted |
| ConstructedDate | 1997 |
| ConstructionStyleAttachment | Semi-detached |
| FireplaceFuel | Gas |
| FireplacePresent | Yes |
| FireplaceType | Unknown |
| HeatingType | Forced Air |
| SizeInterior | 1639 Sqft |
| Type | Duplex |
Parking
| Attached Garage |
Land
| Acreage | No |
| LandAmenities | Park, Golf Course, Playground, Public Transit, Shopping |
| SizeIrregular | 522.12 |
| SizeTotal | 522.12 M2 |
| SizeTotalText | 522.12 M2 |
Rooms
| Level | Type | Length | Width | Dimensions |
|---|---|---|---|---|
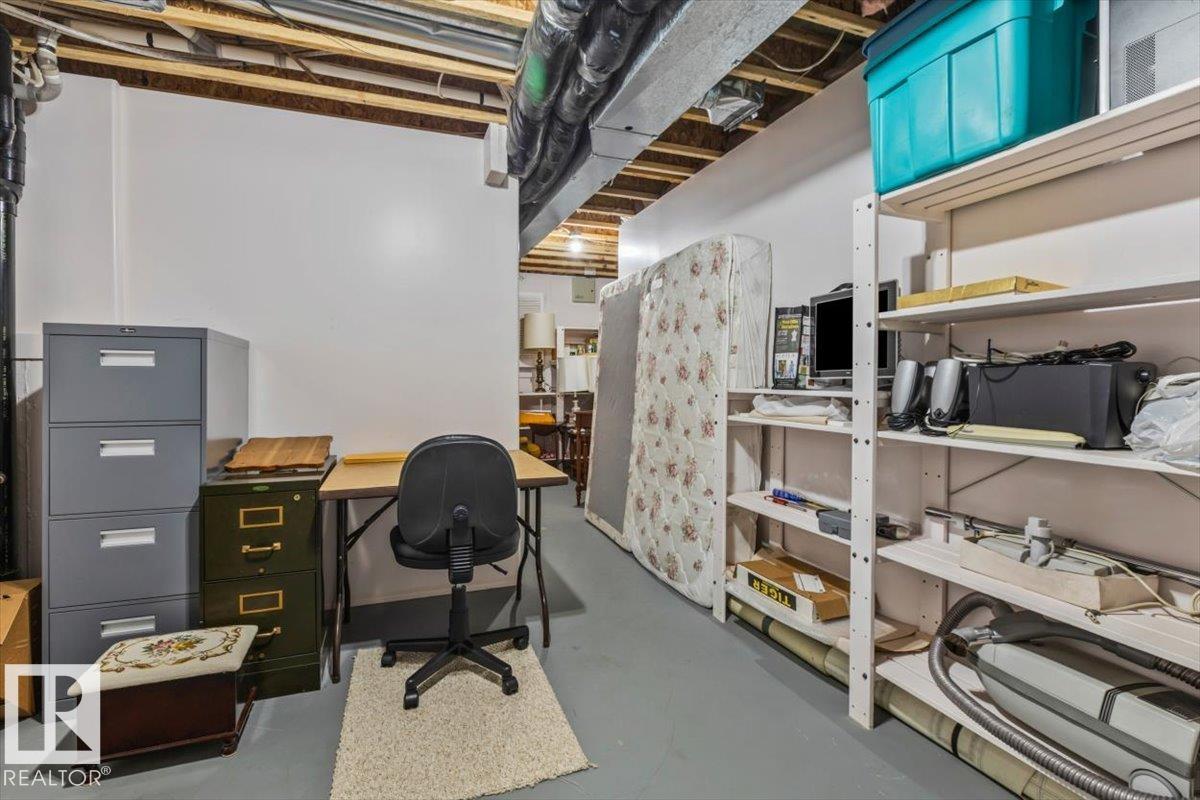
| Basement | Storage | 7.49 m | 5.18 m | 7.49 m x 5.18 m |
| Lower Level | Family Room | 3.6 m | 7.65 m | 3.6 m x 7.65 m |
| Lower Level | Bedroom 3 | 3.6 m | 4.2 m | 3.6 m x 4.2 m |
| Main Level | Laundry Room | 3.76 m | 2.52 m | 3.76 m x 2.52 m |
| Upper Level | Living Room | 4.15 m | 4.13 m | 4.15 m x 4.13 m |
| Upper Level | Dining Room | 4.71 m | 3.12 m | 4.71 m x 3.12 m |
| Upper Level | Kitchen | 3.35 m | 4.13 m | 3.35 m x 4.13 m |
| Upper Level | Primary Bedroom | 4.55 m | 5.17 m | 4.55 m x 5.17 m |
| Upper Level | Bedroom 2 | 3.6 m | 4.2 m | 3.6 m x 4.2 m |
| Upper Level | Breakfast | 3.35 m | 2.6 m | 3.35 m x 2.6 m |
https://www.realtor.ca/real-estate/29850124/9-2325-riverbend-rd-nw-edmonton-haddow

The trademarks REALTOR®, REALTORS®, and the REALTOR® logo are controlled by The Canadian Real Estate Association (CREA) and identify real estate professionals who are members of CREA. The trademarks MLS®, Multiple Listing Service® and the associated logos are owned by The Canadian Real Estate Association (CREA) and identify the quality of services provided by real estate professionals who are members of CREA. The trademark DDF® is owned by The Canadian Real Estate Association (CREA) and identifies CREA's Data Distribution Facility (DDF®)
July 24 2026 07:11:01
REALTORS® Association of Edmonton
Blackmore Real Estate