Hurry Home

9 Akins Dr St. Albert, Alberta T8N 2H6

Interested?
Please contact us for more information about this property.
$459,900
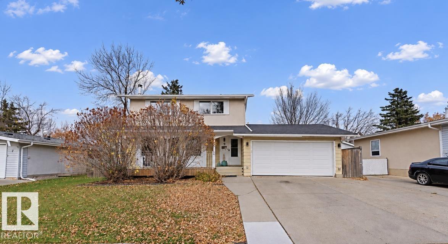
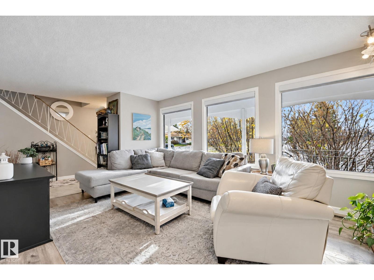
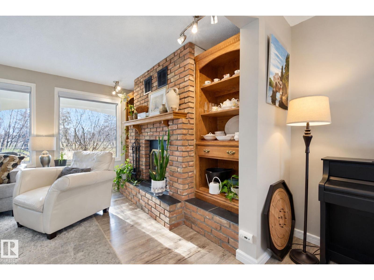
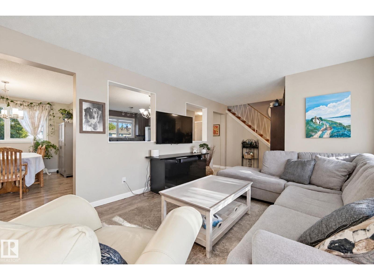
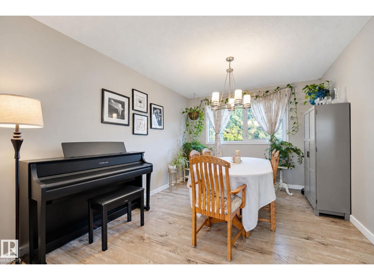
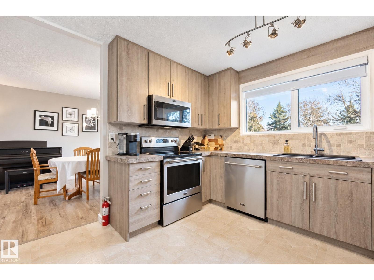
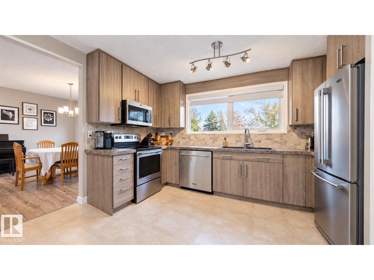
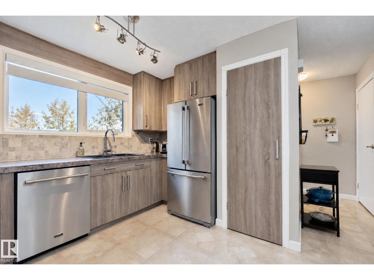
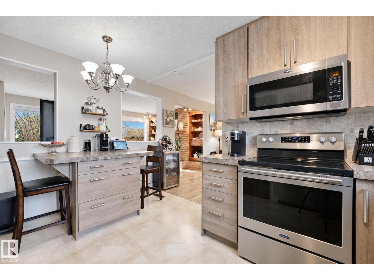
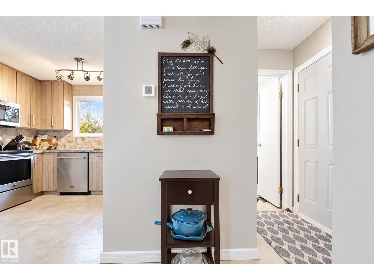
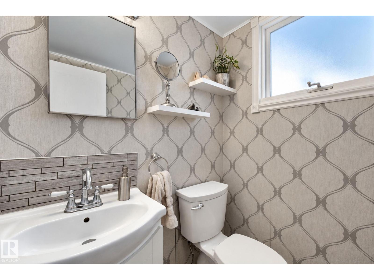
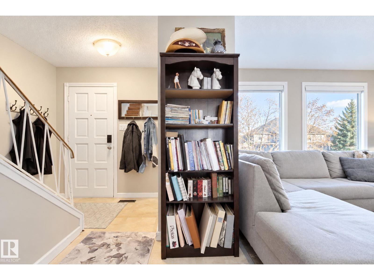
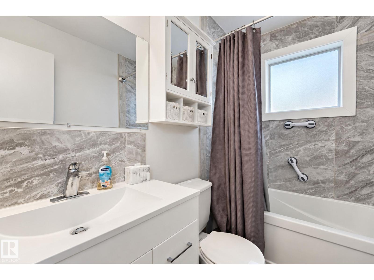
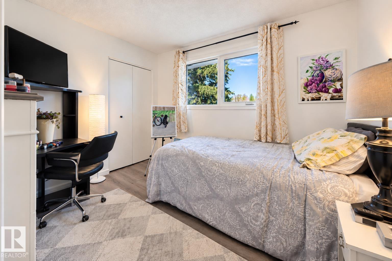
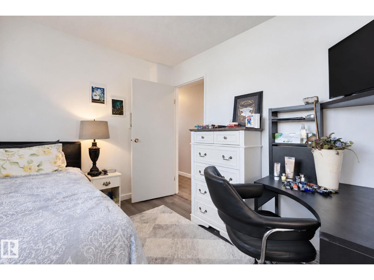
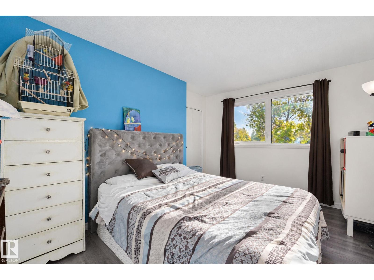
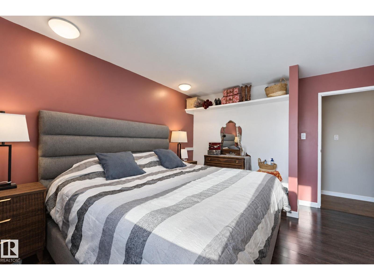
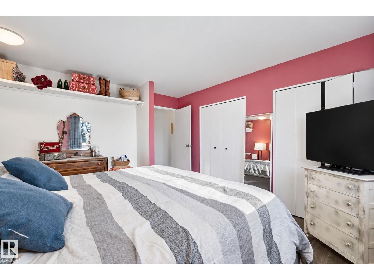
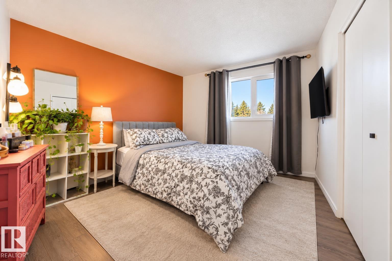
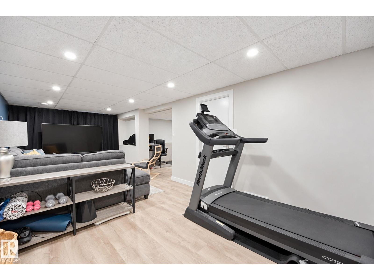
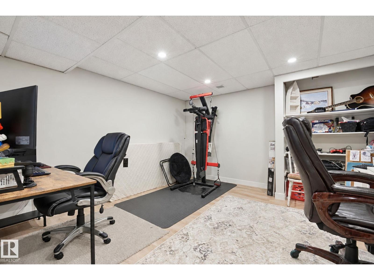
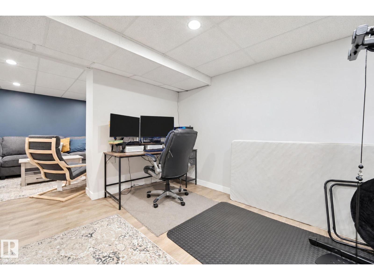
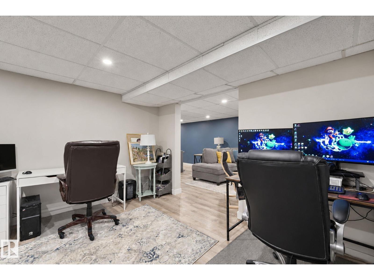
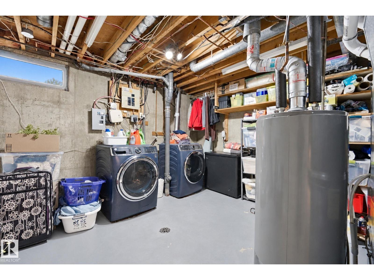
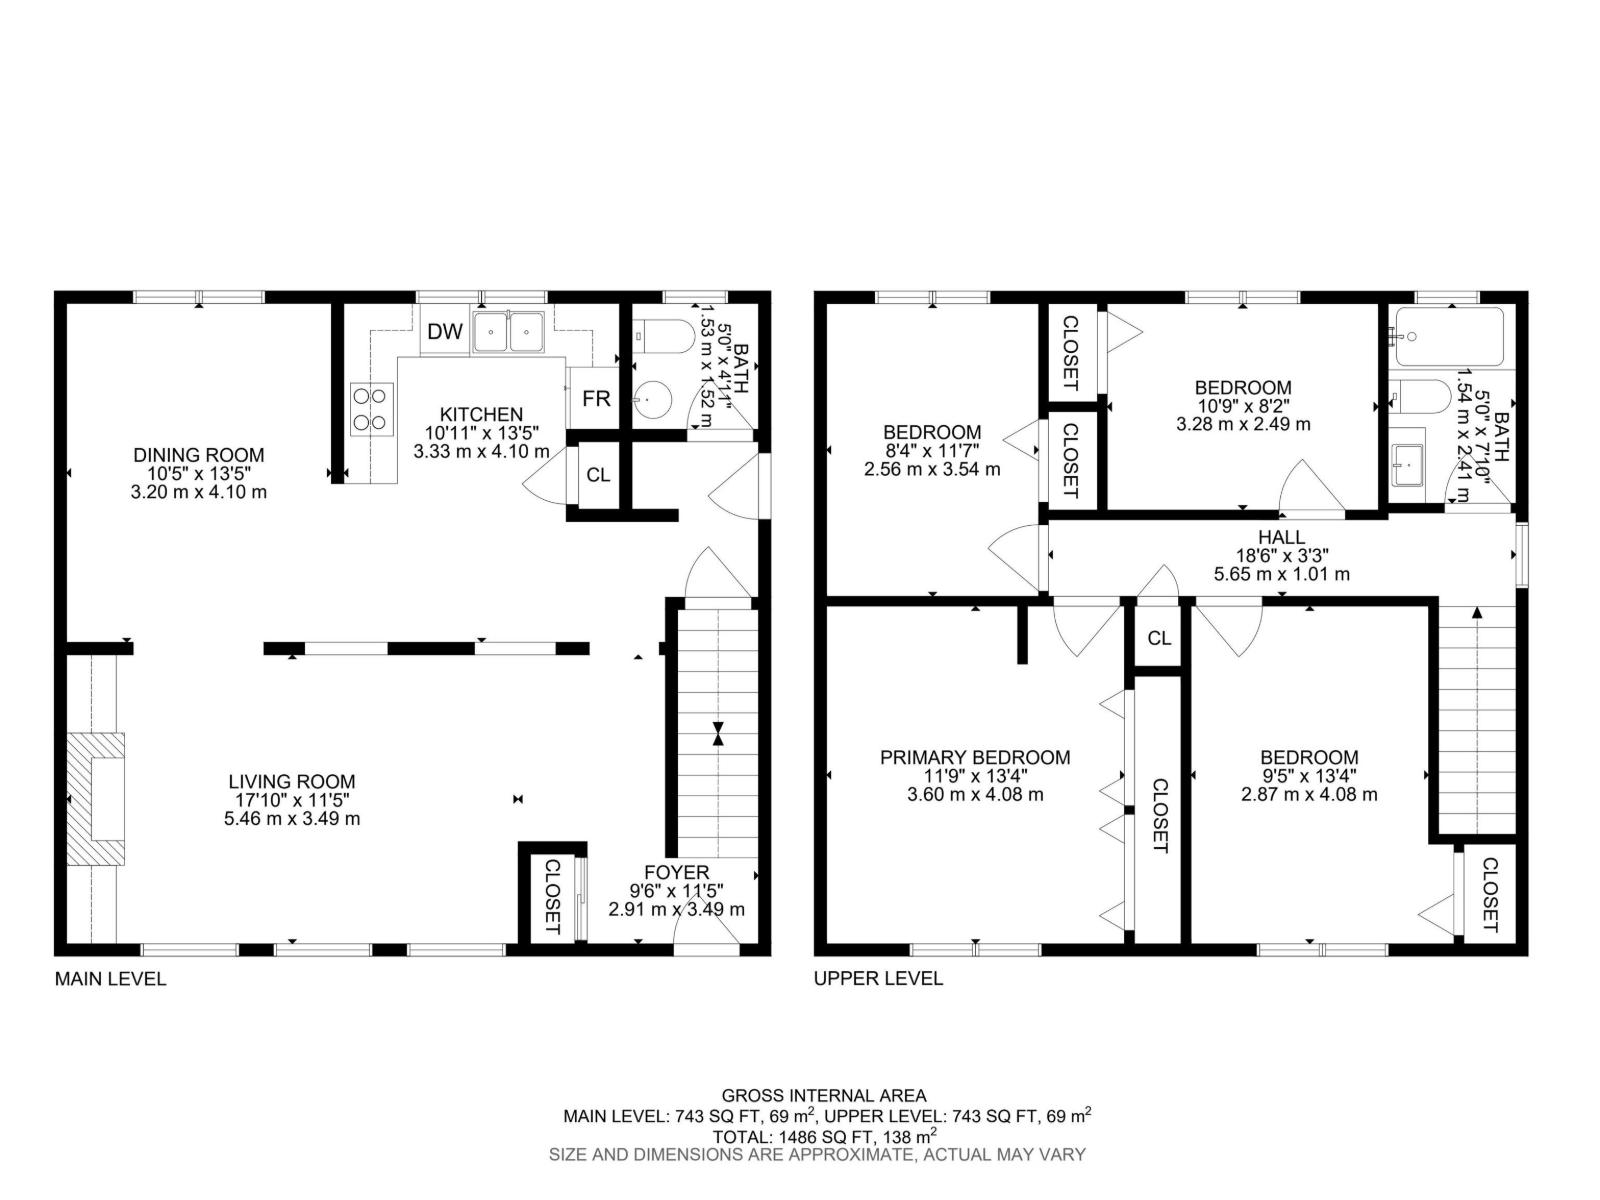
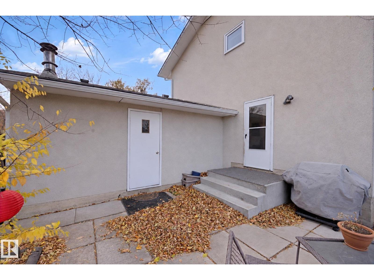
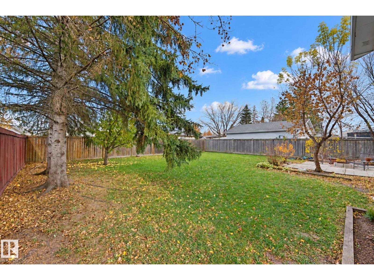
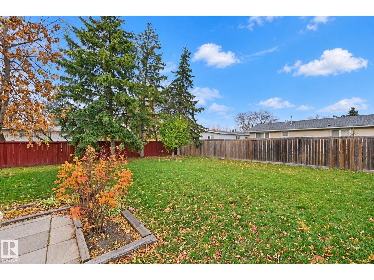
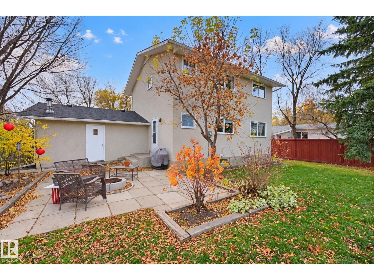
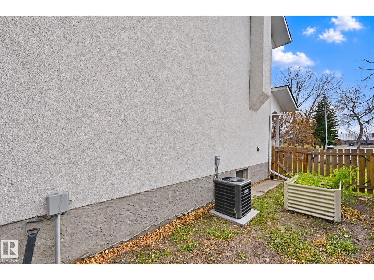
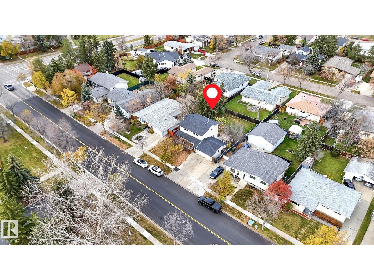
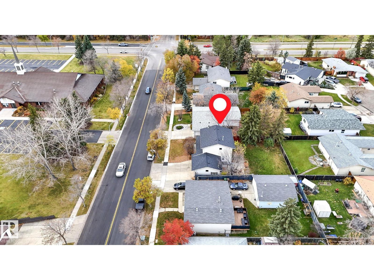
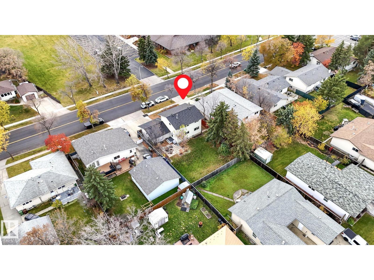
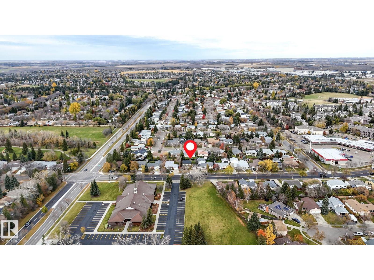
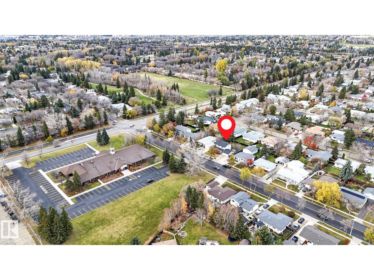
Welcome to this fantastic 2-storey home featuring 4 bedrooms, a FULLY FINISHED basement & a MASSIVE 613 sq.m. LOT! Ideally located across from a green space, close to schools, parks & with easy access to Anthony Henday Drive & St. Albert Trail. The bright main floor boasts a spacious living room w a brick wood-burning fireplace, oak mantle, built-in cabinets & 3 windows that fill the space with natural light. The generous dining room is perfect for family gatherings, while the kitchen features a large island, beautiful cabinetry w soft-close doors & SS appliances. A convenient 2-pc bath completes the main level. Upstairs offers a spacious primary bedroom, 3 additional bedrooms & a 4-pc bath, providing plenty of room for the whole family. The fully finished basement adds even more living space with a large REC room, DEN & laundry area. An attached double garage with front driveway access completes this wonderful home. Upgrades: New HWT, furnace (2022), AC (2022), Washer & Dryer (2024), Roof (2020). (id:58723)
Property Details
| MLS® Number | E4513704 |
| Property Type | Single Family |
| Neigbourhood | Akinsdale |
| AmenitiesNearBy | Playground, Public Transit, Schools, Shopping |
| Features | No Back Lane, Park/reserve |
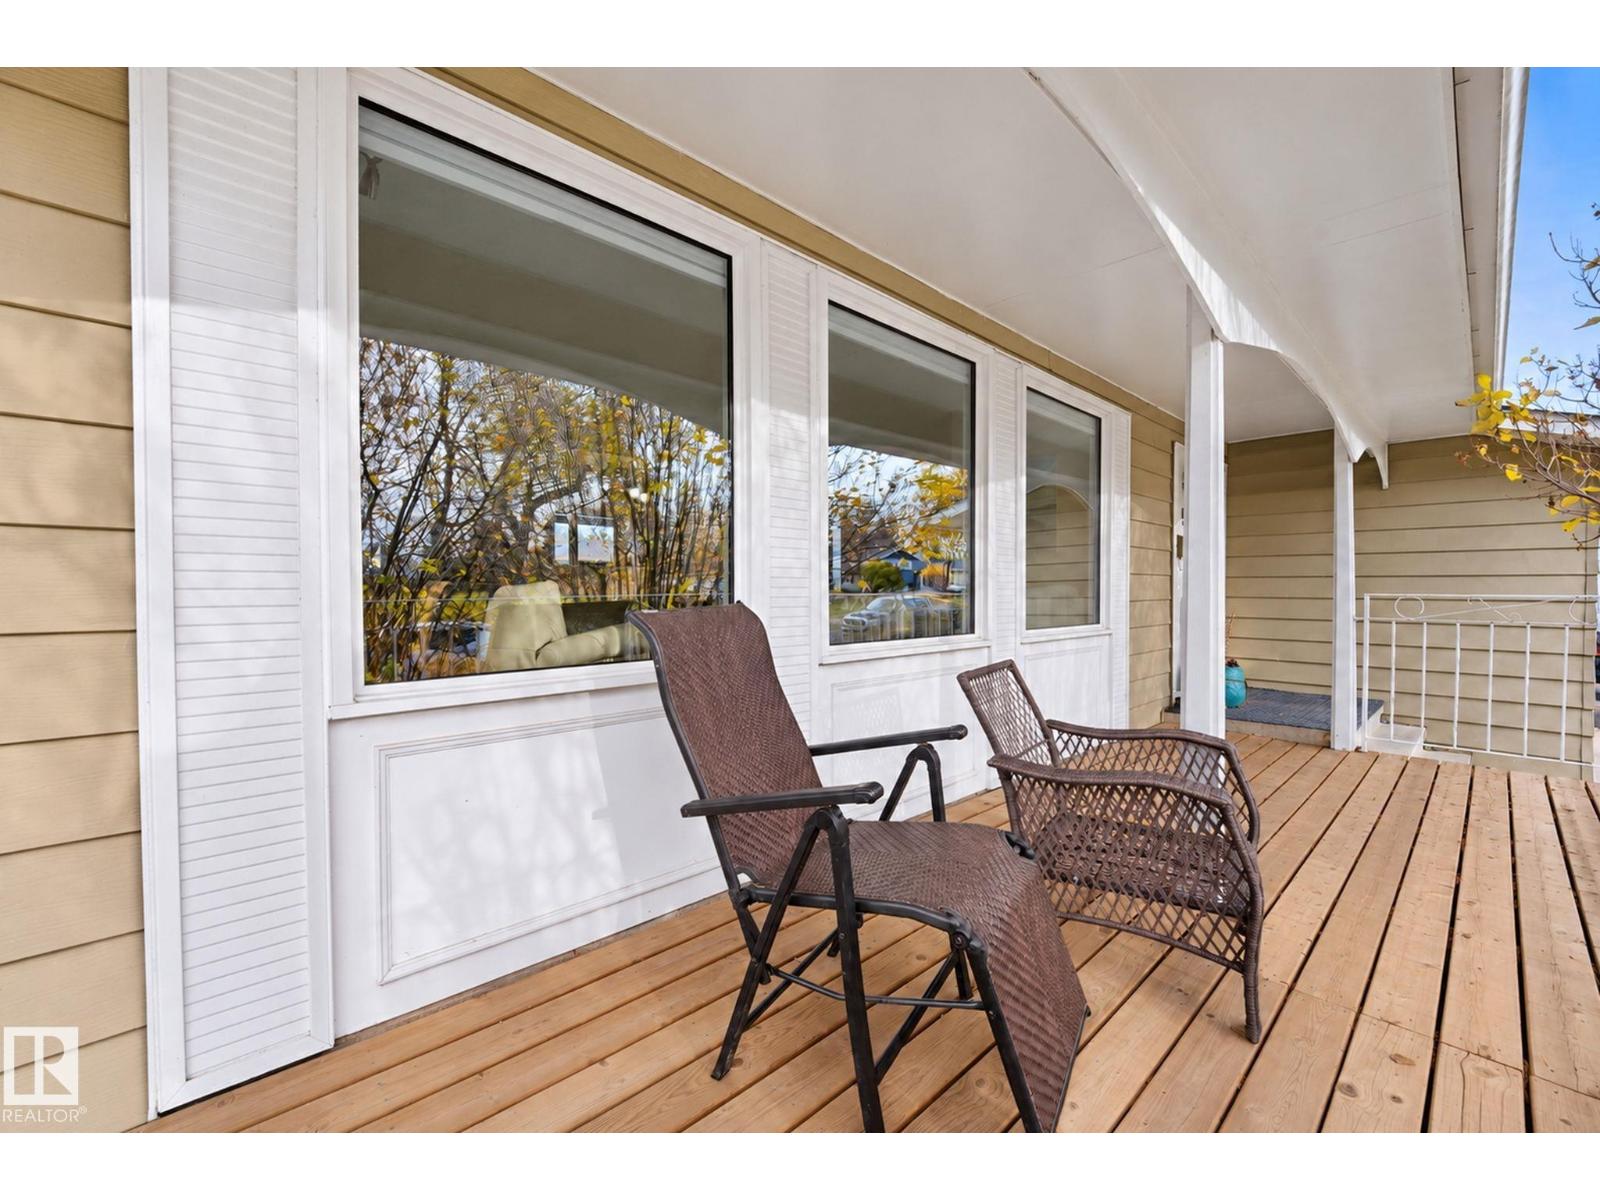
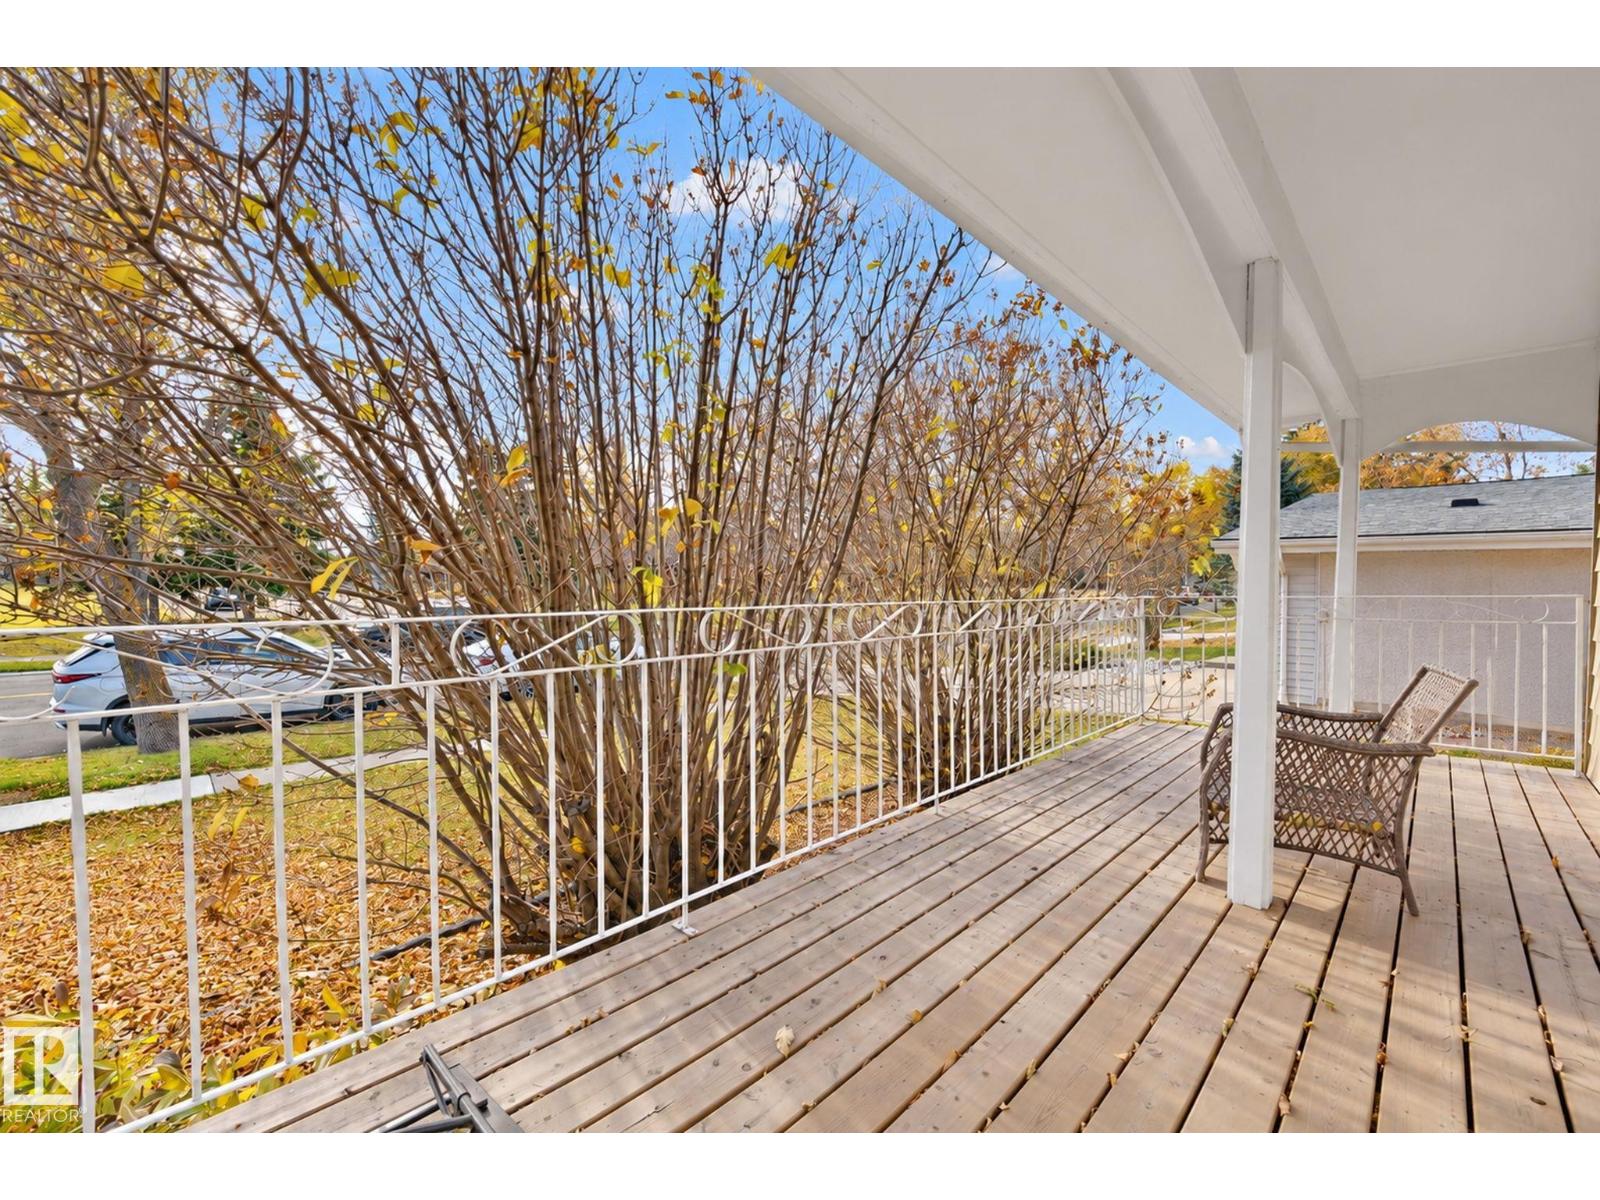
| Structure | Fire Pit, Porch |
Building
| BathroomTotal | 2 |
| BedroomsTotal | 4 |
| Appliances | Dishwasher, Dryer, Garage Door Opener Remote(s), Garage Door Opener, Microwave Range Hood Combo, Refrigerator, Stove, Washer |
| BasementDevelopment | Finished |
| BasementType | Full (finished) |
| ConstructedDate | 1974 |
| ConstructionStyleAttachment | Detached |
| CoolingType | Central Air Conditioning |
| FireplaceFuel | Wood |
| FireplacePresent | Yes |
| FireplaceType | Unknown |
| HalfBathTotal | 1 |
| HeatingType | Forced Air |
| StoriesTotal | 2 |
| SizeInterior | 1485 Sqft |
| Type | House |
Parking
| Attached Garage |
Land
| Acreage | No |
| FenceType | Fence |
| LandAmenities | Playground, Public Transit, Schools, Shopping |
| SizeIrregular | 613 |
| SizeTotal | 613 M2 |
| SizeTotalText | 613 M2 |
Rooms
| Level | Type | Length | Width | Dimensions |
|---|---|---|---|---|
| Basement | Den | Measurements not available | ||
| Basement | Recreation Room | Measurements not available | ||
| Main Level | Living Room | 5.46 m | 3.49 m | 5.46 m x 3.49 m |
| Main Level | Dining Room | 3.2 m | 4.1 m | 3.2 m x 4.1 m |
| Main Level | Kitchen | 3.33 m | 4.1 m | 3.33 m x 4.1 m |
| Upper Level | Primary Bedroom | 3.6 m | 4.08 m | 3.6 m x 4.08 m |
| Upper Level | Bedroom 2 | 2.87 m | 4.08 m | 2.87 m x 4.08 m |
| Upper Level | Bedroom 3 | 2.56 m | 3.54 m | 2.56 m x 3.54 m |
| Upper Level | Bedroom 4 | 3.28 m | 2.49 m | 3.28 m x 2.49 m |
https://www.realtor.ca/real-estate/30427388/9-akins-dr-st-albert-akinsdale

The trademarks REALTOR®, REALTORS®, and the REALTOR® logo are controlled by The Canadian Real Estate Association (CREA) and identify real estate professionals who are members of CREA. The trademarks MLS®, Multiple Listing Service® and the associated logos are owned by The Canadian Real Estate Association (CREA) and identify the quality of services provided by real estate professionals who are members of CREA. The trademark DDF® is owned by The Canadian Real Estate Association (CREA) and identifies CREA's Data Distribution Facility (DDF®)
October 25 2026 02:31:09
REALTORS® Association of Edmonton
One Percent Realty