Hurry Home

9 Butterfield Cr St. Albert, Alberta T8N 2W6

Interested?
Please contact us for more information about this property.
$799,900
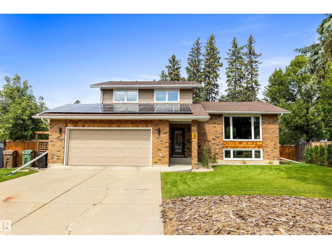
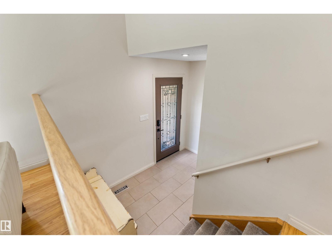
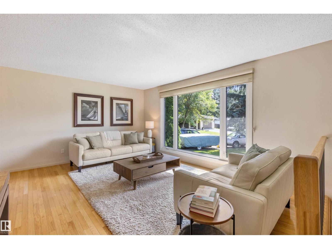
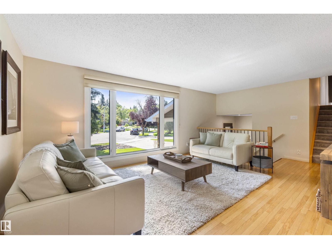
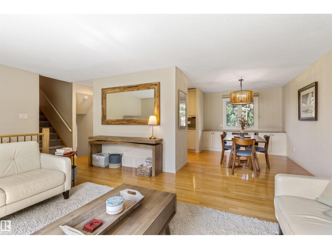
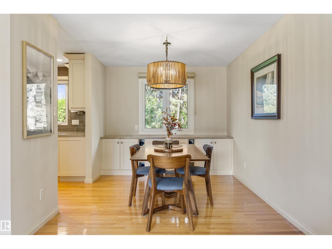
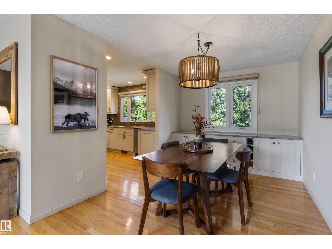
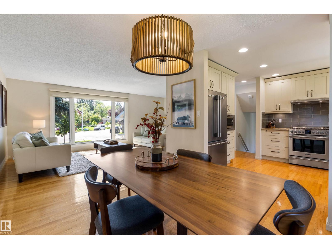
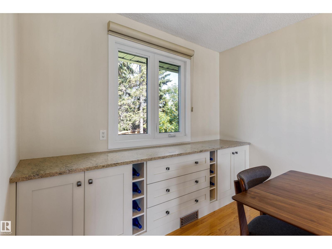
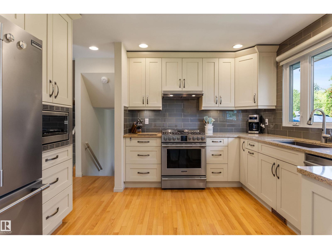
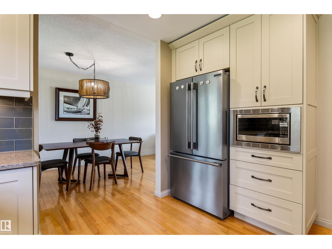
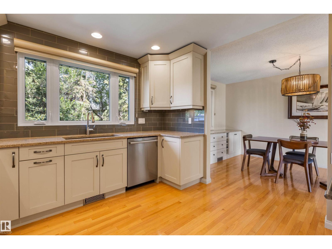
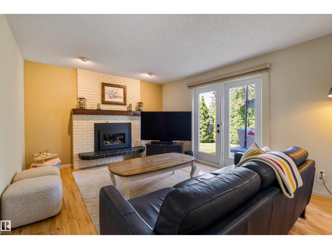
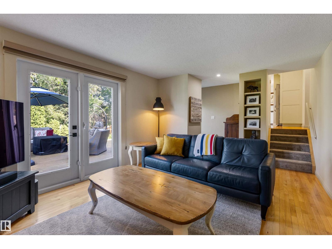
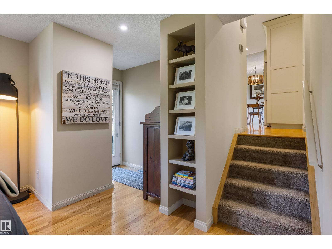
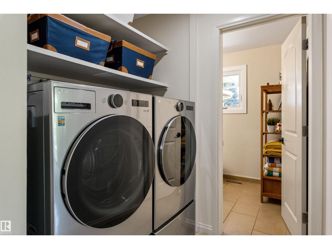
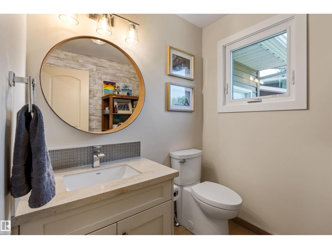
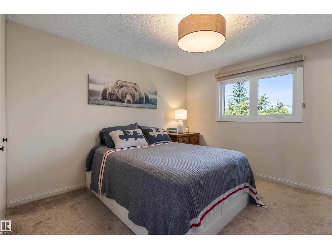
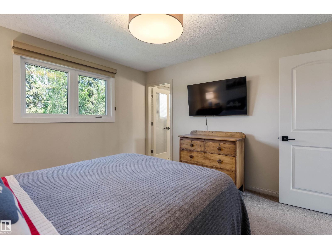
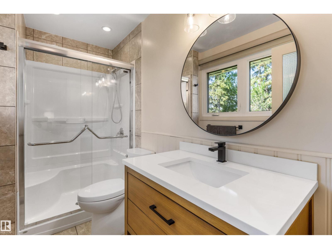
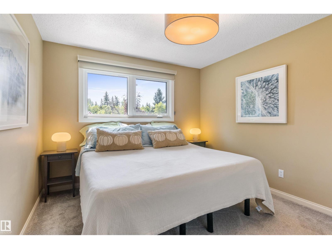
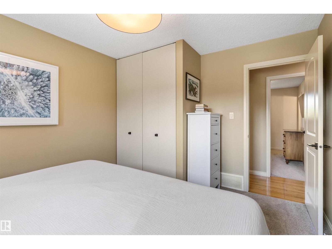
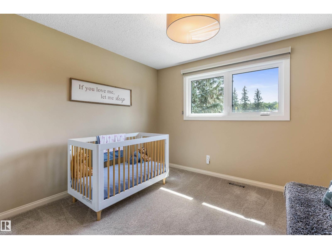
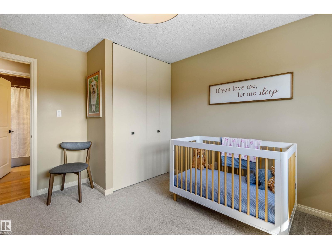
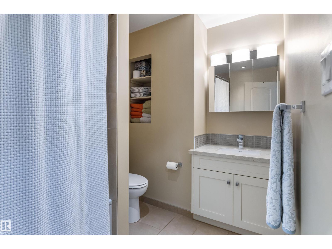
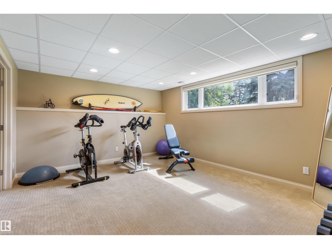
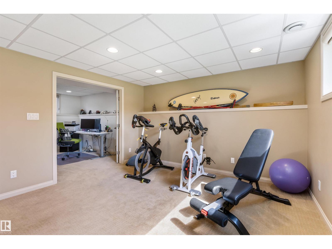
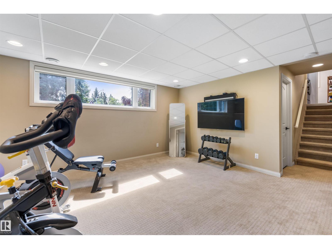
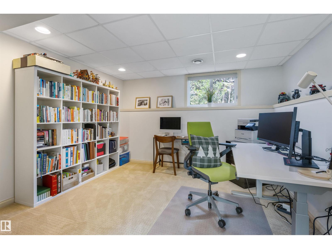
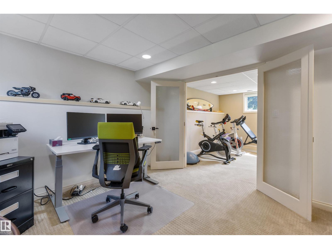
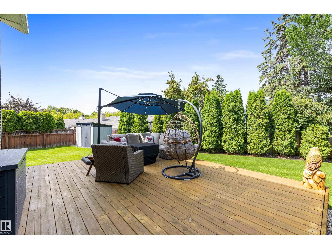
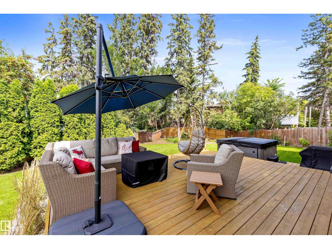
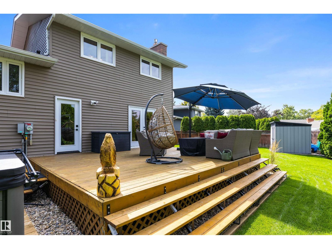
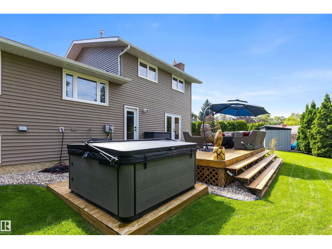
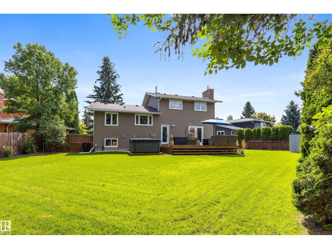
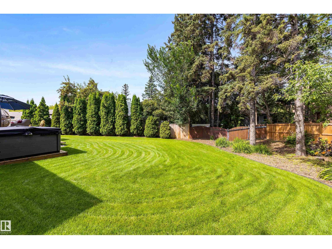
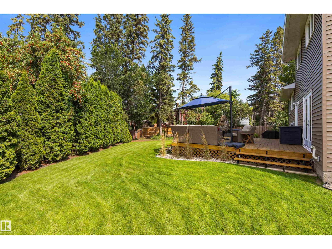
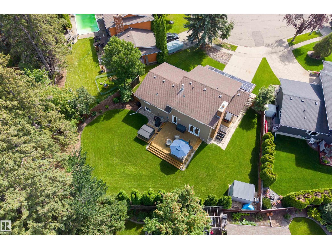
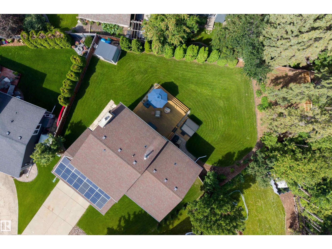
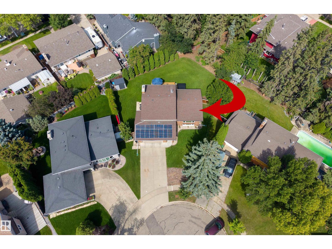
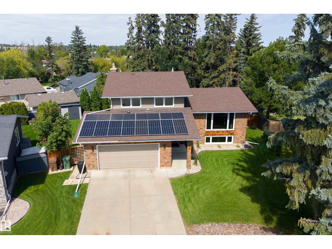
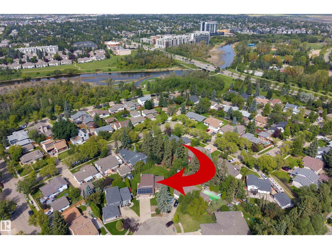
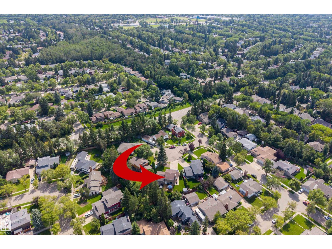
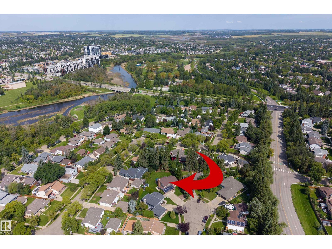
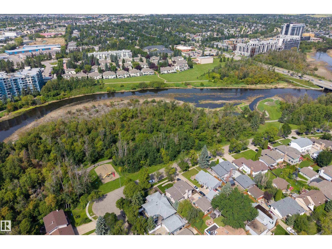
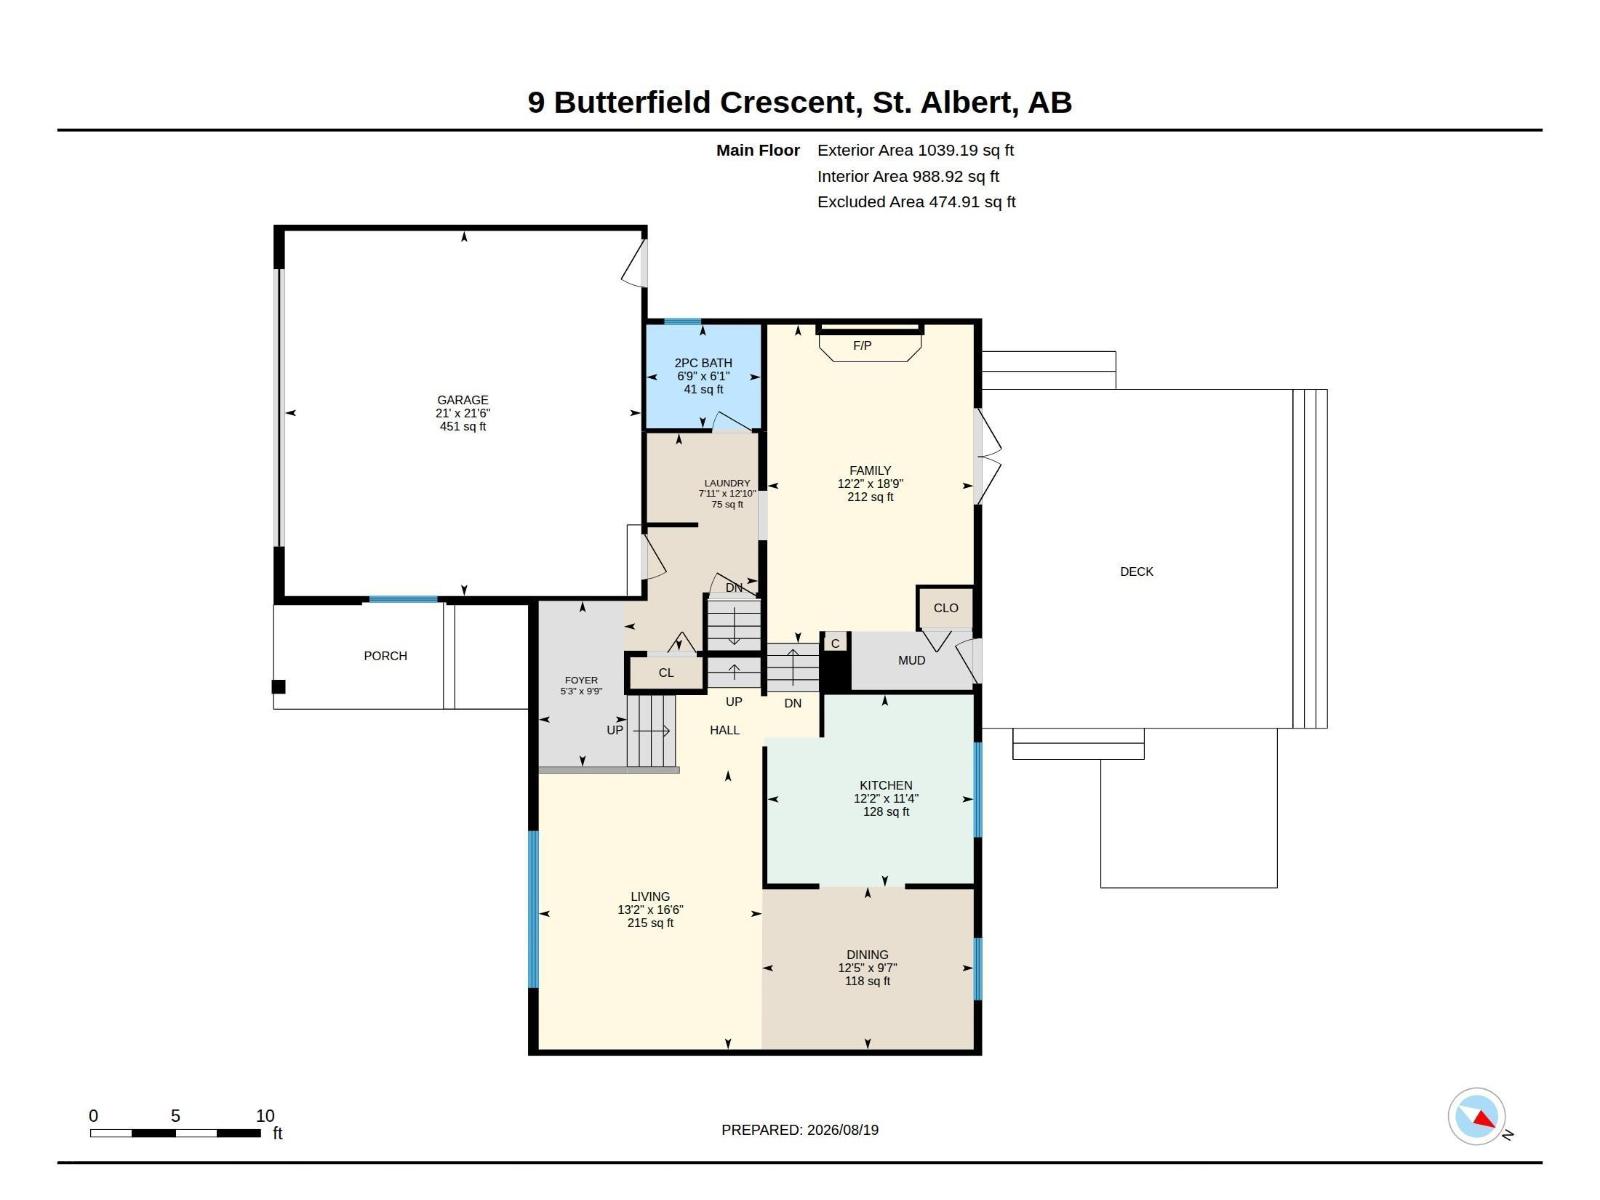
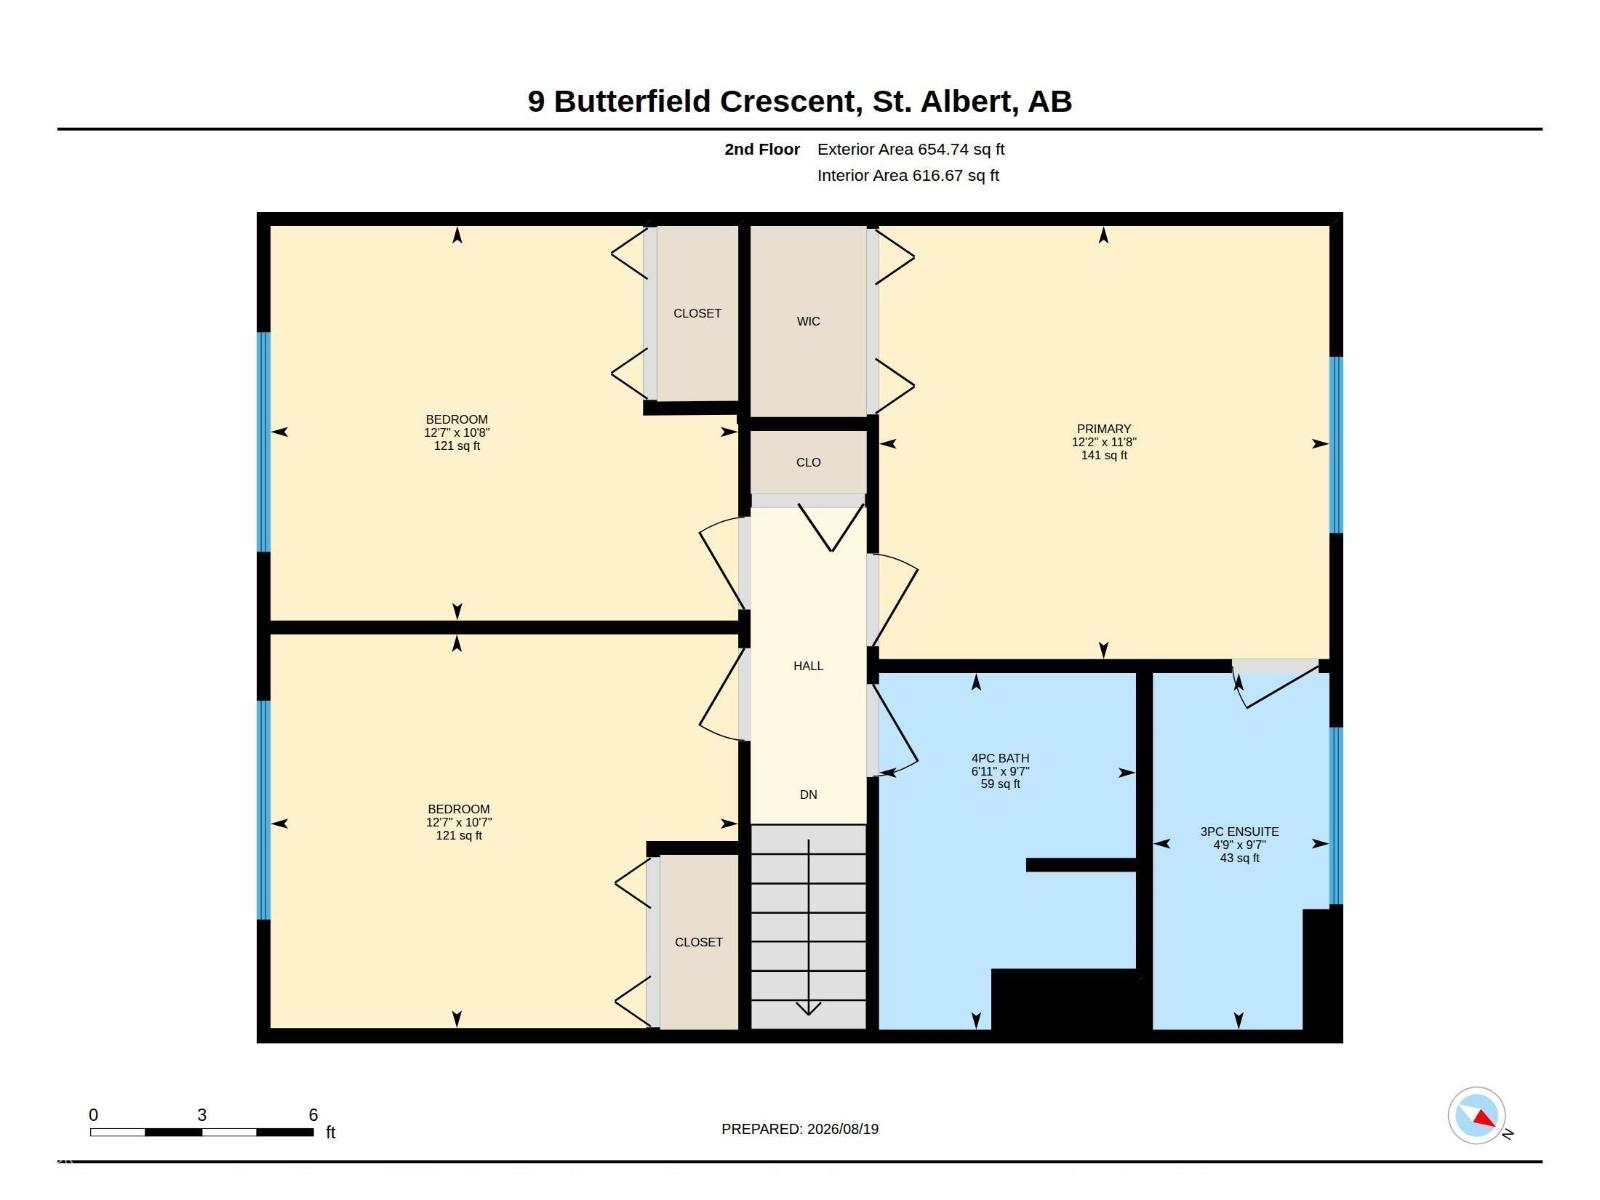
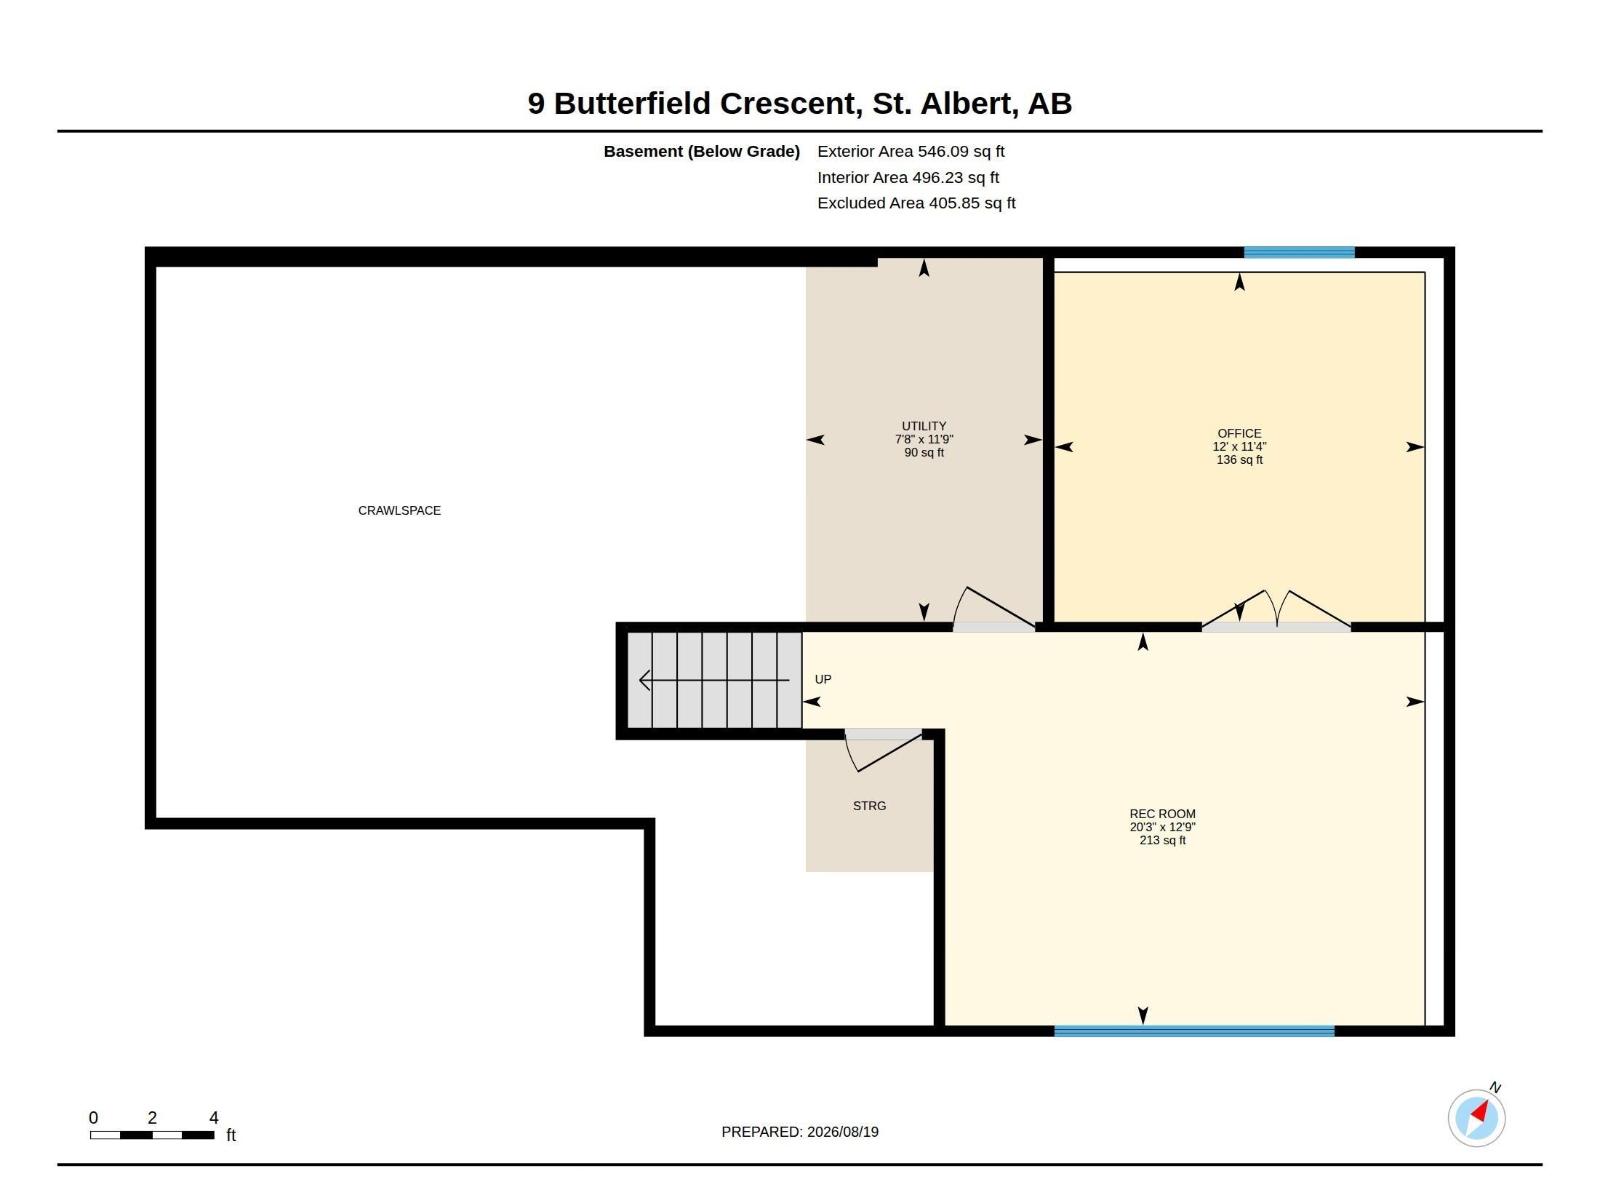
On the desirable crescent of Butterfield discover this amazing FULLY RENOVATED 4 level split. The entrance opens into a formal living room w/ hardwood flooring that spreads throughout the main floor. The dining room has a built-in buffet hutch w/ quartz counters & beautiful views over the backyard. The updated kitchen has full-height cabinetry, s/s appliances, gas stove (2024), Bosch dishwasher, built-in microwave, fridge (2024), tiled backsplash & QUARTZ counters. The upper level has 3 huge bedrooms, a renovated 4pce bath w/ a soaker tub & a 3pce ensuite. The primary bedroom has a large closet w/ a built-in organizer. The lower level has a family room w/ French doors to the back deck, laundry facilities, a 2pce bath & access to the double attached garage. The basement level has a sun-filled rec room & French doors leading into a flex room. This home has tons of storage & upgrades incl a HE furnace, CENTRAL A/C, solar panels & more! The fully fenced yard is an oasis w/ mature trees & a large deck! (id:58723)
Property Details
| MLS® Number | E4504672 |
| Property Type | Single Family |
| Neigbourhood | Braeside |
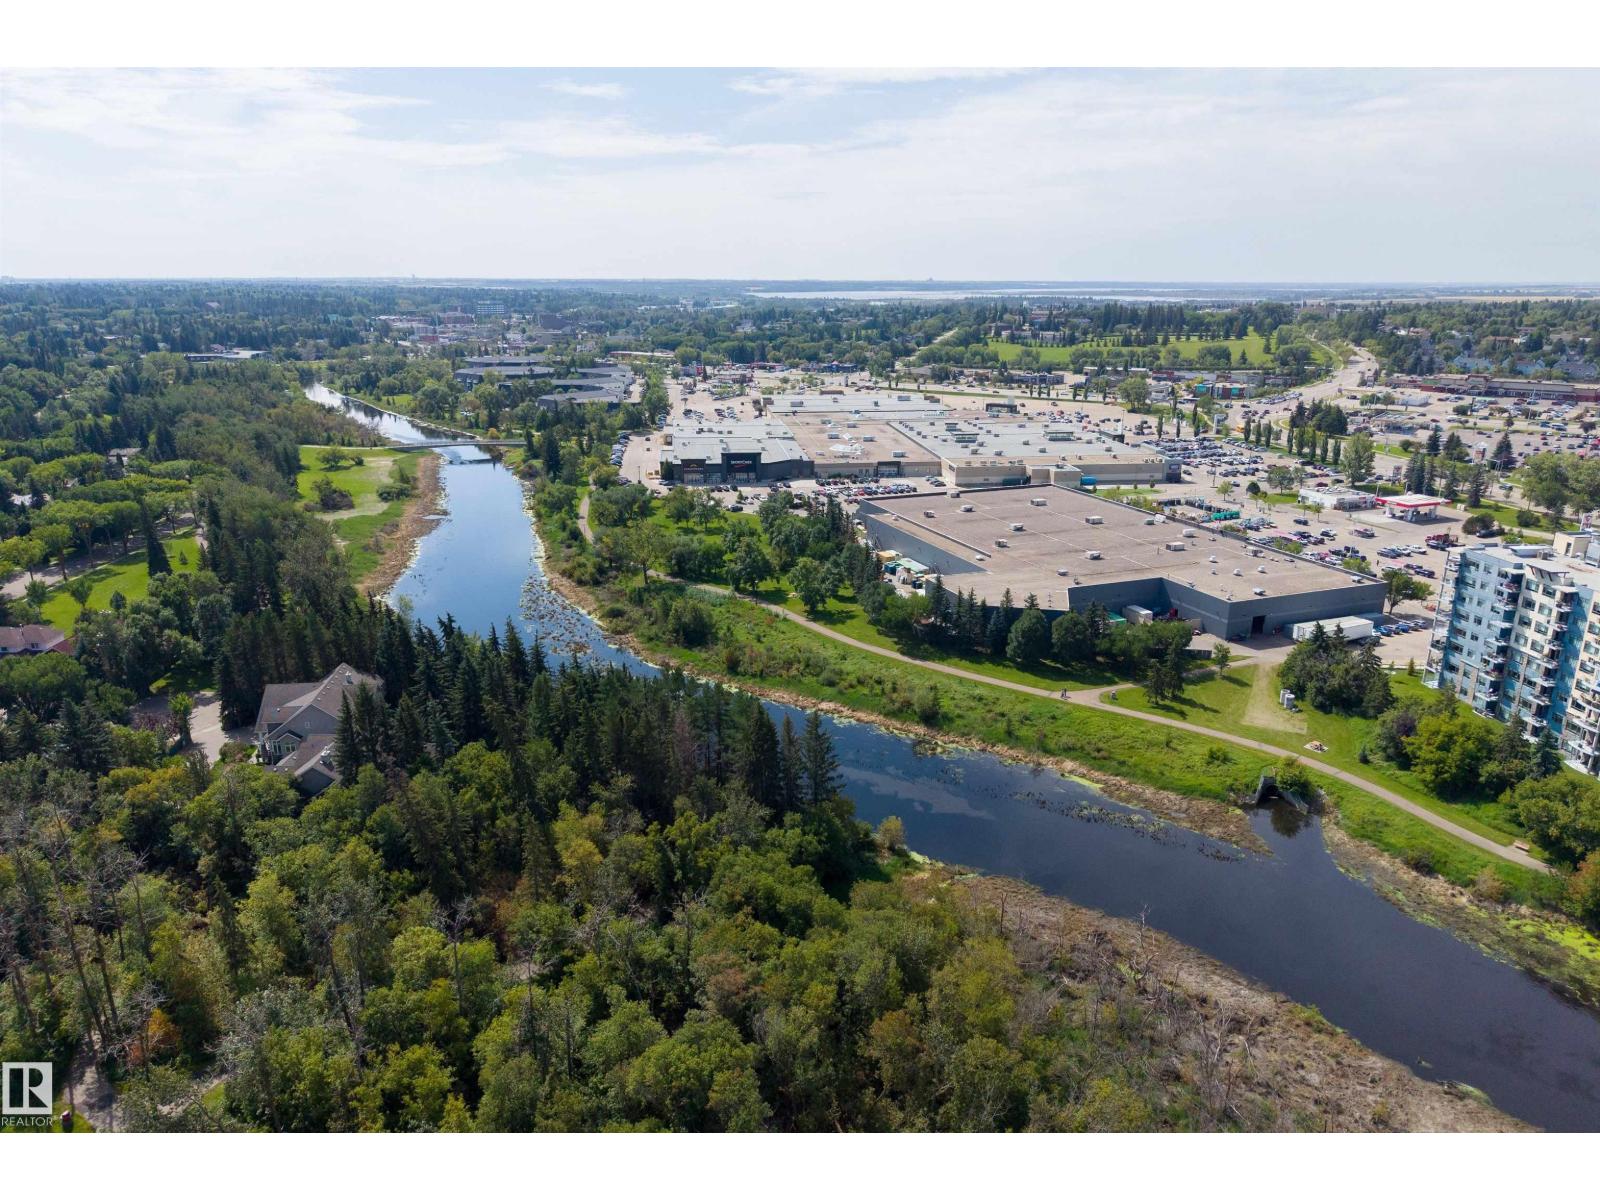
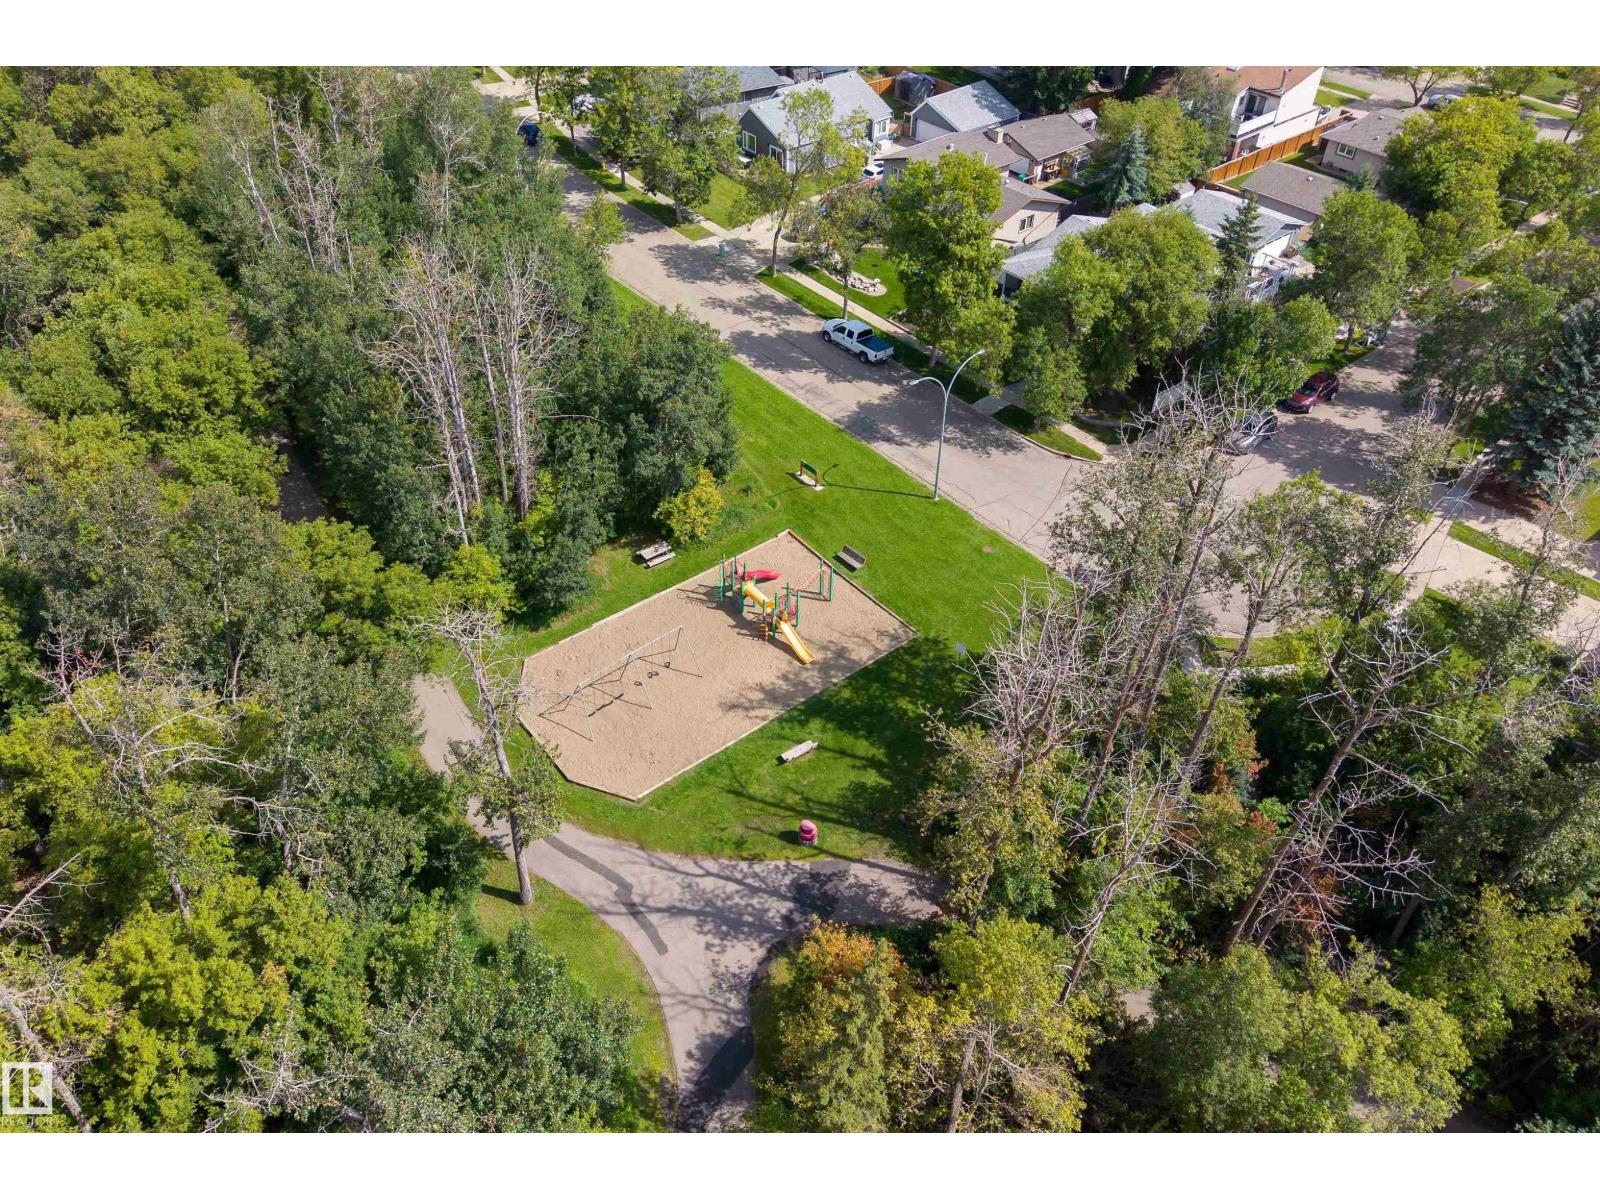
| AmenitiesNearBy | Playground, Public Transit, Schools, Shopping |
| Features | See Remarks |
| Structure | Deck |
Building
| BathroomTotal | 3 |
| BedroomsTotal | 3 |
| Appliances | Dishwasher, Dryer, Garage Door Opener Remote(s), Garage Door Opener, Hood Fan, Microwave, Refrigerator, Storage Shed, Gas Stove(s), Washer, Window Coverings |
| BasementDevelopment | Finished |
| BasementType | Full (finished) |
| ConstructedDate | 1976 |
| ConstructionStyleAttachment | Detached |
| FireplaceFuel | Gas |
| FireplacePresent | Yes |
| FireplaceType | Unknown |
| HalfBathTotal | 1 |
| HeatingType | Forced Air |
| SizeInterior | 1694 Sqft |
| Type | House |
Parking
| Attached Garage |
Land
| Acreage | No |
| FenceType | Fence |
| LandAmenities | Playground, Public Transit, Schools, Shopping |
| SizeIrregular | 887 |
| SizeTotal | 887 M2 |
| SizeTotalText | 887 M2 |
Rooms
| Level | Type | Length | Width | Dimensions |
|---|---|---|---|---|
| Basement | Den | 3.66 m | 3.45 m | 3.66 m x 3.45 m |
| Main Level | Living Room | 5.02 m | 4.01 m | 5.02 m x 4.01 m |
| Main Level | Dining Room | 2.92 m | 3.8 m | 2.92 m x 3.8 m |
| Main Level | Kitchen | 3.45 m | 3.7 m | 3.45 m x 3.7 m |
| Main Level | Family Room | 5.72 m | 3.7 m | 5.72 m x 3.7 m |
| Upper Level | Primary Bedroom | 3.56 m | 3.7 m | 3.56 m x 3.7 m |
| Upper Level | Bedroom 2 | 3.23 m | 3.84 m | 3.23 m x 3.84 m |
| Upper Level | Bedroom 3 | 3.24 m | 3.84 m | 3.24 m x 3.84 m |
https://www.realtor.ca/real-estate/30178725/9-butterfield-cr-st-albert-braeside

The trademarks REALTOR®, REALTORS®, and the REALTOR® logo are controlled by The Canadian Real Estate Association (CREA) and identify real estate professionals who are members of CREA. The trademarks MLS®, Multiple Listing Service® and the associated logos are owned by The Canadian Real Estate Association (CREA) and identify the quality of services provided by real estate professionals who are members of CREA. The trademark DDF® is owned by The Canadian Real Estate Association (CREA) and identifies CREA's Data Distribution Facility (DDF®)
September 07 2026 06:11:12
REALTORS® Association of Edmonton
Exp Realty